
Sold!
$530,000
3
Beds
2/1
Baths
1,458
Living Area
-
Property Description
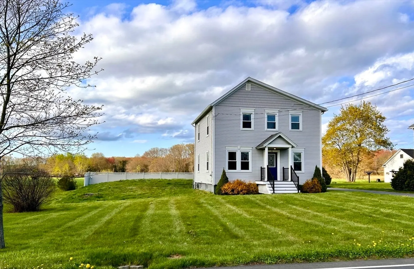
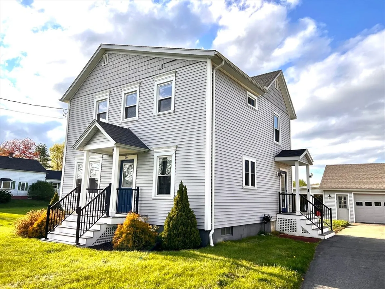
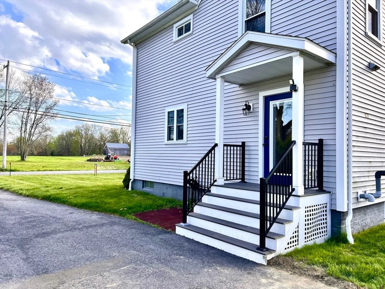
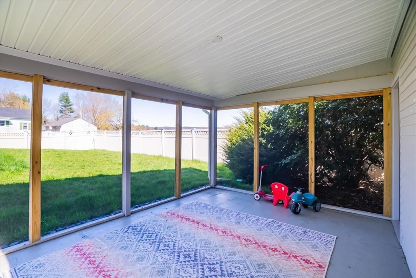
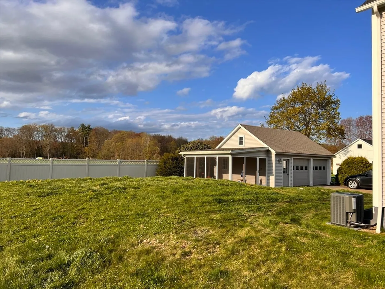
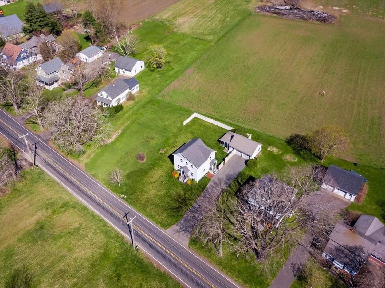
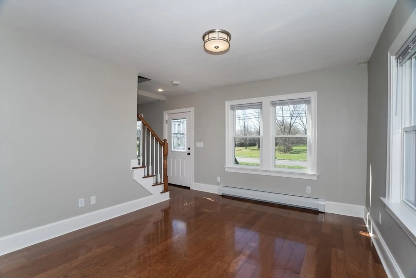
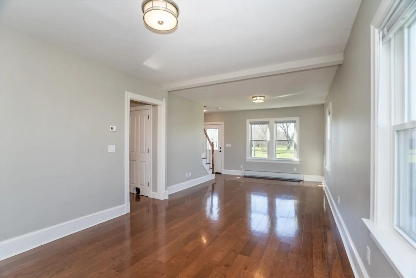
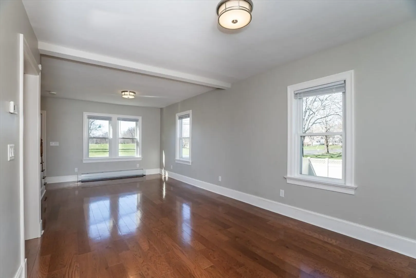
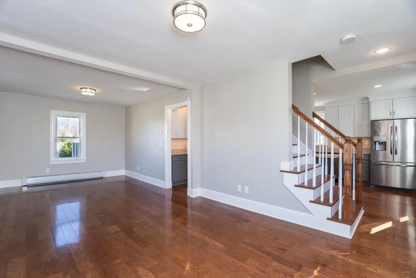
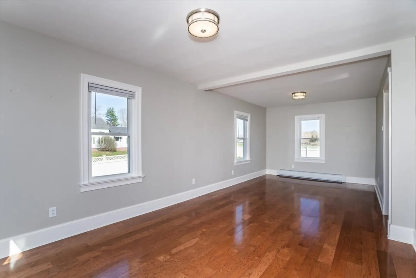
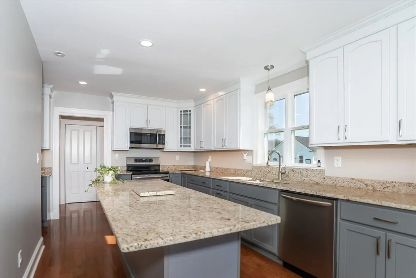
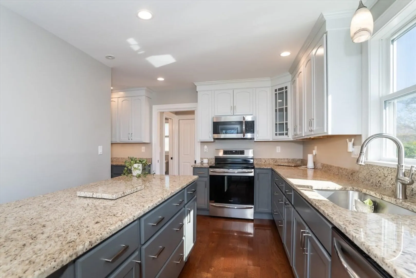
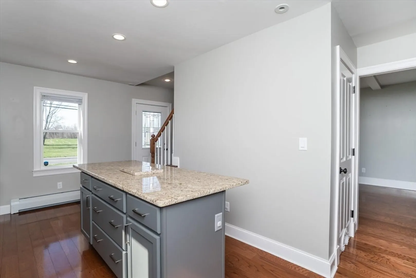
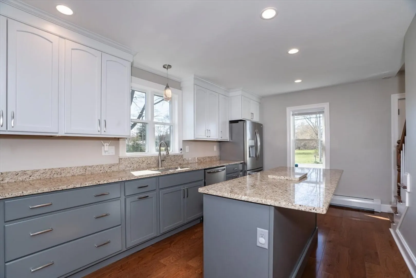
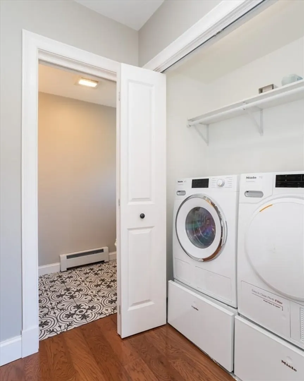
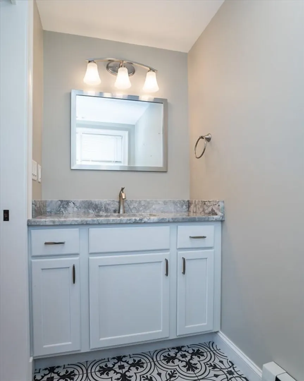
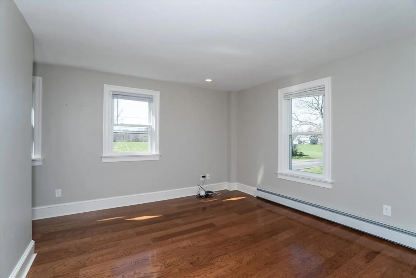
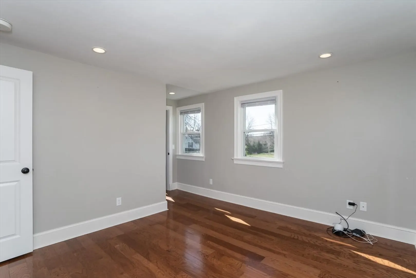
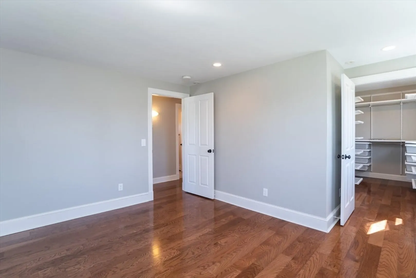
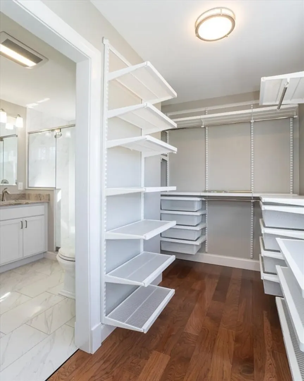
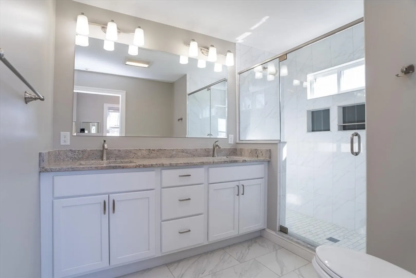
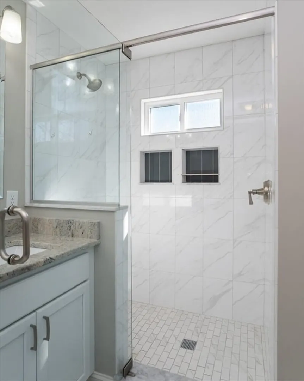
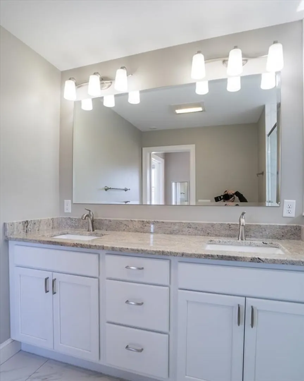
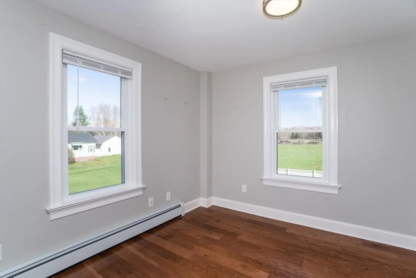
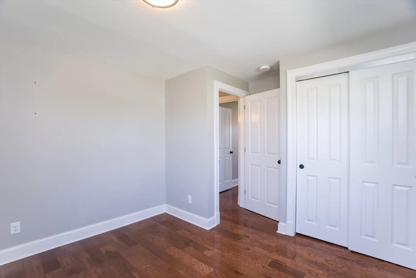
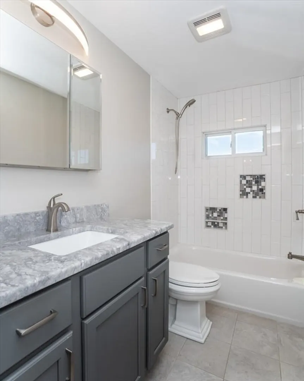
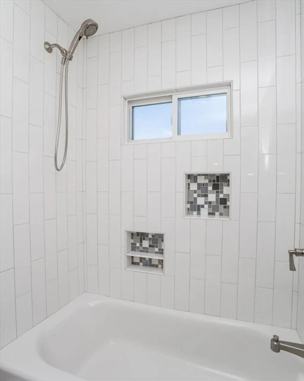
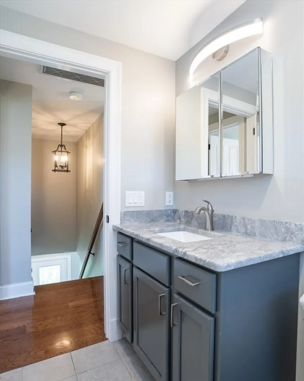
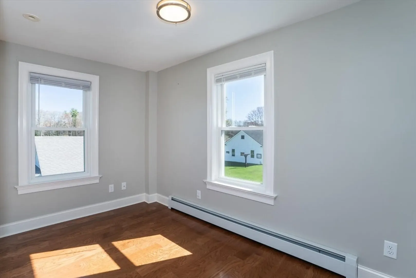
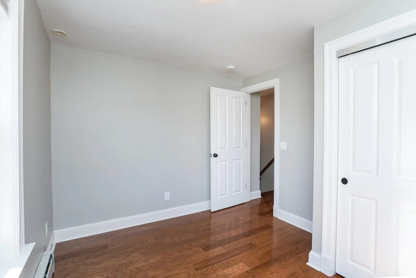
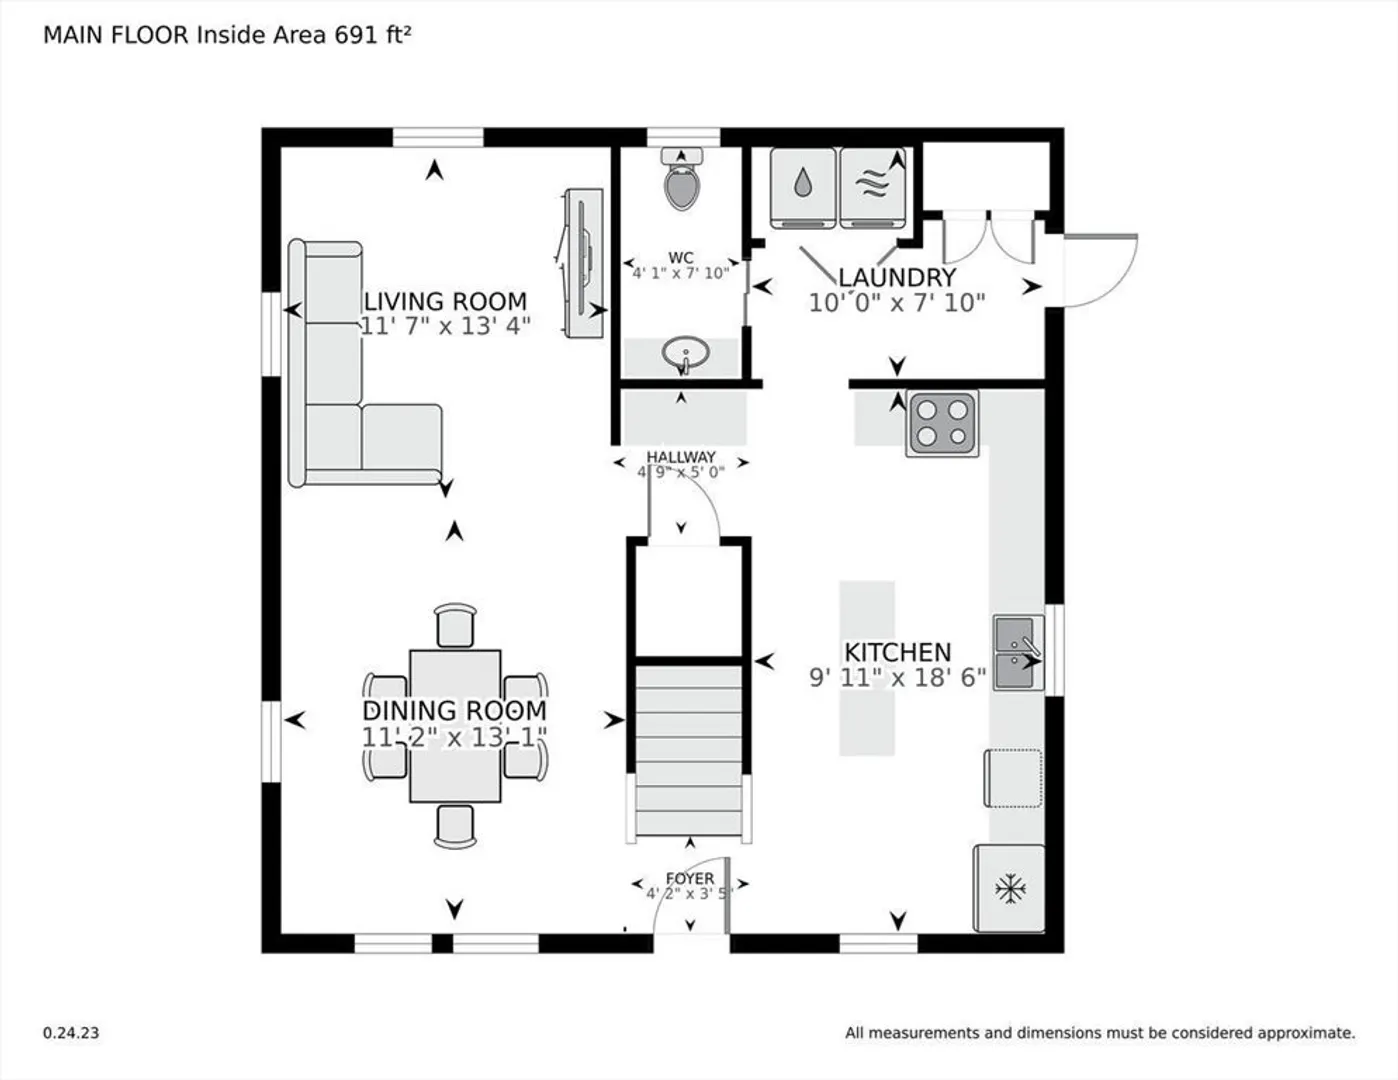
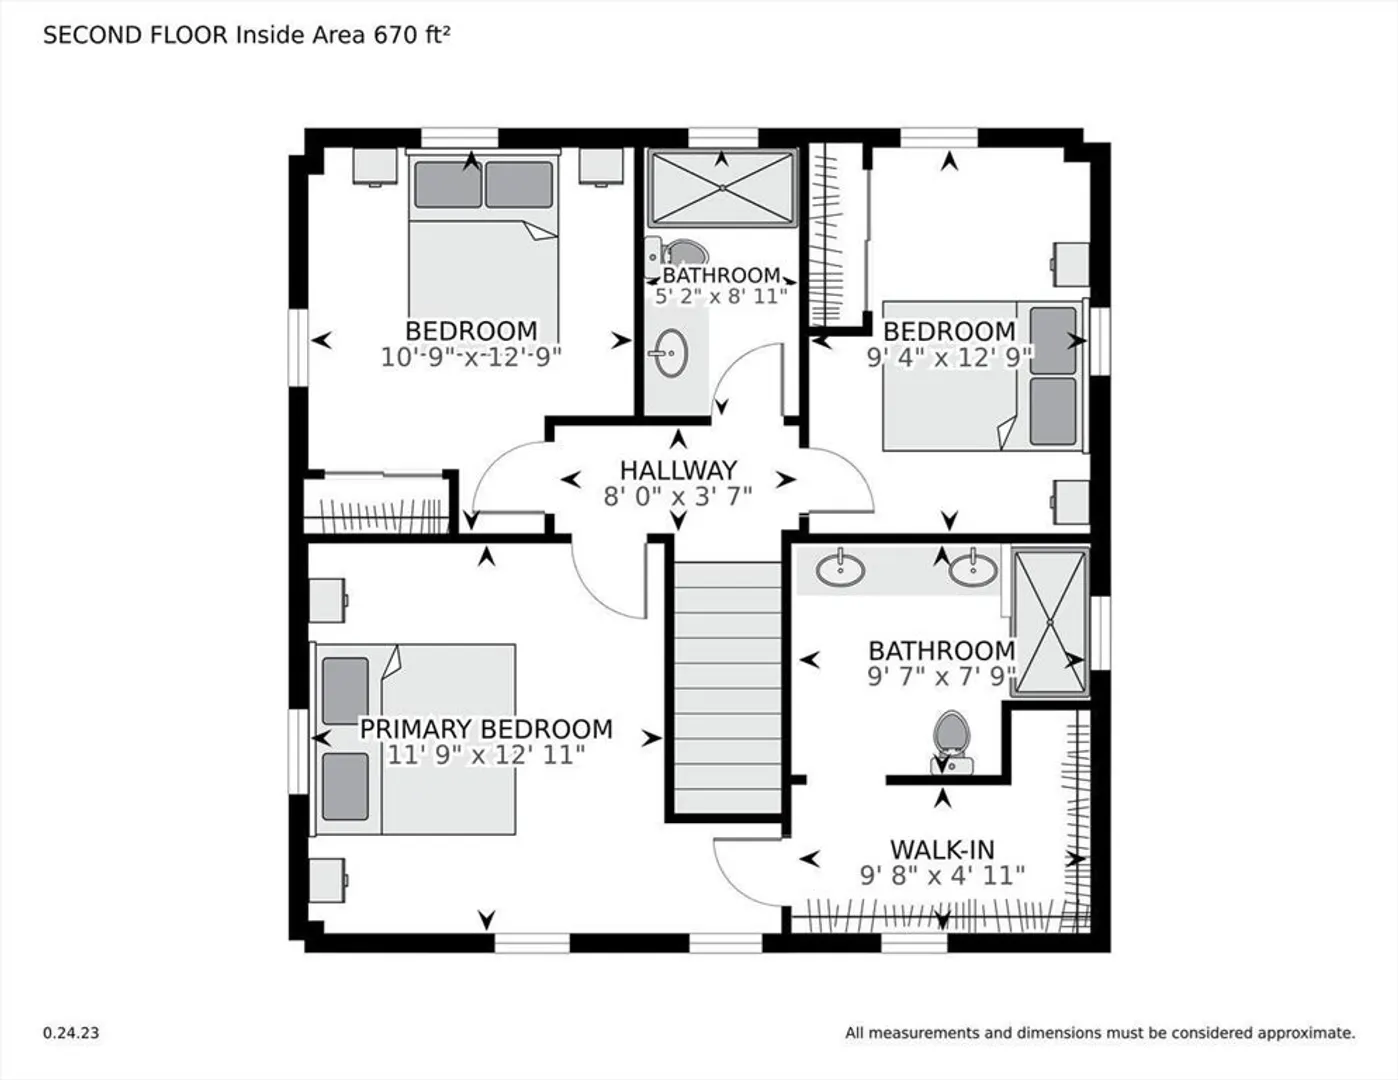
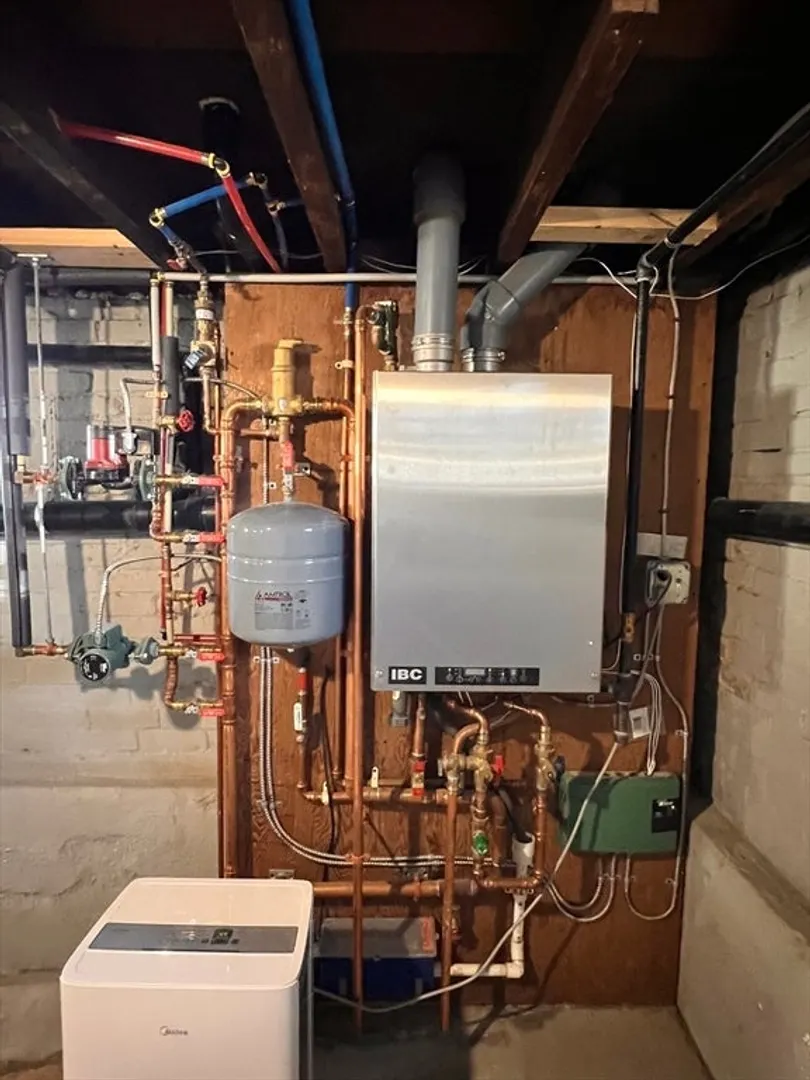
Renovated 3 bedroom/2.5 bath farmhouse with 2-car detached garage and some of Hatfield's most gorgeous farmland vistas. Side entrance from paved driveway leads to mudroom with closet, gorgeous half bath and laundry area. Chef's kitchen with SS appliances including an induction range, granite counters, island with breakfast bar & plenty of cabinets. Living and dining rooms are open to one another. Wood flooring in the main areas, tile in the bathrooms. The second floor offers a spacious primary suite w/ customized walk-in closet. En-suite bath features glass-enclosed, tiled walk-in shower, double vanity and granite counters. Two additional bedrooms share a full bath with tub+tiled shower and granite countertops. Major renovations were completed in 2017/2018 including electrical, natural gas boiler, plumbing and roof! Central A/C unit replaced in 2022. Screened patio off of the large 2-car garage. Easy access to major routes. Open house: Thursday 5/2, 4-6p.
-
Highlights
- Cooling: Central Air
- Heating: Hot Water, Natural Gas
- Property Class: Residential
- Style: Farmhouse
- Year Built: 1880
- Has View: Yes
- Parking Spots: 4
- Property Type: Single Family Residence
- Total Rooms: 7
- Status: Closed
-
Additional Details
- Appliances: Gas Water Heater, Tankless Water Heater, Range, Dishwasher, Microwave, Refrigerator, Washer, Dryer
- Construction: Frame
- Flooring: Wood, Flooring - Wood
- Interior Features: Closet, Mud Room
- Road Frontage Type: Public
- View: Scenic View(s)
- Year Built Source: Public Records
- Basement: Partial, Crawl Space, Interior Entry, Bulkhead, Sump Pump, Concrete
- Exterior Features: Porch, Porch - Screened, Covered Patio/Deck, Rain Gutters, Fenced Yard
- Foundation: Concrete Perimeter, Block, Brick/Mortar
- Lot Features: Cleared
- Roof: Shingle
- Year Built Details: Approximate, Renovated Since
- Zoning: Rr
-
Amenities
- Community Features: Highway Access, Public School
- Parking Features: Detached, Garage Door Opener, Paved Drive, Off Street, Paved
- Covered Parking Spaces: 2
-
Utilities
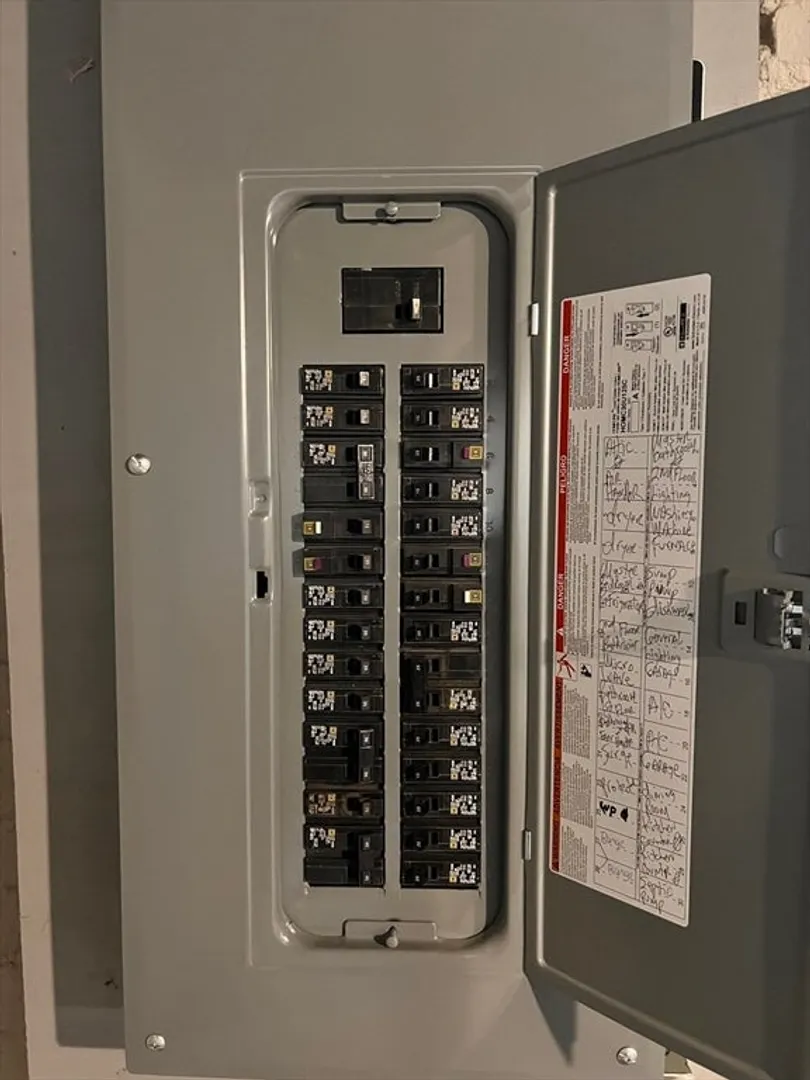
- Electric: Circuit Breakers, 100 Amp Service
- Water Source: Public
- Sewer: Private Sewer
-
Fees / Taxes
- Assessed Value: $369,700
- Compensation Based On: Net Sale Price
- Tax Year: 2024
- Buyer Agent Compensation: 2%
- Facilitator Compensation: 2%
- Taxes: $5,660
Similar Listings
Sold
20 Photos
Sold
42 Photos
Sold
27 Photos
Sold
37 Photos
Content © 2026 MLS Property Information Network, Inc. The information in this listing was gathered from third party resources including the seller and public records.
Listing information provided courtesy of Ashton Realty Group Inc..
MLS Property Information Network, Inc. and its subscribers disclaim any and all representations or warranties as to the accuracy of this information.
