
Sold!
$269,900
2
Beds
1
Bath
650
Living Area
-
Property Description
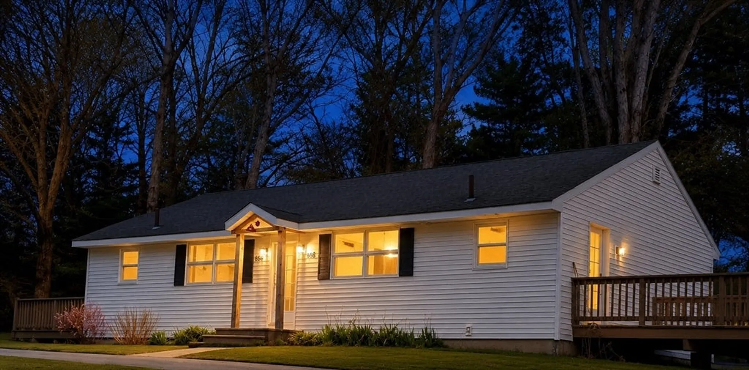
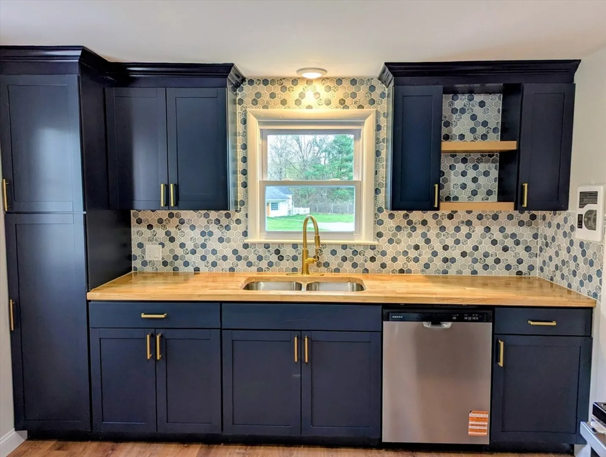
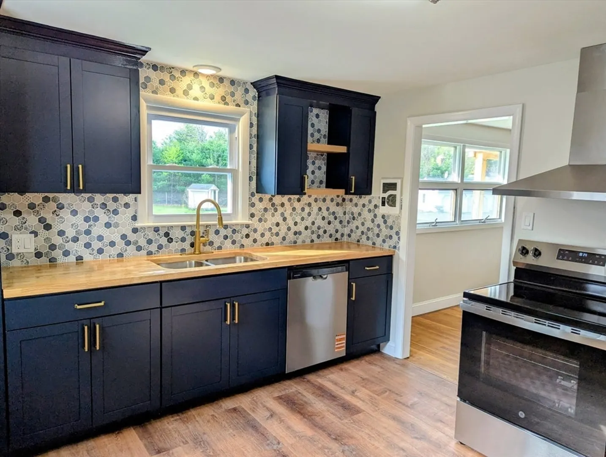
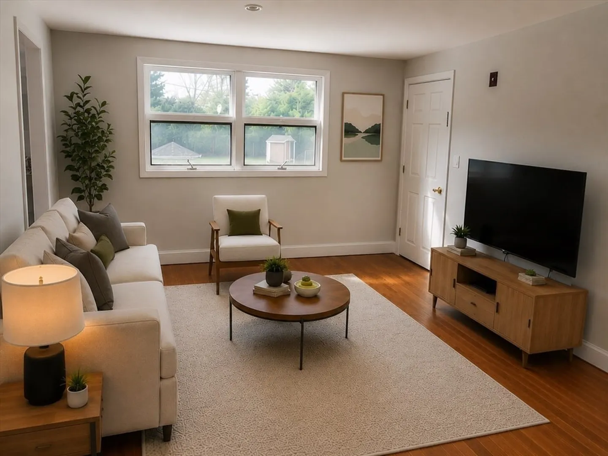
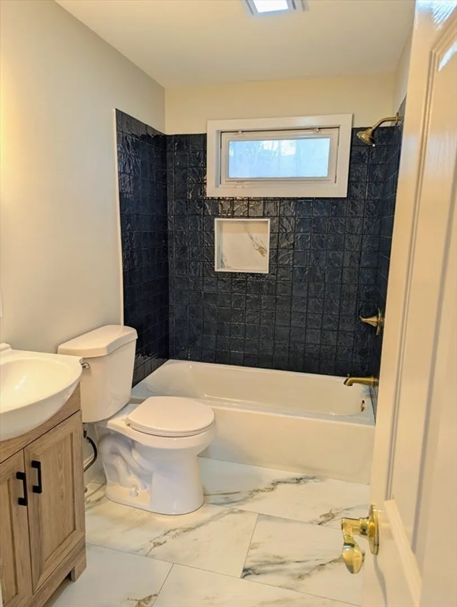
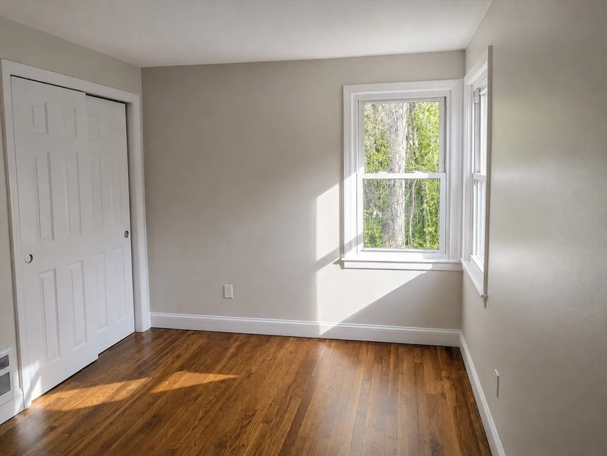
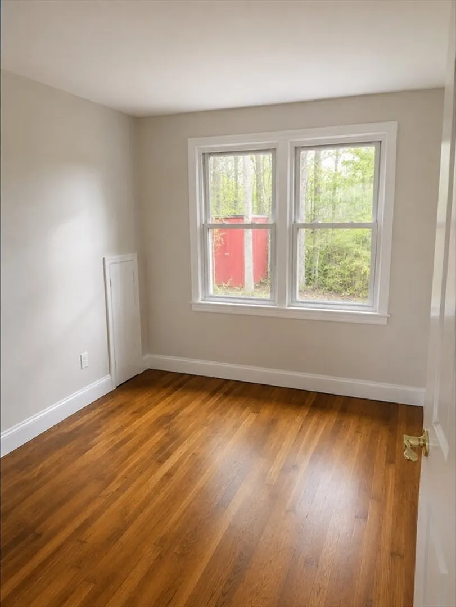
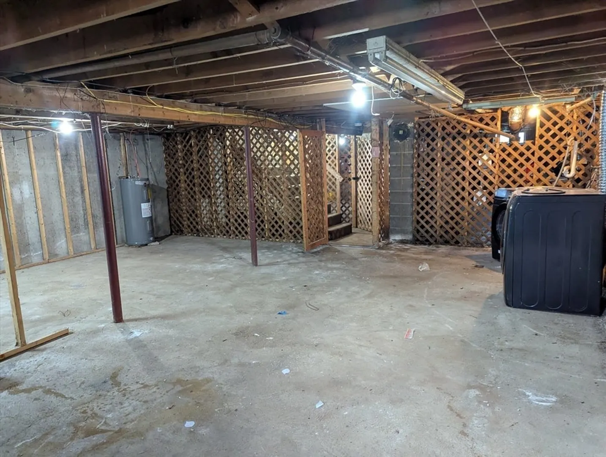
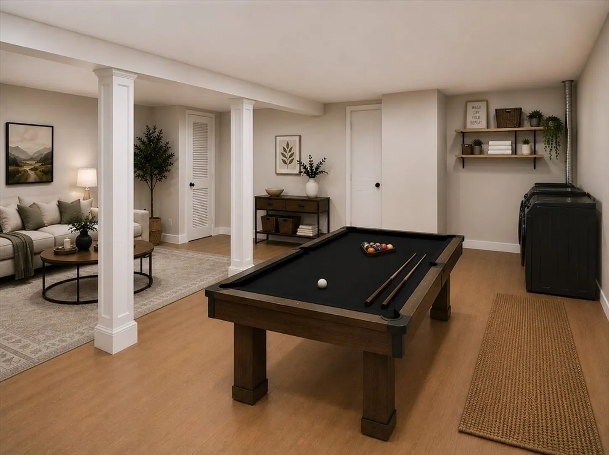
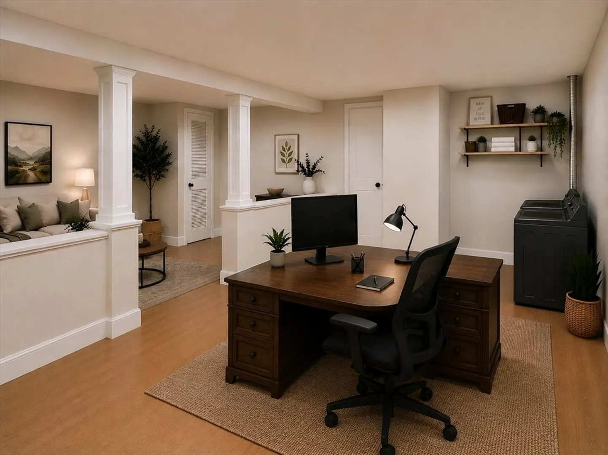
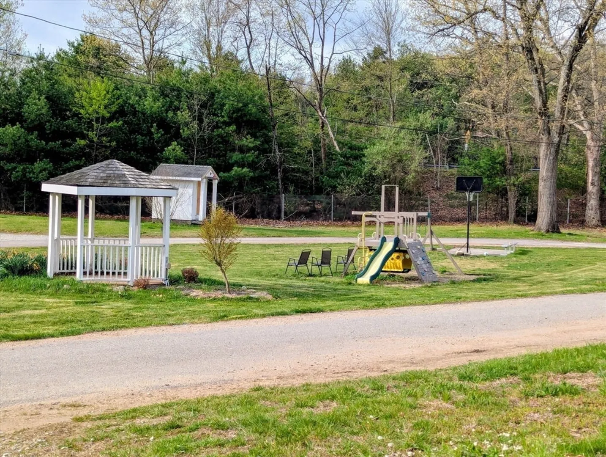
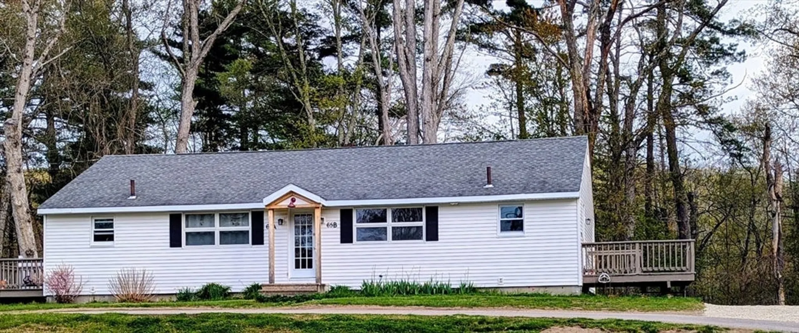
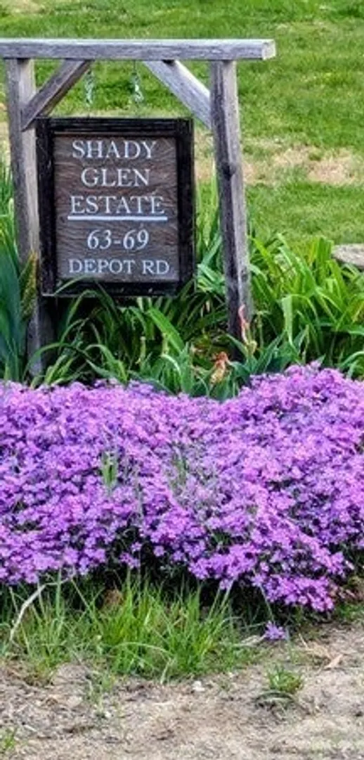
LAST AVAILABLE HOME IN ONE OF THE AREA’S MOST DISTINCTIVE CONDO COMMUNITIES—OFFERING A LIFESTYLE THAT FEELS FAR MORE LIKE SINGLE-FAMILY LIVING THAN TYPICAL CONDO OWNERSHIP! Welcome to the Villas at Shady Glen, a unique 5-unit cul-de-sac community overlooking a charming gazebo & play area, where your own private deck offers the perfect vantage point to enjoy the setting that makes this community so special!Inside, the home has been stylishly refreshed with an updated kitchen & bath, fresh paint, new appliances, and a bright, welcoming feel throughout. A large unfinished basement offers the potential to nearly double the living area if finished. Seller willing to discuss options for finishing the space. Small owner-managed association helps keep condo fees low while offering community involvement & decision-making rarely found in larger complexes.Conveniently tucked away, yet just minutes to major routes—come see what this special community has to offer!
-
Highlights
- Heating: Electric
- Parking Spots: 2
- Property Type: Condex
- Total Rooms: 4
- Year Built: 1960
- HOA Fee: $1,686
- Property Class: Residential
- Stories: 1
- Unit Number: B
- Status: Closed
-
Additional Details
- Appliances: Range, Refrigerator, Washer, Dryer
- Construction: Frame
- Flooring: Wood, Vinyl, Laminate
- SqFt Source: Public Record
- Year Built Details: Approximate
- Zoning: R3
- Basement: Y
- Exterior Features: Deck
- Roof: Shingle
- Total Number of Units: 5
- Year Built Source: Public Records
-
Amenities
- Community Features: Highway Access
- Parking Features: Off Street
-
Utilities
- Electric: Circuit Breakers
- Water Source: Public
- Sewer: Private Sewer
-
Fees / Taxes
- Assessed Value: $142,000
- HOA Fee Includes: Snow Removal, Trash
- Taxes: $1,737
- HOA Fee Frequency: Annually
- Tax Year: 2026
Similar Listings
Sold
35 Photos
Sold
19 Photos
Sold
16 Photos
Sold
34 Photos
Content © 2026 MLS Property Information Network, Inc. The information in this listing was gathered from third party resources including the seller and public records.
Listing information provided courtesy of RE/MAX ONE.
MLS Property Information Network, Inc. and its subscribers disclaim any and all representations or warranties as to the accuracy of this information.
