
$700,000
7
Beds
2/1
Baths
3,570
Living Area
-
Property Description
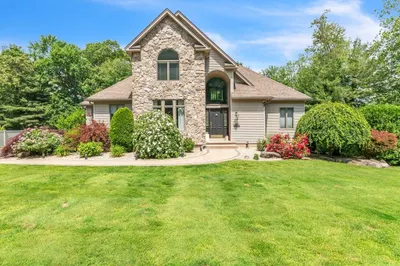
PRISTINE Custom-Built Home offering an abundance of space, character, and flexibility! A PERFECT multi-generational 7-bedroom home, this expansive property is designed to accommodate a variety of living needs. Fabulous kitchen boasting granite countertops, stainless steel appliances, an oversized center island, tray ceiling, and an open connection to the dining area. Warm and inviting living room featuring a cozy wood-burning ledgestone fireplace, making it perfect for everyday living and entertaining. The main level also offers a dedicated home office, providing an ideal space for today's work-from-home lifestyle. Upstairs, you'll find a spacious primary suite complete with a private en-suite bath, four additional bedrooms, and a beautifully appointed full bath. Wonderful BONUS: A finished lower level expands the living space with a generous family room, dedicated exercise room, laundry area, and endless possibilities for recreation, hobbies, or guests. Earthwise windows throughout fill the home with an abundance of natural light, while recessed lighting enhances many of the living spaces. Lush green grass, beautiful landscaping, patio dining with firepit, and multiple outdoor spaces create an inviting setting. Enjoy your morning coffee on the farmer's front porch, a covered two-story front porch, or the patio area. This one-of-a-kind home offers an exceptional combination of space, quality craftsmanship, and a thoughtfully designed layout. Welcome to 657 Silver St!!
-
Highlights
- Cooling: Central Air
- Parking Spots: 11
- Property Type: Single Family Residence
- Total Rooms: 13
- Status: Closed
- Heating: Forced Air, Natural Gas
- Property Class: Residential
- Style: Colonial
- Year Built: 2013
-
Additional Details
- Appliances: Gas Water Heater, Water Heater, Range, Dishwasher, Refrigerator, Range Hood
- Construction: Frame, Post & Beam
- Exterior Features: Porch, Patio, Storage, Sprinkler System
- Flooring: Tile, Hardwood, Flooring - Hardwood, Flooring - Vinyl
- Interior Features: Closet, Recessed Lighting, Entrance Foyer, Home Office, Bedroom, Exercise Room
- Road Frontage Type: Public
- SqFt Source: Owner
- Year Built Source: Public Records
- Basement: Full, Partially Finished, Interior Entry, Concrete
- Exclusions: Washer & Dryer
- Fireplaces: 1
- Foundation: Concrete Perimeter, Block
- Lot Features: Corner Lot, Level
- Roof: Shingle
- Year Built Details: Actual
- Zoning: Ib
-
Amenities
- Community Features: Sidewalks
- Parking Features: Attached, Garage Door Opener, Off Street
- Covered Parking Spaces: 2
-
Utilities
- Electric: Circuit Breakers, 200+ Amp Service
- Water Source: Public
- Sewer: Public Sewer
-
Fees / Taxes
- Assessed Value: $491,200
- Taxes: $6,926
- Tax Year: 2026
Similar Listings
Sold
42 Photos
Sold
42 Photos
Sold
41 Photos
Sold
42 Photos
Content © 2026 MLS Property Information Network, Inc. The information in this listing was gathered from third party resources including the seller and public records.
Listing information provided courtesy of Naples Realty Group.
MLS Property Information Network, Inc. and its subscribers disclaim any and all representations or warranties as to the accuracy of this information.
