
Sold!
$655,000
3
Beds
2
Baths
1,920
Living Area
-
Property Description
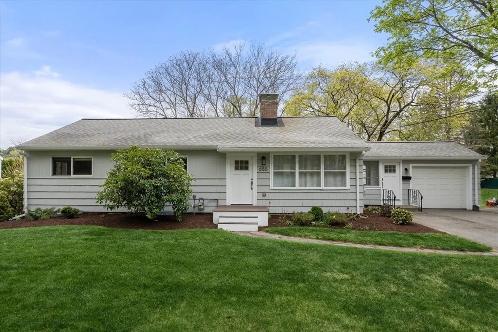
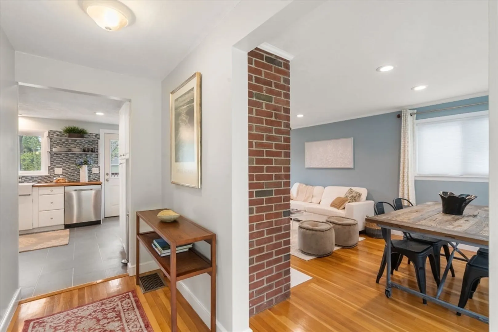
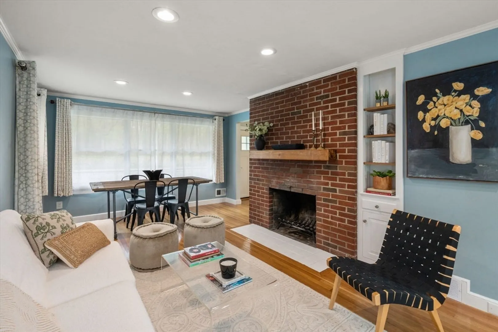
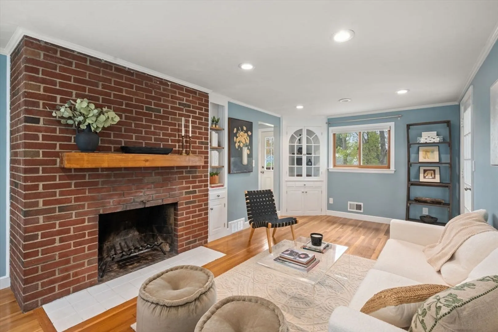
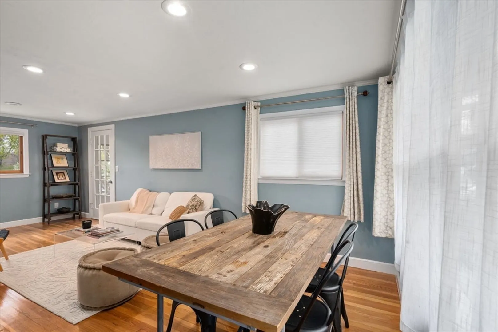
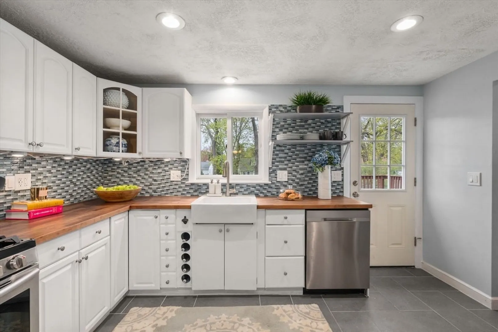
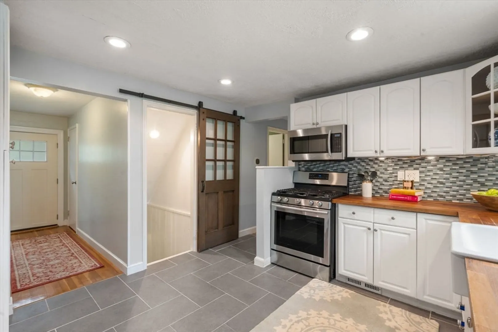
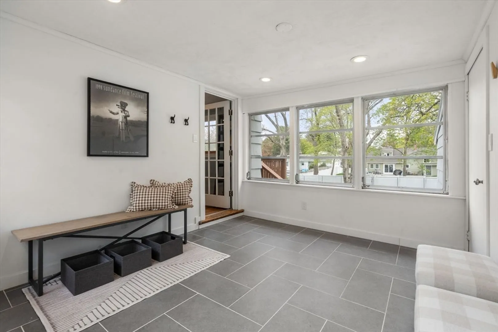
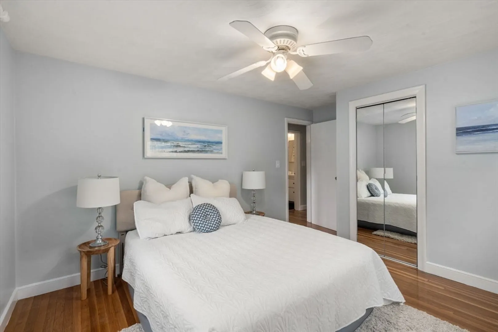
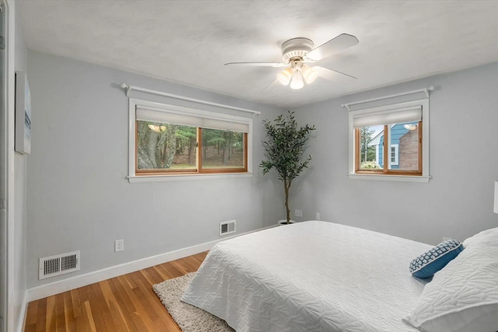
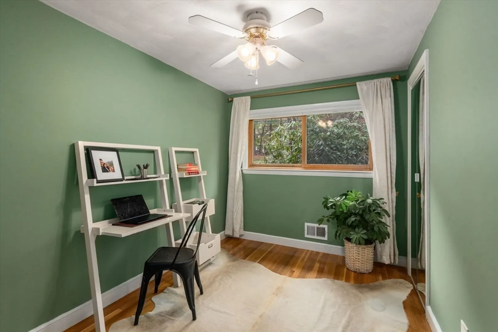
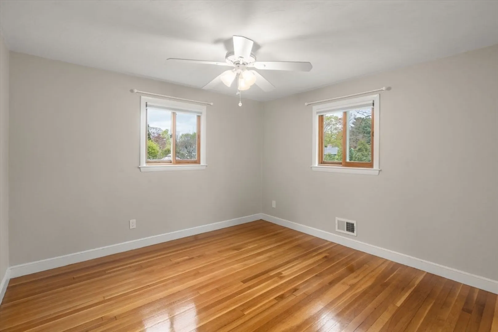
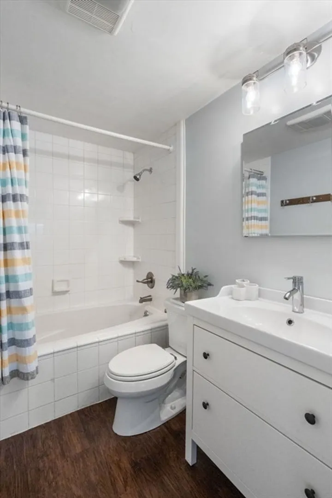
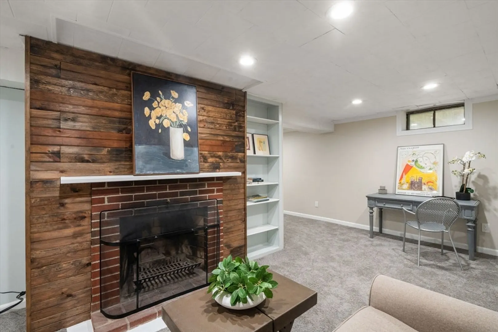
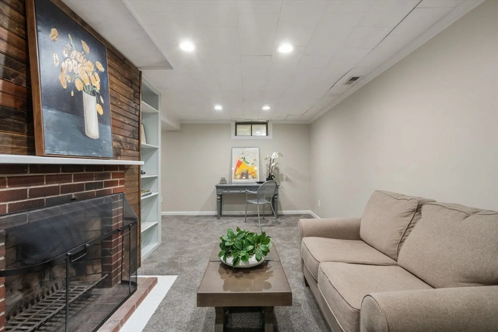
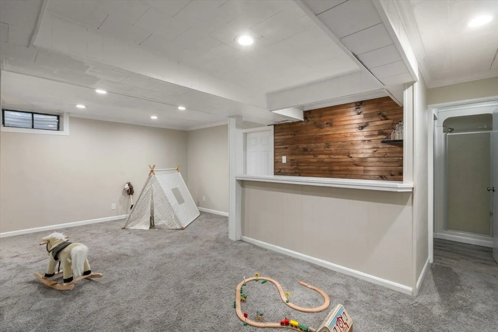
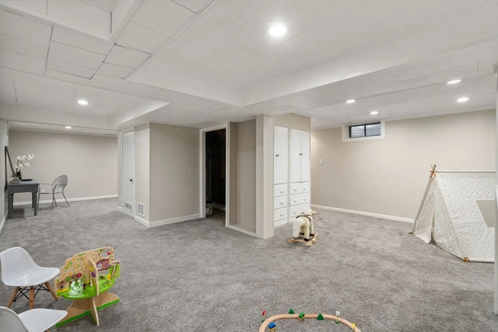
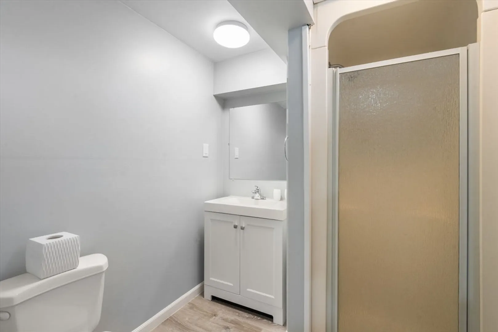
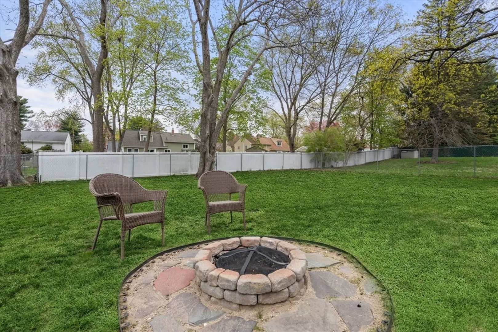
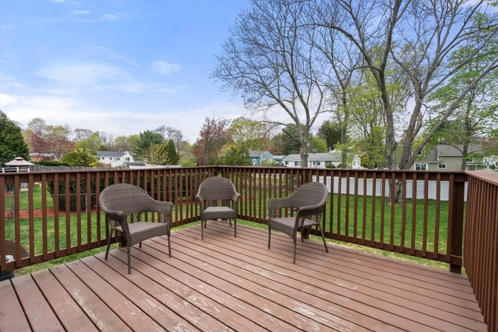
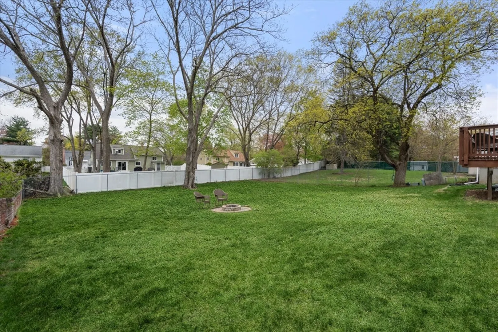
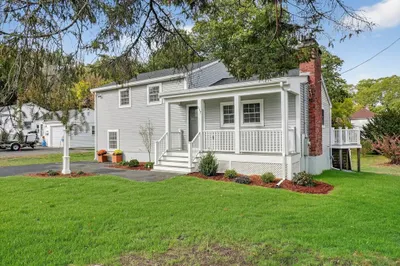
Located in North Framingham’s desirable Nobscot neighborhood, this spacious ranch offers 3 bedrooms, 2 full baths, and approximately 1,920 sqft of thoughtfully designed living space.The main level features a fireplaced living and dining area, three generously sized bedrooms, full bath, and a stylishly updated kitchen. A large deck overlooks an expansive, level and fenced backyard. Off of the attached oversized one-car garage, a heated breezeway is a versatile transition space, ideal for a mudroom, seating, and storage. An abundance of natural light, central air, recessed lighting, and hardwood floors throughout. The finished lower level is a sophisticated extension of the home, featuring a spacious family room with fireplace, custom bar, and full bath. Ideally situated near schools, scenic walking trails and easy access to major routes, shopping, and local amenities, this home blends everyday convenience with comfort and charm.
-
Highlights
- Cooling: Central Air
- Parking Spots: 3
- Property Type: Single Family Residence
- Total Rooms: 7
- Status: Closed
- Heating: Forced Air
- Property Class: Residential
- Style: Ranch
- Year Built: 1954
-
Additional Details
- Appliances: Range, Dishwasher, Disposal, Microwave, Refrigerator, Washer, Dryer
- Fireplaces: 2
- Foundation: Concrete Perimeter
- Lot Features: Cleared, Level
- Year Built Details: Actual
- Zoning: R3
- Basement: Full, Finished, Bulkhead
- Flooring: Flooring - Hardwood, Flooring - Wall to Wall Carpet, Flooring - Stone/Ceramic Tile
- Interior Features: Cable Hookup, Recessed Lighting, Breezeway, Entrance Foyer, Den, Mud Room
- SqFt Source: Public Record
- Year Built Source: Public Records
-
Amenities
- Covered Parking Spaces: 1
- Parking Features: Paved Drive
-
Utilities
- Sewer: Public Sewer
- Water Source: Public
-
Fees / Taxes
- Assessed Value: $599,600
- Taxes: $7,159
- Tax Year: 2025
Similar Listings
Sold
32 Photos
Sold
42 Photos
Sold
34 Photos
Sold
42 Photos
Content © 2026 MLS Property Information Network, Inc. The information in this listing was gathered from third party resources including the seller and public records.
Listing information provided courtesy of Keller Williams Realty Boston-Metro | Back Bay.
MLS Property Information Network, Inc. and its subscribers disclaim any and all representations or warranties as to the accuracy of this information.
