
4 Nadine Road
$729,000
4
Beds
2/1
Baths
2,330
Sqft
- Request Info
- Call
- Save
-
More
- Mortgage Calculator

Property Tools
$729,000
4
Beds
2/1
Baths
2,330
Living Area
-
Property Description
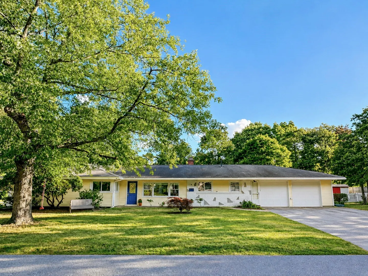
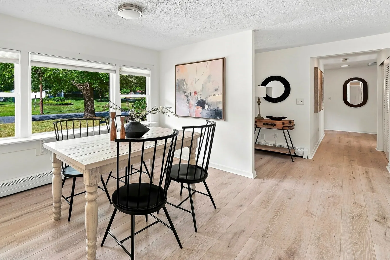
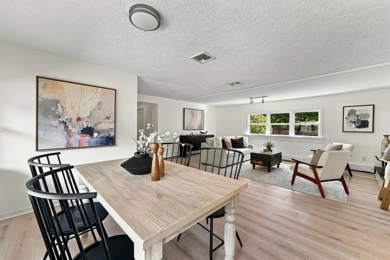
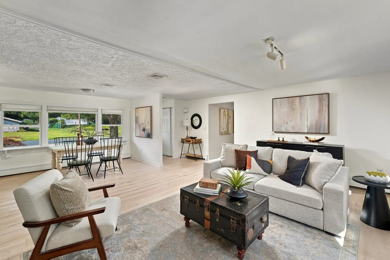
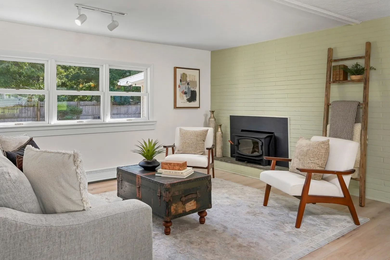
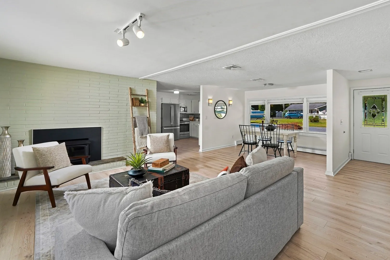
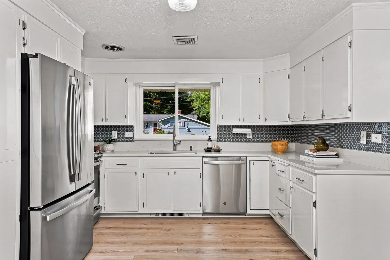
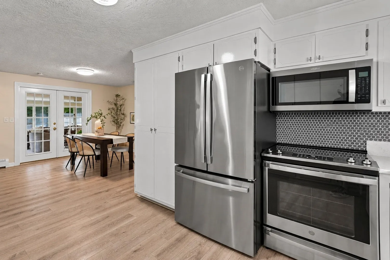
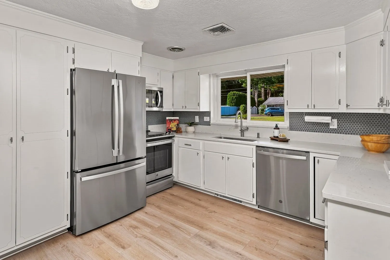
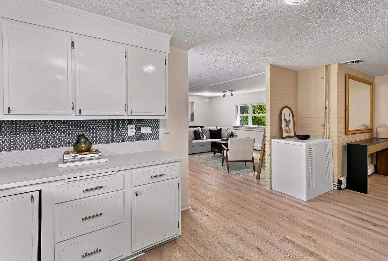
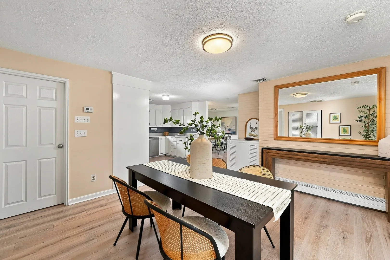
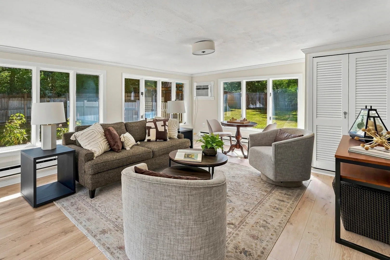
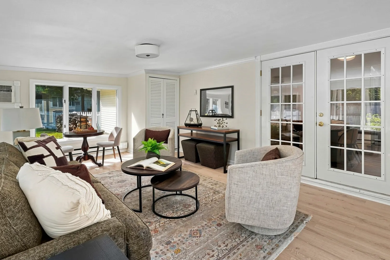
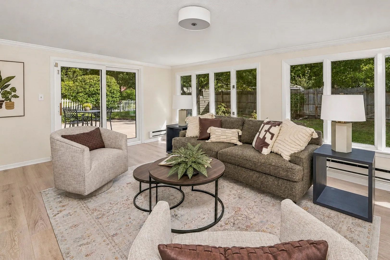
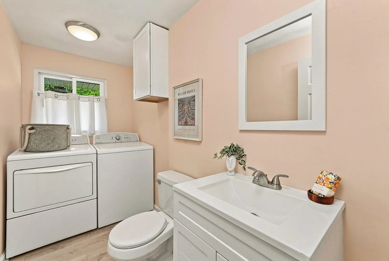
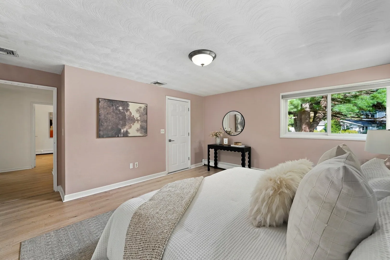
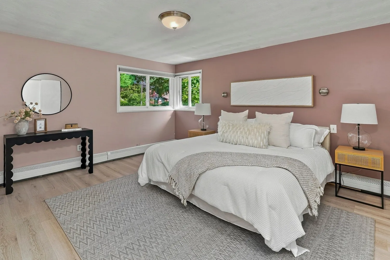
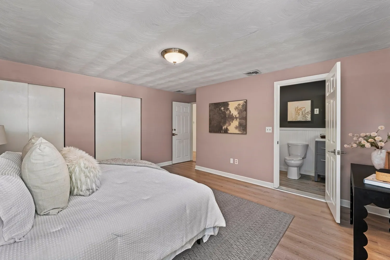
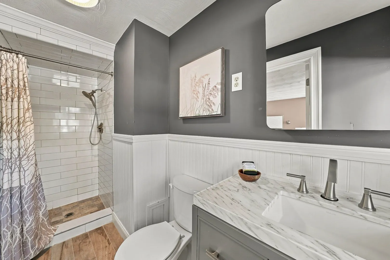
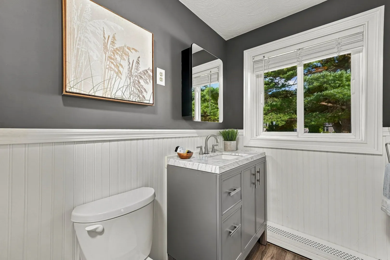
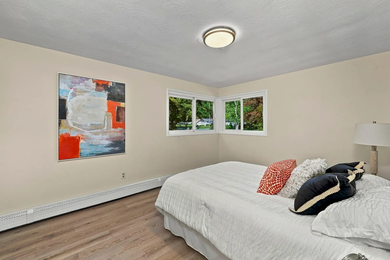
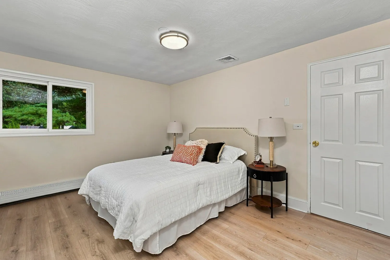
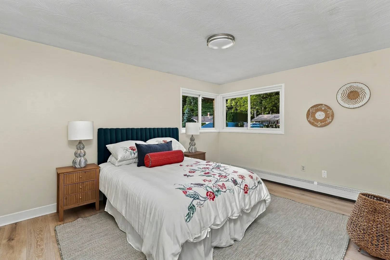
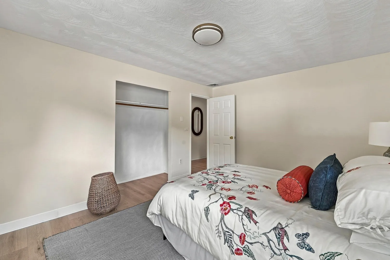
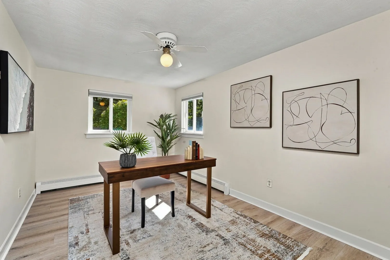
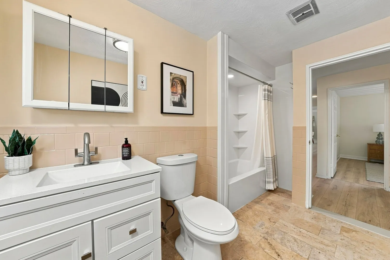
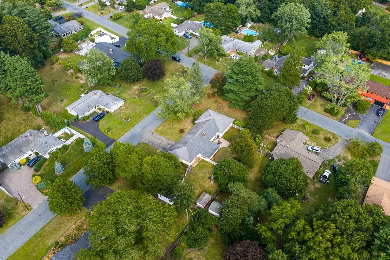
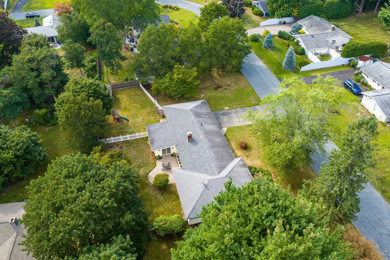
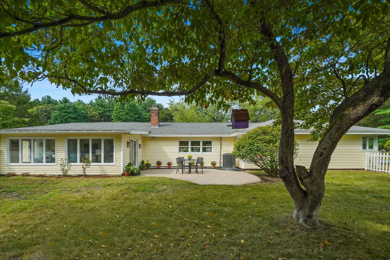
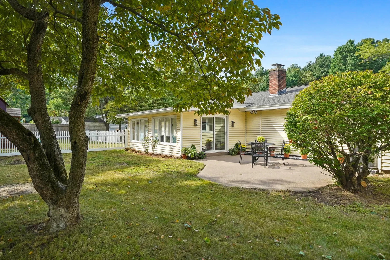
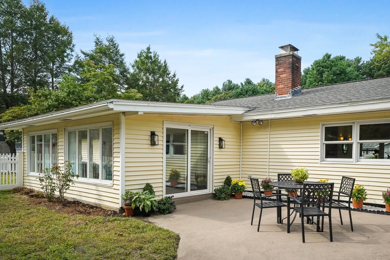
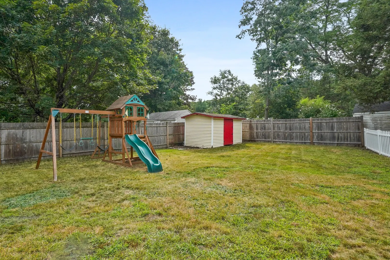
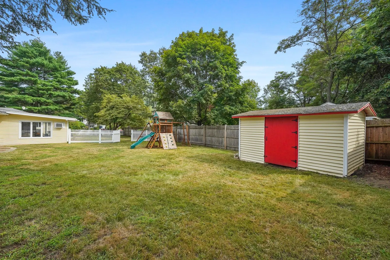
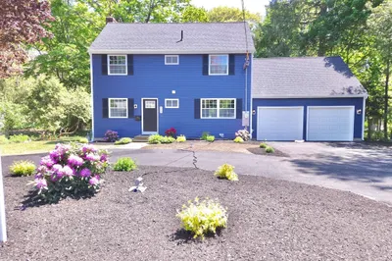
Yearning for an open concept design? Looking to downsize? This is the home you’ve been waiting for - an immaculate four bedroom El Dorado ranch with an oversized 2 car garage that rarely comes to market! Perfectly set in North Framingham’s peaceful Pinefield neighborhood, this single level open concept home is move-in ready, with recent renovations, new flooring and extensive interior painting throughout. You will love the privacy and natural setting of this half acre corner lot. The front hall opens to the heart of the home - the open concept living and dining rooms. With 2,330 sq ft, there is plenty of room for everyone, whether you're relaxing at home or entertaining friends and family. Enjoy the open layout, abundant light and clean lines creating gorgeous sight lines and visual interest. The sage-colored fireplace wall with a wood-burning insert sets the stage year round, especially on wintry nights. You’ll appreciate Central AC all summer long. The large, open eat-in kitchen, with plenty of room for family meals, homework and game nights, is a central hub connecting to the garage for ease of daily activities. The kitchen delights with abundant white cabinetry, stainless steel appliances, quartz countertops, a charming tile backsplash and a window overlooking the front yard. A 1/2 bath and laundry are conveniently located between the garage and kitchen. French doors open to a family room out back, providing privacy when desired. Abundant windows and a slider connect to the patio and backyard creating a seamless indoor/outdoor lifestyle. On the far side of the home is the bedroom wing, with 4 bedrooms and 2 full baths. The spacious prime bedroom has 2 closets and a recently renovated en-suite bath with tiled shower. The family bath has a new tub and surround, floor and vanity. Three additional bedrooms provide flexibility for family, guests, or a home office. Plenty of closet space, garage storage and a shed out back help keep things organized. Graced by mature trees and 2 separate fenced-in areas, the yard is perfect for play, gardening, sports and pets. Children will love the newer play structure out back and tree swing in the front yard. The neighborhood’s flat, quiet streets are ideal for biking and walking, and connect up to the Weston Aqueduct Trail nearby. Convenient to the best shopping, restaurants, Garden in the Woods, endless recreational areas, the Mass Pike, Routes 9, 20 and 30 plus the commuter rails to Boston’s North and South Stations!
-
Highlights
- Cooling: Central Air, Wall Unit(s)
- Parking Spots: 8
- Property Type: Single Family Residence
- Total Rooms: 8
- Status: Active
- Heating: Baseboard, Electric Baseboard, Oil
- Property Class: Residential
- Style: Ranch
- Year Built: 1957
-
Additional Details
- Appliances: Electric Water Heater, Water Heater, Range, Dishwasher, Disposal, Microwave, Refrigerator, Washer, Dryer, Plumbed For Ice Maker
- Exclusions: Potted Plants And Bird House
- Fireplaces: 1
- Foundation: Slab
- Road Frontage Type: Public
- SqFt Source: Measured
- Year Built Source: Public Records
- Construction: Frame
- Exterior Features: Patio, Rain Gutters, Storage, Fenced Yard
- Flooring: Tile
- Lot Features: Corner Lot, Level
- Roof: Shingle
- Year Built Details: Actual
- Zoning: R3
-
Amenities
- Community Features: Public Transportation, Shopping, Tennis Court(s), Park, Walk/Jog Trails, Bike Path, Conservation Area, Highway Access, House of Worship, Public School
- Parking Features: Attached, Garage Door Opener, Garage Faces Side, Off Street, Paved
- Covered Parking Spaces: 2
-
Utilities
- Electric: Circuit Breakers, 200+ Amp Service
- Water Source: Public
- Sewer: Public Sewer
-
Fees / Taxes
- Assessed Value: $630,800
- Taxes: $8,543
- Tax Year: 2026
Similar Listings
Sold
42 Photos
Sold
29 Photos
Sold
34 Photos
Sold
30 Photos
Content © 2026 MLS Property Information Network, Inc. The information in this listing was gathered from third party resources including the seller and public records.
Listing information provided courtesy of Leading Edge Real Estate.
MLS Property Information Network, Inc. and its subscribers disclaim any and all representations or warranties as to the accuracy of this information.