
Sold!
$550,000
2
Beds
2/1
Baths
1,774
Living Area
-
Property Description
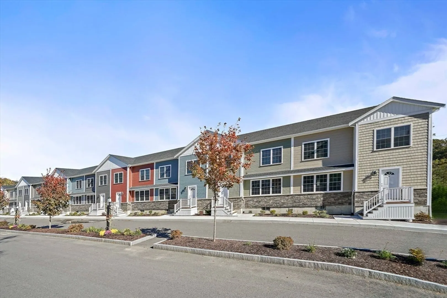
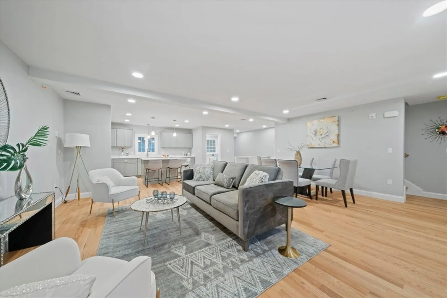
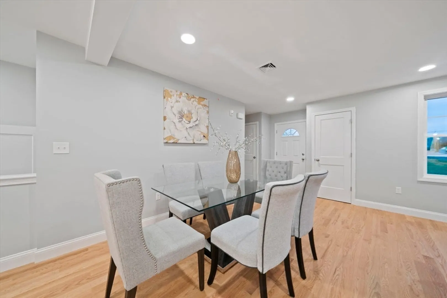
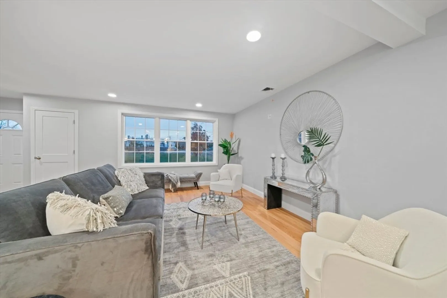
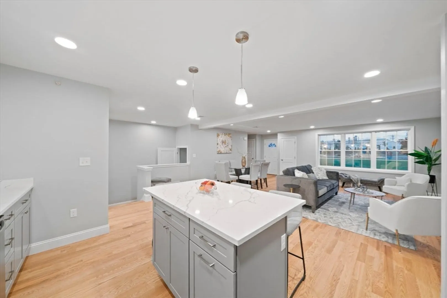
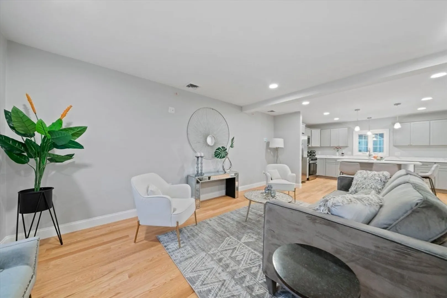
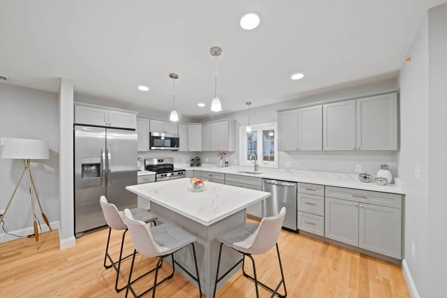
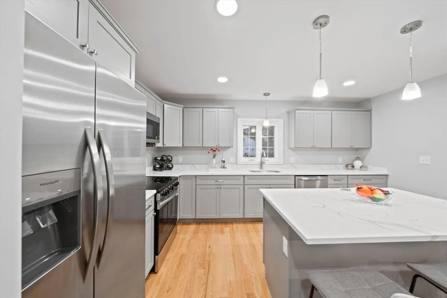
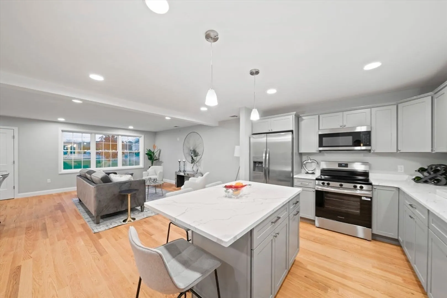
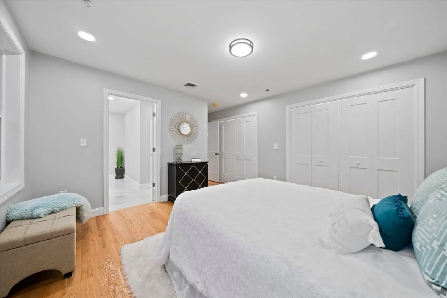
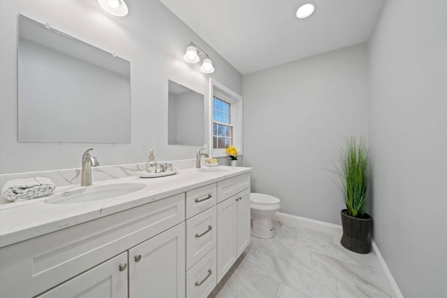
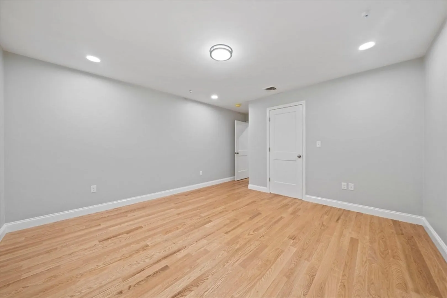
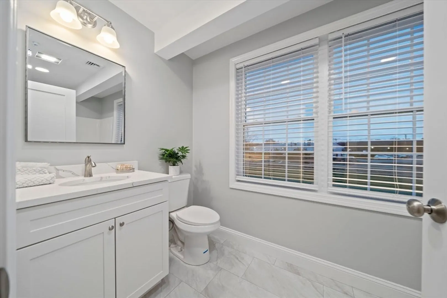
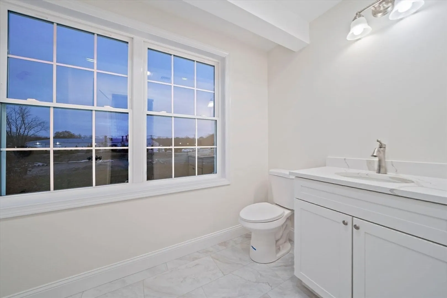
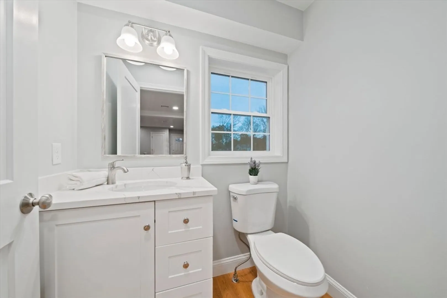
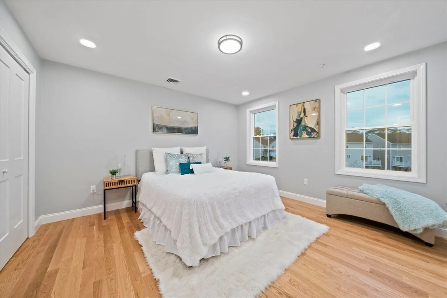
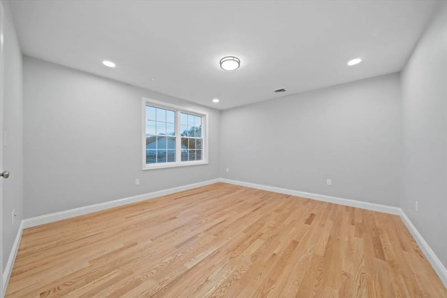
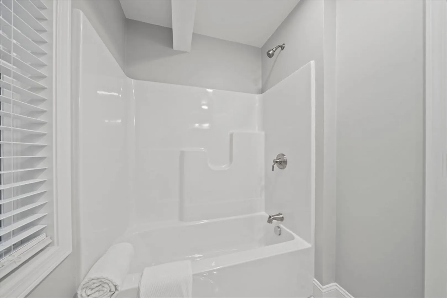
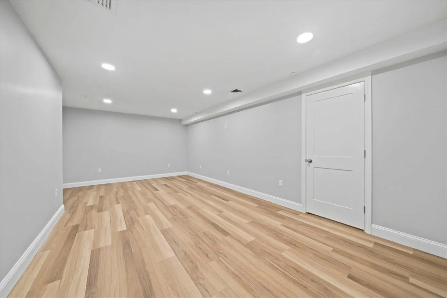
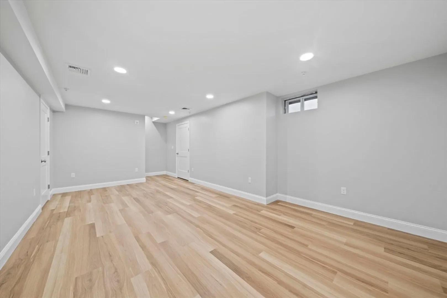
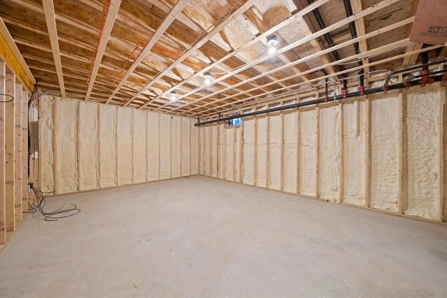
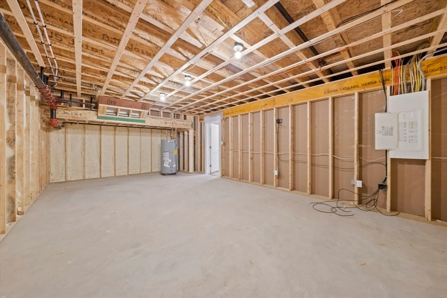
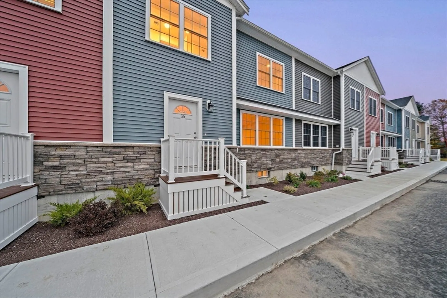
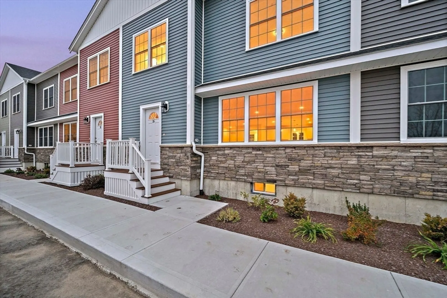
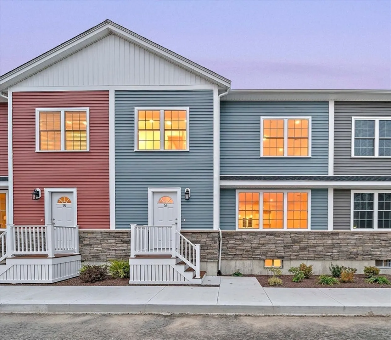
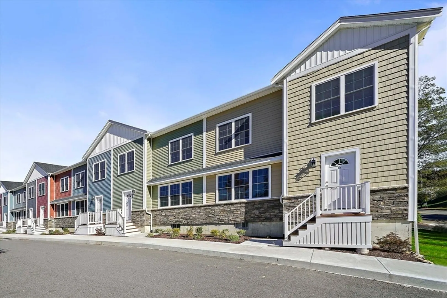
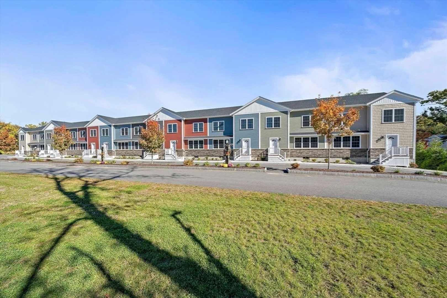
The Village at Center Street Crossing-Randolph's Newest Luxury Townhome Community! Welcome to the Townhouses on Simmonds Boulevard, where contemporary design meets comfortable living. These stunning new homes feature a spacious, open-concept layout with beautiful quartz countertops, shaker-style cabinets, stainless steel appliances, and in-unit laundry for modern convenience. The main level boasts gleaming hardwood floors and an abundance of natural light-perfect for entertaining or relaxing in style. Upstairs, the primary suite offers a private bath with double-sink vanities and ample closet space. A second bedroom, additional full bath, and convenient laundry area complete the upper level. The finished lower level provides flexible space ideal for a home office, playroom, or gym-plus plenty of storage. Located minutes from major highways, public schools, and the commuter rail. Come tour our beautifully appointed model home!
-
Highlights
- Building Name: The Village At Center Street Crossing
- Heating: Heat Pump, Electric
- Parking Spots: 2
- Property Type: Condominium
- Total Rooms: 6
- Year Built: 2025
- Cooling: Central Air
- HOA Fee: $250
- Property Class: Residential
- Stories: 3
- Unit Number: 24
- Status: Closed
-
Additional Details
- Appliances: Range, Dishwasher, Microwave, Refrigerator
- Construction: Frame
- Pets Allowed: Yes
- SqFt Source: Unit Floor Plan
- Year Built Details: Actual
- Zoning: R
- Basement: Y
- Flooring: Tile, Vinyl / VCT, Carpet, Hardwood
- Roof: Shingle
- Total Number of Units: 60
- Year Built Source: Builder
-
Amenities
- Community Features: Public Transportation, Shopping, Highway Access, Public School, T-Station
- Parking Features: Off Street, Assigned, Guest, Paved
-
Utilities
- Electric: Circuit Breakers
- Water Source: Public
- Sewer: Public Sewer
-
Fees / Taxes
- HOA Fee Frequency: Monthly
- Tax Year: 2026
- HOA Fee Includes: Insurance, Maintenance Structure, Road Maintenance, Maintenance Grounds, Snow Removal, Trash
Similar Listings
Sold
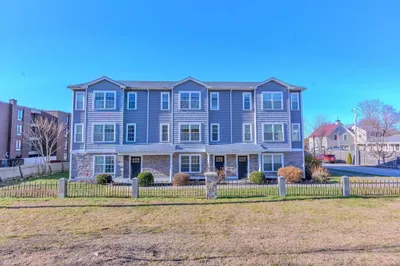
31 Photos
Sold
38 Photos
Sold
26 Photos
Sold
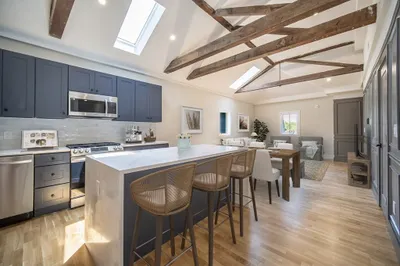
17 Photos
Content © 2026 MLS Property Information Network, Inc. The information in this listing was gathered from third party resources including the seller and public records.
Listing information provided courtesy of Elite Realty & Insurance Services LLC.
MLS Property Information Network, Inc. and its subscribers disclaim any and all representations or warranties as to the accuracy of this information.
