
Sold!
$480,500
2
Beds
1/1
Bath
1,900
Living Area
-
Property Description
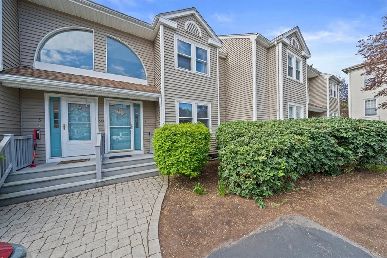
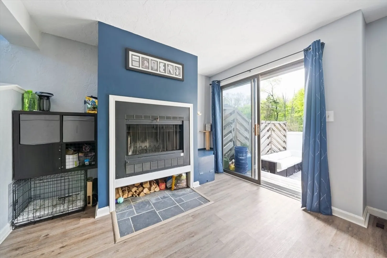
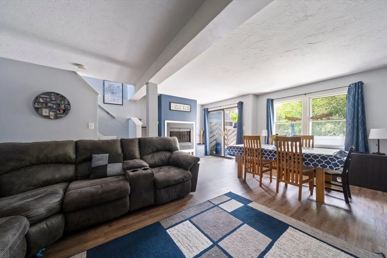
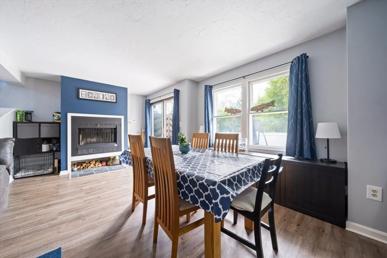
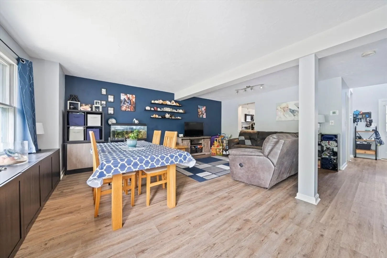
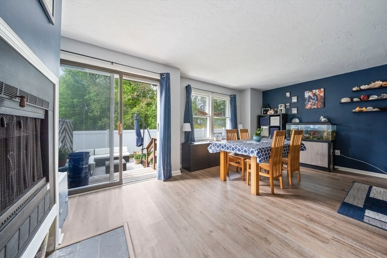
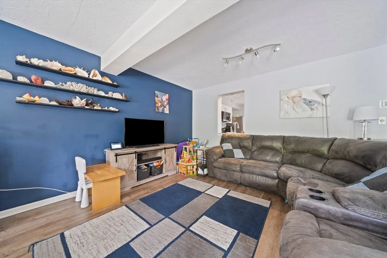
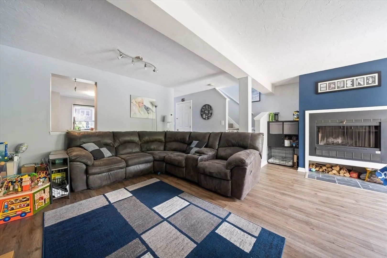
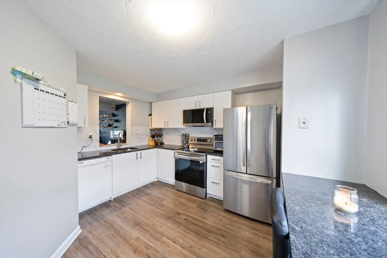
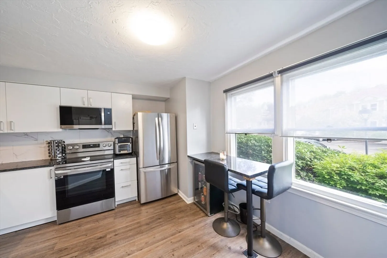
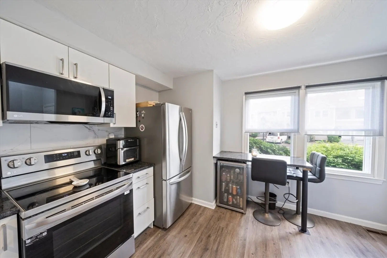
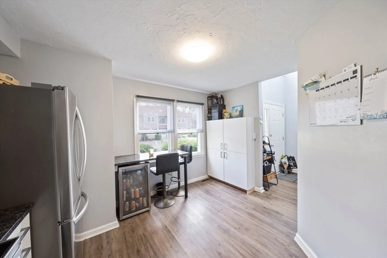
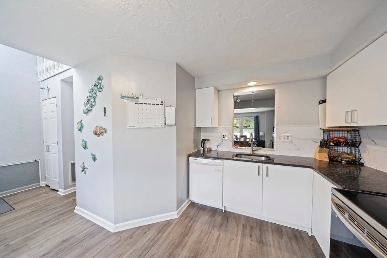
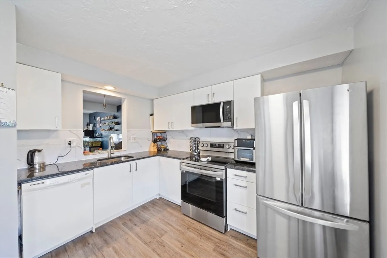
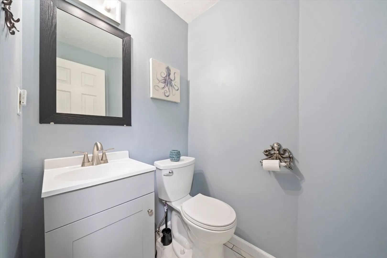
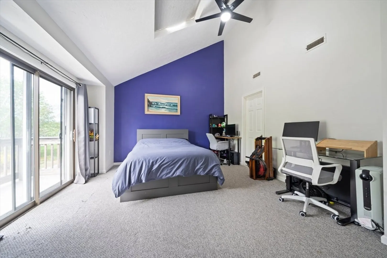
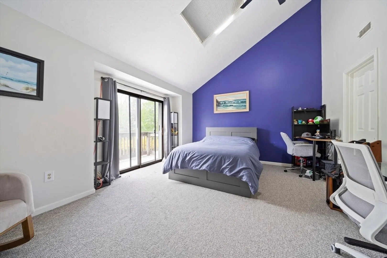
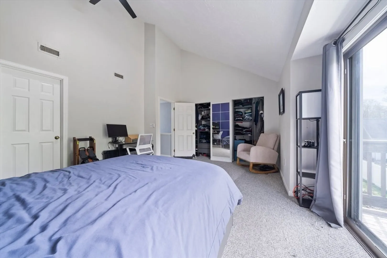
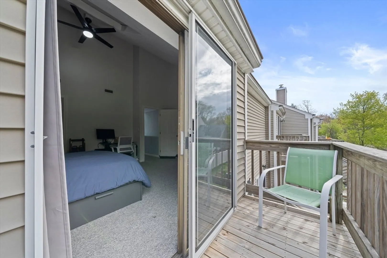
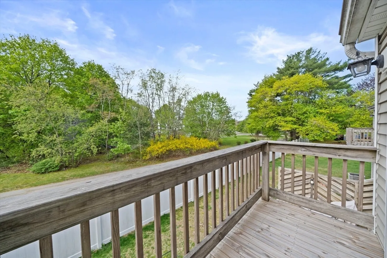
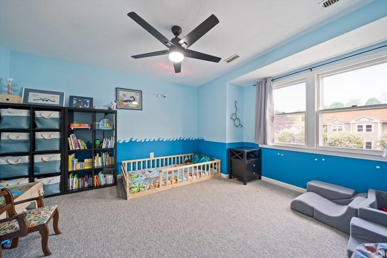
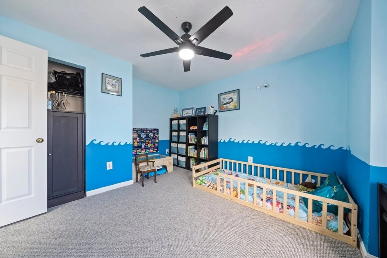
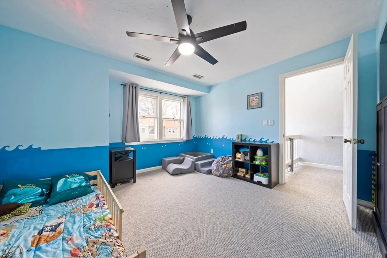
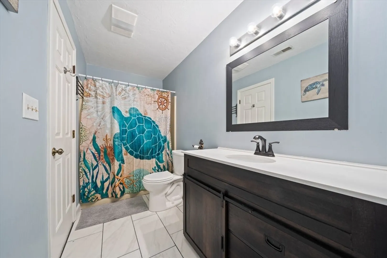
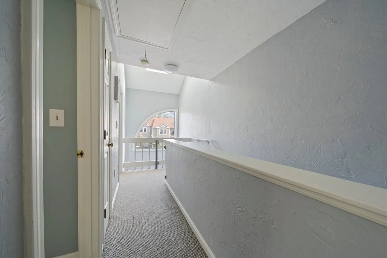
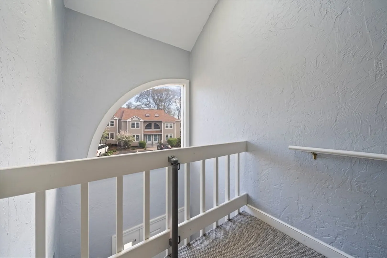
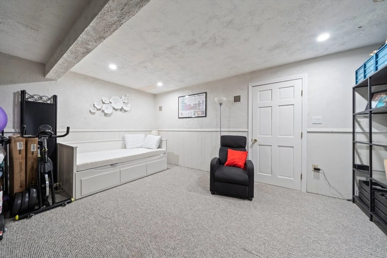
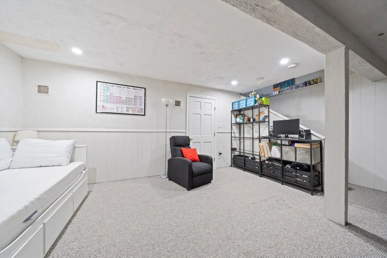
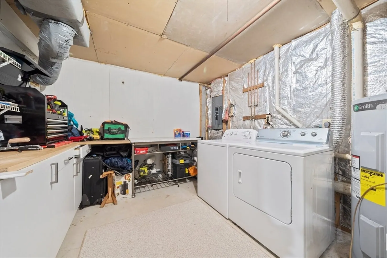
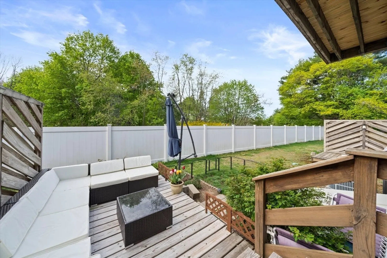
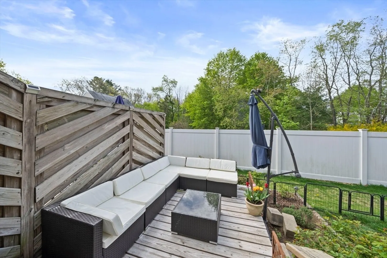
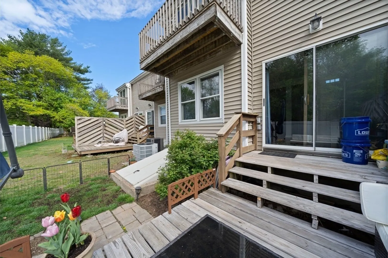
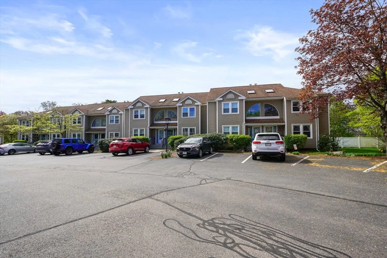
This beautifully updated 2-bedroom, 1.5-bath townhome offers the perfect blend of space, comfort, and convenience. Enter through your private entrance and enjoy a welcoming living room with an open floor plan and a cozy fireplace. A sliding glass door opens to your own deck and outdoor space, ideal for relaxing or entertaining. The second level has 2 good sized bedrooms. The main bedroom has vaulted ceilings and ample closet space and even a private balcony to sit out on and enjoy your morning coffee. The finished basement adds versatile bonus space, perfect for a home office, gym, playroom, or guest room. You’ll also appreciate the oversized laundry room, complete with a convenient workshop area. Located just minutes from public transportation, highway access, major routes, shopping, dining, and the popular Derby Shoppes. With two parking spaces and a pet-friendly policy, this home truly has it all in a quiet, well-maintained community.
-
Highlights
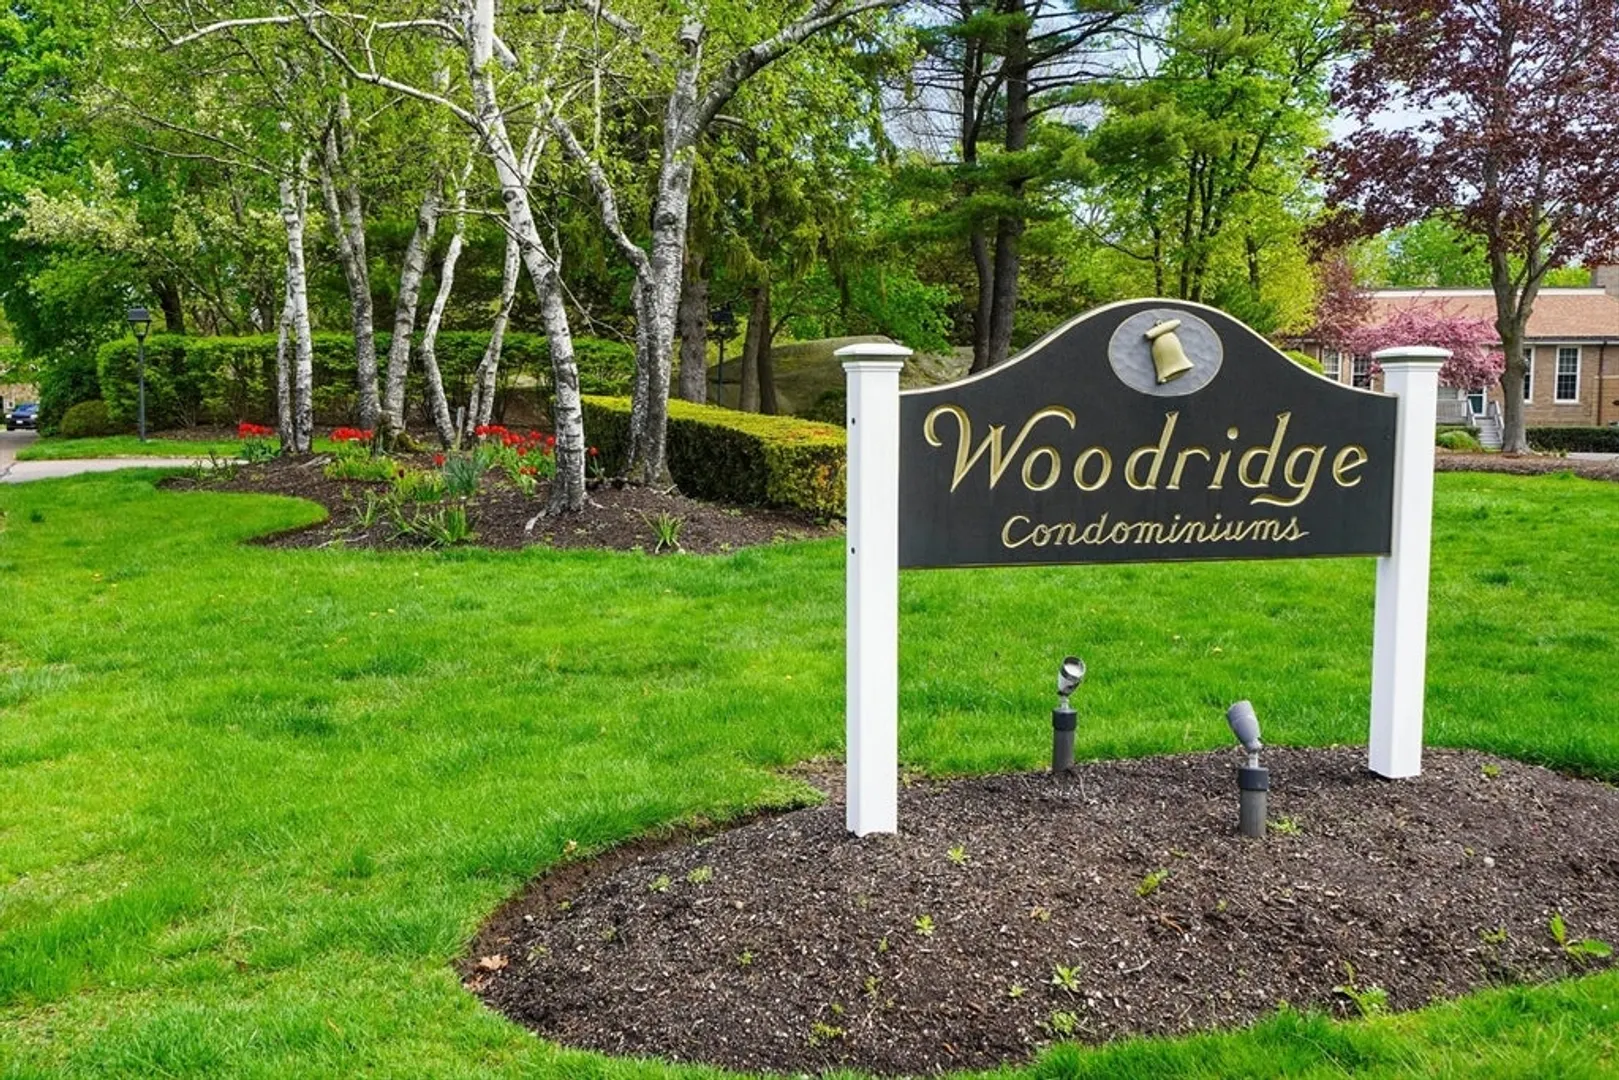
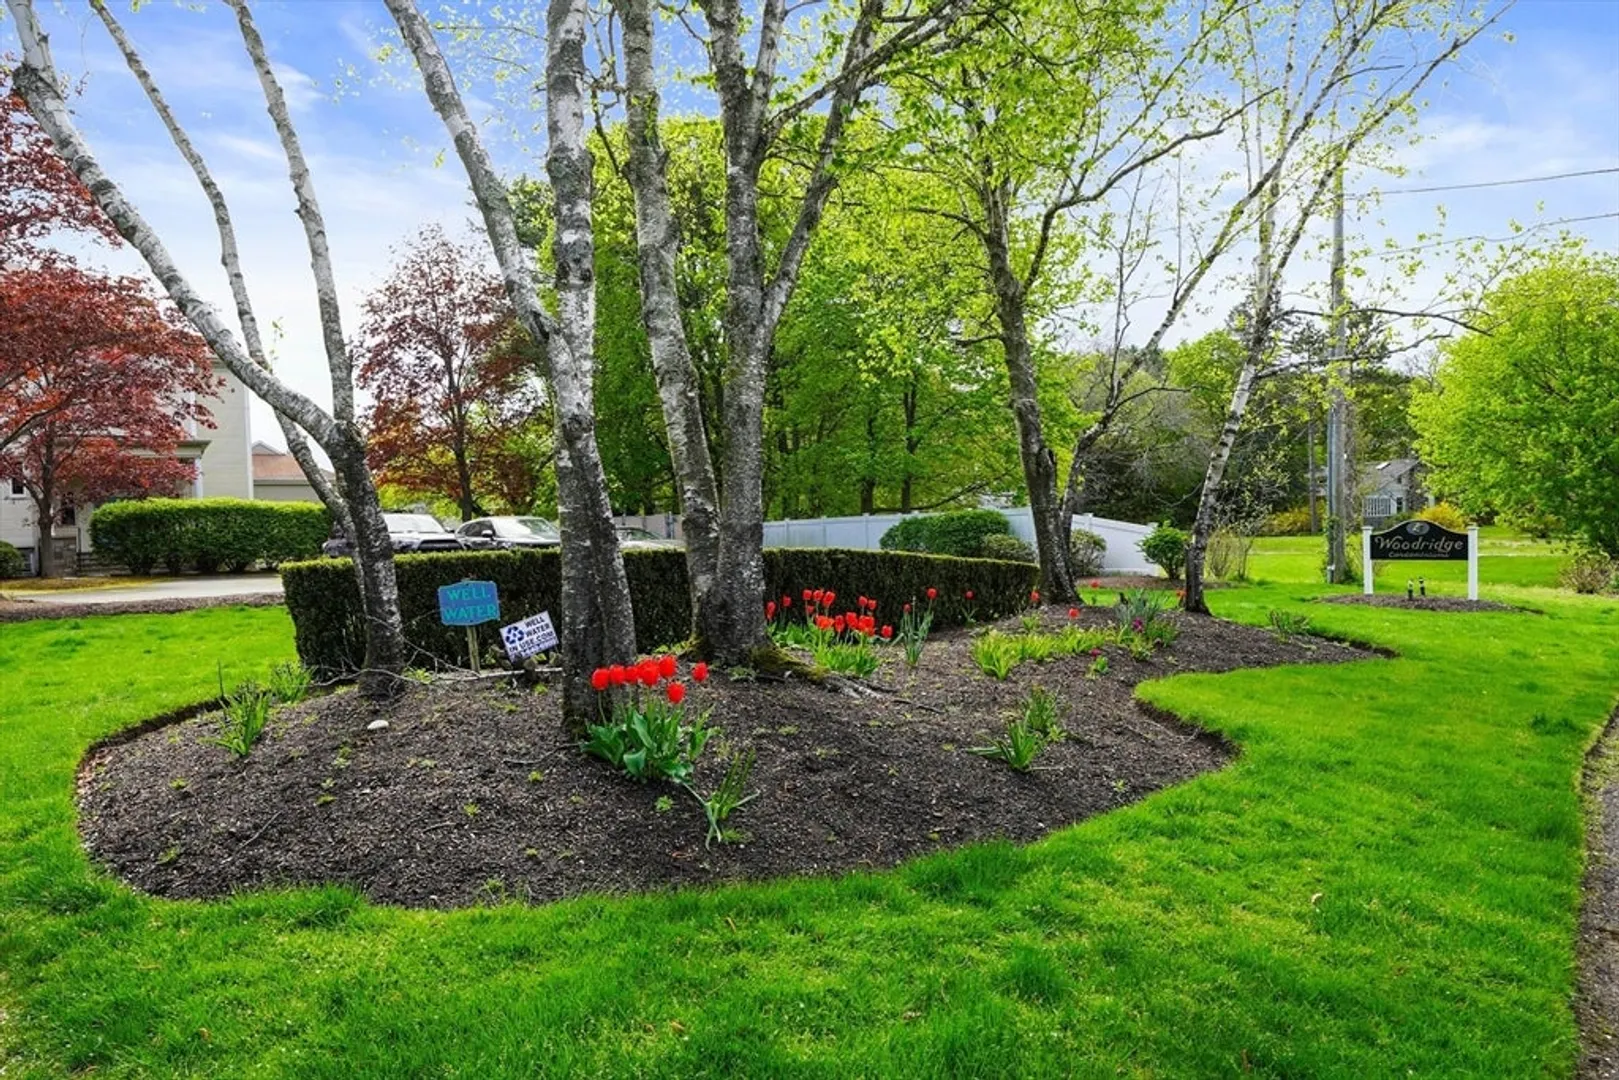
- Building Name: Woodridge Condominiums
- Heating: Heat Pump
- Parking Spots: 2
- Property Type: Condominium
- Total Rooms: 5
- Year Built: 1983
- Cooling: Central Air
- HOA Fee: $390
- Property Class: Residential
- Stories: 3
- Unit Number: 6
- Status: Closed
-
Additional Details
- Appliances: Range, Refrigerator, Washer, Dryer
- Exterior Features: Deck
- Pets Allowed: Yes
- Total Number of Units: 35
- Year Built Source: Public Records
- Basement: Y
- Fireplaces: 1
- SqFt Source: Other
- Year Built Details: Actual
- Zoning: res
-
Amenities
- Community Features: Public Transportation, Shopping, Park, Walk/Jog Trails, Medical Facility, Highway Access, T-Station
-
Utilities
- Sewer: Public Sewer
- Water Source: Public
-
Fees / Taxes
- Assessed Value: $390,300
- HOA Fee Includes: Water, Sewer, Insurance, Maintenance Structure, Maintenance Grounds, Snow Removal
- Taxes: $3,942
- HOA Fee Frequency: Monthly
- Tax Year: 2025
Similar Listings
Sold
30 Photos
Sold
30 Photos
Sold
24 Photos
Sold
35 Photos
Content © 2026 MLS Property Information Network, Inc. The information in this listing was gathered from third party resources including the seller and public records.
Listing information provided courtesy of Keller Williams Realty Boston-Metro | Back Bay.
MLS Property Information Network, Inc. and its subscribers disclaim any and all representations or warranties as to the accuracy of this information.
