
Sold!
$1,550,000
3
Beds
2
Baths
1,963
Living Area
-
Property Description
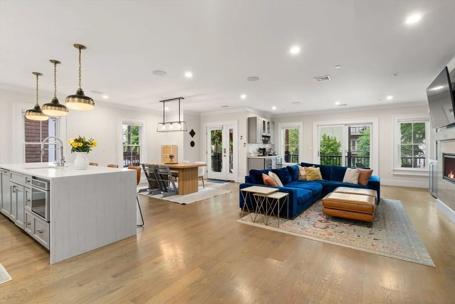
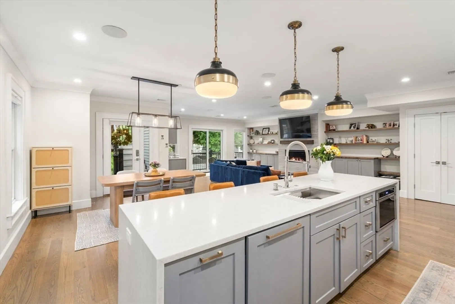
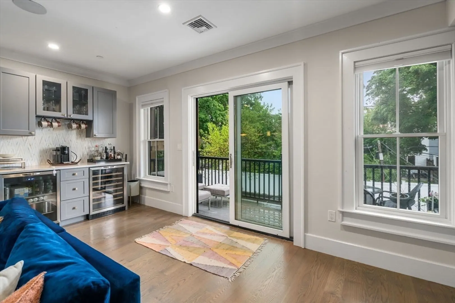
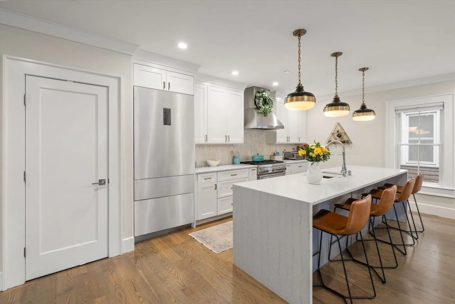
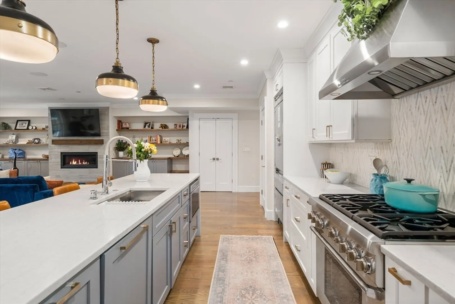
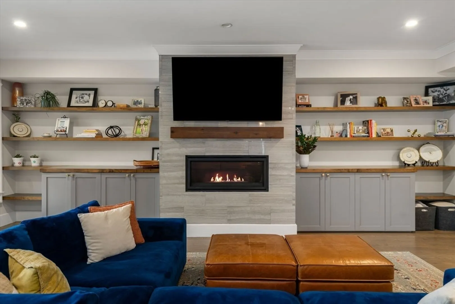
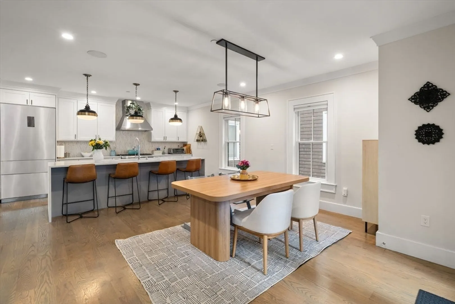
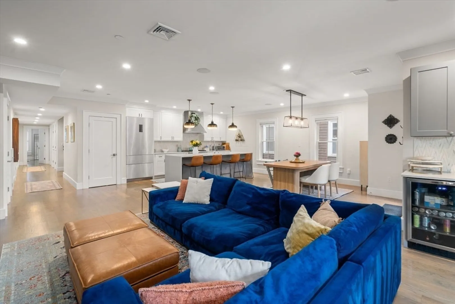
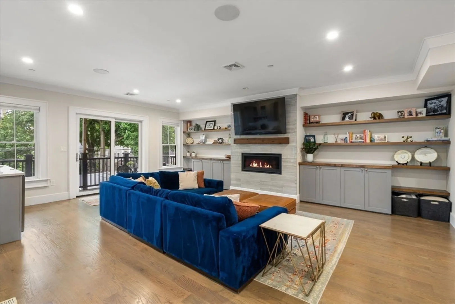
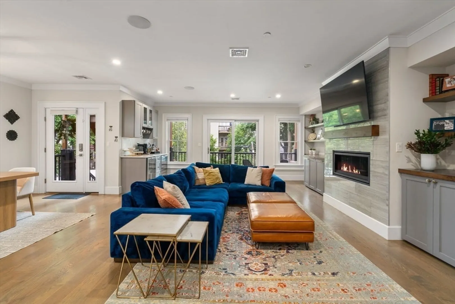
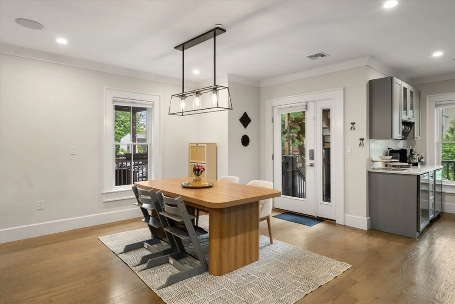
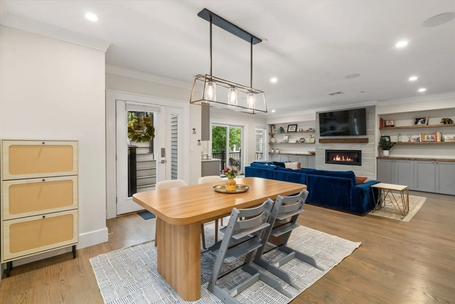
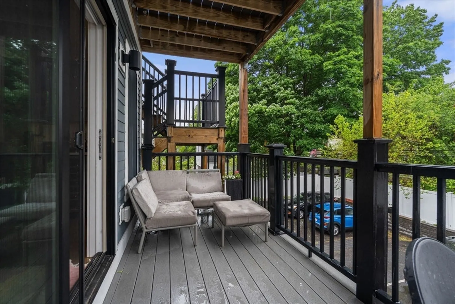
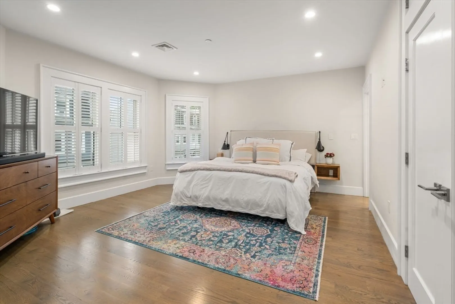
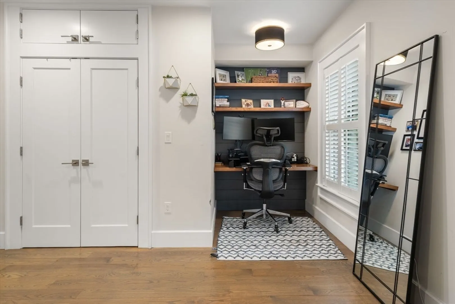
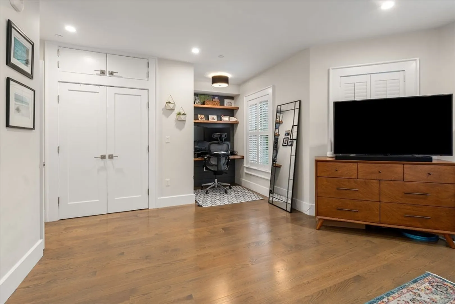
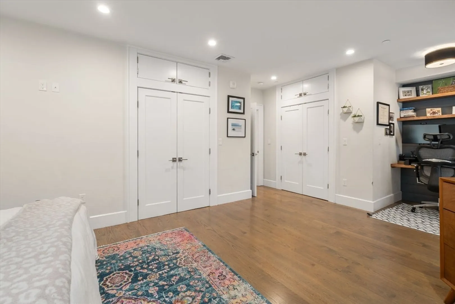
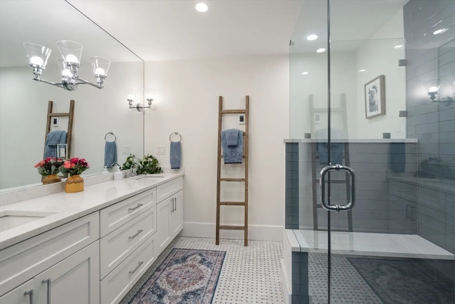
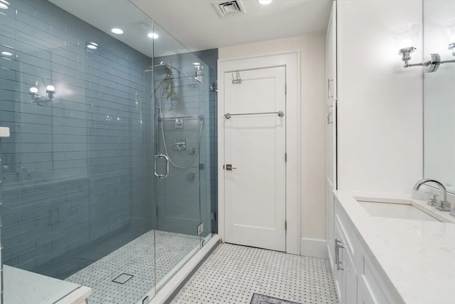
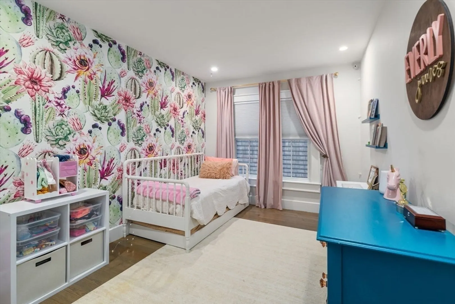
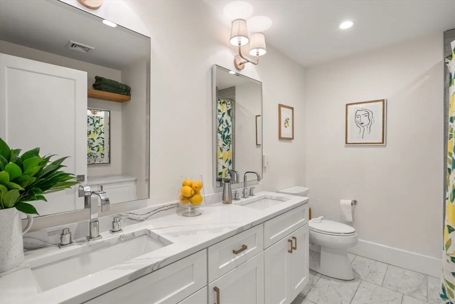
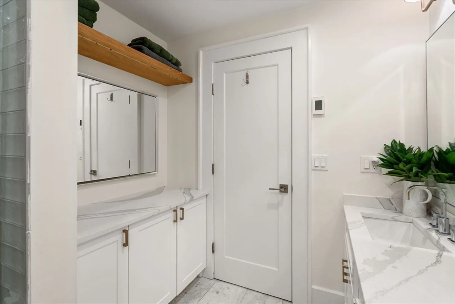
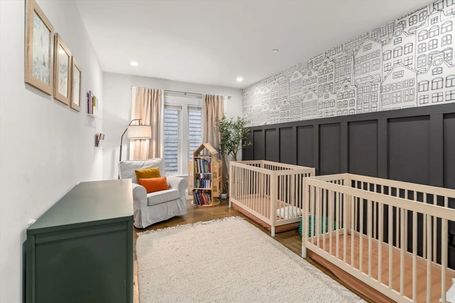
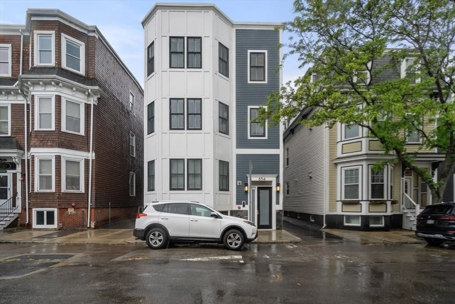
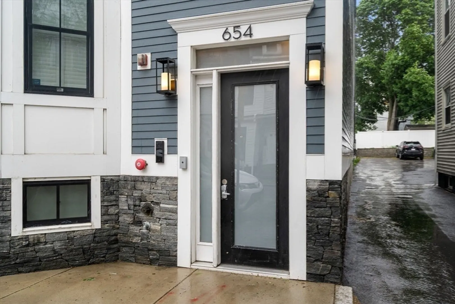
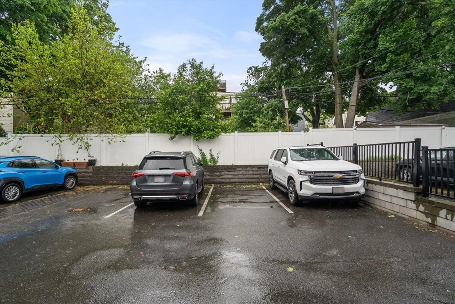
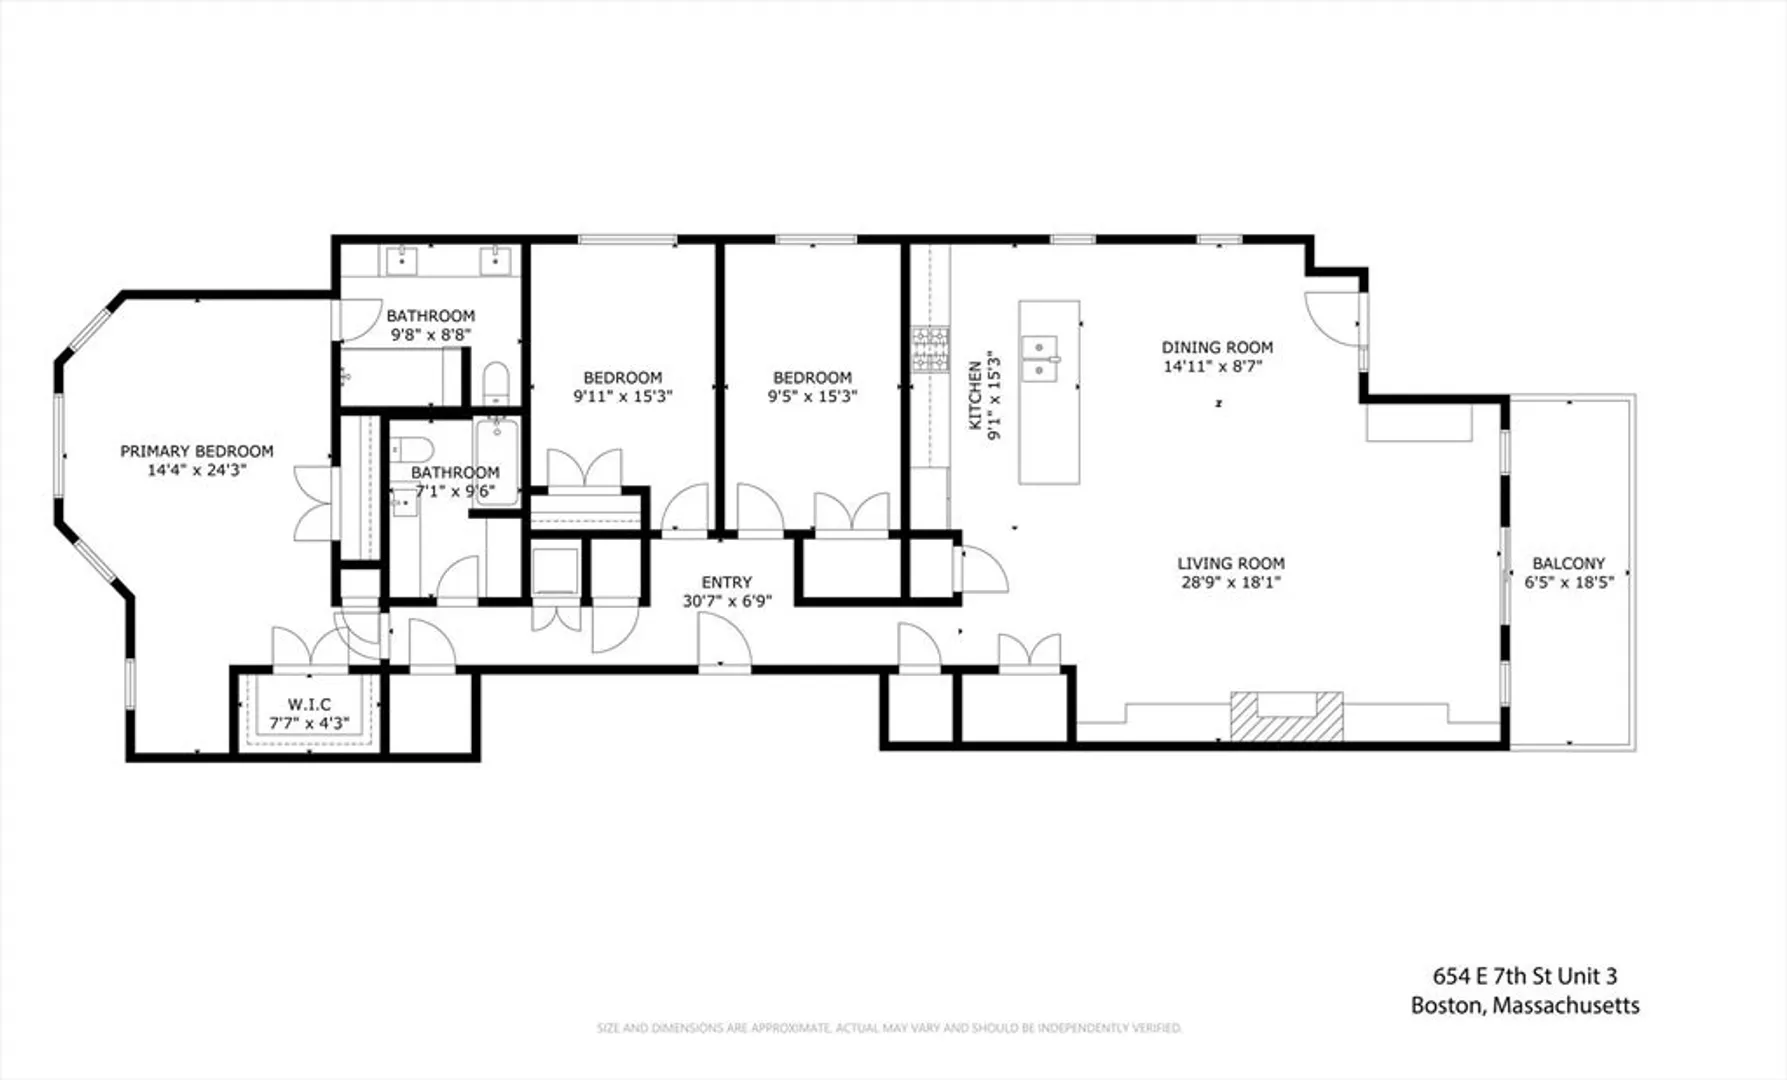
Welcome to 654 E 7th St, a spacious 3 bed, 2 bath condo in South Boston’s desirable City Point. Built in 2018, this nearly 2,000 sq ft single-level home blends modern comfort with smart design. The open kitchen features a large island and dining area that flows into a sunlit living room with custom built-ins, a gas fireplace, and a sleek cocktail bar—perfect for entertaining. Step outside to a private deck, a great spot to relax or host guests. Oak hardwood floors run throughout, with two beautifully designed full baths featuring contemporary tile finishes. Central A/C and heat ensure year-round comfort. Includes two off-street parking spaces. Just a short walk to the beach, grocery stores, coffee shops, and Southie’s top restaurants—this is a perfect home for anyone looking to settle down and grow in one of Boston’s most vibrant neighborhoods.
-
Highlights
- Area: South Boston's City Point
- Heating: Central
- Parking Spots: 2
- Property Type: Condominium
- Total Rooms: 6
- Year Built: 2018
- Cooling: Central Air
- HOA Fee: $300
- Property Class: Residential
- Stories: 1
- Unit Number: 3
- Status: Closed
-
Additional Details
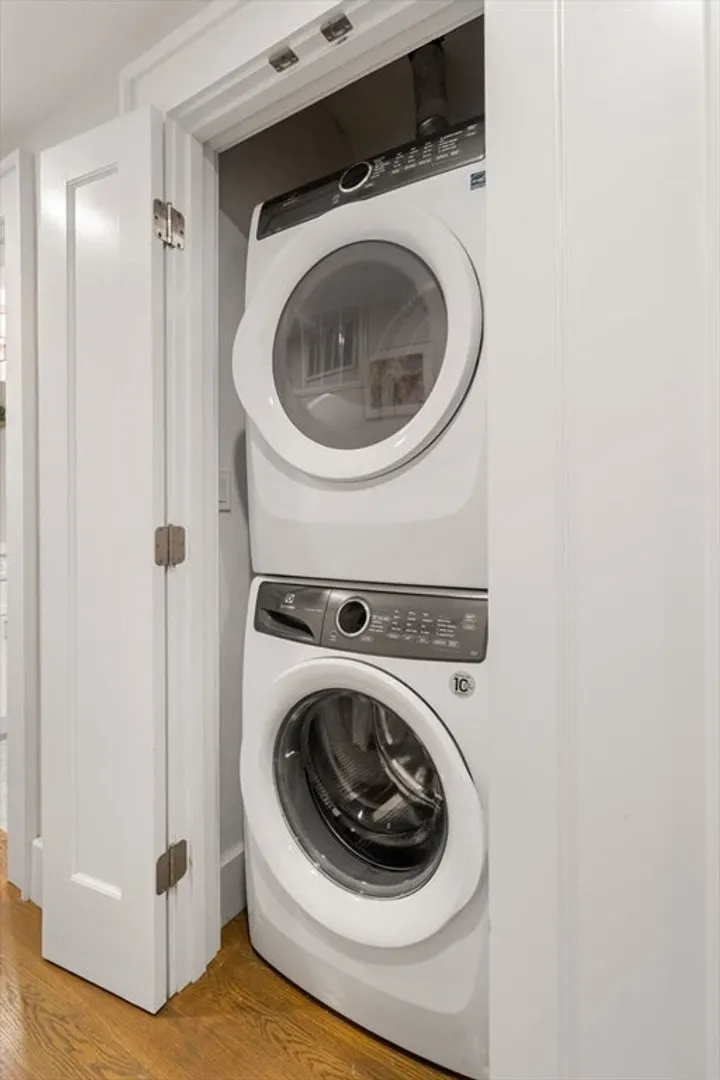
- Appliances: Range, Dishwasher, Disposal, Refrigerator, Freezer, Washer, Dryer
- Construction: Frame
- Flooring: Wood
- Roof: Rubber
- Total Number of Units: 4
- Year Built Source: Public Records
- Basement: N
- Fireplaces: 1
- Pets Allowed: Yes
- SqFt Source: Public Record
- Year Built Details: Actual
- Zoning: Res
-
Amenities
- Community Features: Public Transportation, Shopping, Park
- Waterfront Features: Ocean, 0 to 1/10 Mile To Beach, Beach Ownership(Public)
- Parking Features: Off Street, Assigned, Deeded
-
Utilities
- Sewer: Public Sewer
- Water Source: Public
-
Fees / Taxes
- Assessed Value: $1,238
- HOA Fee Includes: Water, Sewer, Insurance, Reserve Funds
- Taxes: $14,311
- HOA Fee Frequency: Monthly
- Tax Year: 2025
Similar Listings



Sold
82 Photos
Sold
22 Photos
Sold
29 Photos
Sold
NEW CONSTRUCTION
84 Photos
Content © 2026 MLS Property Information Network, Inc. The information in this listing was gathered from third party resources including the seller and public records.
Listing information provided courtesy of Non Member Office.
MLS Property Information Network, Inc. and its subscribers disclaim any and all representations or warranties as to the accuracy of this information.
