
Sold!
$1,365,000
3
Beds
3
Baths
1,786
Living Area
-
Property Description
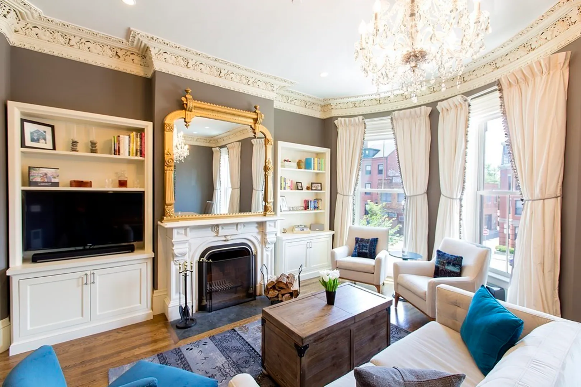
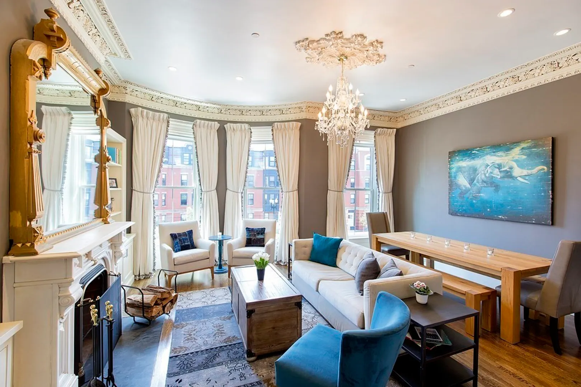
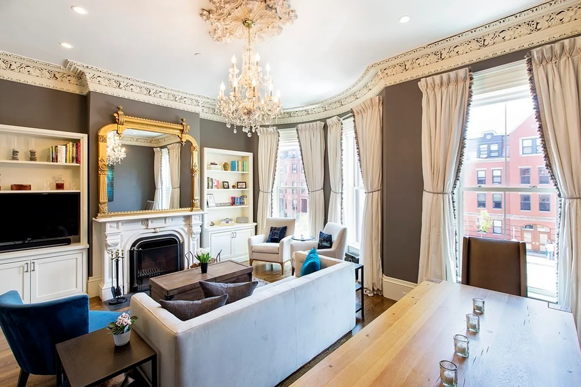
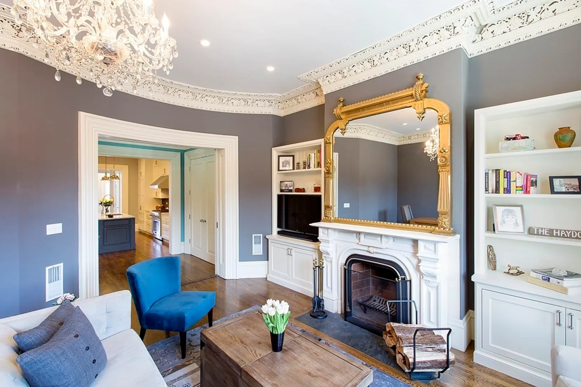
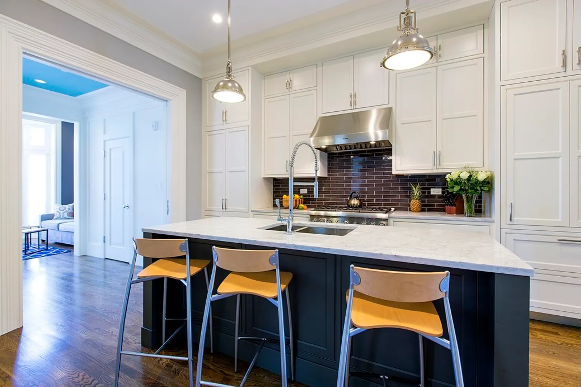
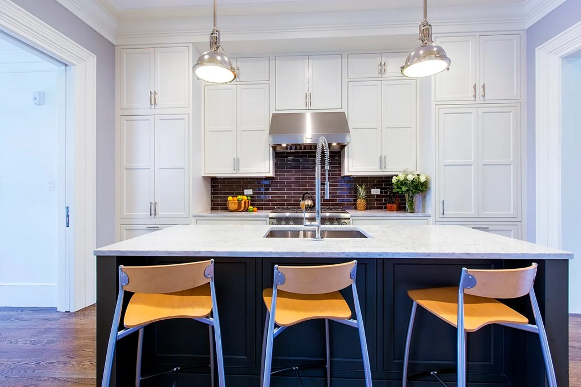
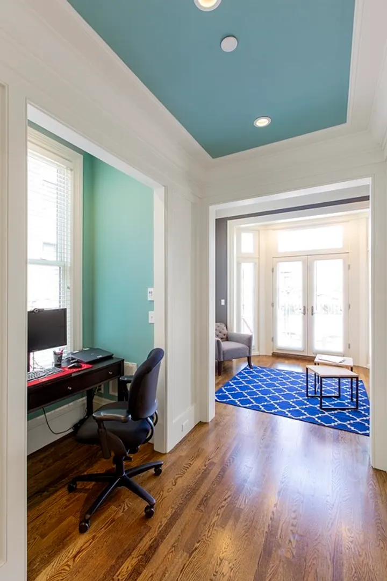
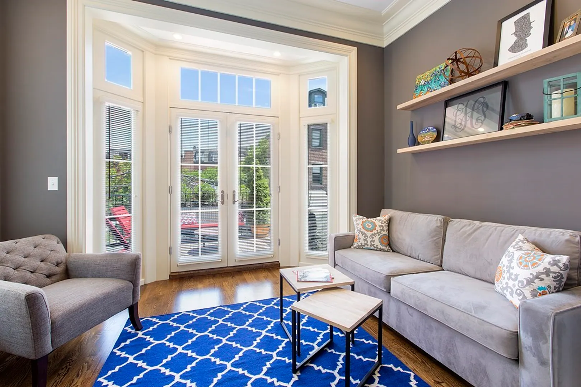
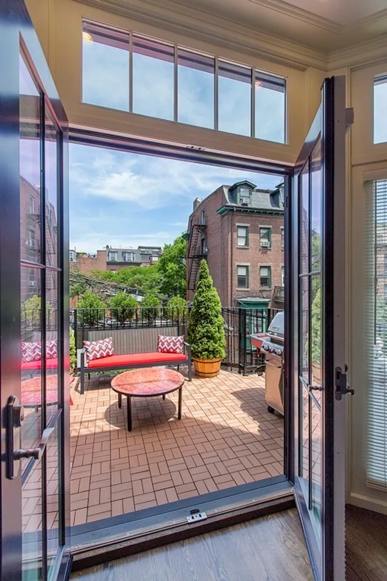
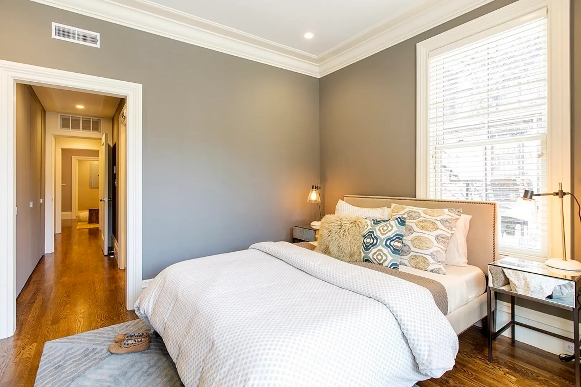
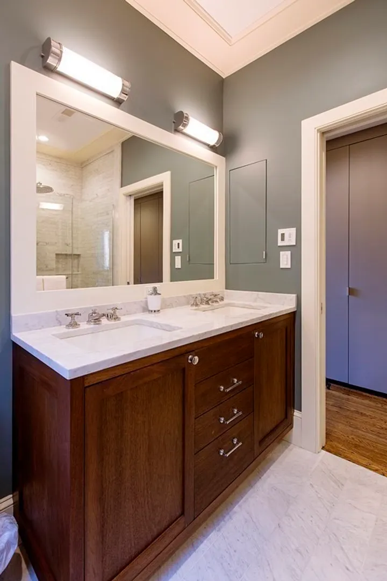
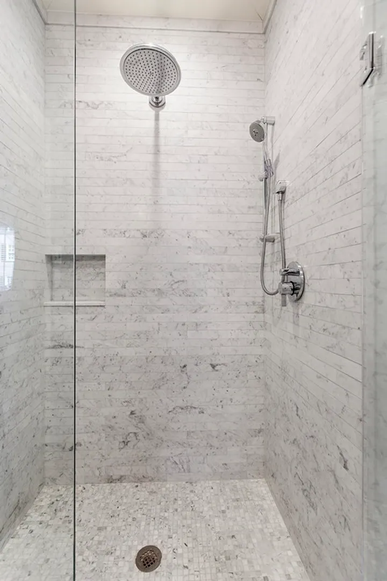
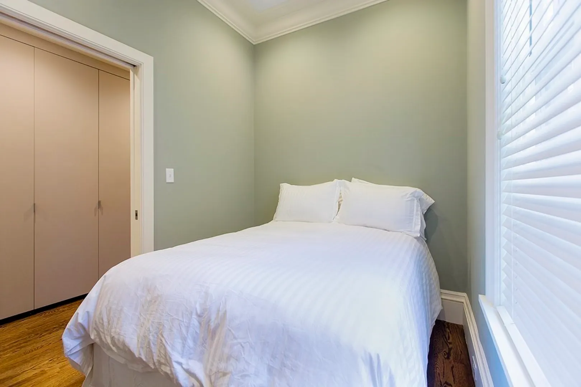
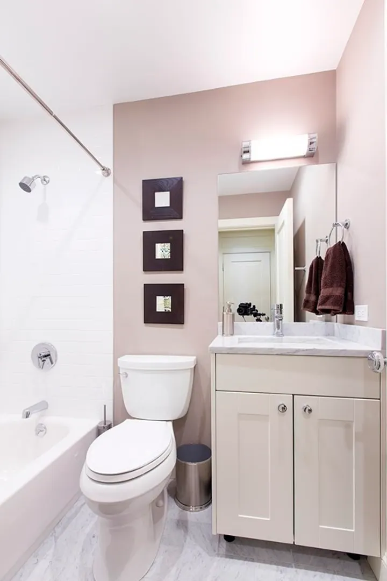
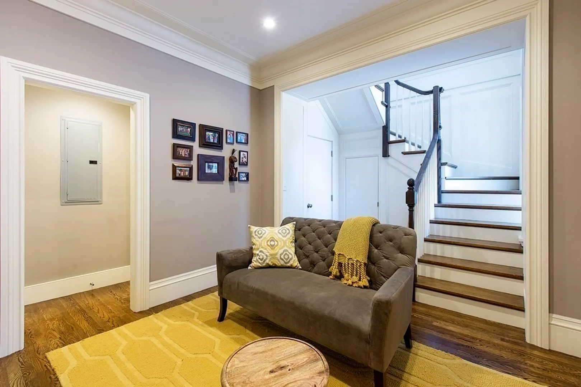
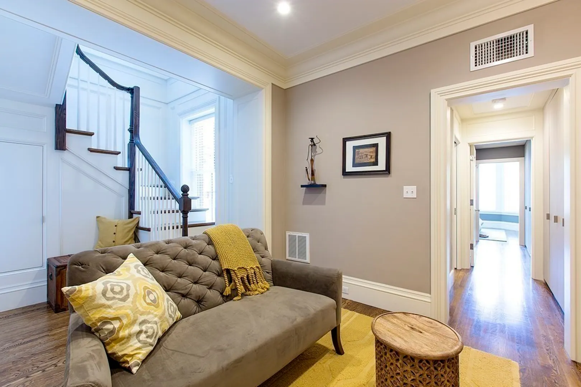
Step into a world of timeless elegance. This 3+ bed, 3 bath condo spans almost 1800 square feet. With generous proportioned rooms, a thoughtful back addition amplifies the depth, enhancing the spacious feel. Upon entering, the open configuration lends itself to large scale entertaining with its extra wide living room and 11-foot ceiling height. Extensively renovated period details such as the marble mantelpiece and intricate crown moulding accentuate the space. The chef's kitchen sits in the heart of the home, featuring high-end paneled appliances, custom cabinetry and an abundance of storage. The deck right off the study gives you a private outdoor oasis in the middle of the bustling city. The bedrooms are tucked away on the lower level, providing peace and privacy from the main area. The primary suite includes a spa-like ensuite bath with walk-in glass shower and double vanity. Two bonus spaces like the built-in office nook and lower living room complete this remarkable residence.
-
Highlights
- Area: South End
- Heating: Forced Air
- Parking Spots: 1
- Property Type: Condominium
- Unit Number: 3
- Status: Closed
- Cooling: Central Air
- HOA Fee: $572
- Property Class: Residential
- Total Rooms: 6
- Year Built: 1890
-
Additional Details
- Basement: N
- Pets Allowed: Yes
- Year Built Details: Approximate
- Zoning: Resi
- Fireplaces: 1
- Total Number of Units: 4
- Year Built Source: Public Records
-
Amenities
- Parking Features: Rented
-
Utilities
- Sewer: Public Sewer
- Water Source: Public
-
Fees / Taxes
- Assessed Value: $99,999
- Compensation Based On: Net Sale Price
- HOA: Yes
- HOA Fee Includes: Water, Sewer, Insurance, Maintenance Structure, Maintenance Grounds, Snow Removal, Trash, Reserve Funds
- Taxes: $99,999
- Buyer Agent Compensation: 2.5%%
- Facilitator Compensation: 0%%
- HOA Fee Frequency: Monthly
- Tax Year: 999
Similar Listings



Sold
NEW CONSTRUCTION
15 Photos
Sold
12 Photos
Sold
6 Photos
Sold
21 Photos
Content © 2026 MLS Property Information Network, Inc. The information in this listing was gathered from third party resources including the seller and public records.
Listing information provided courtesy of Keller Williams Realty Boston-Metro | Back Bay.
MLS Property Information Network, Inc. and its subscribers disclaim any and all representations or warranties as to the accuracy of this information.
