
Sold!
$1,250,000
4
Beds
2/1
Baths
3,113
Living Area
-
Property Description
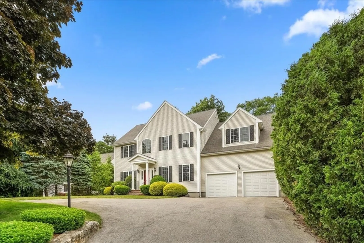
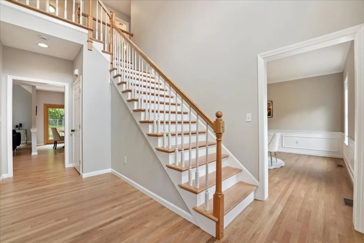
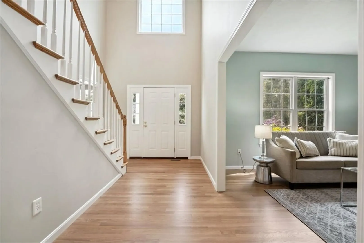
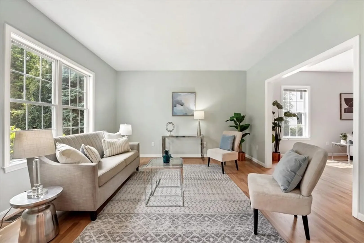
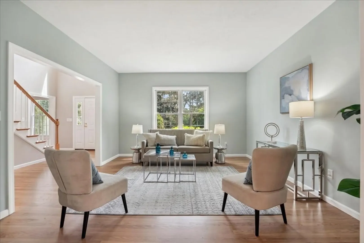
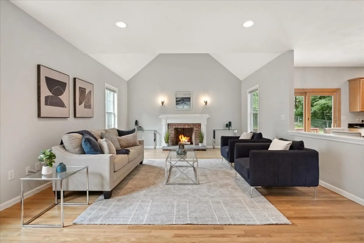
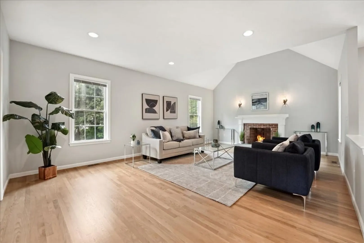
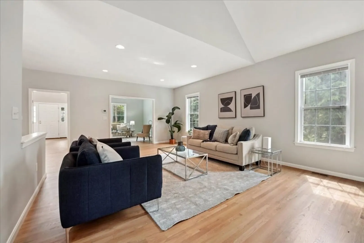
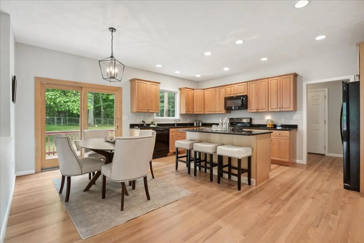
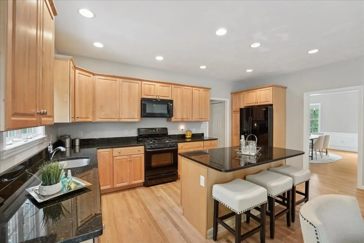
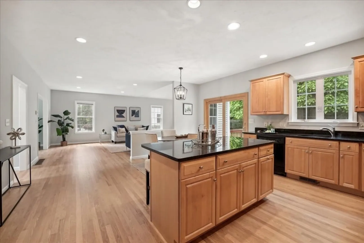
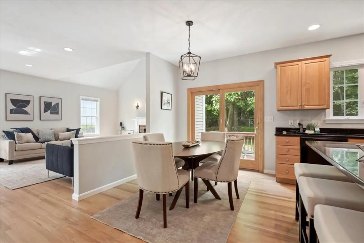
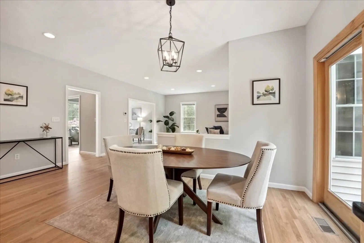
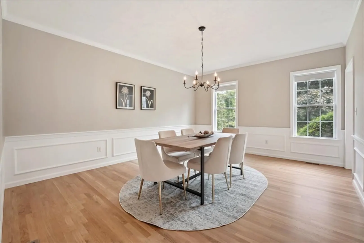
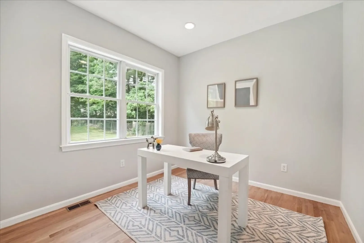
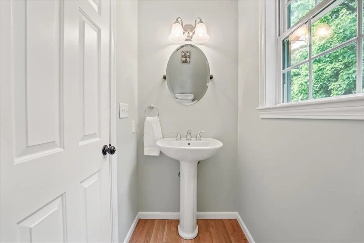
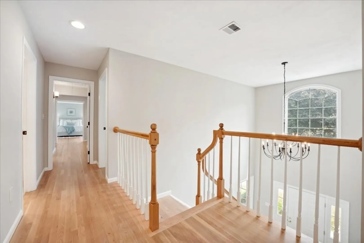
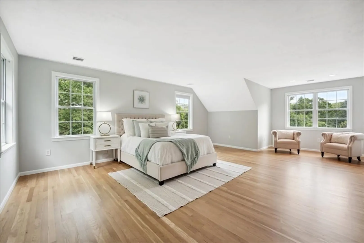
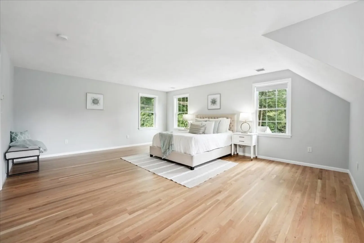
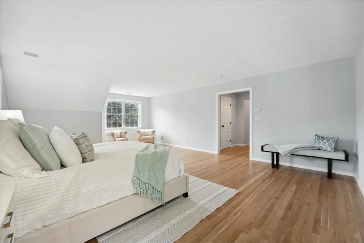
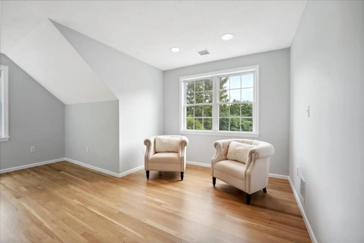
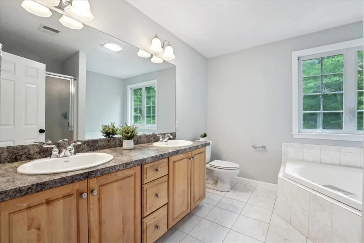
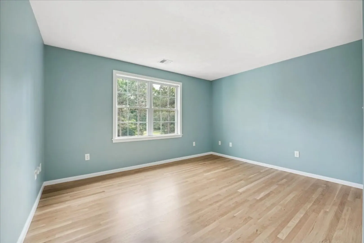
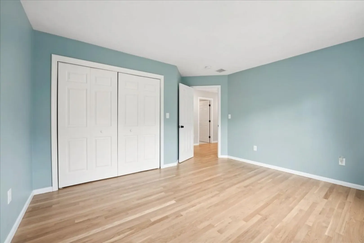
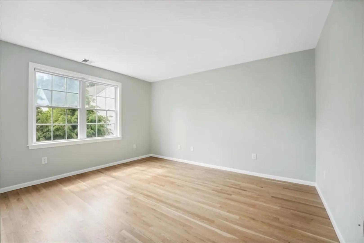
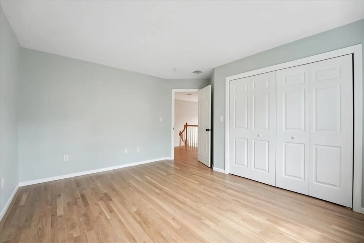
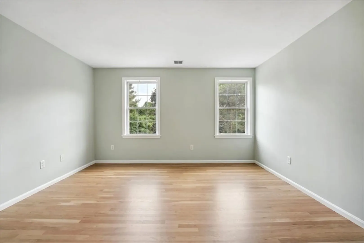
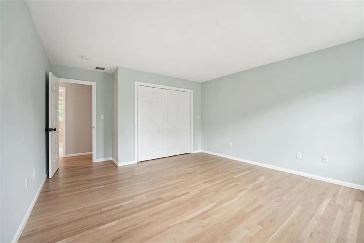
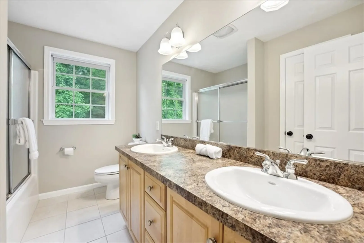
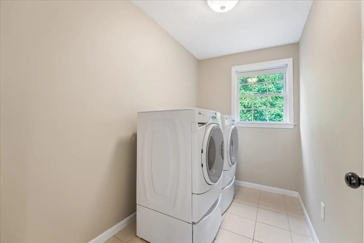
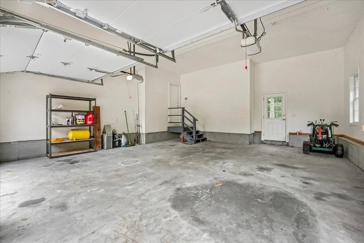
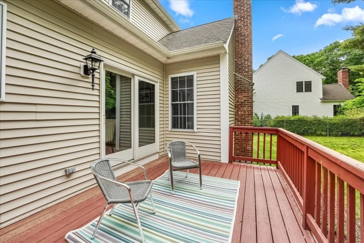
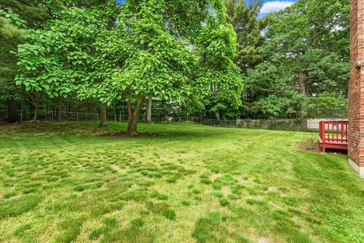
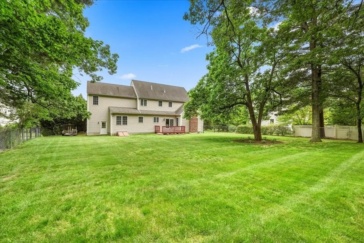
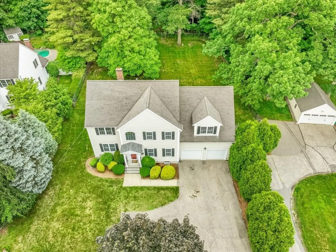
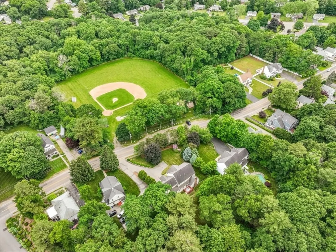
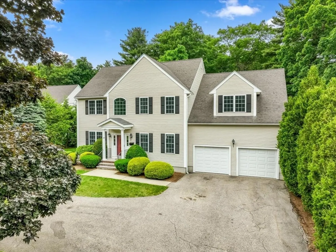
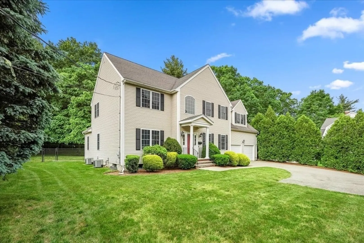
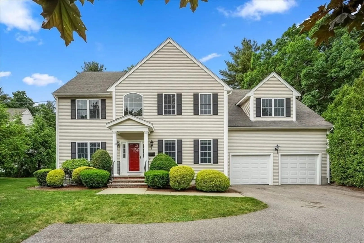
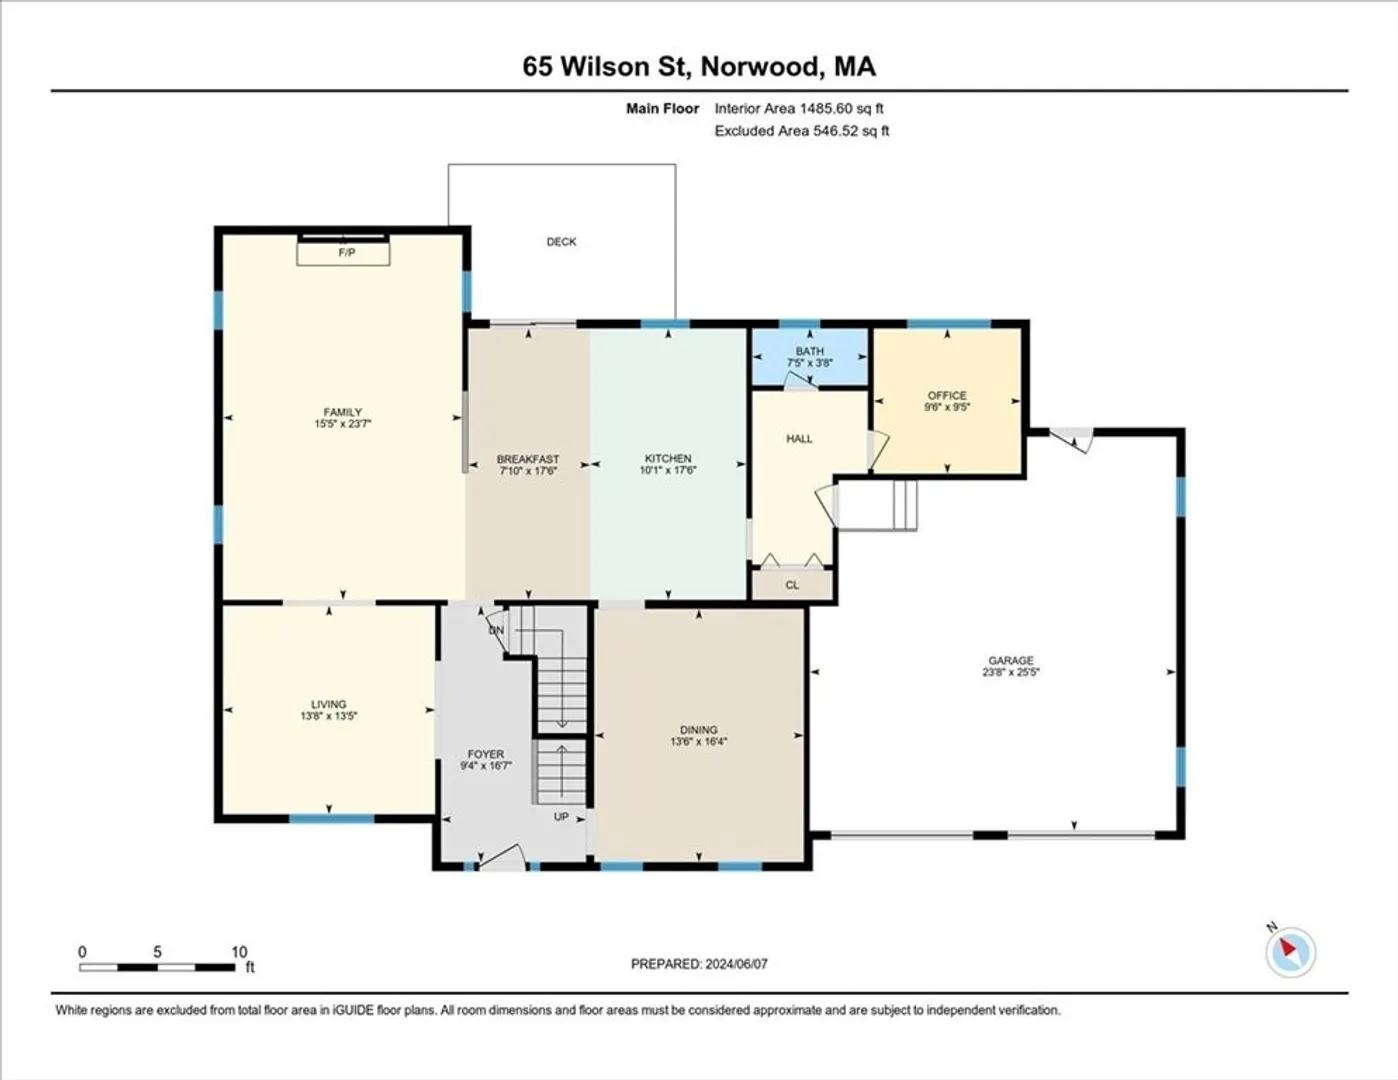
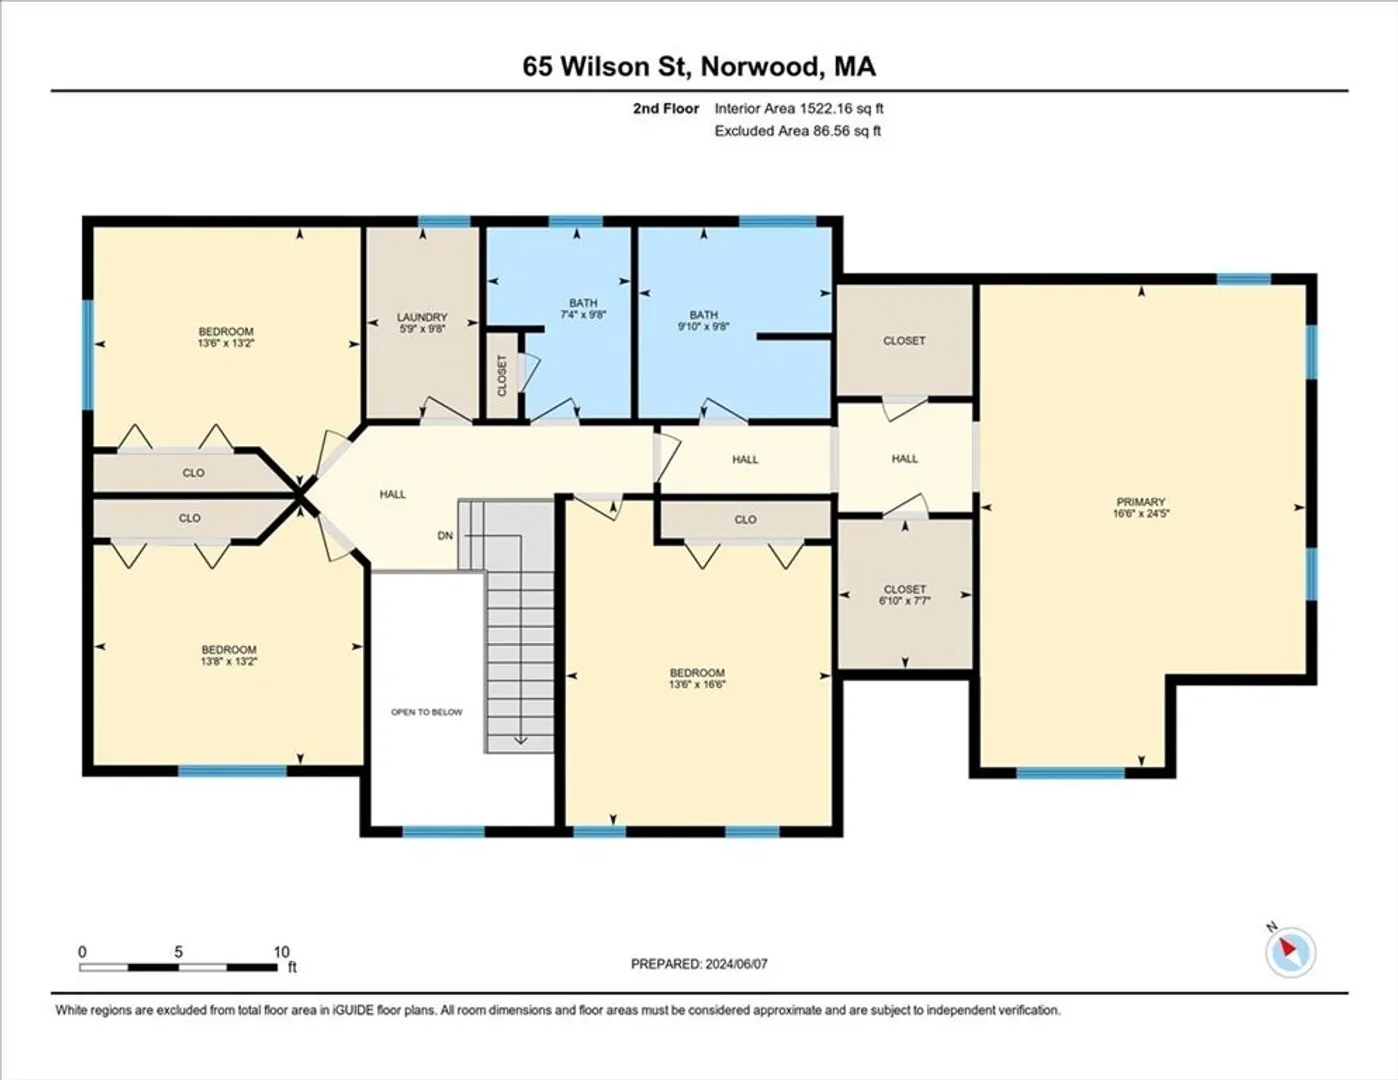
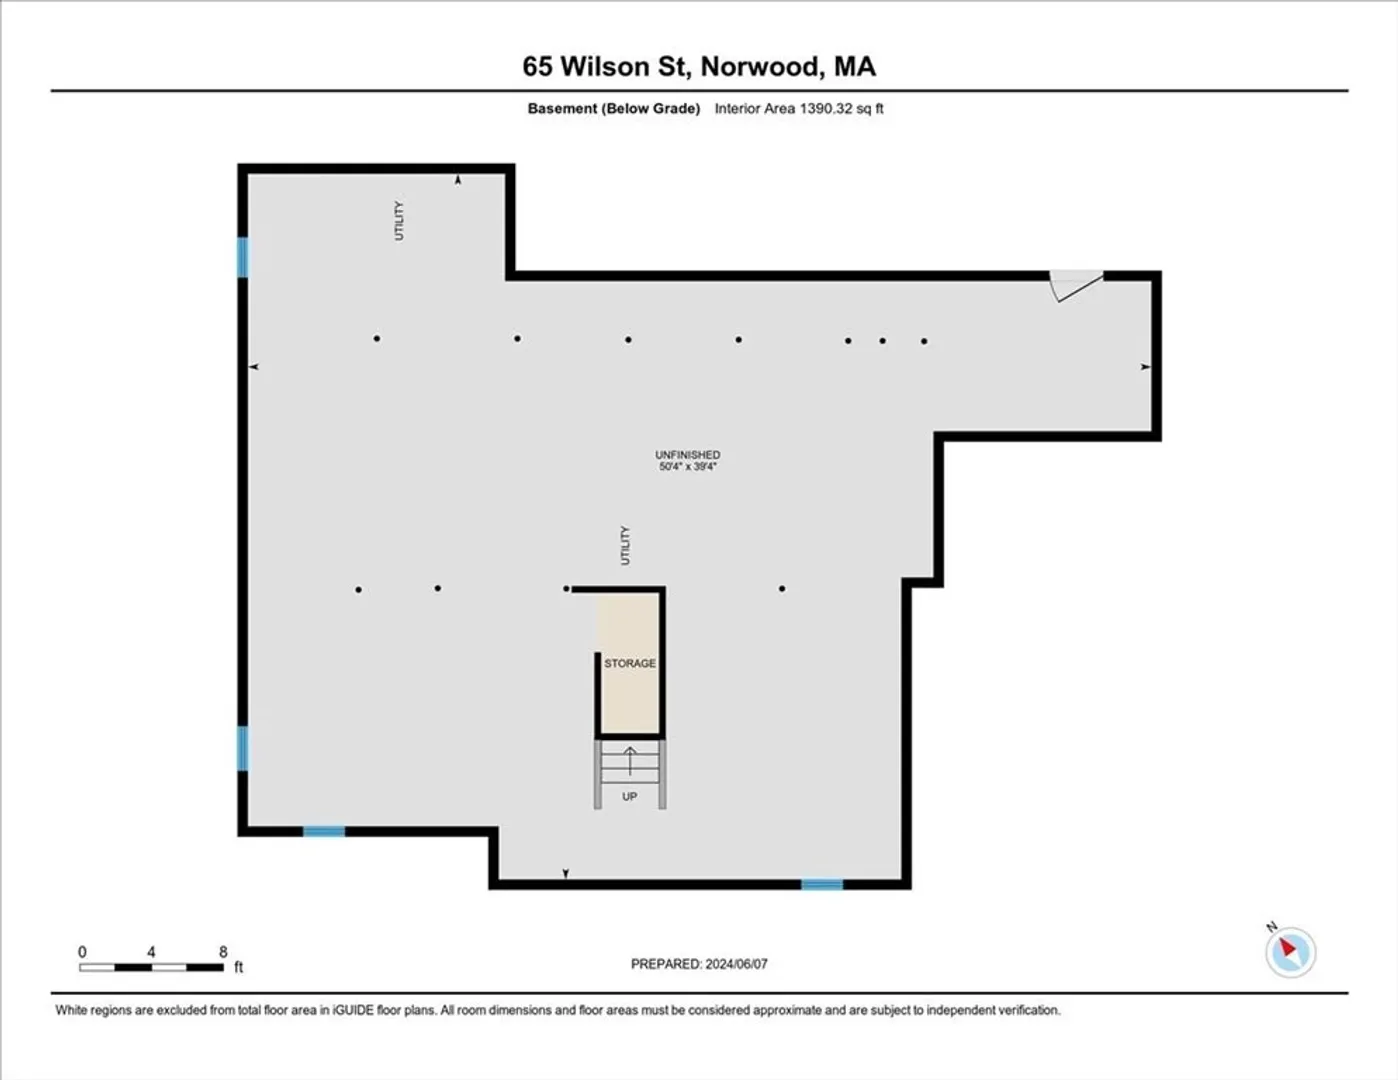
2003 Custom layout designed to accommodate the best amenities a home can offer maximizing comfortable daily living and entertaining. Situated on a professionally maintained acre sized lot, this well built home offers an open first floor w/ 2 story foyer, 9' ceilings, hardwood floors through out, large eat in kitchen with breakfast bar and island, cathedral ceiling family room, and a side entry hall complete with: coat/pantry closet, secluded half bathroom, and secluded home office. Second floor features: Sizable bedrooms all around, double vanity bathrooms, dedicated laundry room, and an oversized master suit w/ double walk in closets. Additional features include: Full size 1,573 sqft finish-able basement, large 2 car garage, fenced in backyard yard, full yard irrigation. SPECS: High efficiency gas furnace, 2 zones central AC, ROOF: 30 year Architectural shingle (2003). Walk to train & shopping & minutes to downtown Norwood. Available for private showings all weekend.
-
Highlights
- Cooling: Central Air
- Parking Spots: 4
- Property Type: Single Family Residence
- Total Rooms: 10
- Status: Closed
- Heating: Forced Air, Natural Gas
- Property Class: Residential
- Style: Colonial
- Year Built: 2003
-
Additional Details
- Appliances: Gas Water Heater, Range, Dishwasher, Disposal, Microwave, Refrigerator, Washer, Dryer
- Construction: Frame
- Fireplaces: 1
- Foundation: Concrete Perimeter
- Lot Features: Other
- Year Built Details: Actual
- Zoning: R
- Basement: Full, Concrete
- Exterior Features: Deck, Sprinkler System, Fenced Yard
- Flooring: Tile, Hardwood, Flooring - Hardwood, Concrete
- Interior Features: Recessed Lighting, Open Floorplan, Lighting - Overhead, Bathroom - Half, Closet, Home Office, Foyer, Entry Hall
- Roof: Shingle
- Year Built Source: Public Records
-
Amenities
- Community Features: Public Transportation, Shopping, Park, Walk/Jog Trails, Highway Access, Private School, Public School, T-Station, Other, Sidewalks
- Parking Features: Attached, Storage, Workshop in Garage, Garage Faces Side, Off Street, Paved
- Covered Parking Spaces: 2
-
Utilities
- Electric: Circuit Breakers, 200+ Amp Service
- Water Source: Public
- Sewer: Public Sewer
-
Fees / Taxes
- Assessed Value: $1,198,900
- Compensation Based On: Net Sale Price
- Tax Year: 2024
- Buyer Agent Compensation: 2%
- Facilitator Compensation: 1%
- Taxes: $12,552
Similar Listings
Sold
1 Photo
Sold
42 Photos
Sold
1 Photo
Sold
32 Photos
Content © 2026 MLS Property Information Network, Inc. The information in this listing was gathered from third party resources including the seller and public records.
Listing information provided courtesy of Keller Williams Realty Boston South West.
MLS Property Information Network, Inc. and its subscribers disclaim any and all representations or warranties as to the accuracy of this information.
