
Sold!
$1,315,000
4
Beds
2/1
Baths
3,534
Living Area
-
Property Description
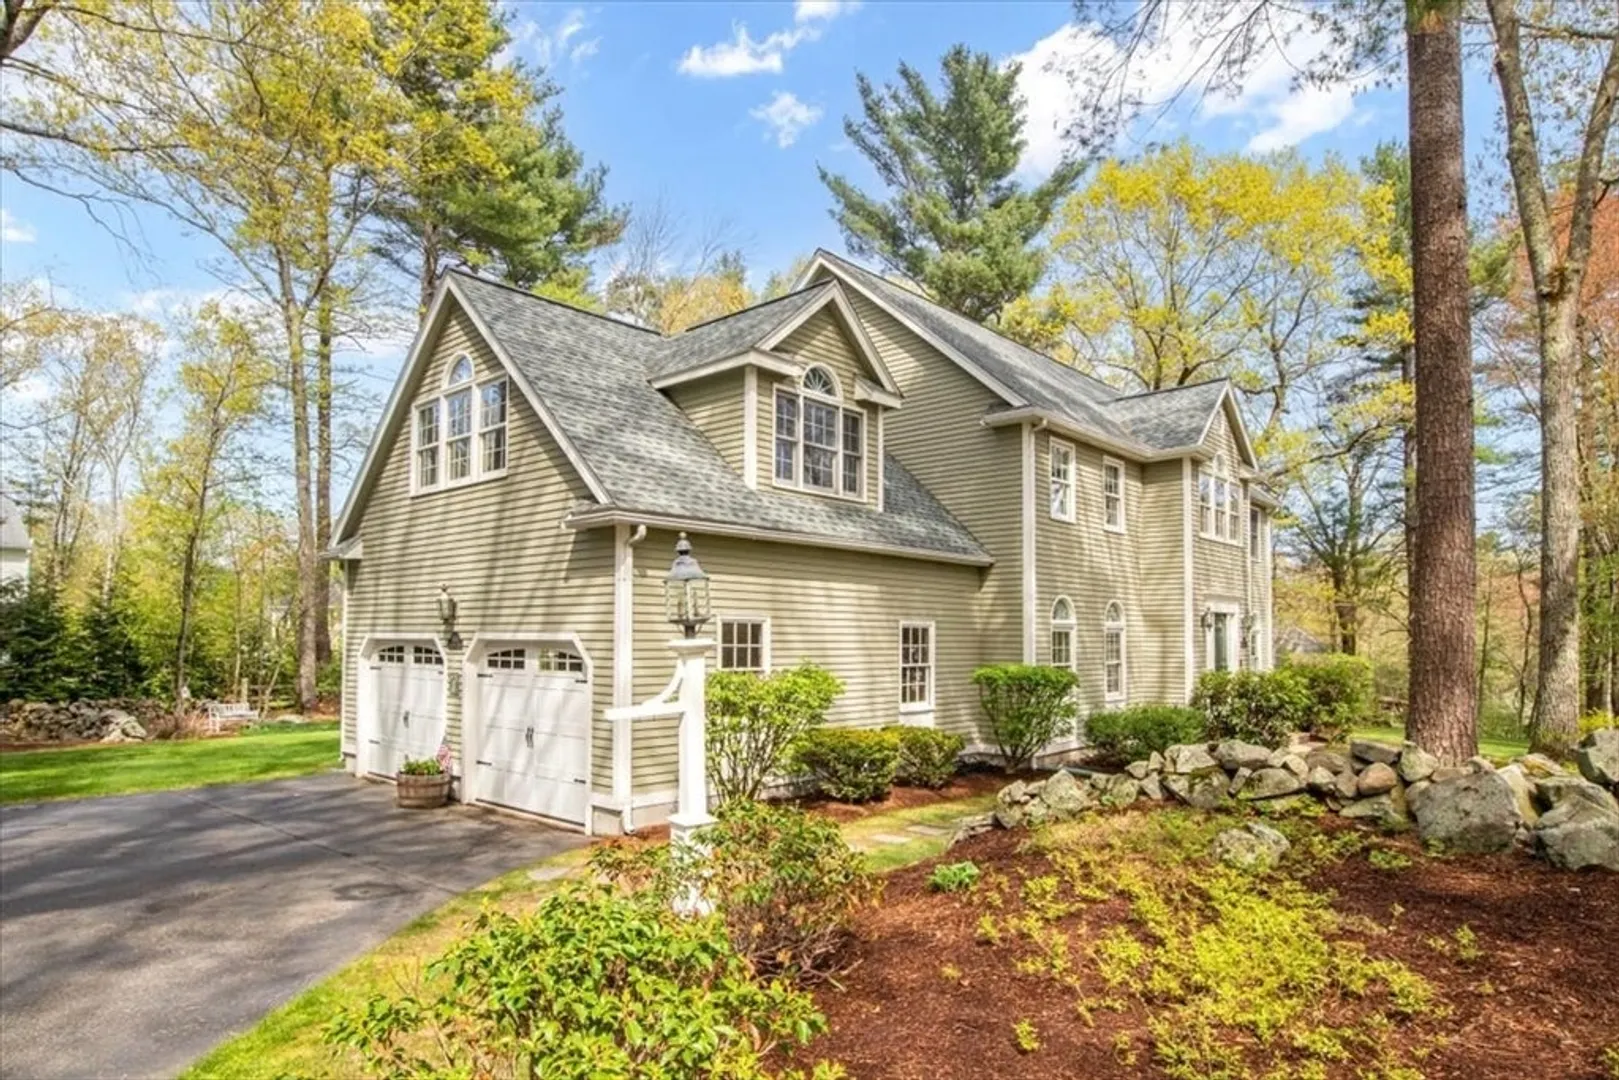
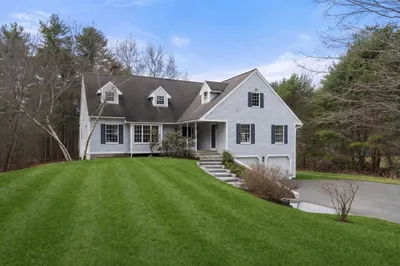
Welcome to Pheasant Hill Estates III in North Walpole, where this majestic center-entrance Colonial with a contemporary flair awaits its next owner.An expansive foyer with a wrap-around staircase, enhanced by wainscoting and meticulous paintwork, creates an elegant first impression. The formal LR and DR feature palladium windows that flood the spaces with natural light.The open-concept kitchen has two skylights, a granite peninsula, a glass-door beverage area, and a walk-in pantry. The stunning family room offers cathedral ceiling, skylights, fireplace, and access to the outdoor deck—perfect for entertaining. Upstairs, the spacious primary suite impresses with cathedral ceiling, a walk-in closet, and a luxurious master bath featuring marble floors and a marble-trimmed soaking tub. Three additional bedrooms, a full bath, and a wide-open bonus room complete the second floor. The bonus room showcases cathedral ceiling including 2 large pallidum windows for natural streaming light.
-
Highlights
- Acres: 1
- Heating: Forced Air, Oil
- Property Class: Residential
- Style: Colonial
- Year Built: 1991
- Cooling: Central Air
- Parking Spots: 6
- Property Type: Single Family Residence
- Total Rooms: 11
- Status: Closed
-
Additional Details
- Appliances: Water Heater, Tankless Water Heater, Range, Oven, Dishwasher, Disposal, Indoor Grill, Refrigerator, Washer, Dryer
- Construction: Frame
- Fireplaces: 1
- Foundation: Concrete Perimeter
- Lot Features: Cul-De-Sac, Corner Lot, Wooded
- Roof: Shingle
- Year Built Details: Actual
- Zoning: Rural
- Basement: Full, Partially Finished, Interior Entry, Bulkhead
- Exterior Features: Porch, Deck, Deck - Wood, Deck - Composite, Rain Gutters, Decorative Lighting, Garden, Stone Wall
- Flooring: Tile, Carpet, Concrete, Hardwood, Flooring - Wall to Wall Carpet, Flooring - Hardwood
- Interior Features: Cathedral Ceiling(s), Ceiling Fan(s), Closet, Lighting - Overhead, Bonus Room, Foyer, Walk-up Attic
- Road Frontage Type: Public, Dead End
- SqFt Source: Measured
- Year Built Source: Public Records
-
Amenities
- Community Features: Public Transportation, Shopping, Walk/Jog Trails, Stable(s), Golf, Medical Facility, Laundromat, Bike Path, Conservation Area, Highway Access, House of Worship, Public School, T-Station
- Parking Features: Attached, Garage Door Opener, Storage, Garage Faces Side, Paved Drive, Off Street, Driveway, Paved
- Covered Parking Spaces: 2
-
Utilities
- Electric: 220 Volts
- Water Source: Public
- Sewer: Inspection Required for Sale
-
Fees / Taxes
- Assessed Value: $1,170,100
- Taxes: $15,012
- Tax Year: 2025
Similar Listings
Sold
42 Photos
Sold
42 Photos
Sold
42 Photos
Sold
42 Photos
Content © 2026 MLS Property Information Network, Inc. The information in this listing was gathered from third party resources including the seller and public records.
Listing information provided courtesy of Compass.
MLS Property Information Network, Inc. and its subscribers disclaim any and all representations or warranties as to the accuracy of this information.
