
Sold!
$1,880,000
5
Beds
4
Baths
4,604
Living Area
-
Property Description
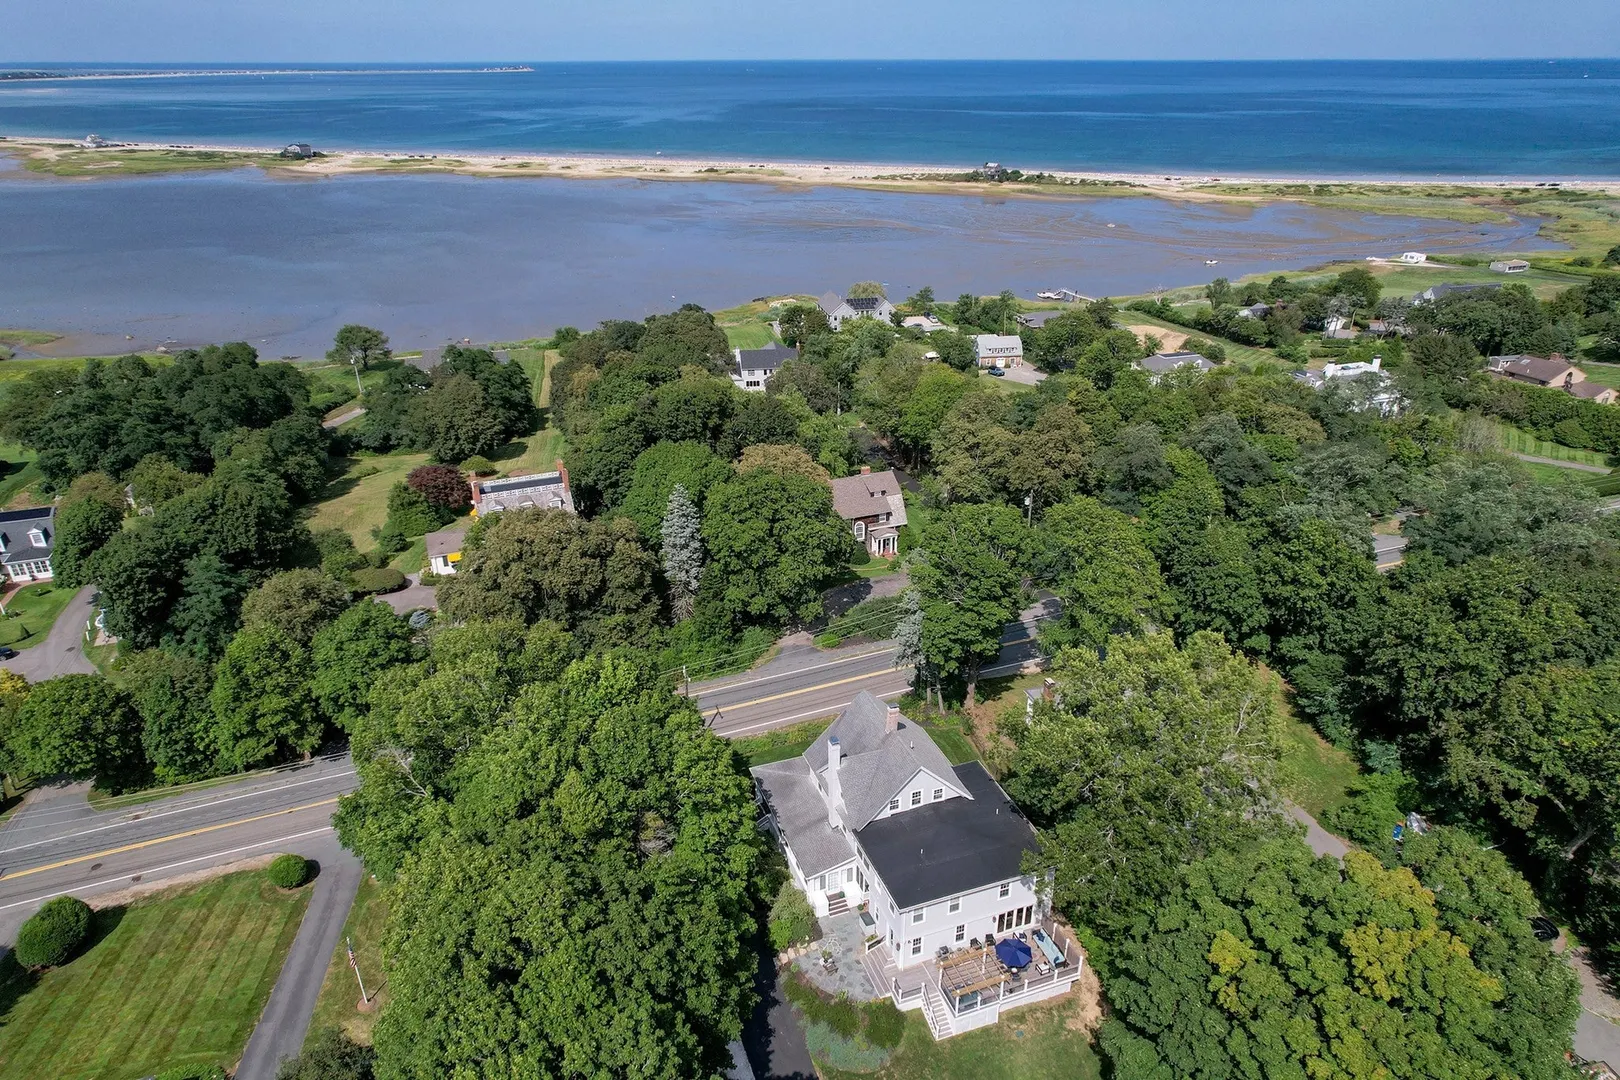
Back on due to buyer's financing...Gracefully poised along coveted Warren Avenue, this exquisitely renovated 1900 Queen Anne Shingle Style residence offers a rare blend of historic character and modern luxury—just moments from Plymouth Harbor, Long Beach, and all that downtown has to offer. Enjoy seasonal ocean and harbor views from the expansive front porch—perfectly suited for morning coffee or evening unwinding. Lovingly redesigned starting in 2023, the home was reimagined with the collaborations of Home Design Studio and Knox Interior; thoughtfully transforming its flow for modern living while preserving the architectural integrity and distinctive character of its origins. Rich in detail and exceptional craftsmanship, the residence spans over 4,600 square feet and features five bedrooms and four full baths, including two ensuite primary retreats—offering remarkable flexibility for multigenerational living, extended family, or hosting with ease. Sunlight streams through the home, illuminating custom millwork, built-ins, and carefully curated finishes throughout. At the heart of the home, the bespoke kitchen balances beautiful design with exceptional functionality, creating a natural gathering place for both everyday living and memorable entertaining. A first-floor bedroom blends seamlessly into the four season room, complemented by a full bath providing additional living flexibility, while the second floor primary suite is a sanctuary unto itself—an exquisitely appointed private oasis. The expansive Ipe deck becomes a natural extension of the home, thoughtfully arranged for outdoor living and entertaining with a spa, generous sectional seating, dining area, grilling space, and pergola. Sliding doors and additional access from the home create an effortless connection between indoors and out, while steps lead to the surrounding professionally kept grounds. A home where every detail has been intentional - offering timeless elegance, modern comfort, and the unmistakable character of quintessential New England coastal living. Be sure to watch the lifestyle video
-
Highlights
- Area: Chiltonville
- Has View: Yes
- Parking Spots: 10
- Property Type: Single Family Residence
- Total Rooms: 12
- Status: Closed
- Cooling: Central Air
- Heating: Central, Forced Air, Radiant, Natural Gas, Fireplace(s)
- Property Class: Residential
- Style: Antique, Shingle, Queen Anne
- Year Built: 1900
-
Additional Details
- Appliances: Gas Water Heater, Range, Dishwasher, Refrigerator, Washer, Dryer, Wine Refrigerator, Range Hood, Wine Cooler
- Construction: Frame
- Exterior Features: Porch, Deck, Patio, Rain Gutters, Hot Tub/Spa, Storage, Professional Landscaping, Sprinkler System, Decorative Lighting, Invisible Fence
- Flooring: Wood, Tile, Marble, Hardwood, Flooring - Wood, Flooring - Stone/Ceramic Tile, Flooring - Hardwood
- Interior Features: Dining Area, Lighting - Sconce, Lighting - Overhead, Bathroom - Full, Bathroom - Tiled With Shower Stall, Countertops - Stone/Granite/Solid, Closet/Cabinets - Custom Built, Recessed Lighting, Closet, Walk-In Closet(s), Vestibule, Pantry, Wet bar, Cabinets - Upgraded, Sun Room, Bathroom, Mud Room, Entry Hall, Foyer, Wet Bar, Walk-up Attic
- Roof: Shingle
- View: Scenic View(s)
- Year Built Source: Public Records
- Basement: Full
- Exclusions: Fireplace Tools And Screen & Andirons. Landscape Items Some Mirrors
- Fireplaces: 2
- Foundation: Concrete Perimeter, Stone
- Road Frontage Type: Public
- SqFt Source: Public Record
- Year Built Details: Actual, Renovated Since
- Zoning: Res
-
Amenities
- Community Features: Public Transportation, Shopping, Park
- Security Features: Security System
- Parking Features: Paved Drive, Off Street
- Waterfront Features: Bay, Ocean, 3/10 to 1/2 Mile To Beach, Beach Ownership(Public)
-
Utilities
- Electric: Circuit Breakers
- Water Source: Public
- Sewer: Private Sewer
-
Fees / Taxes
- Assessed Value: $1,268,700
- Taxes: $15,922
- Tax Year: 2026
Similar Listings

Sold
42 Photos
Sold
42 Photos
Sold
33 Photos
Sold
42 Photos
Content © 2026 MLS Property Information Network, Inc. The information in this listing was gathered from third party resources including the seller and public records.
Listing information provided courtesy of South Shore Sotheby's International Realty.
MLS Property Information Network, Inc. and its subscribers disclaim any and all representations or warranties as to the accuracy of this information.
