
Sold!
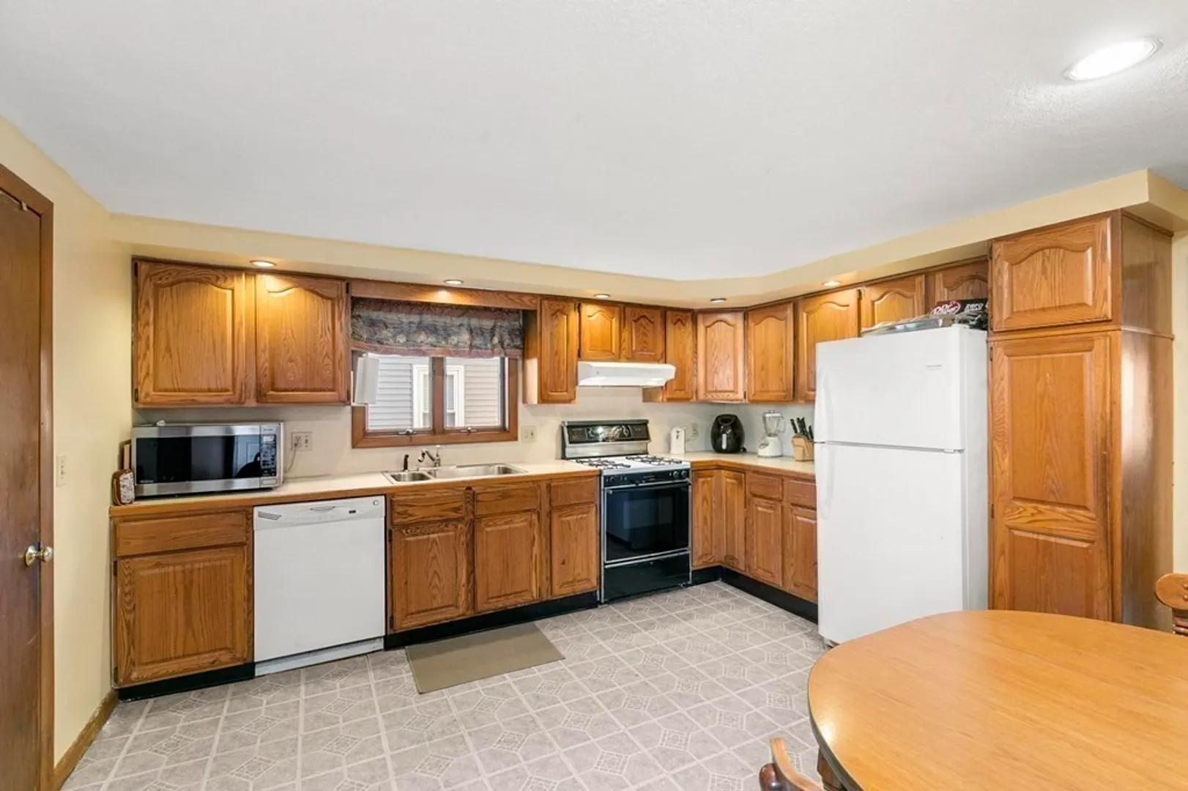
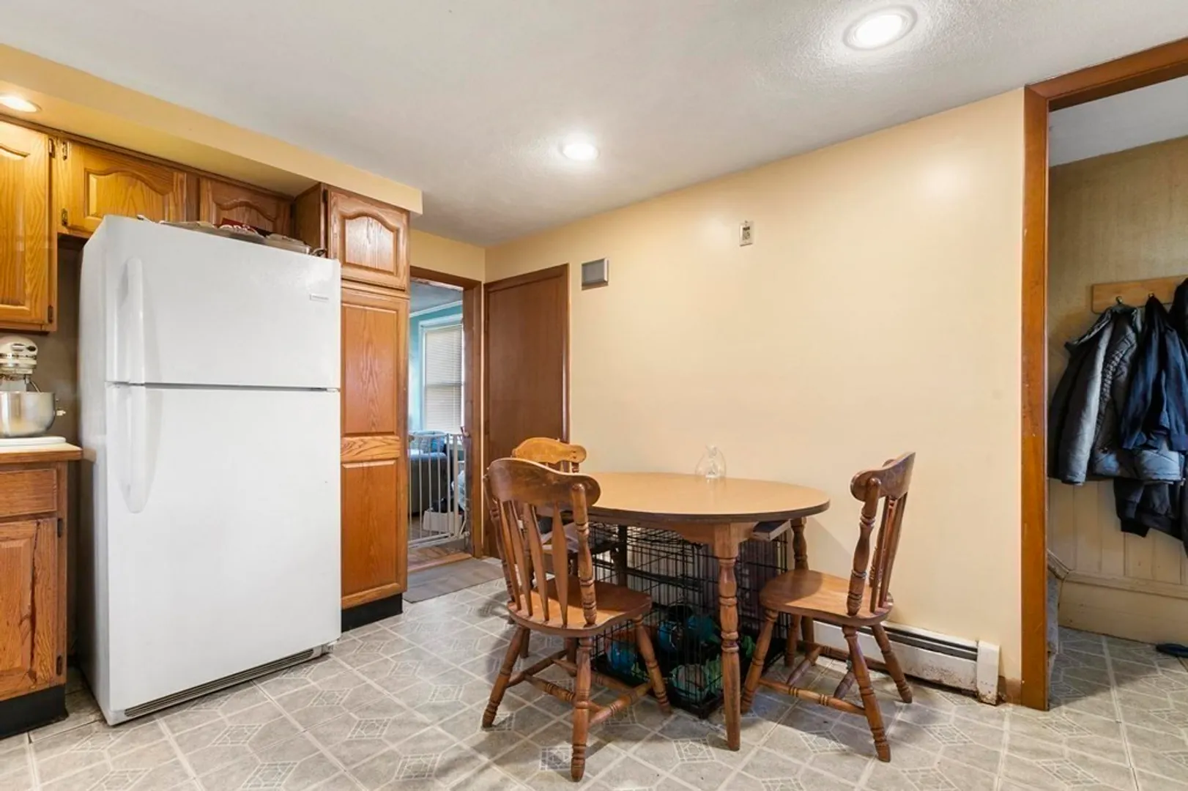
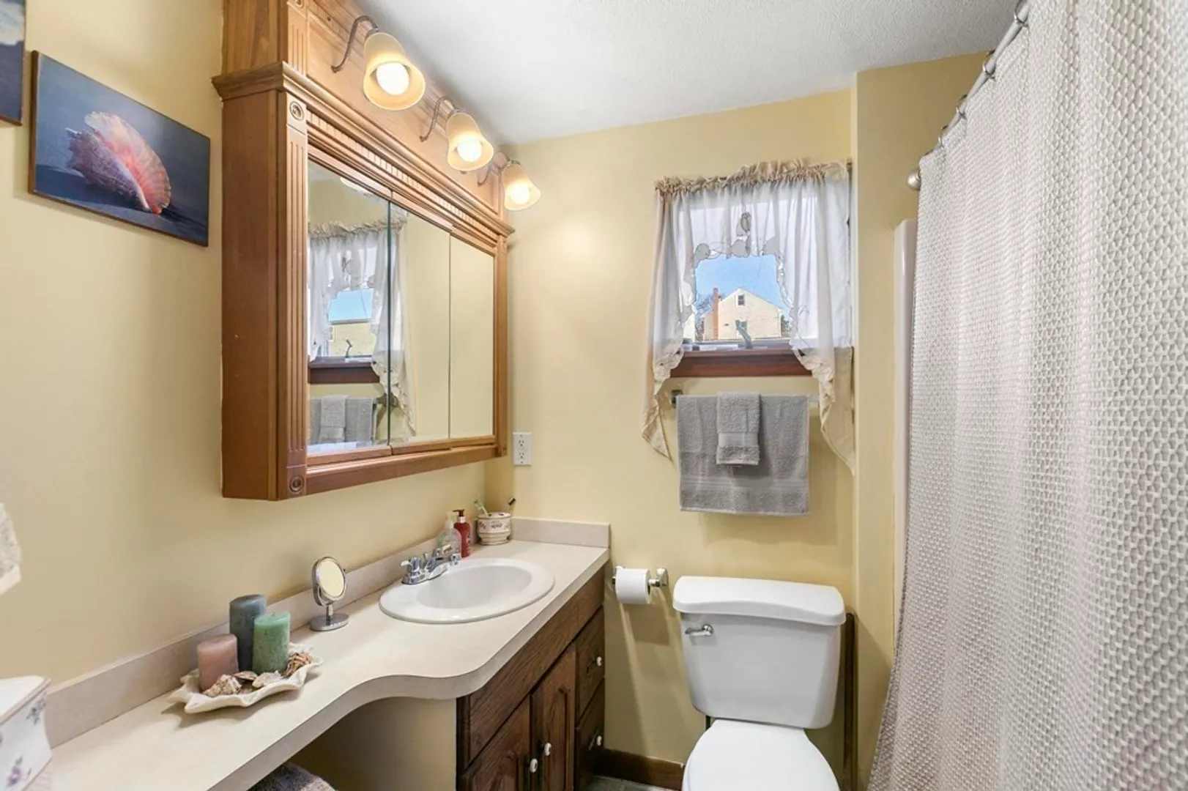
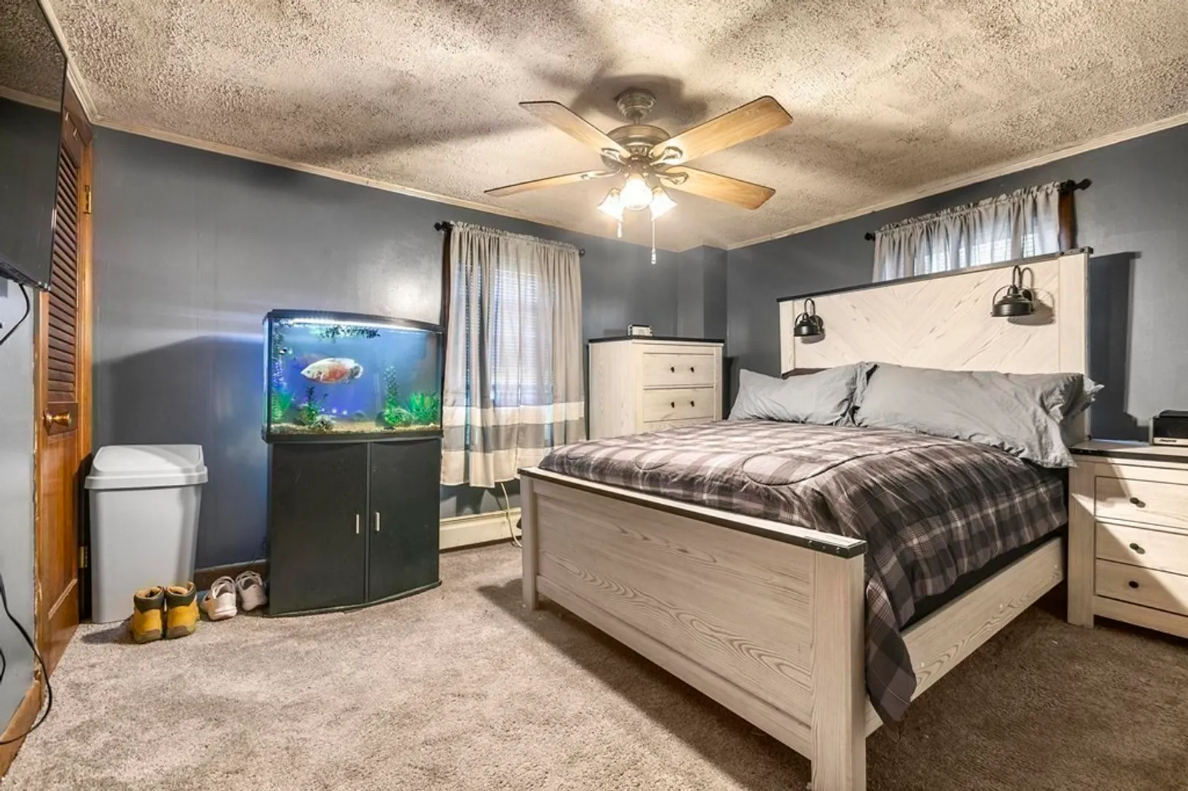
$460,000
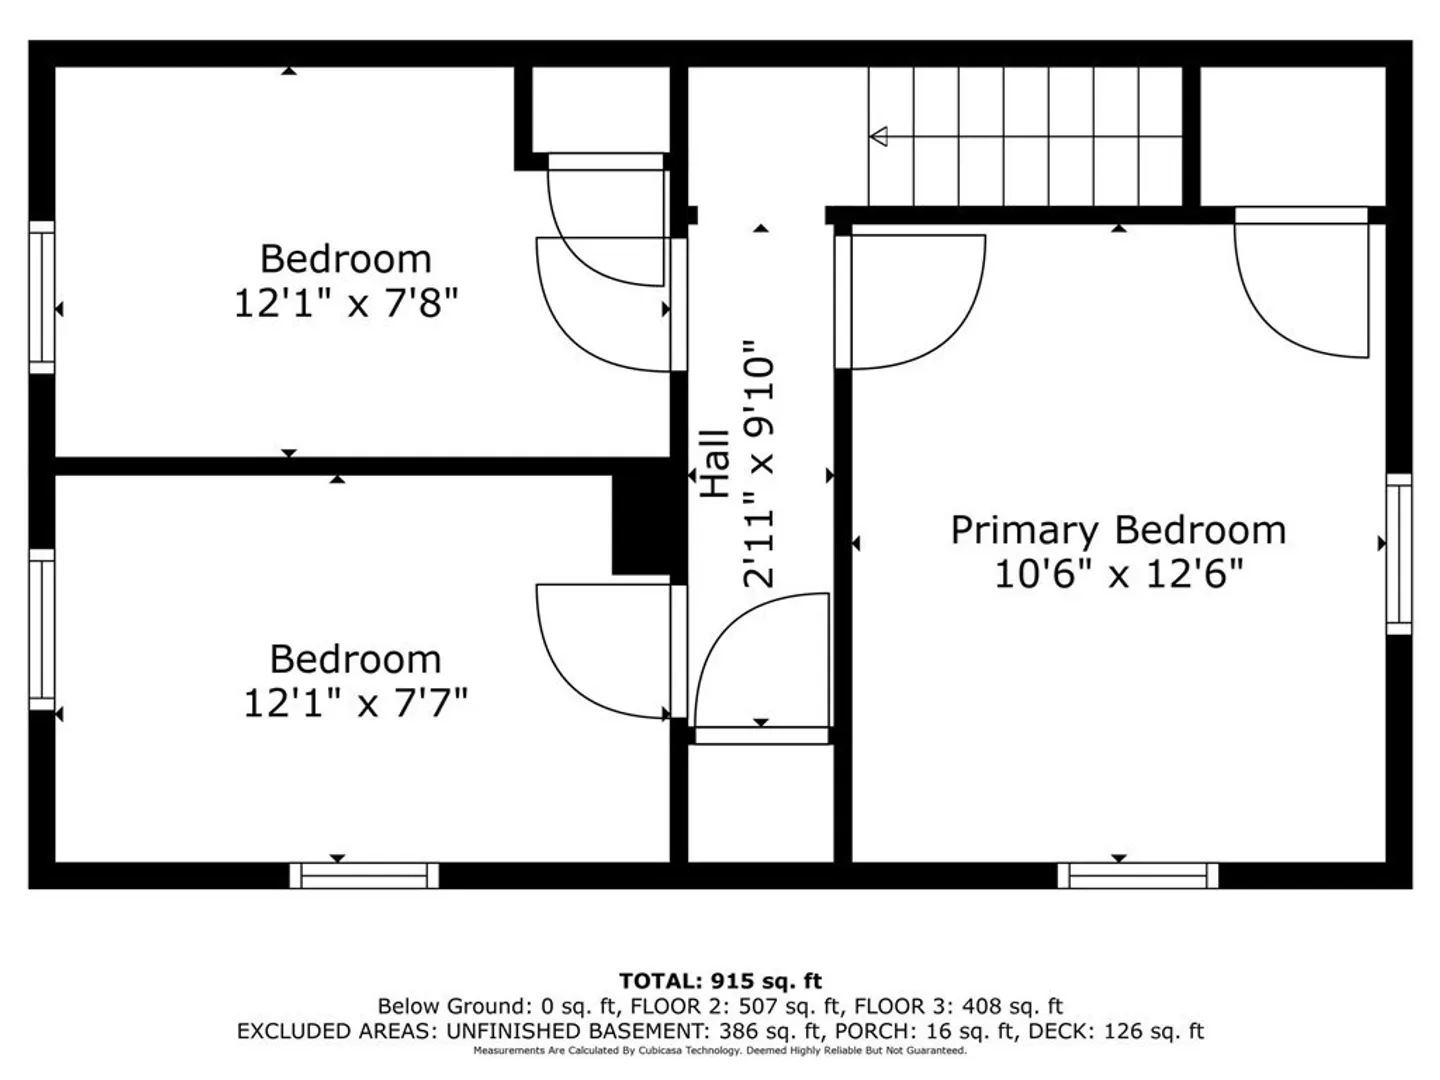
3
Beds
1
Bath
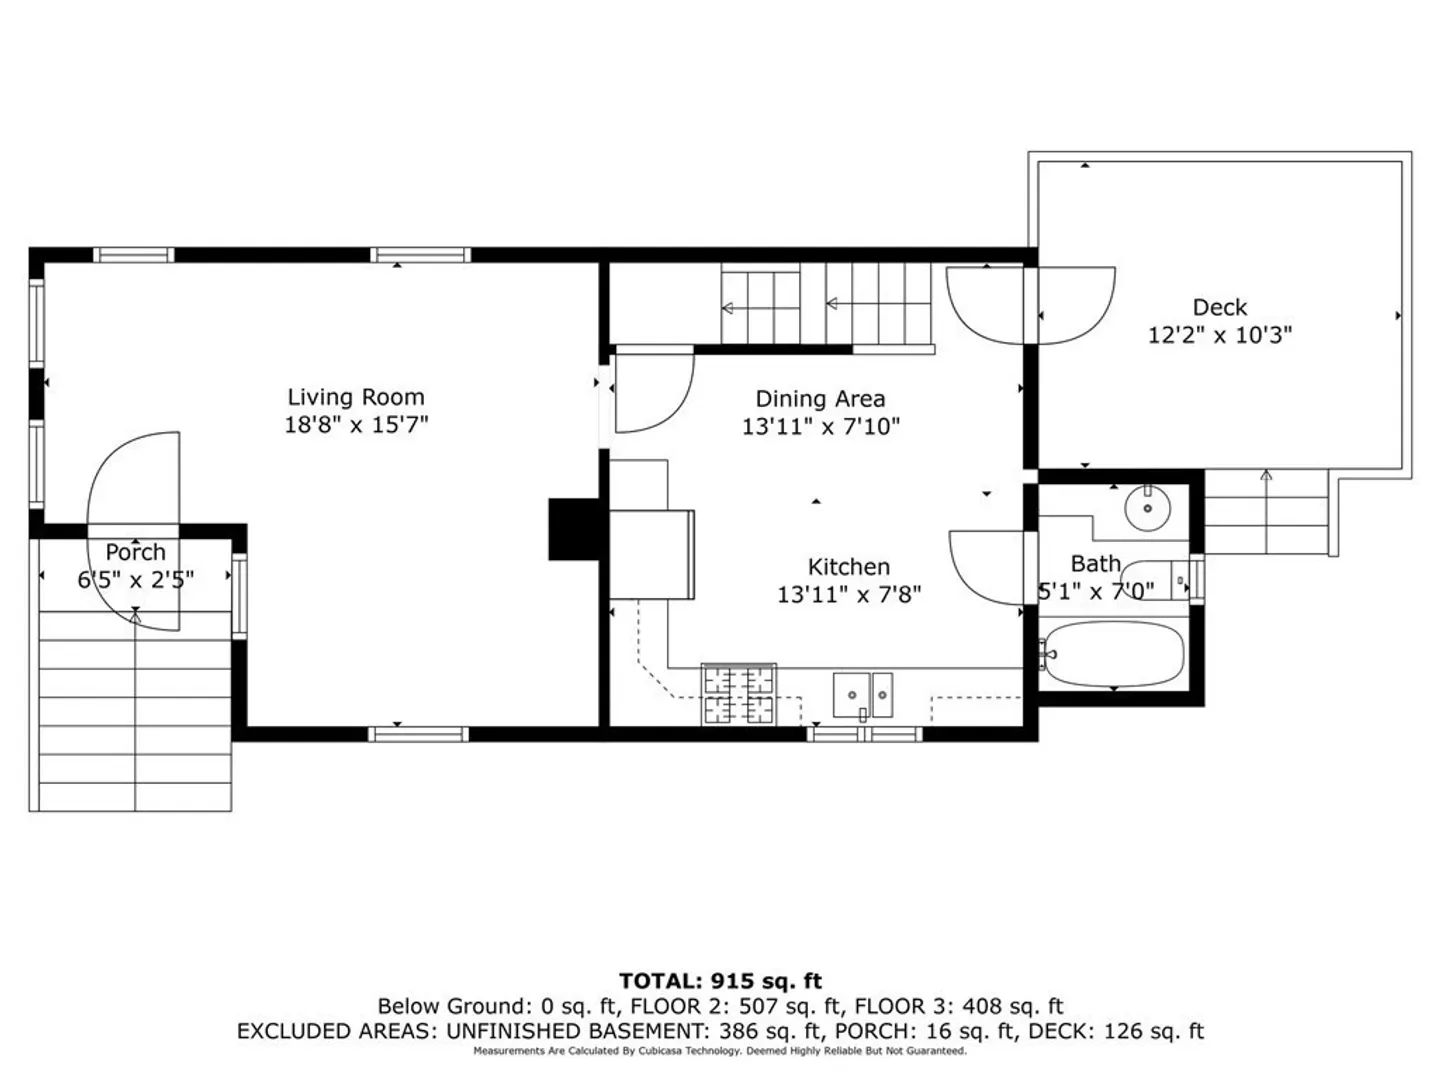
975
Living Area
-
Property Description
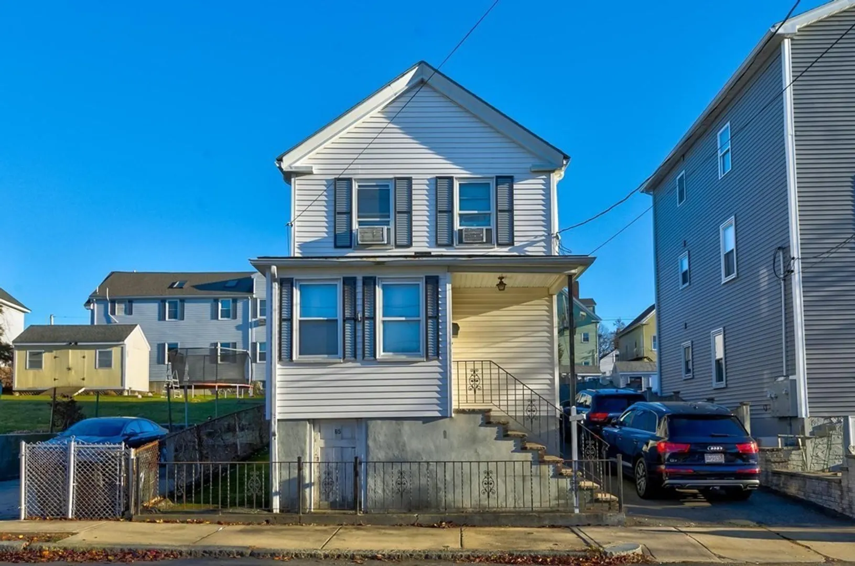
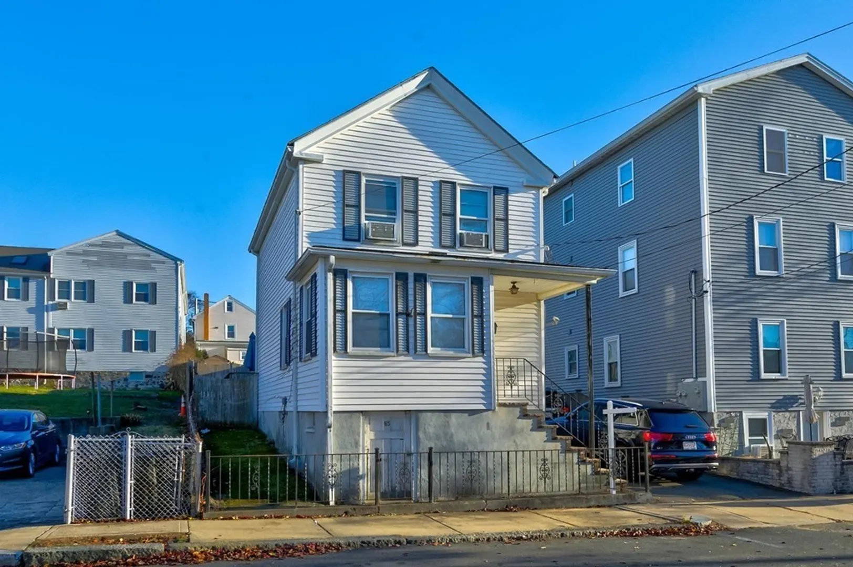
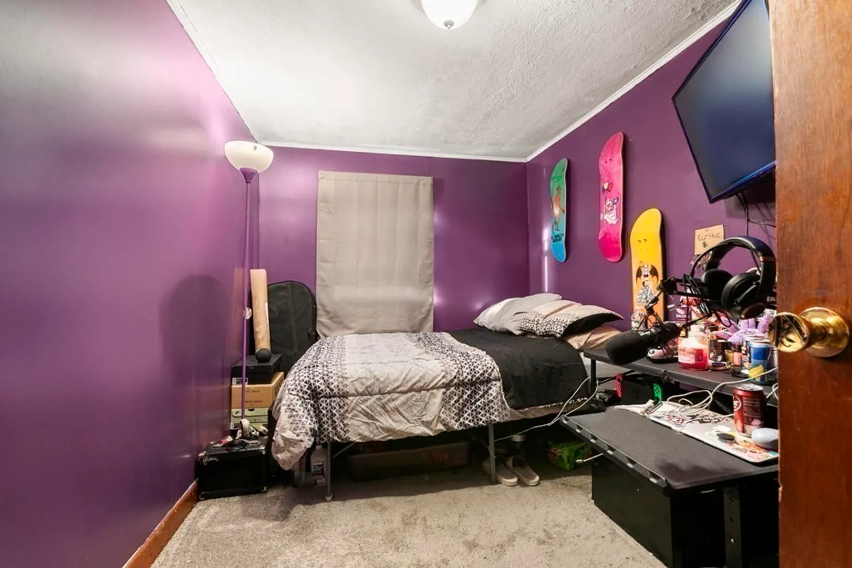
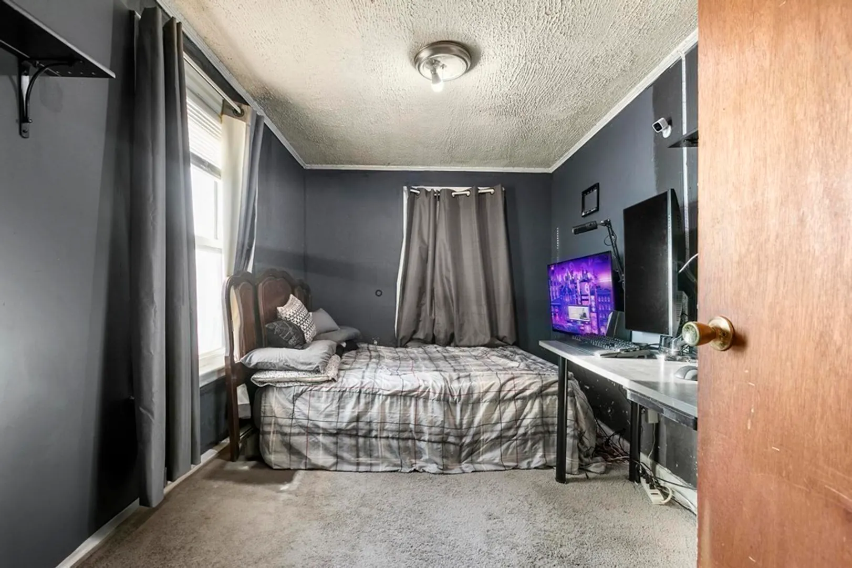
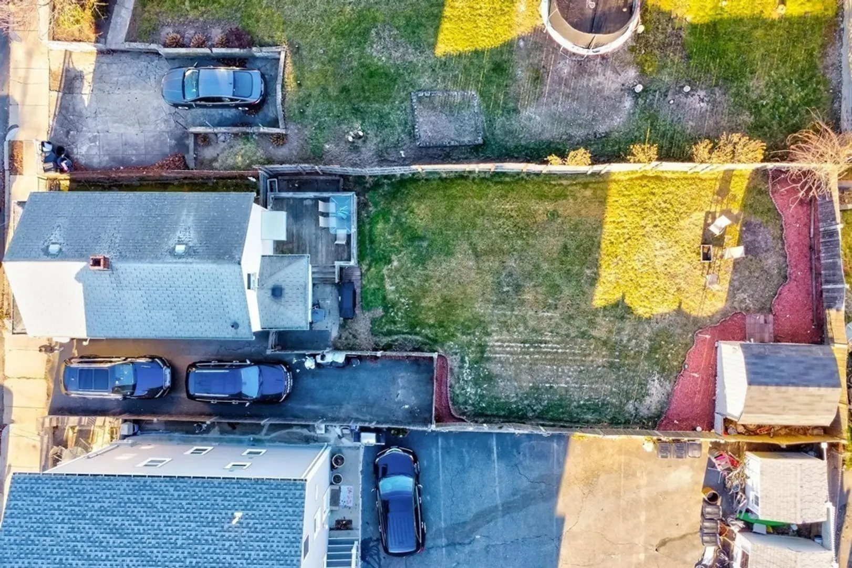
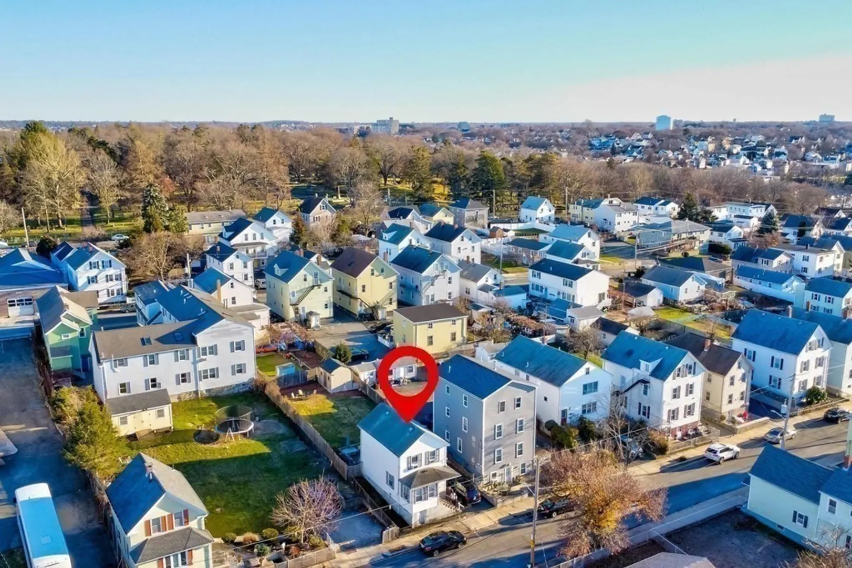
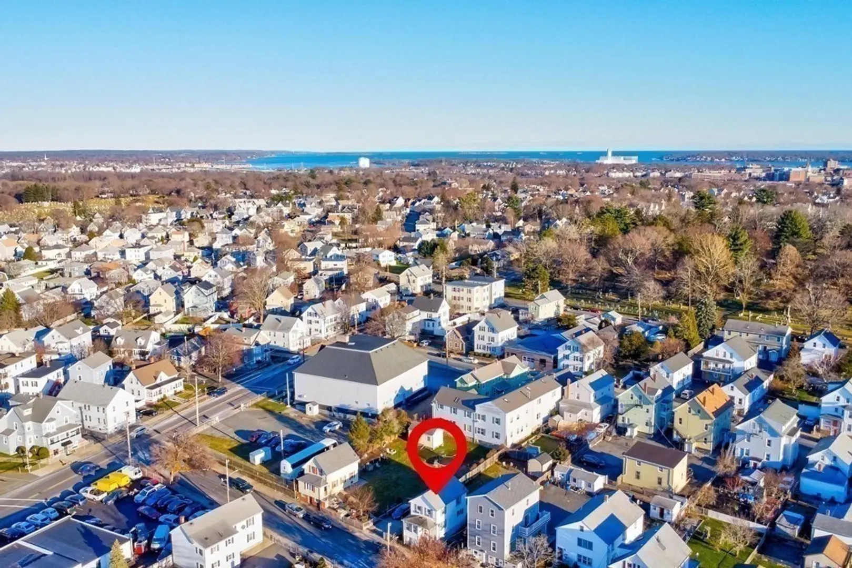
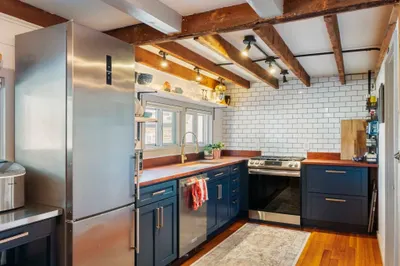
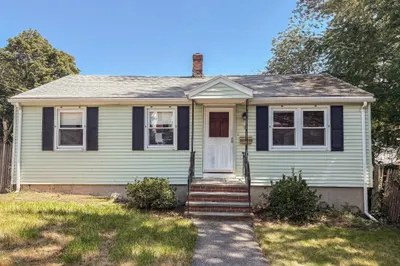
Nestled in the heart of the desirable town of Peabody, this charming single-family house boasts a central location with easy access to downtown restaurants and shops, ensuring you'll always have entertainment and dining options right at your doorstep. The convenience of proximity to the North Shore Mall and highway access makes shopping and commuting a breeze. Additionally, a quick drive will take you to the vibrant downtown Salem area, offering even more cultural and recreational opportunities. With 3 bedrooms and 1 bath, this home is perfect for a starter family looking to create their dream residence in a prime location. Don't miss out on this incredible opportunity to enjoy the best of Peabody living!
-
Highlights
- Cooling: Window Unit(s)
- Parking Spots: 3
- Property Type: Single Family Residence
- Total Rooms: 5
- Status: Closed
- Heating: Baseboard
- Property Class: Residential
- Style: Other (See Remarks)
- Year Built: 1880
-
Additional Details
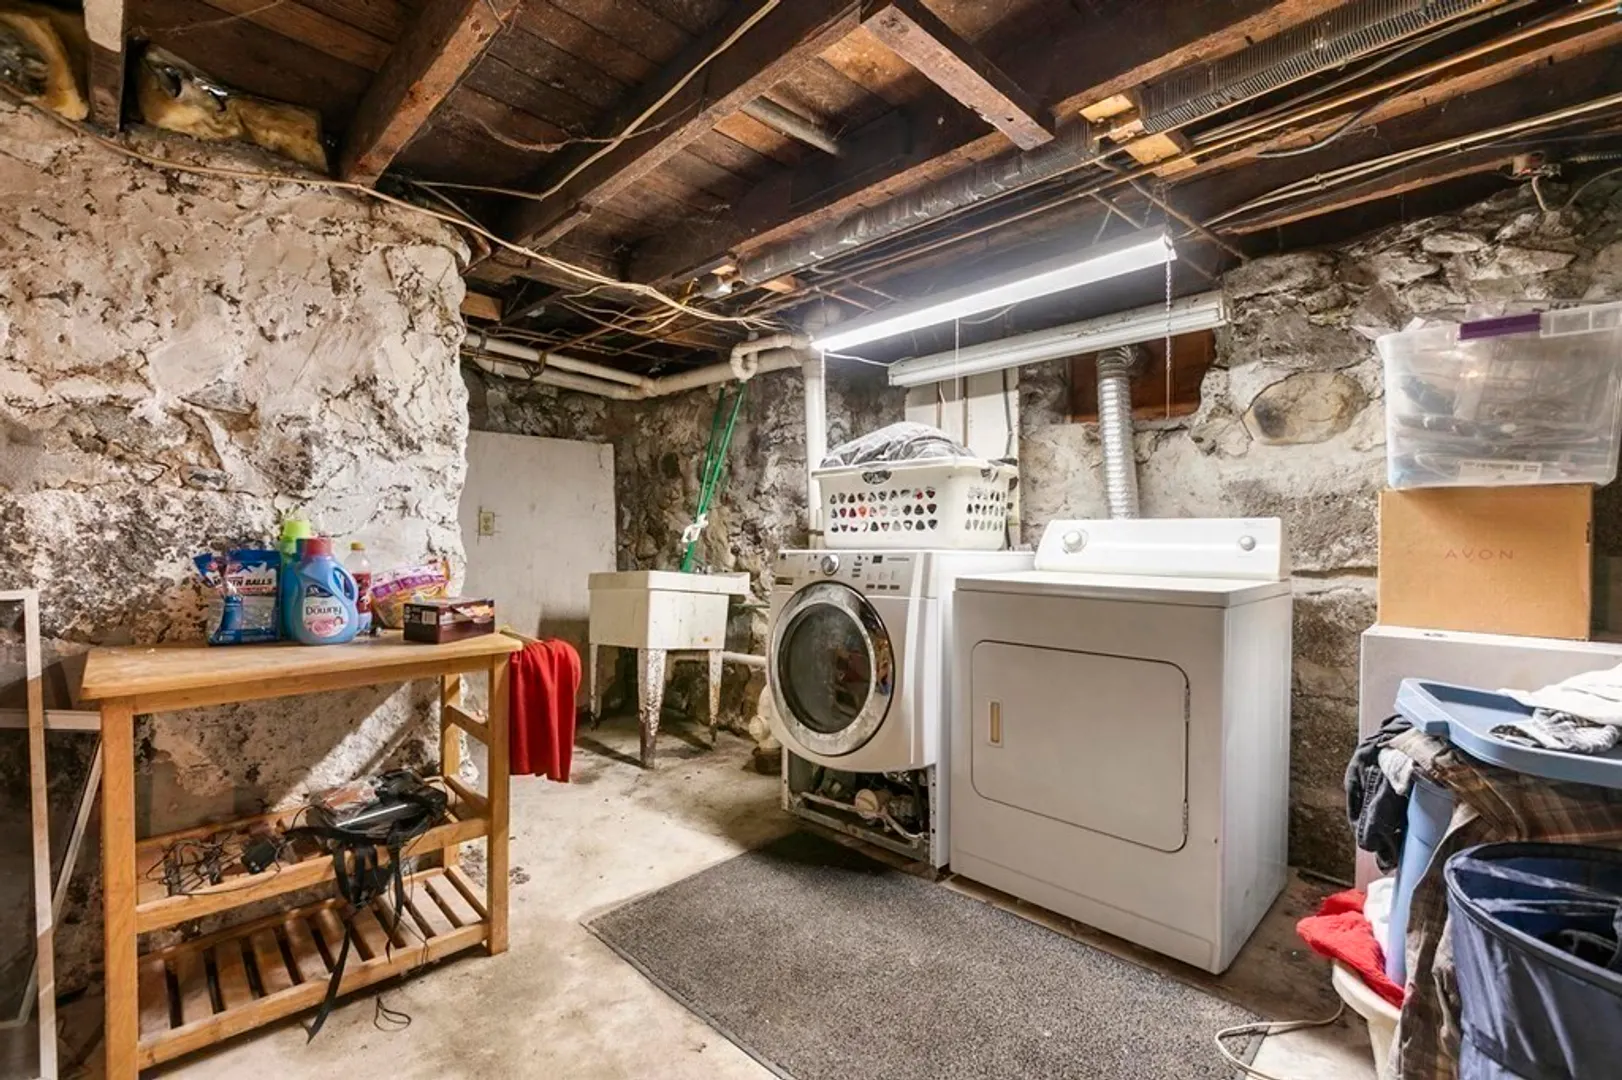
- Appliances: Gas Water Heater, Oven, Dishwasher, Microwave, Refrigerator, Freezer, Washer, Dryer
- Construction: Frame
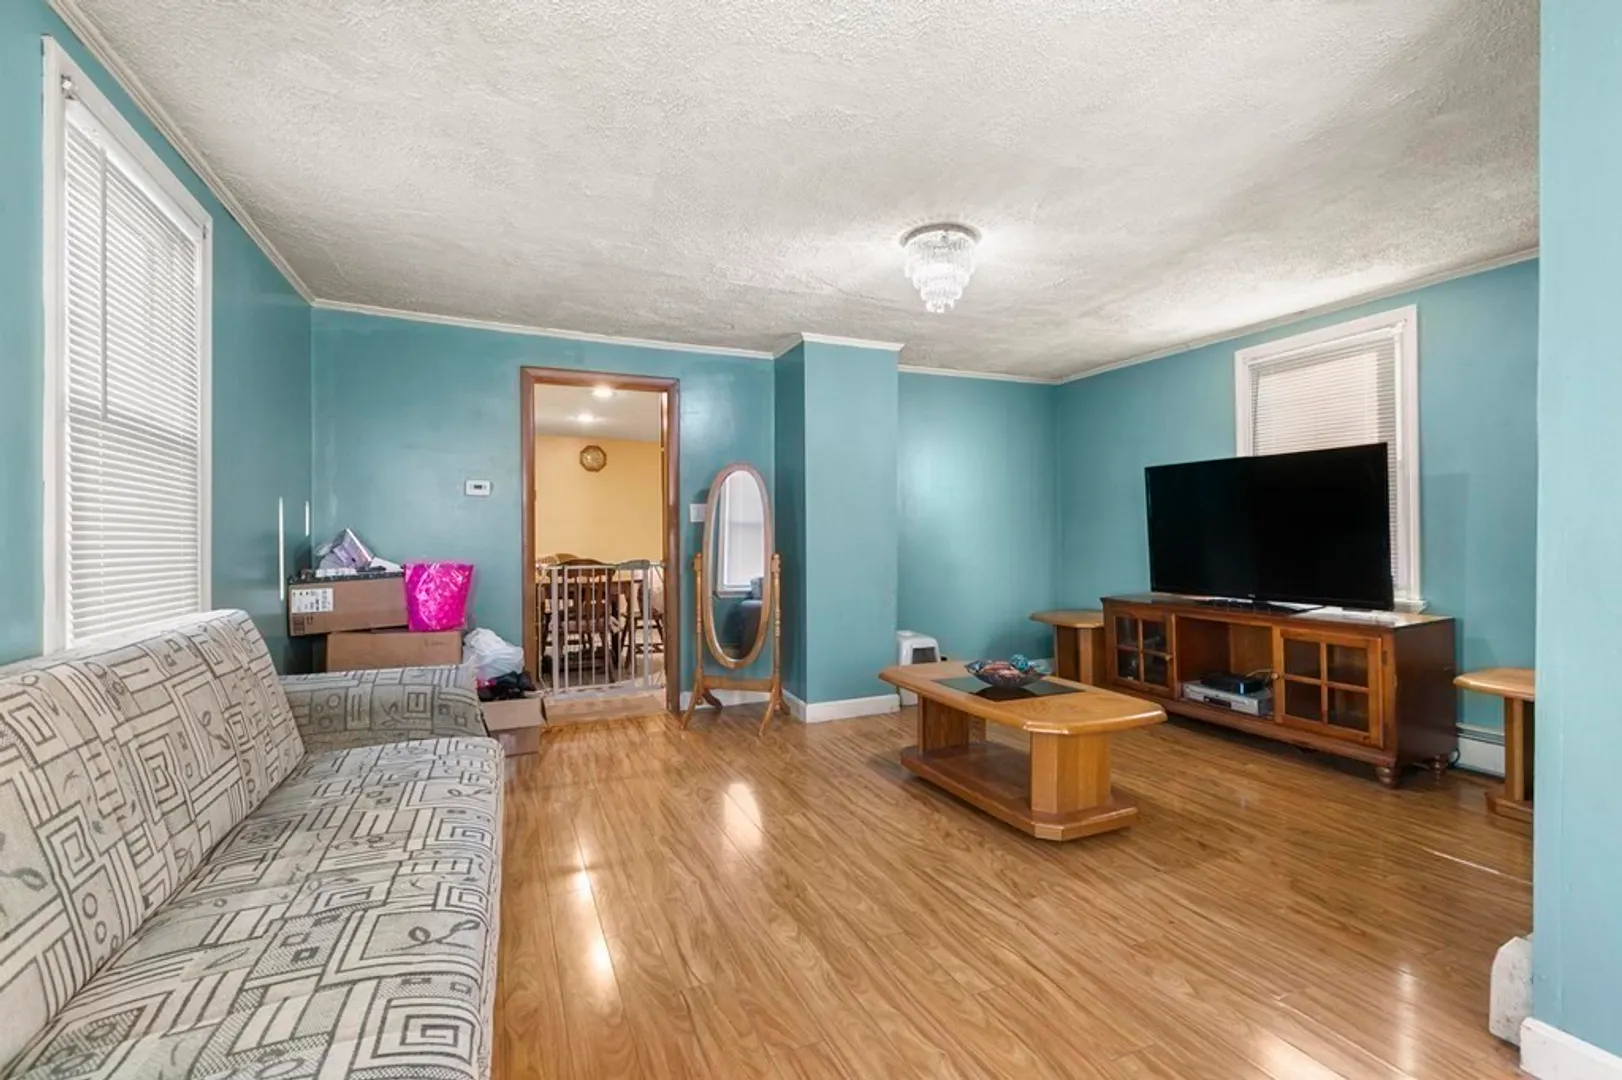
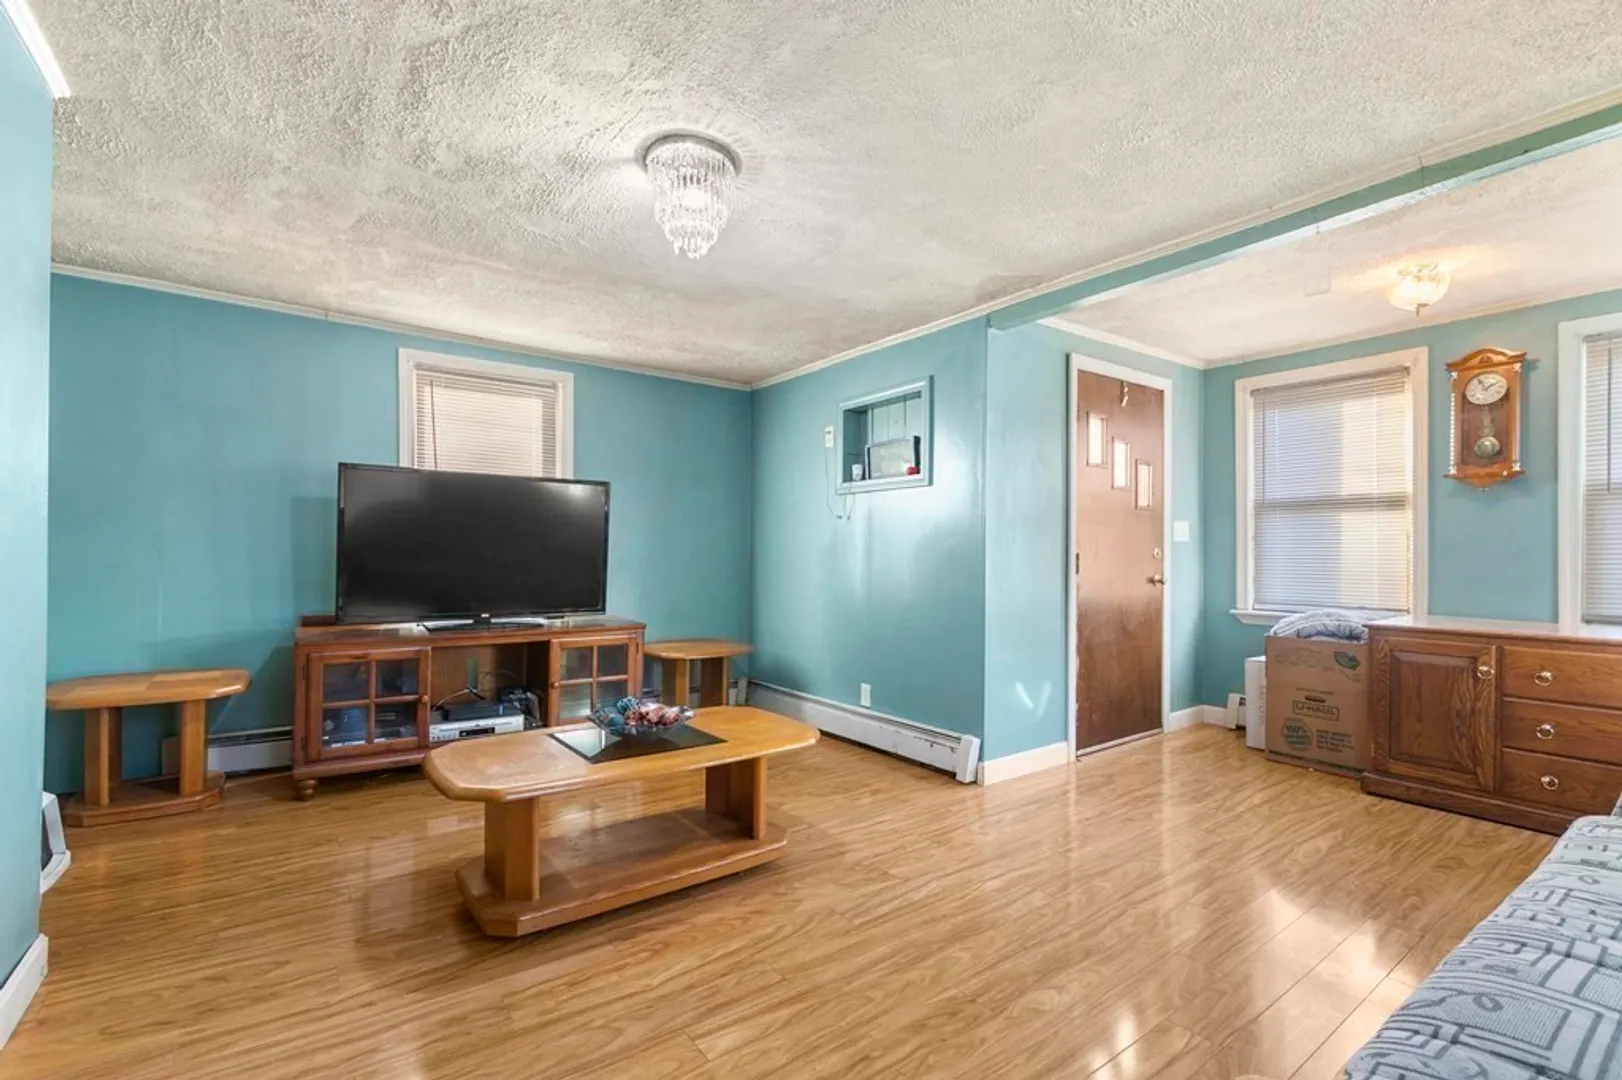
- Flooring: Tile, Carpet, Laminate
- Lot Features: Cleared
- Roof: Shingle
- Year Built Source: Public Records
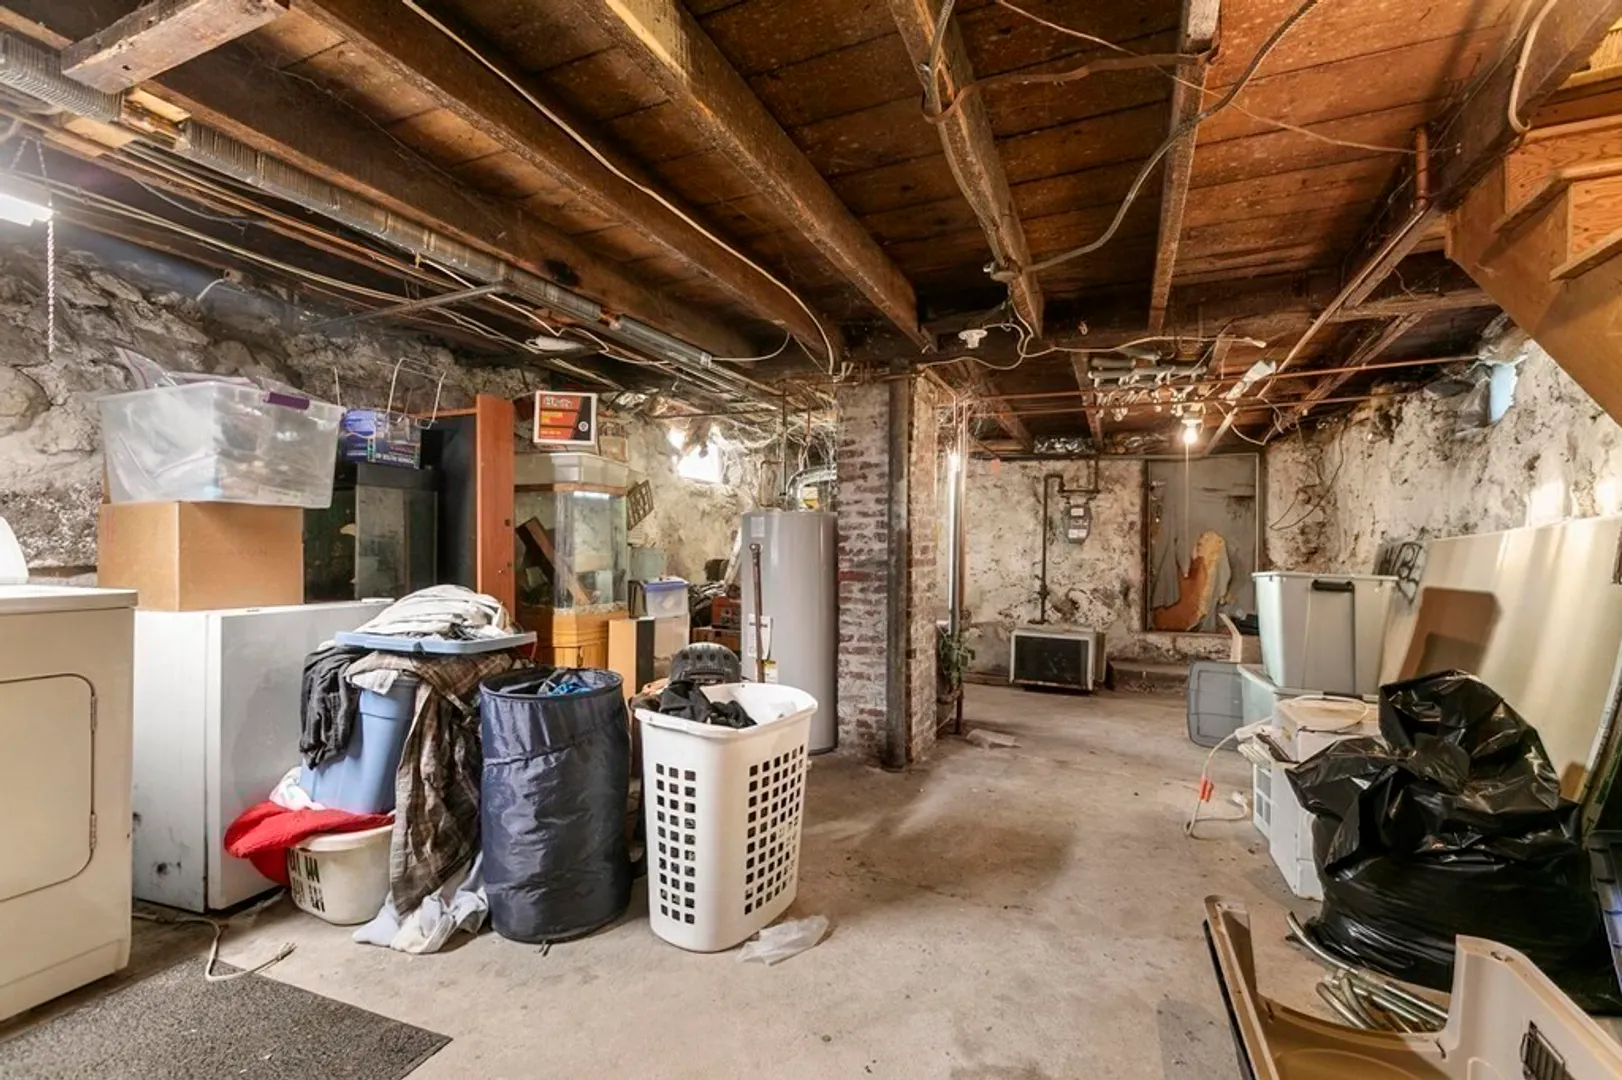
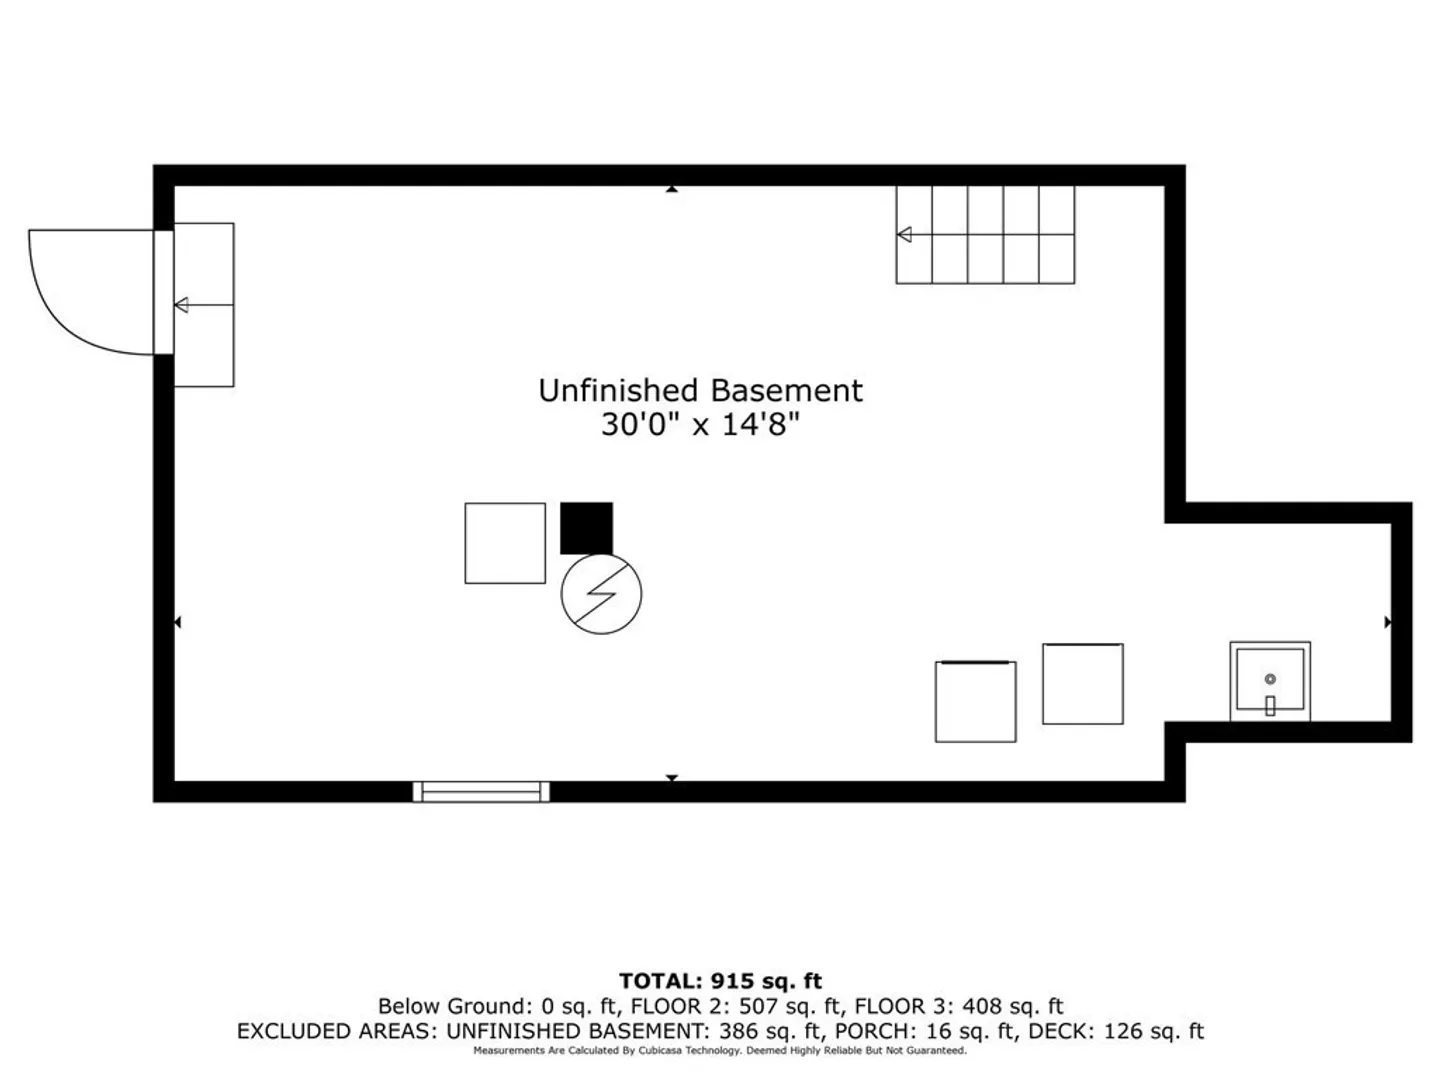
- Basement: Full, Unfinished
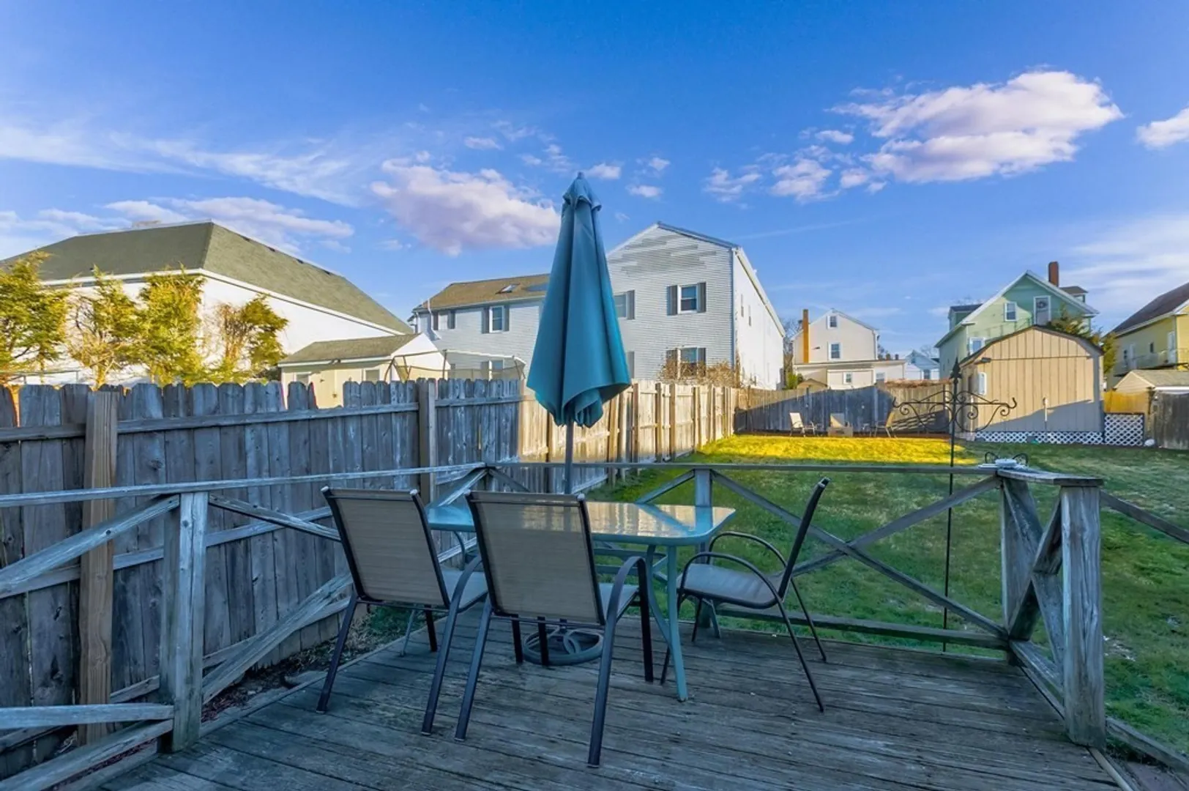
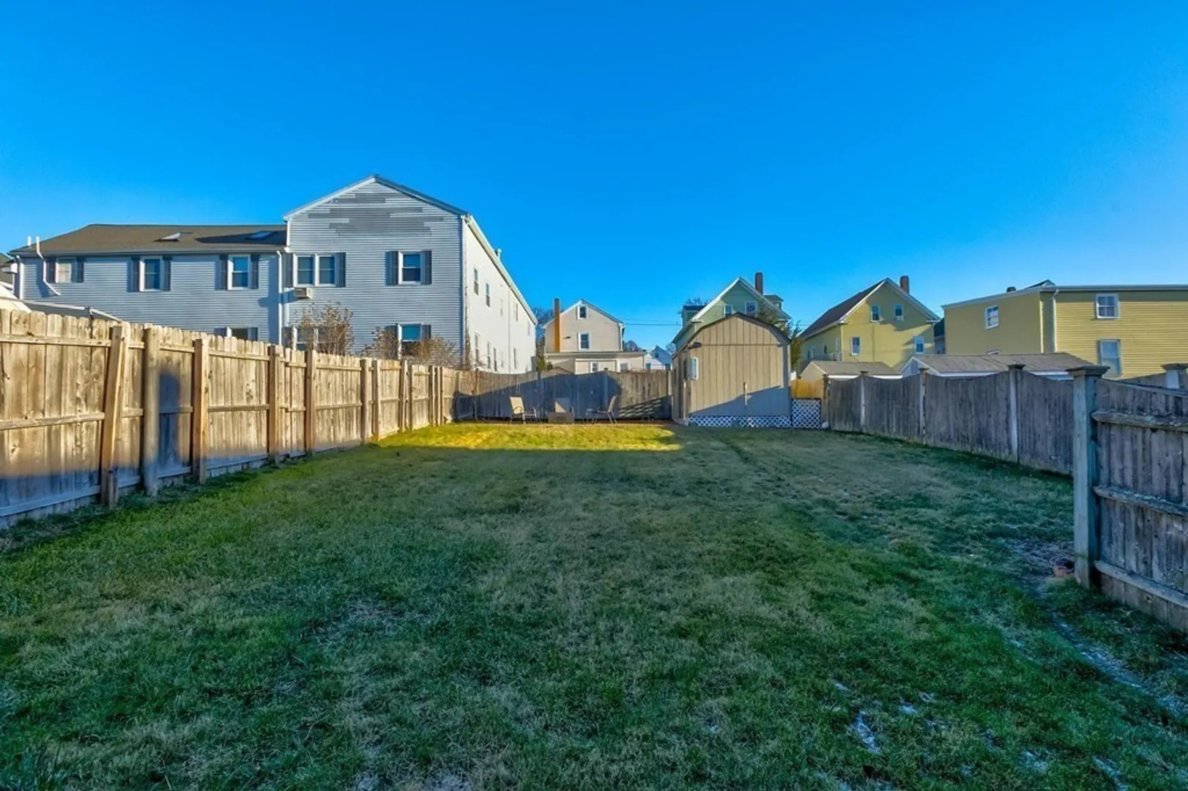
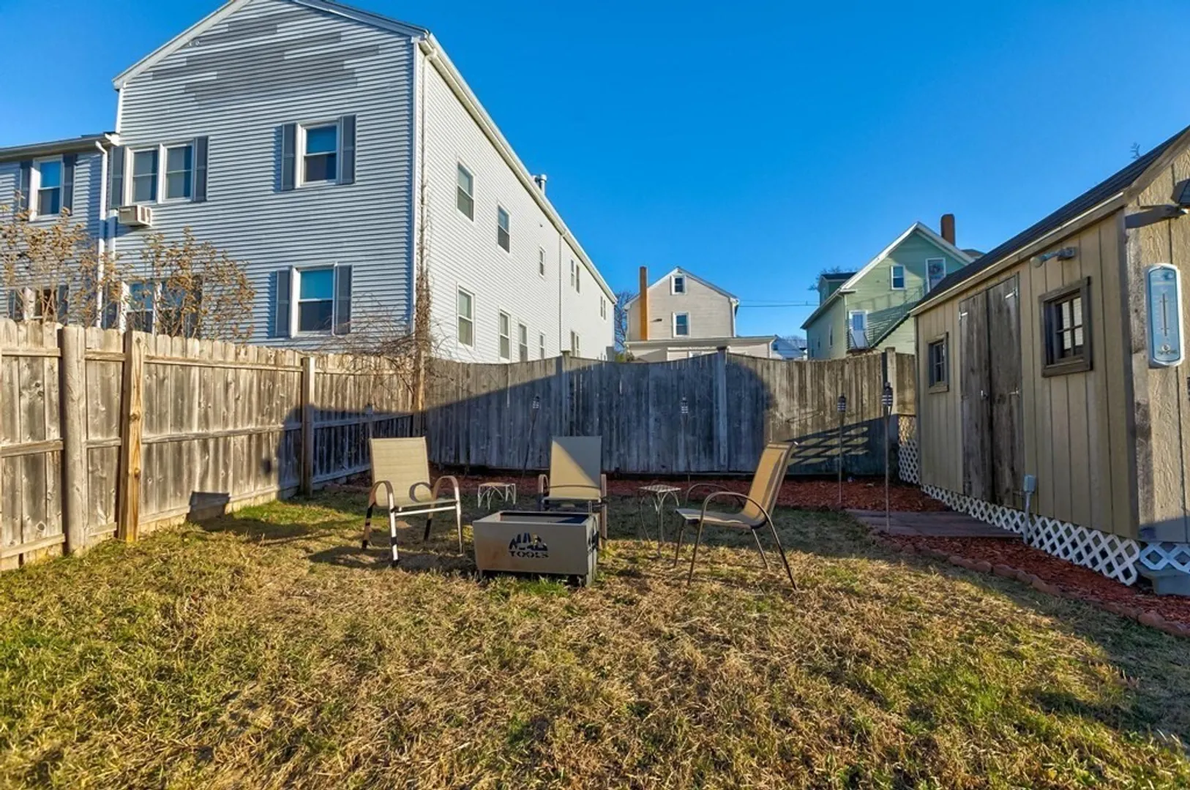
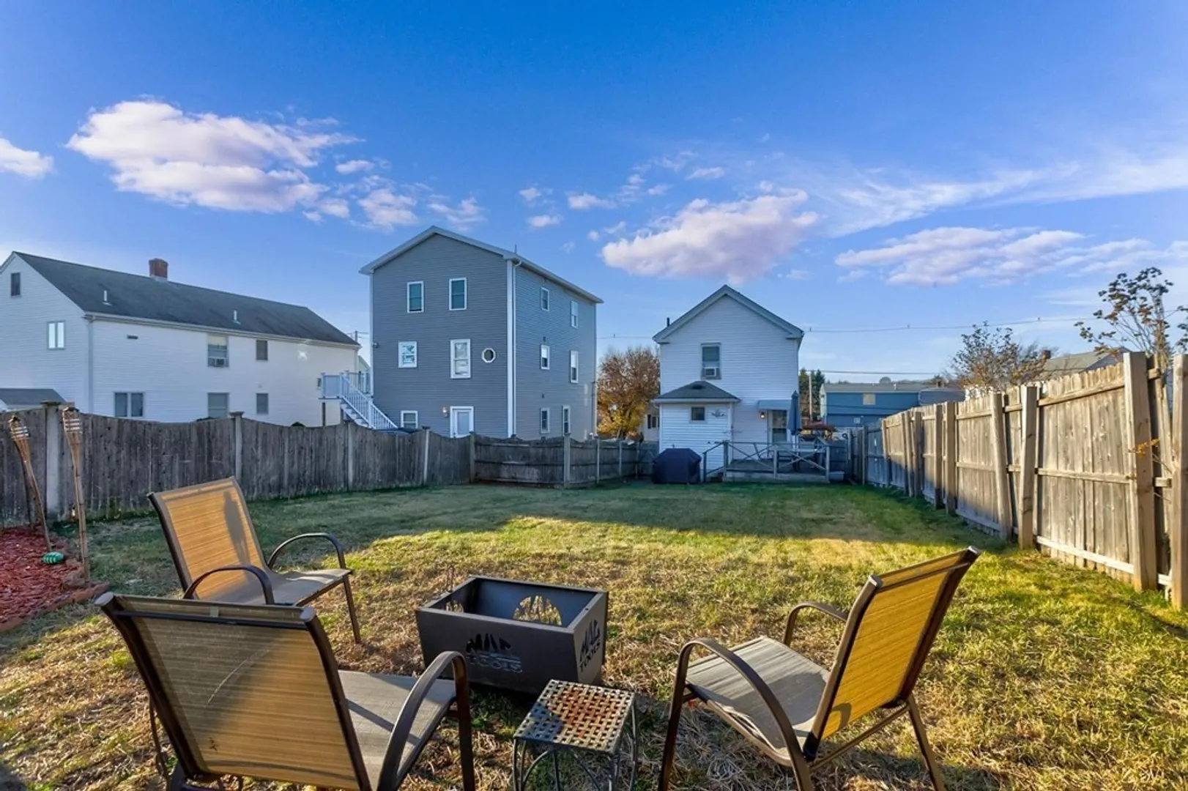
- Exterior Features: Deck, Rain Gutters, Screens, Fenced Yard
- Foundation: Stone
- Road Frontage Type: Public
- Year Built Details: Actual
- Zoning: R2
-
Amenities
- Community Features: Public Transportation, Shopping, Park, Walk/Jog Trails, Golf, Laundromat, Highway Access, House of Worship, Public School
- Parking Features: Paved Drive, Off Street, Paved
-
Utilities
- Electric: Circuit Breakers
- Water Source: Public
- Sewer: Public Sewer
-
Fees / Taxes
- Assessed Value: $410,500
- Compensation Based On: Gross/Full Sale Price
- Tax Year: 2023
- Buyer Agent Compensation: 2%
- Facilitator Compensation: 1%
- Taxes: $3,908
Similar Listings
Sold
40 Photos
Sold
42 Photos
Sold
27 Photos
Sold
31 Photos
Content © 2026 MLS Property Information Network, Inc. The information in this listing was gathered from third party resources including the seller and public records.
Listing information provided courtesy of United Brokers.
MLS Property Information Network, Inc. and its subscribers disclaim any and all representations or warranties as to the accuracy of this information.
