
Sold!
$1,300,000
3
Beds
3
Baths
3,056
Living Area
-
Property Description
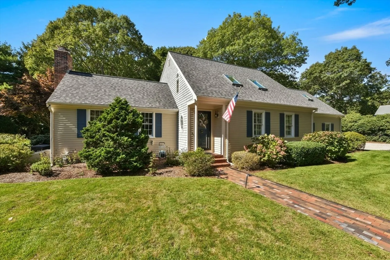
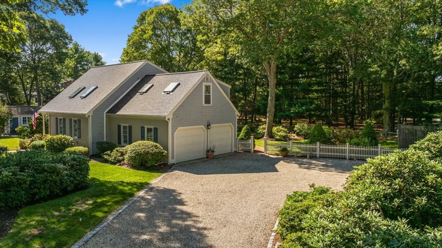
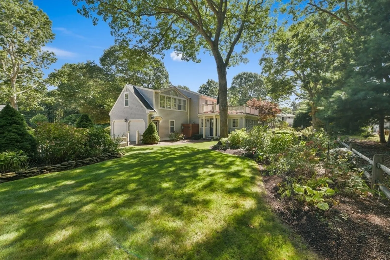
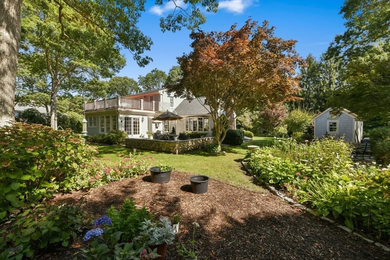
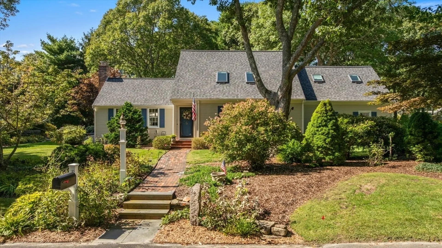
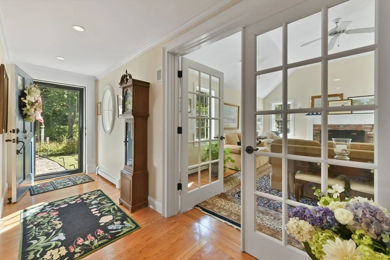
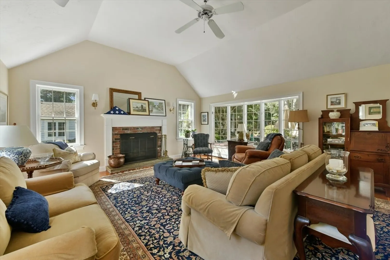
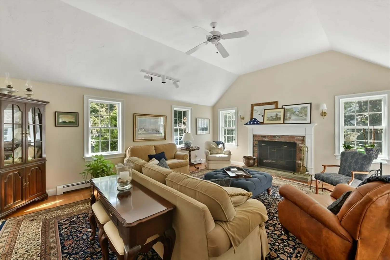
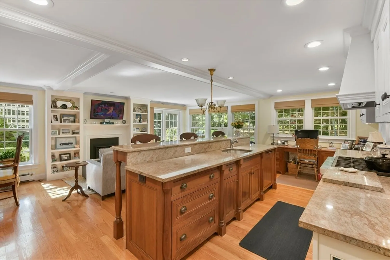
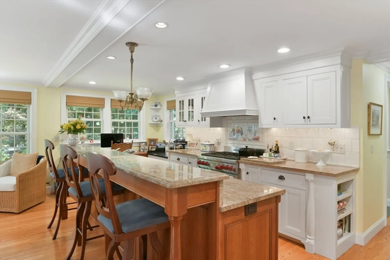
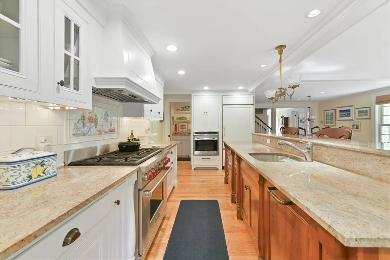
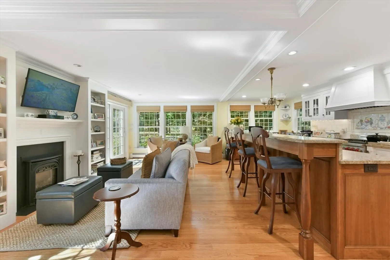
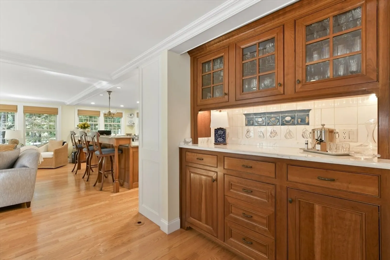
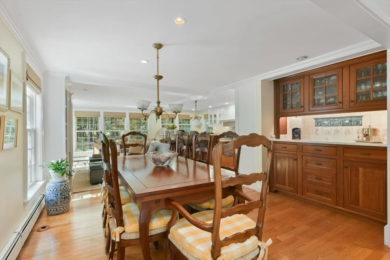
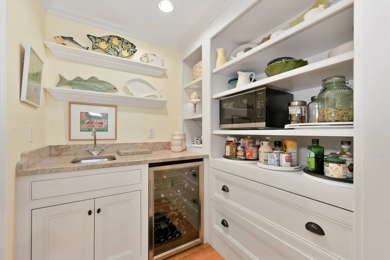
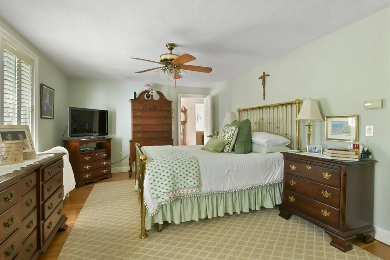
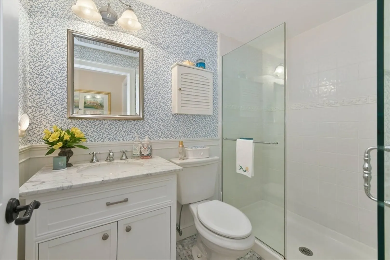
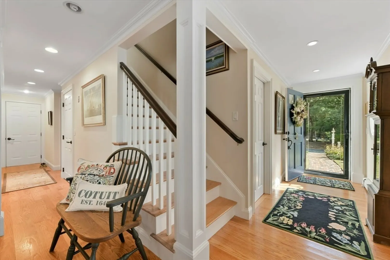
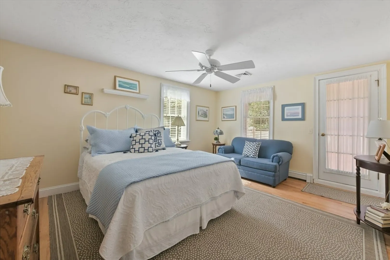
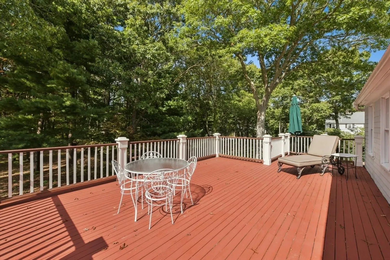
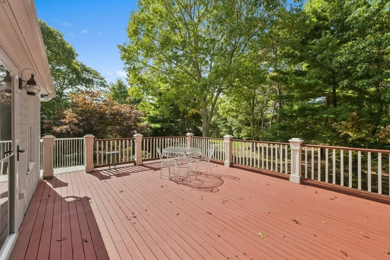
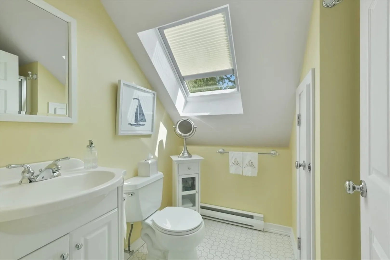
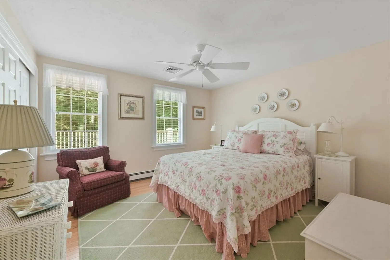
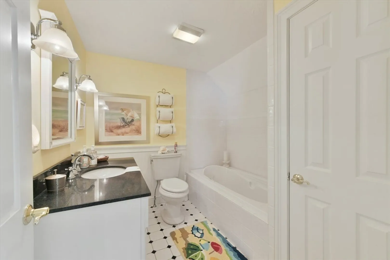
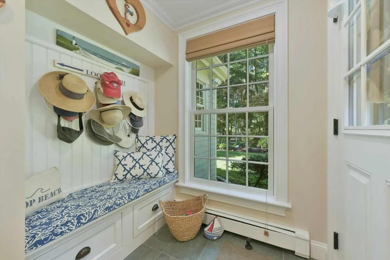
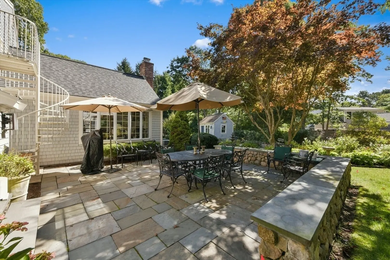
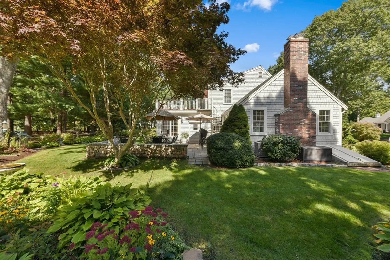
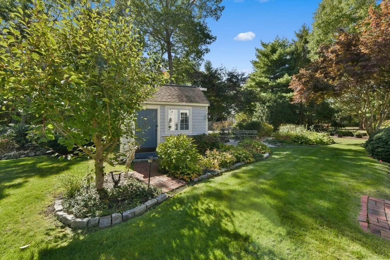
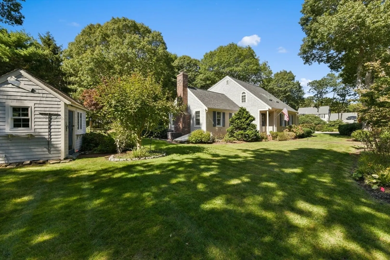
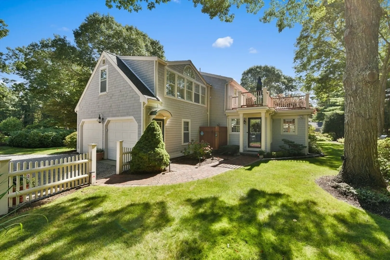
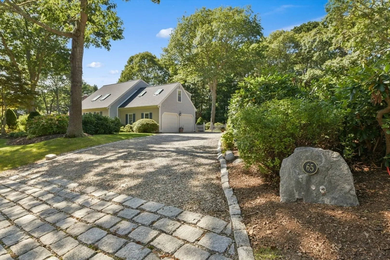
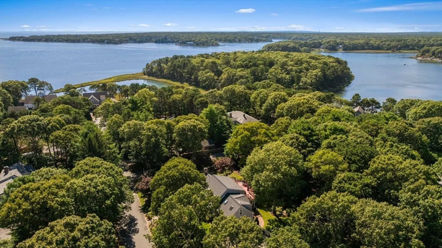
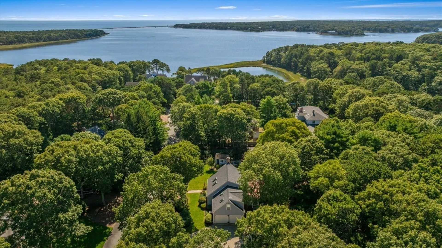
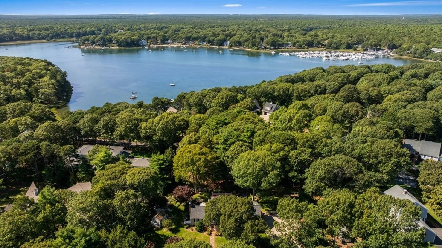
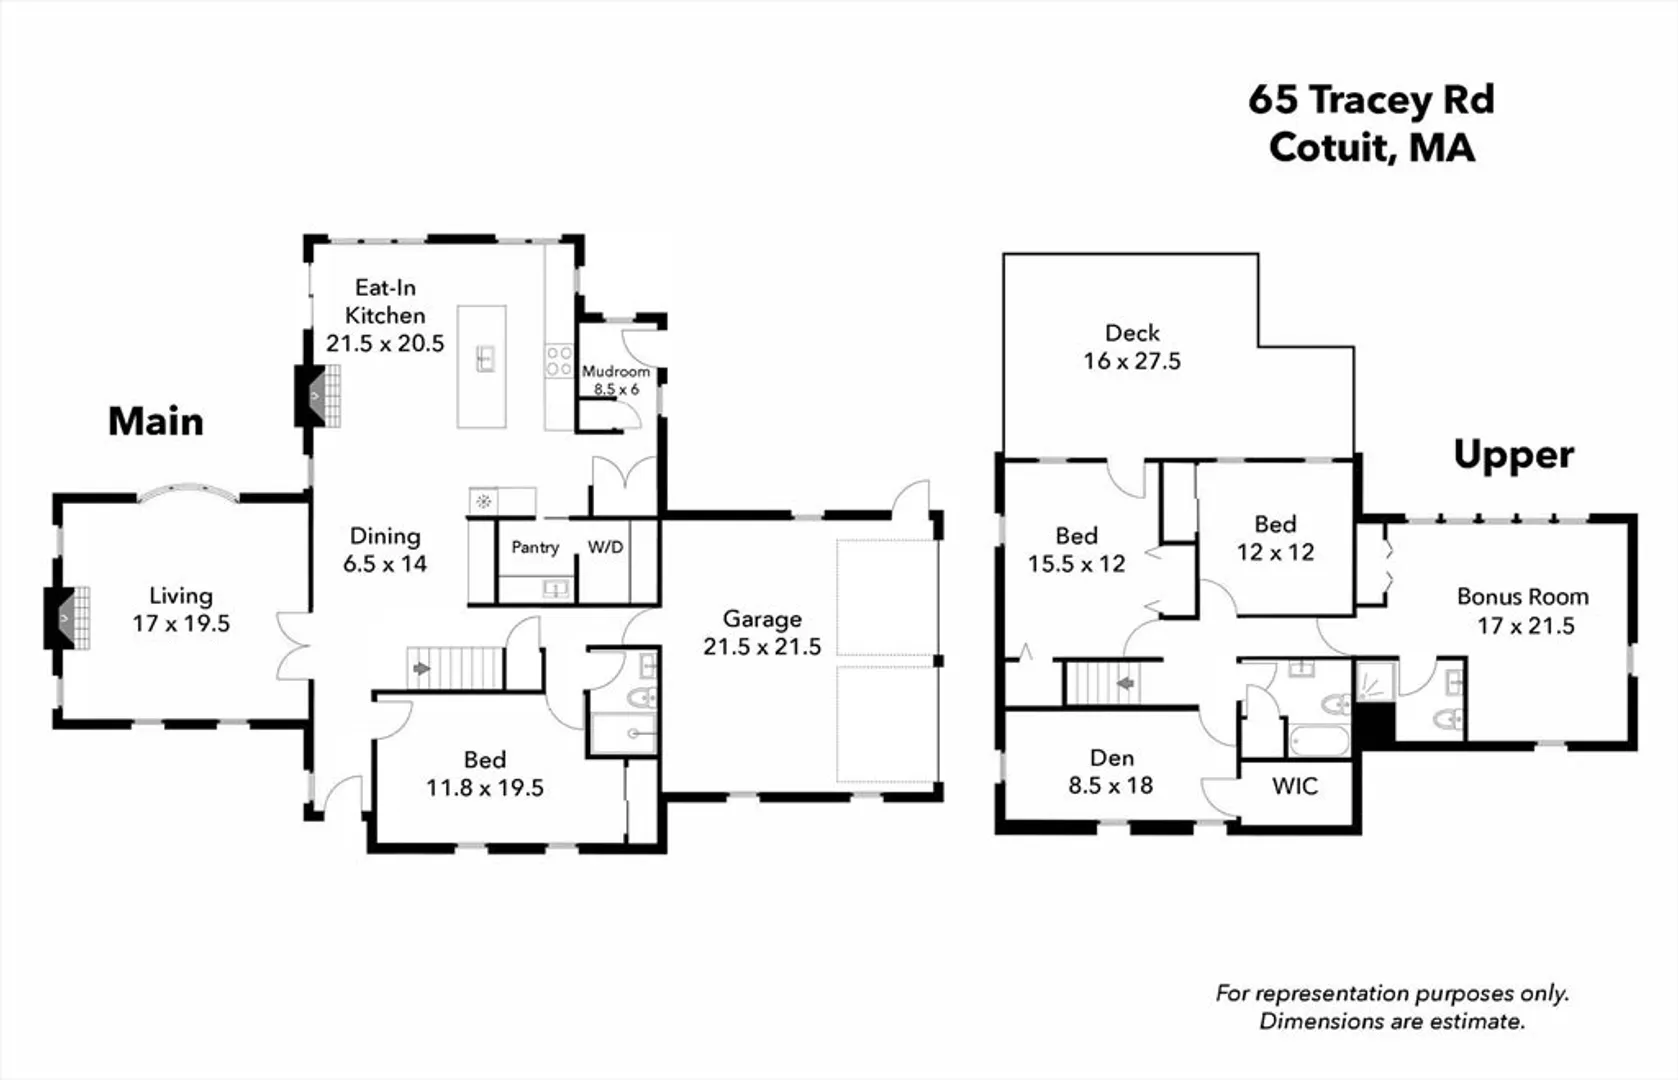
Tucked away in Cotuit Coves, this timeless Cape offers charm, comfort, and convenience on nearly half an acre of private, landscaped grounds. Designed for relaxed living and entertaining, the home features a bluestone patio framed by stone walls and a spacious second-floor deck for effortless indoor–outdoor enjoyment. Inside, sun-filled rooms with vaulted ceilings, exposed beams, and skylights create an airy, inviting atmosphere. The chef’s kitchen, appointed with Wolf appliances and a breakfast bar, flows to a fireplaced living room and dining area at the heart of the home. A first-floor primary suite allows for easy single-level living, while two additional bedrooms, full baths, a den, and a versatile bonus room occupy the second level. With an attached two-car garage, outdoor shower, and garden shed, this special property is steps from Crocker Neck Conservation Area and minutes from Cotuit Village, Willowbend, and Mashpee Commons.
-
Highlights
- Area: Cotuit
- Heating: Baseboard, Natural Gas
- Property Class: Residential
- Style: Cape
- Year Built: 1983
- Cooling: Central Air
- Parking Spots: 5
- Property Type: Single Family Residence
- Total Rooms: 8
- Status: Closed
-
Additional Details
- Appliances: Gas Water Heater
- Exterior Features: Deck, Patio, Storage, Garden, Outdoor Shower
- Flooring: Wood
- Road Frontage Type: Public, Dead End
- SqFt Source: Measured
- Year Built Source: Public Records
- Basement: Partial
- Fireplaces: 2
- Foundation: Concrete Perimeter
- Roof: Shingle
- Year Built Details: Actual
- Zoning: 1
-
Amenities
- Community Features: Shopping, Walk/Jog Trails, Golf, Conservation Area, Marina
- Parking Features: Attached, Garage Door Opener, Paved Drive, Paved
- Covered Parking Spaces: 2
-
Utilities
- Sewer: Private Sewer
- Water Source: Public
-
Fees / Taxes
- Assessed Value: $1,021,700
- Taxes: $8,531
- Tax Year: 2025
Similar Listings
Sold
1 Photo
Sold
42 Photos
Sold
35 Photos
Sold
57 Photos
Content © 2026 MLS Property Information Network, Inc. The information in this listing was gathered from third party resources including the seller and public records.
Listing information provided courtesy of Sotheby's International Realty.
MLS Property Information Network, Inc. and its subscribers disclaim any and all representations or warranties as to the accuracy of this information.
