
Sold!
$1,800,000
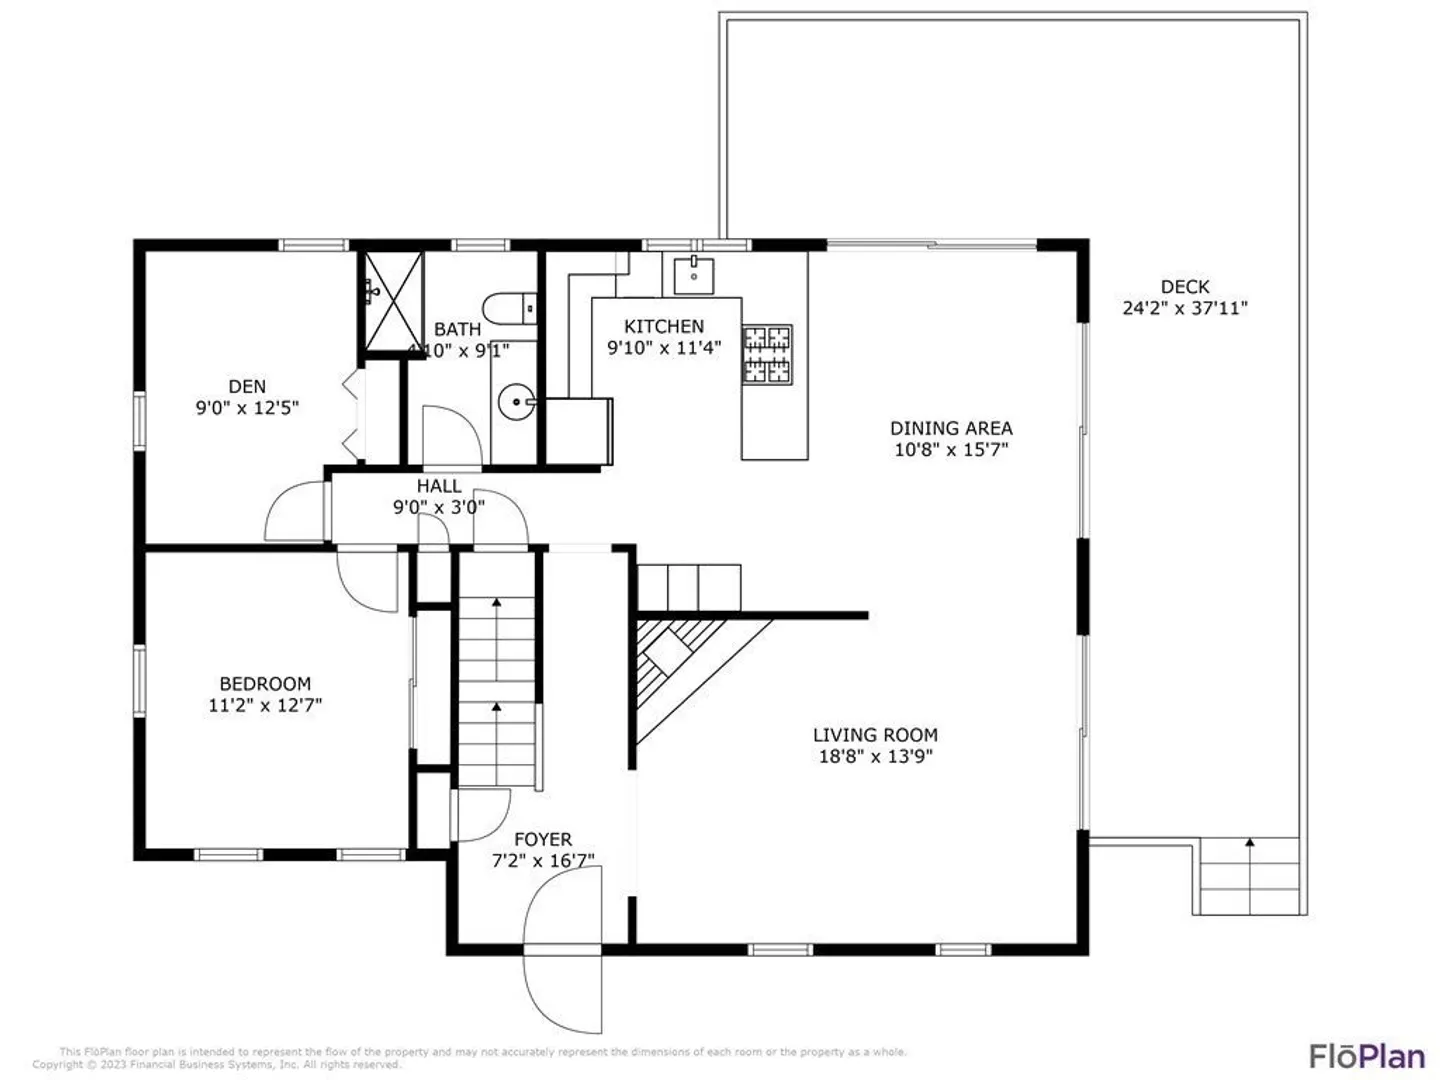
3
Beds
2
Baths
2,002
Living Area
-
Property Description
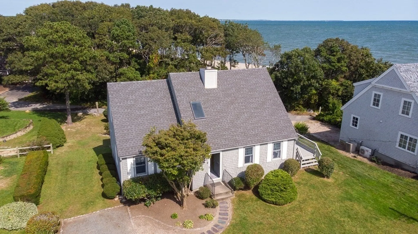
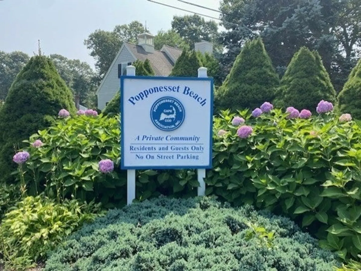
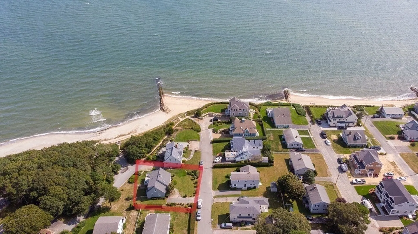
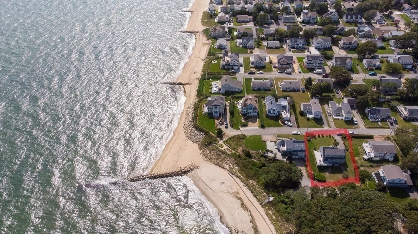
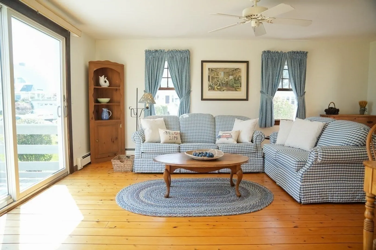
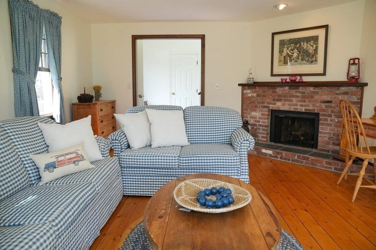
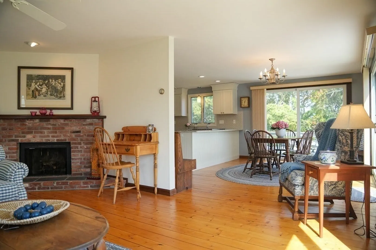
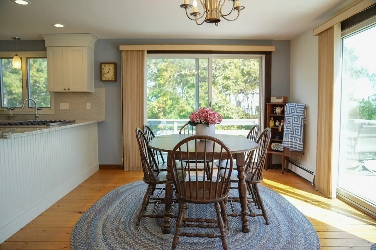
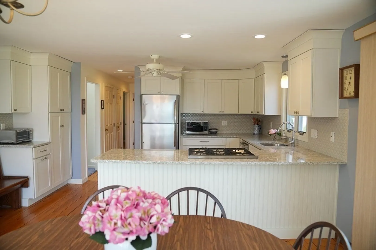
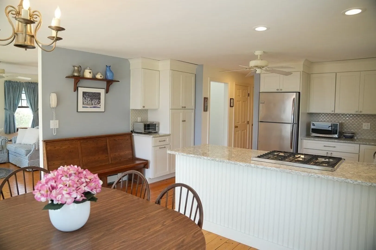
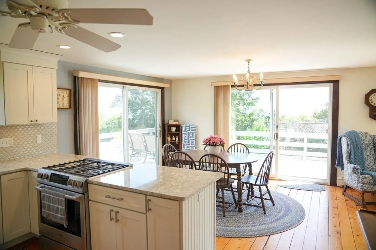
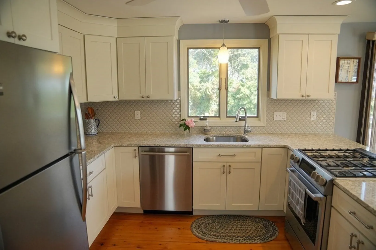
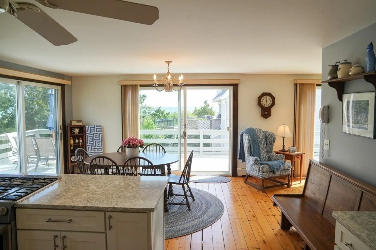
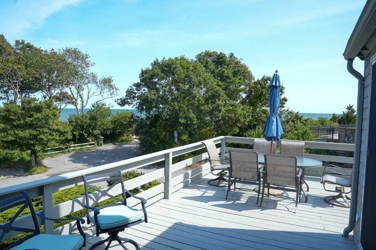
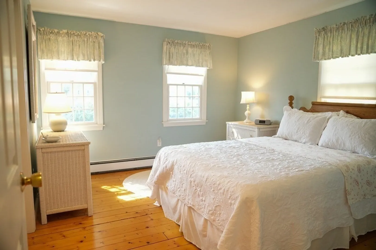
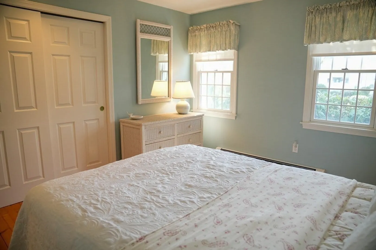
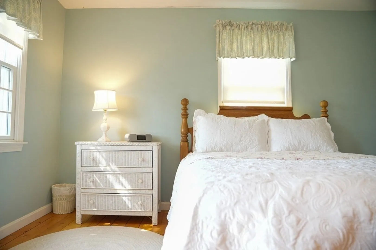
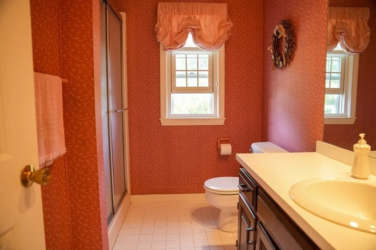
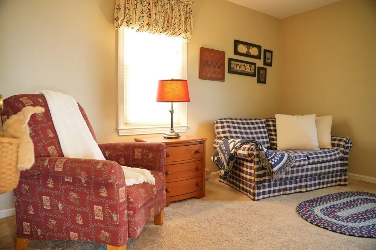
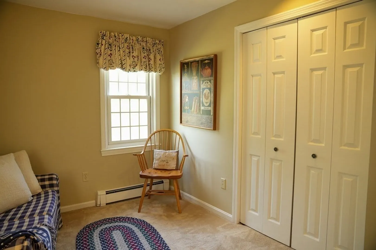
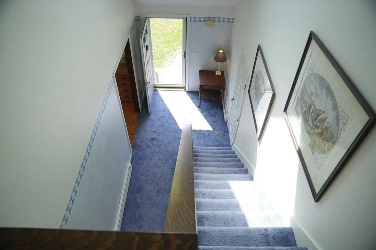
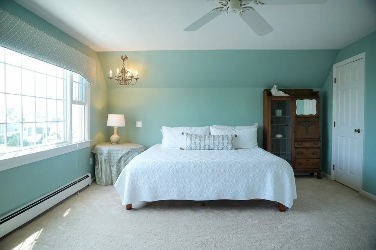
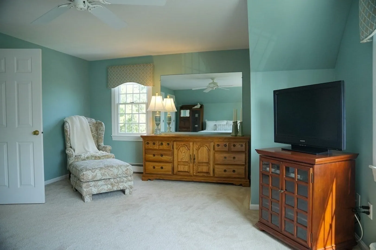
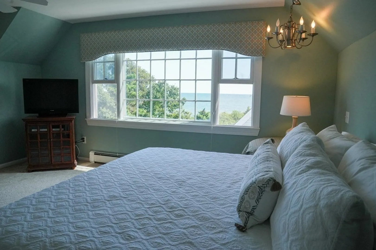
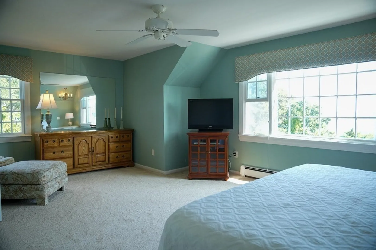
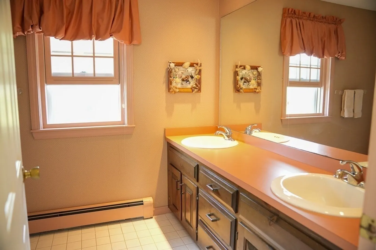
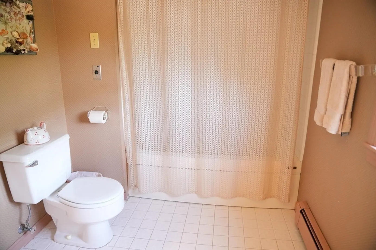
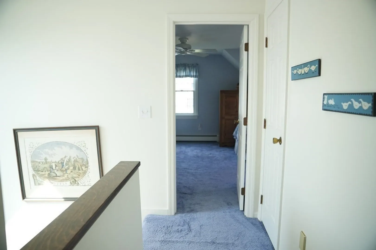
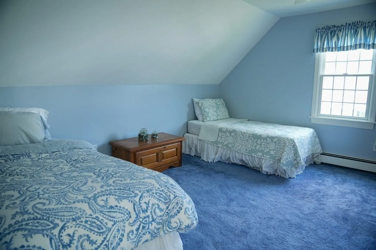
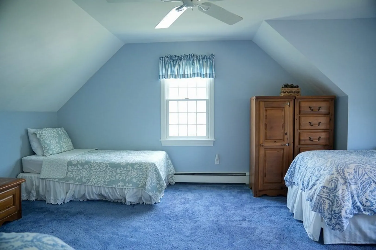
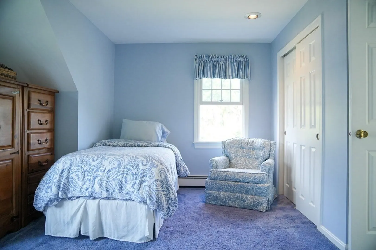
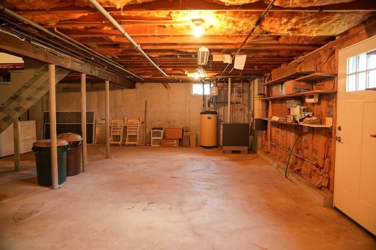
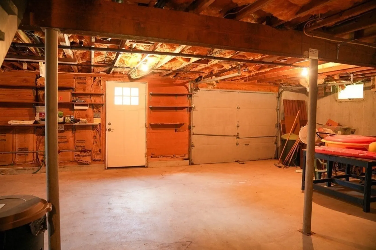
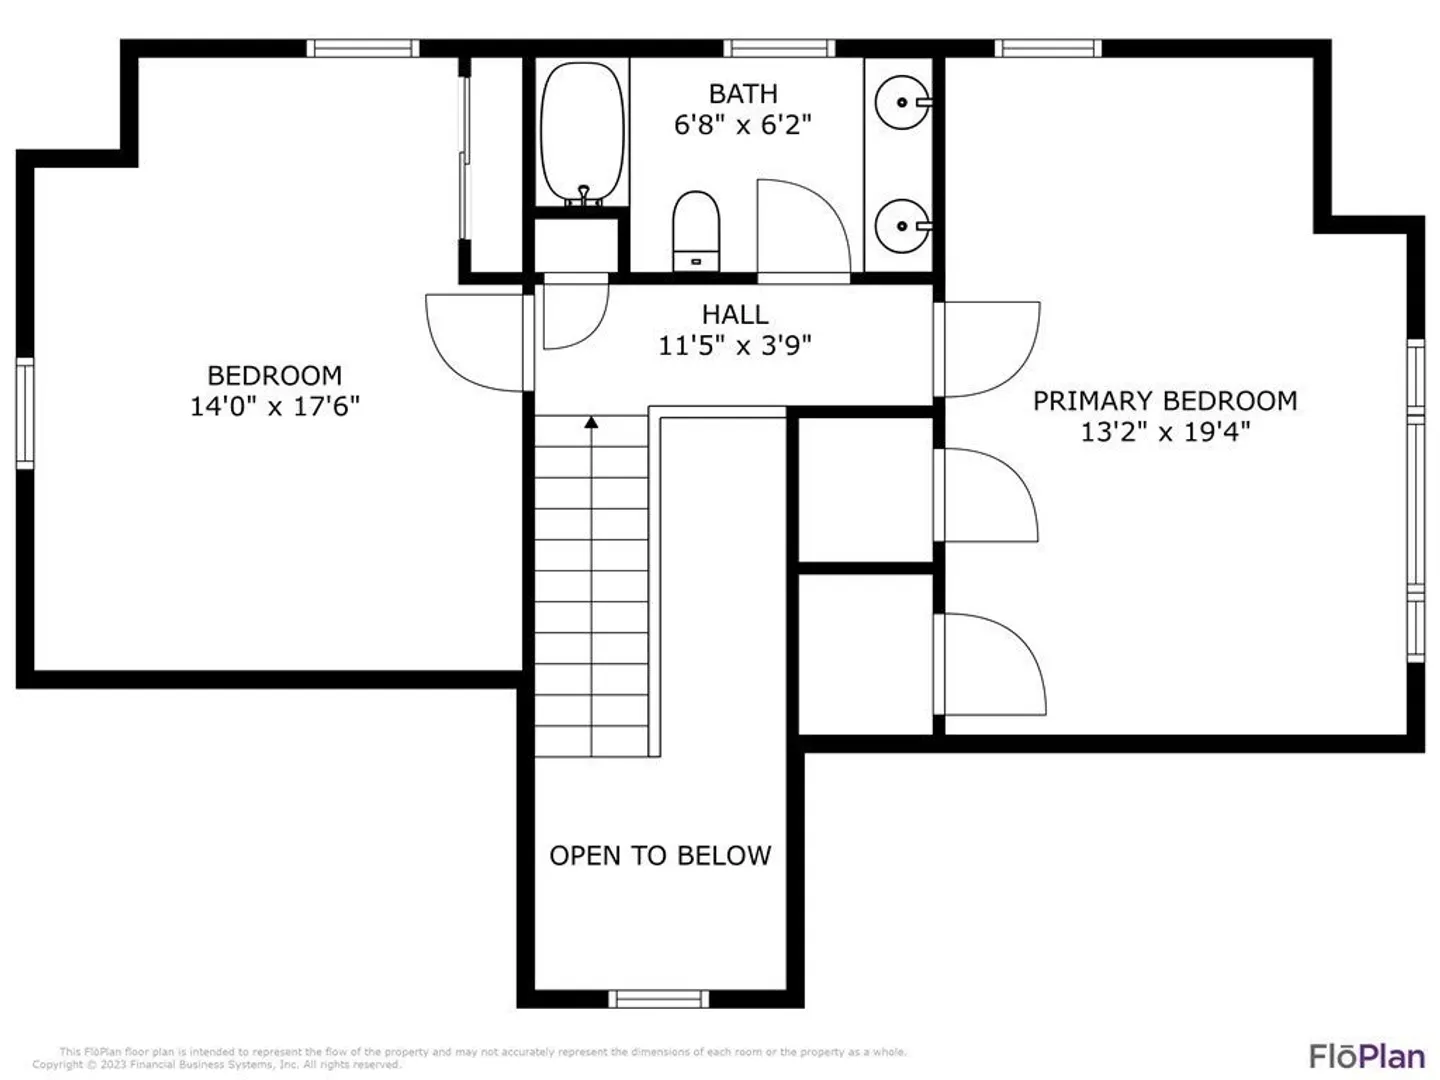
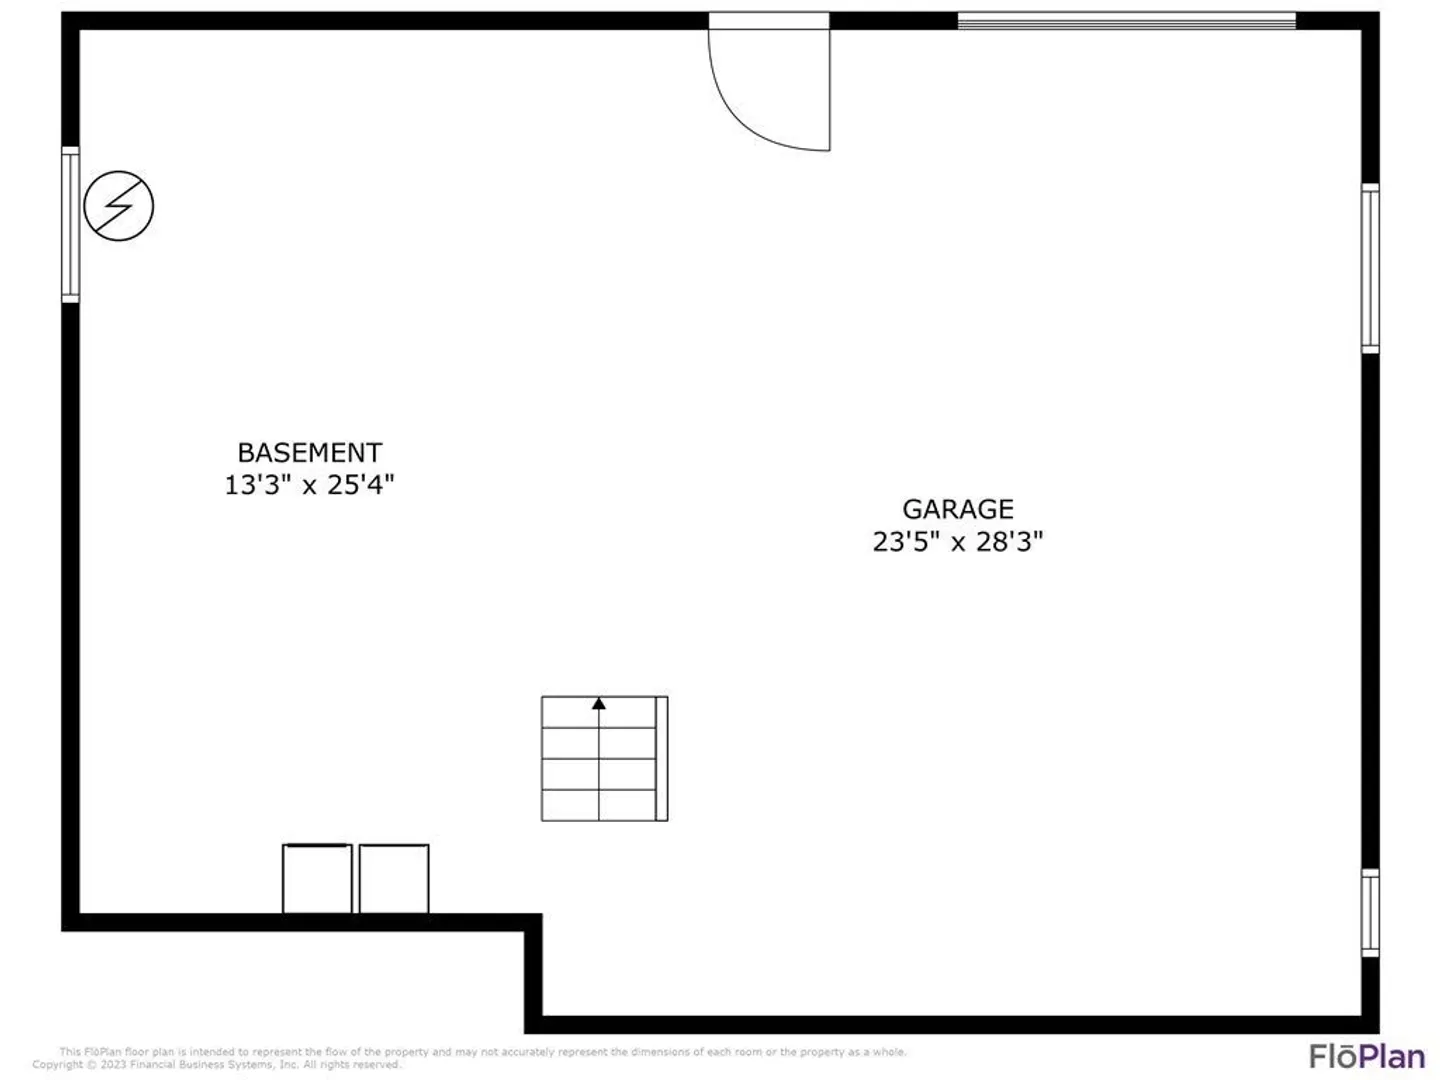
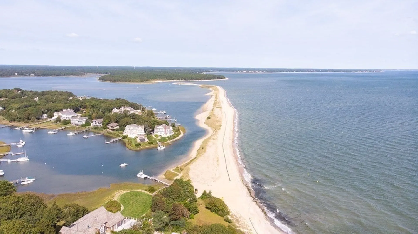
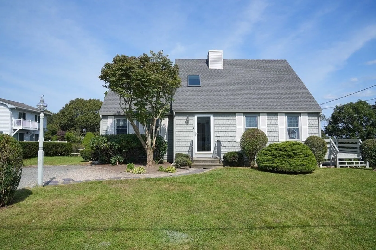
Popponesset ocean views! Safely set back one house off the surf, this home has everything you want in a Cape house: an ocean beach plus a close-knit community, all wrapped up in a meticulously cared for half-Cape that is ready for company. Recent updates include the beautiful kitchen with quartz countertops and stainless appliances, new roof, and a new heating system. Additionally, the basement is not just a walkout, it's a drive-out, with a garage door opening perfect for tucking away your boat for the winter. Put your own personal style on this squeaky clean home, and make Popponesset Beach your haven for years to come!
-
Highlights
- Area: Popponesset
- Heating: Baseboard, Natural Gas
- Parking Spots: 5
- Property Type: Single Family Residence
- Total Rooms: 7
- Status: Closed
- Cooling: Window Unit(s)
- HOA Fee: $500
- Property Class: Residential
- Style: Cape
- Year Built: 1983
-
Additional Details
- Appliances: Range, Dishwasher, Refrigerator
- Construction: Frame
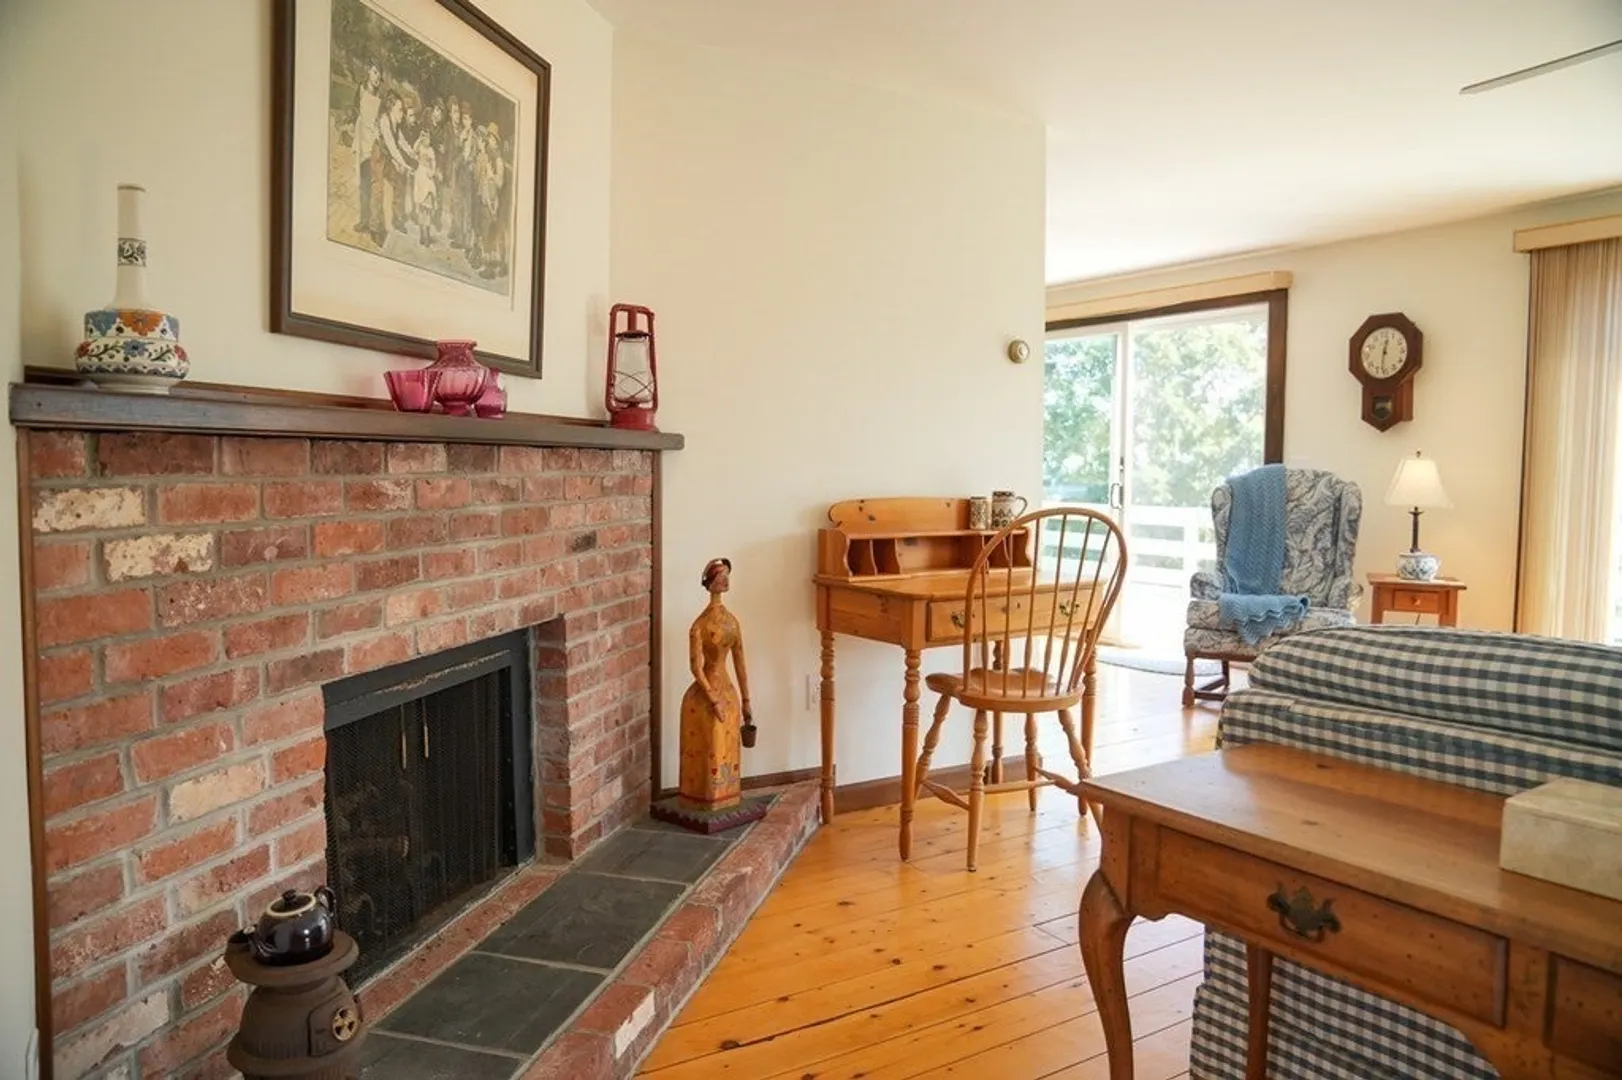
- Fireplaces: 1
- Foundation: Concrete Perimeter
- Road Frontage Type: Public
- Year Built Details: Actual
- Zoning: R3
- Basement: Full, Walk-Out Access, Interior Entry, Garage Access
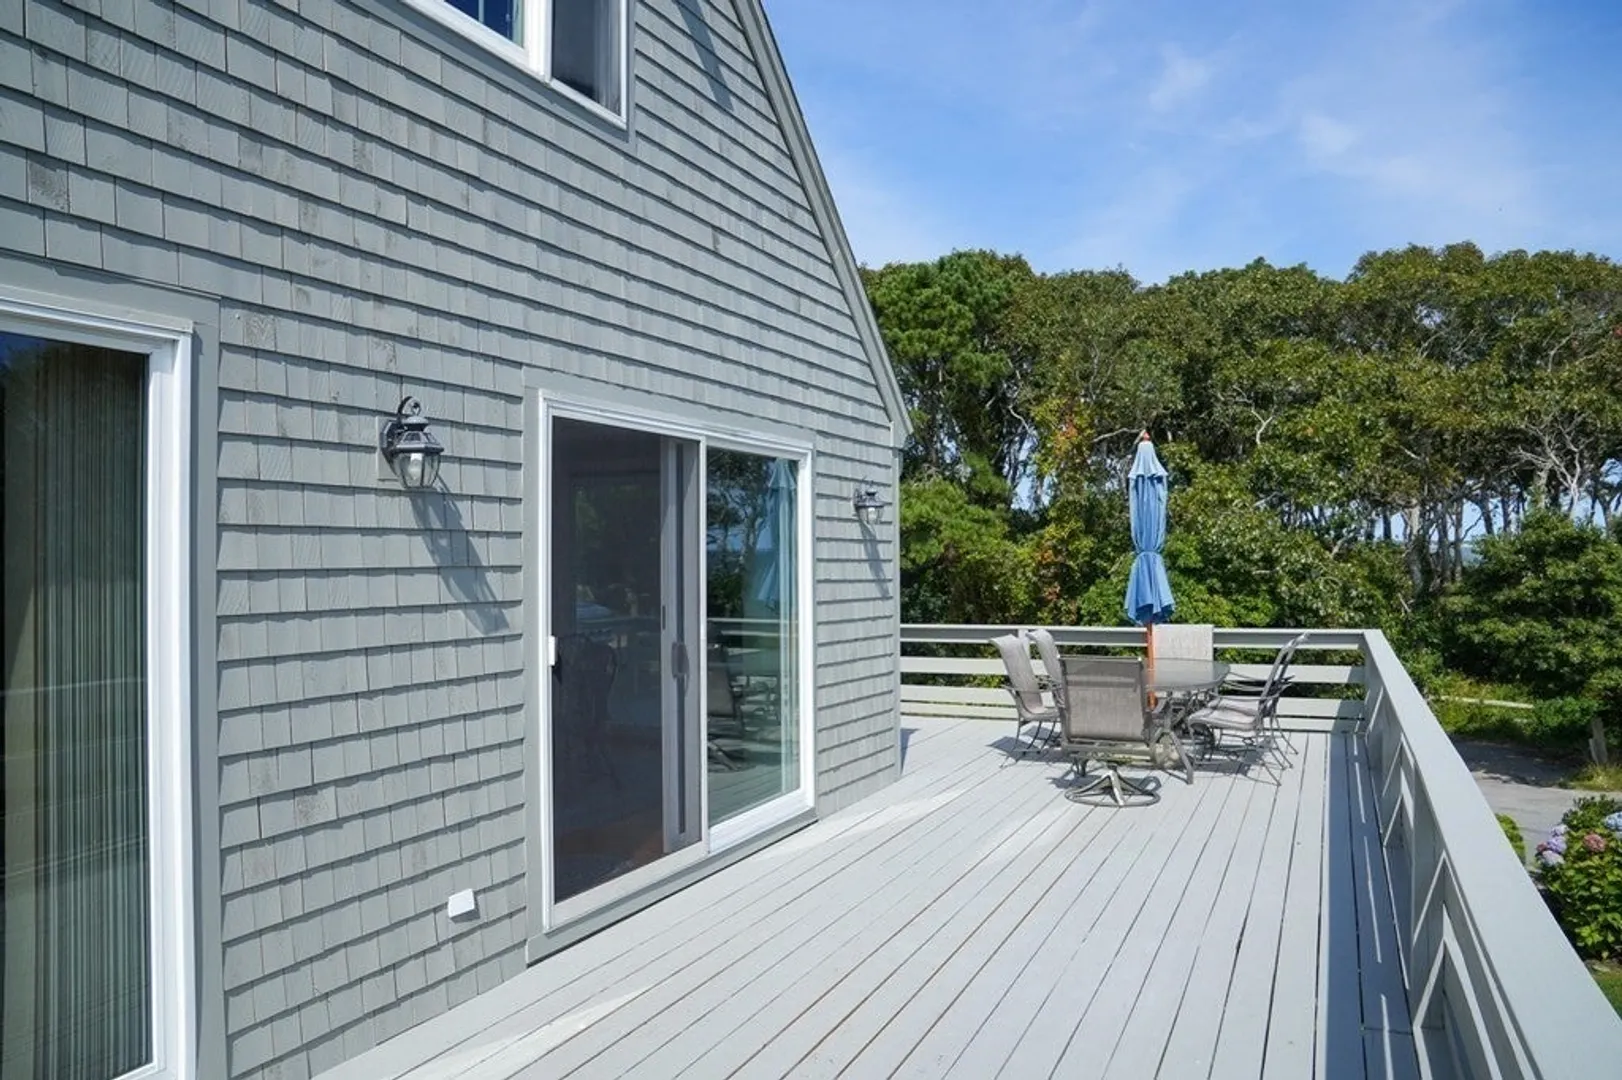
- Exterior Features: Deck, Sprinkler System, Outdoor Shower
- Flooring: Wood, Carpet
- Lot Features: Gentle Sloping
- Roof: Shingle
- Year Built Source: Public Records
-
Amenities
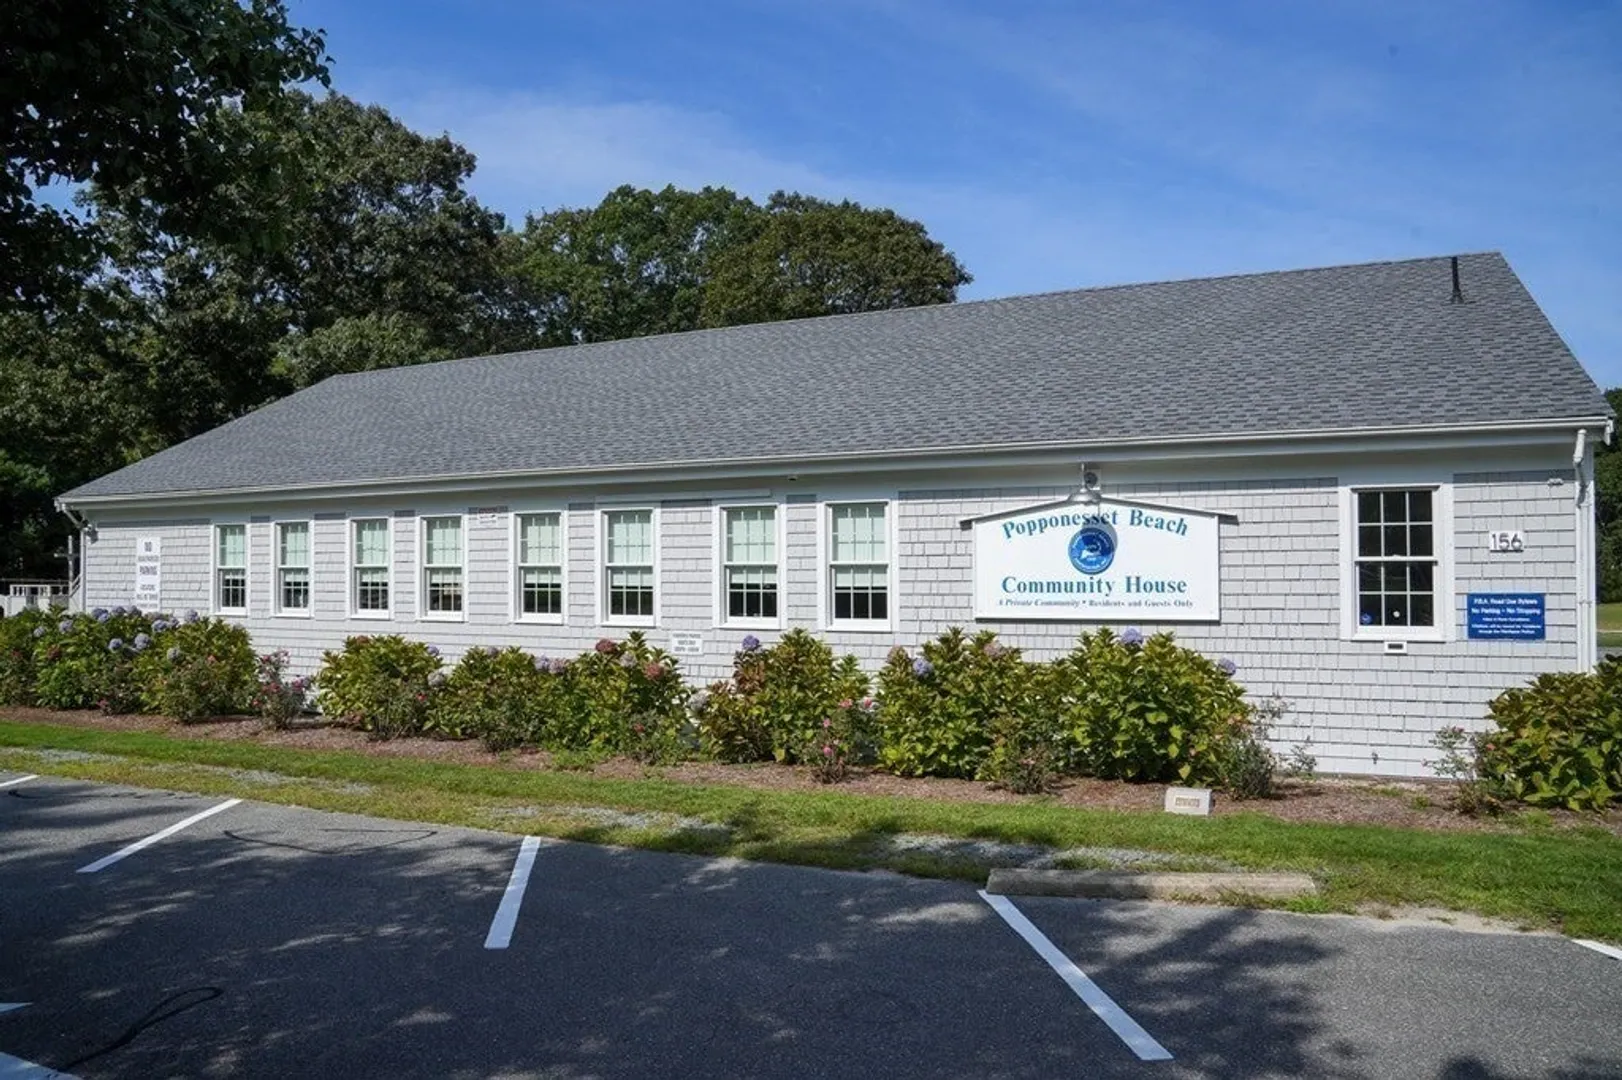
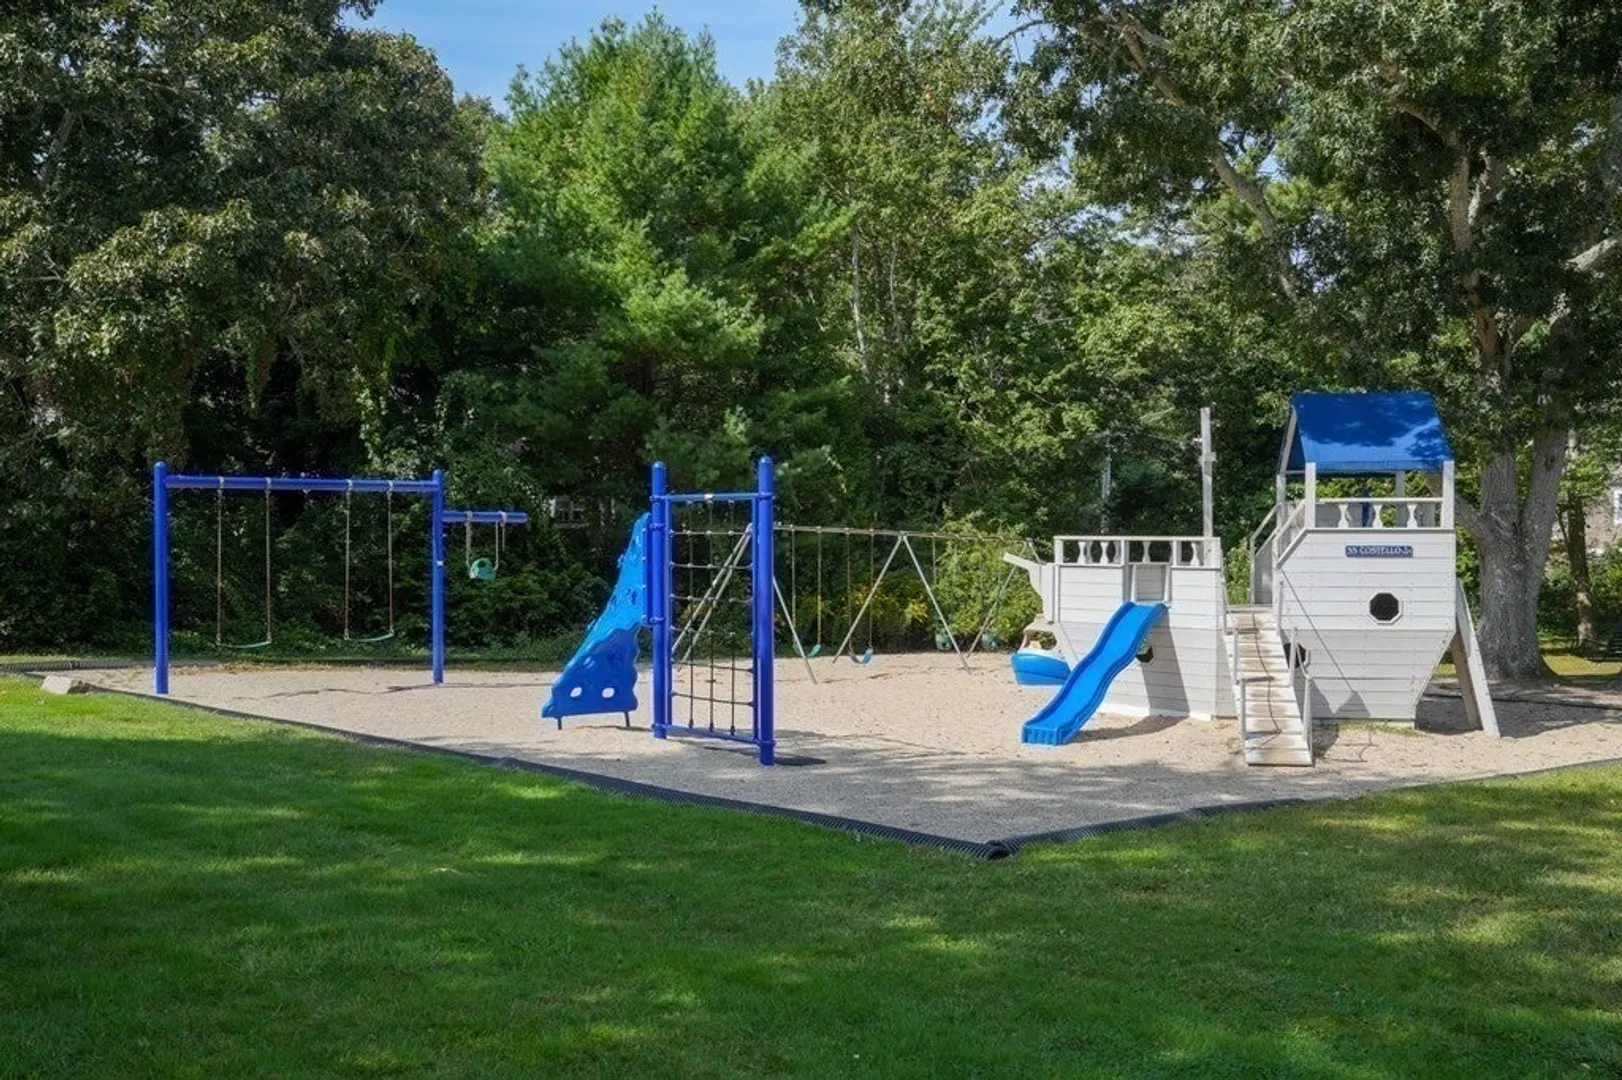
- Community Features: Shopping, Walk/Jog Trails, Conservation Area
- Parking Features: Under, Driveway
- Covered Parking Spaces: 1
- Waterfront Features: Beach Front, Sound, Walk to, 0 to 1/10 Mile To Beach, Beach Ownership(Association)
-
Utilities
- Sewer: Private Sewer
- Water Source: Public
-
Fees / Taxes
- Assessed Value: $1,430,700
- Compensation Based On: Gross/Full Sale Price
- HOA: Yes
- Tax Year: 2023
- Buyer Agent Compensation: 2.5%%
- Facilitator Compensation: 0%%
- HOA Fee Frequency: Annually
- Taxes: $10,660
Similar Listings
Sold
42 Photos
Sold
37 Photos
Sold
37 Photos
Sold
42 Photos
Content © 2026 MLS Property Information Network, Inc. The information in this listing was gathered from third party resources including the seller and public records.
Listing information provided courtesy of RealEstate One Ltd..
MLS Property Information Network, Inc. and its subscribers disclaim any and all representations or warranties as to the accuracy of this information.
