
65 Thomas Rd
$789,000
3
Beds
3
Baths
2,000
Sqft
- Request Info
- Call
- Save
-
More
- Mortgage Calculator

Property Tools
$789,000
3
Beds
3
Baths
2,000
Living Area
-
Property Description
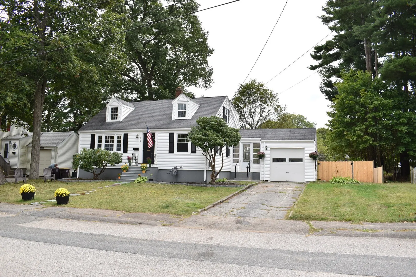
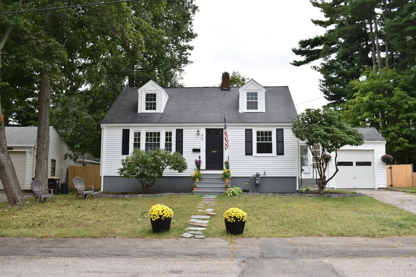
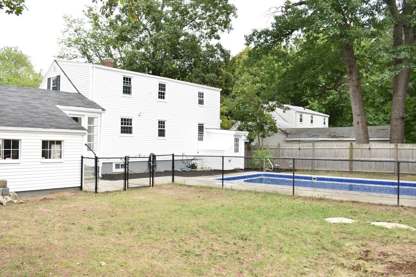
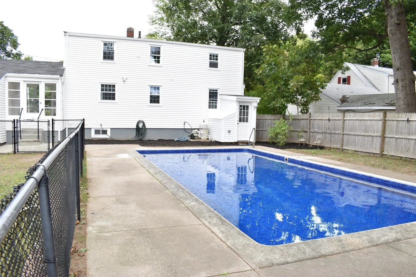
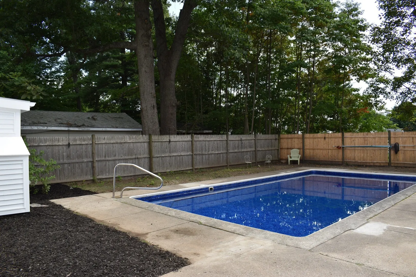
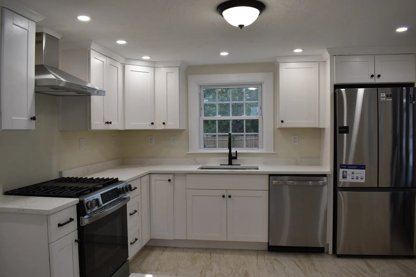
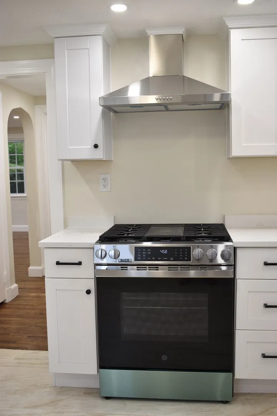
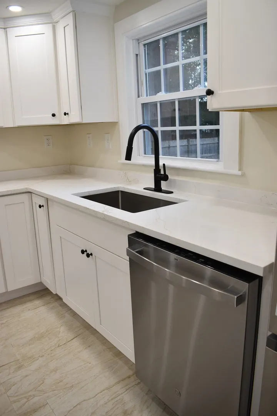
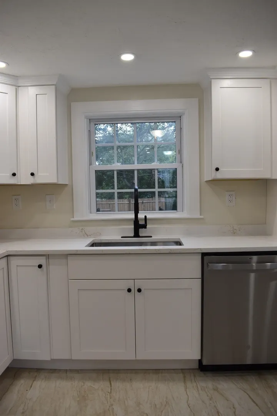
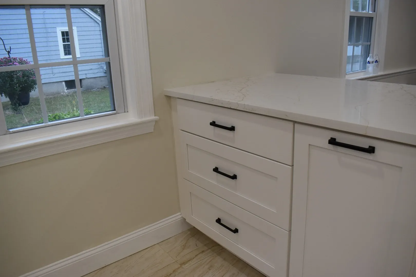
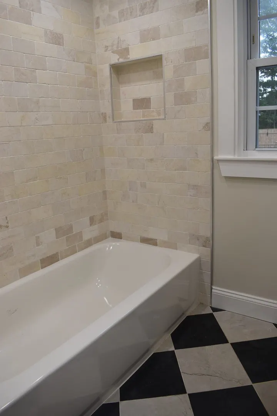
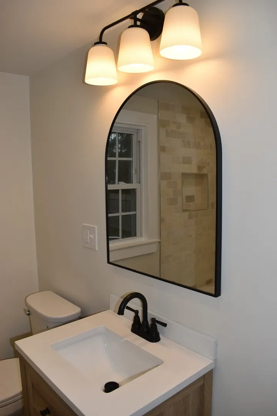
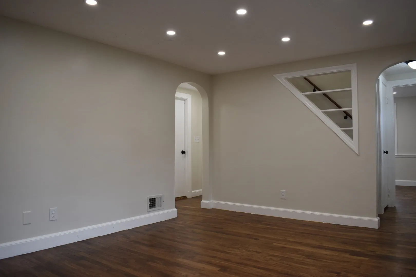
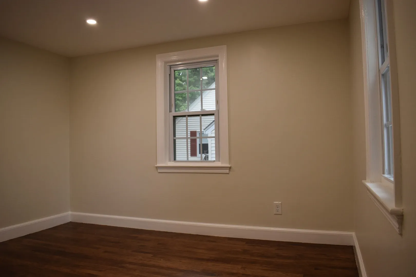
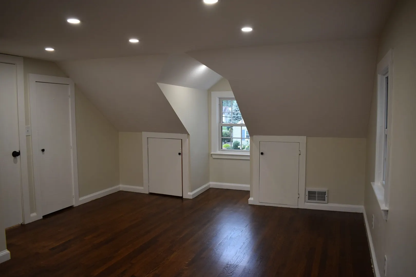
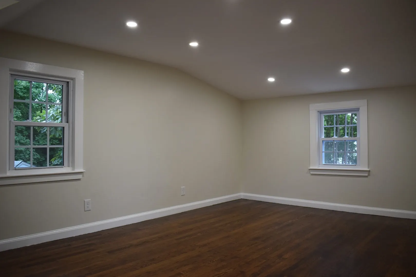
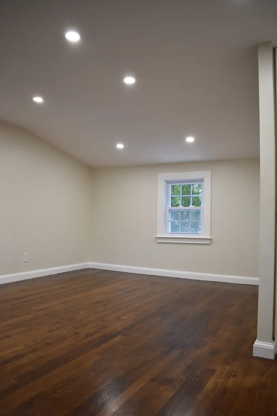
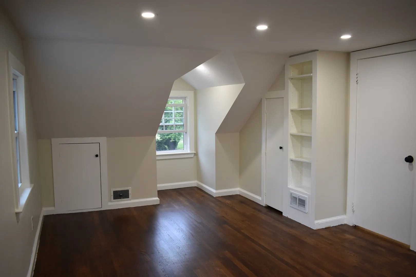
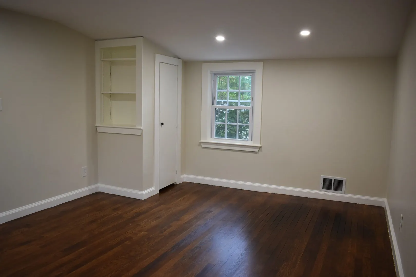
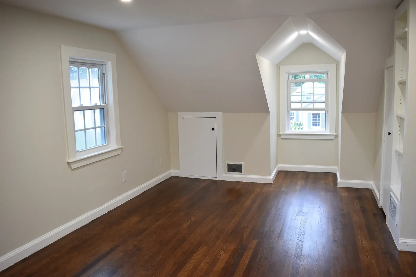
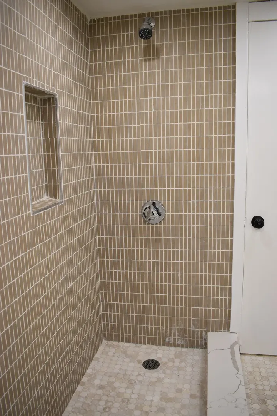
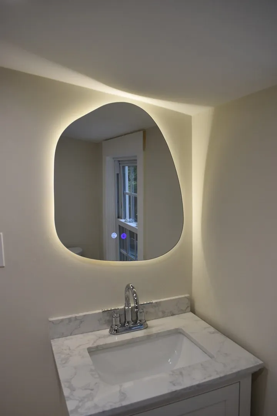
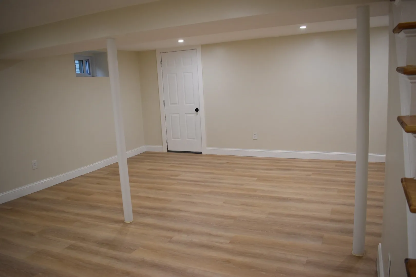
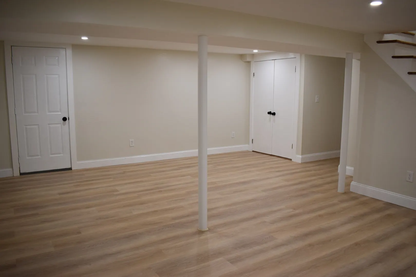
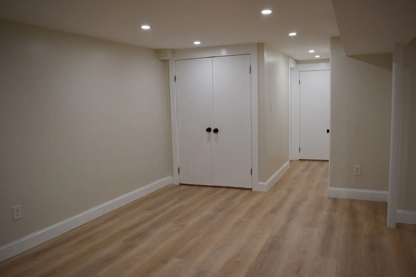
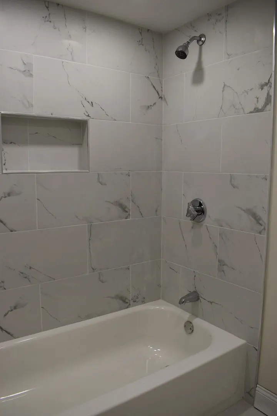
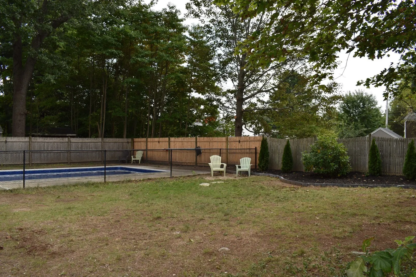
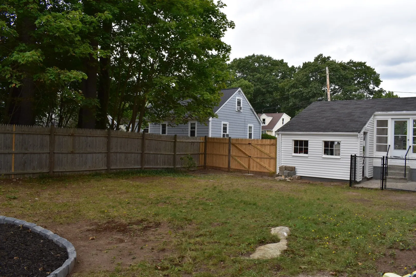
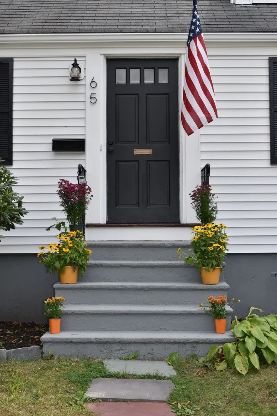
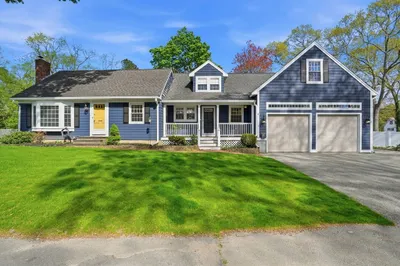
Beautiful, turnkey Cape offering 3 bedrooms and 3 full bathrooms across approximately 2,000 square feet of living space which includes a 600 sq ft finished basement! The kitchen features white shaker cabinetry, quartz countertops, an undermount stainless steel sink and matte black hardware and fixtures. The stainless steel appliance package includes a gas range with griddle burner and vented range hood. Each floor boasts its own bathroom with stone tile finishes throughout. The finished basement offers a walkout to the in-ground pool and large, fully fenced backyard which is ideal for summer picnics and entertaining. Additional features include covered garage parking and a paved driveway.Conveniently located minutes from the commuter rail, Whole Foods, South Shore Hospital, and Route 3 shopping.All that's left is to move in! Open House Tuesday 9/22 & Wednesday 9/23 5-8 PM
-
Highlights
- Area: South Weymouth
- Parking Spots: 4
- Property Type: Single Family Residence
- Total Rooms: 9
- Status: Active
- Heating: Forced Air
- Property Class: Residential
- Style: Cape
- Year Built: 1952
-
Additional Details
- Appliances: Range, Dishwasher, Refrigerator, Freezer
- Construction: Frame
- Flooring: Wood
- Road Frontage Type: Public
- SqFt Source: Measured
- Year Built Source: Public Records
- Basement: Full, Finished, Walk-Out Access
- Exterior Features: Porch - Enclosed, Pool - Inground, Fenced Yard
- Foundation: Concrete Perimeter
- Roof: Shingle
- Year Built Details: Actual
- Zoning: R-5
-
Amenities
- Community Features: Public Transportation, Shopping, Medical Facility, Highway Access, Public School, T-Station
- Parking Features: Attached, Paved Drive, Off Street
- Covered Parking Spaces: 1
- Pool Features: In Ground
-
Utilities
- Sewer: Public Sewer
- Water Source: Public
-
Fees / Taxes
- Assessed Value: $509,400
- Taxes: $5,155
- Tax Year: 2026
Similar Listings
Sold
40 Photos
Sold
42 Photos
Sold
42 Photos
Sold
40 Photos
Content © 2026 MLS Property Information Network, Inc. The information in this listing was gathered from third party resources including the seller and public records.
Listing information provided courtesy of Pondside Realty.
MLS Property Information Network, Inc. and its subscribers disclaim any and all representations or warranties as to the accuracy of this information.