
65 South New #65
$649,900
3
Beds
2/1
Baths
1,860
Sqft
- Request Info
- Call
- Save
-
More
- Mortgage Calculator

Property Tools
$649,900
3
Beds
2/1
Baths
1,860
Living Area
-
Property Description
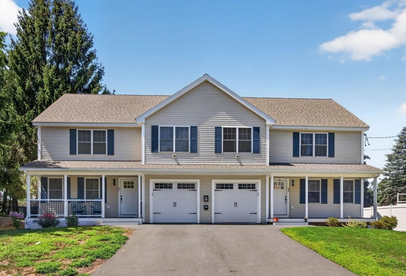
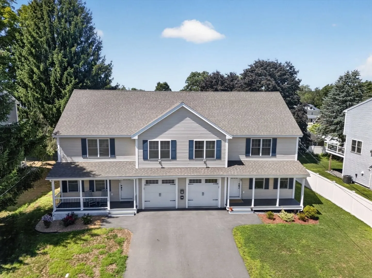
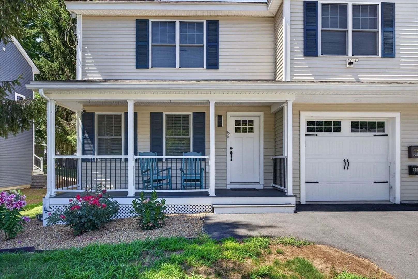
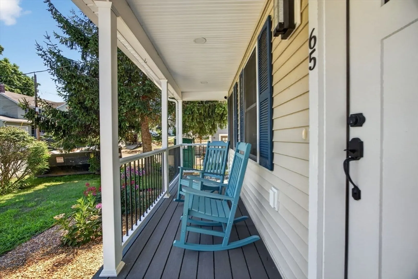
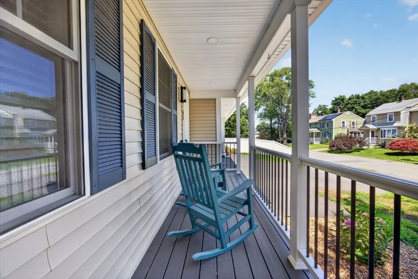
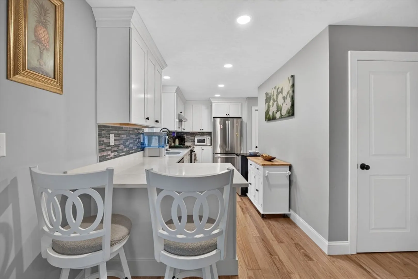
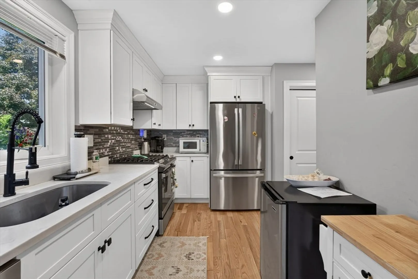
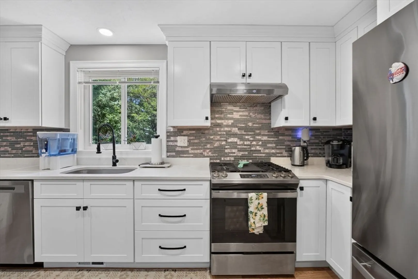
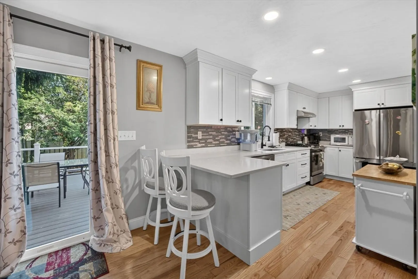
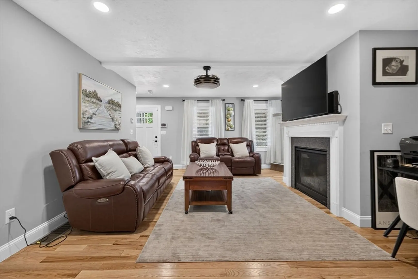
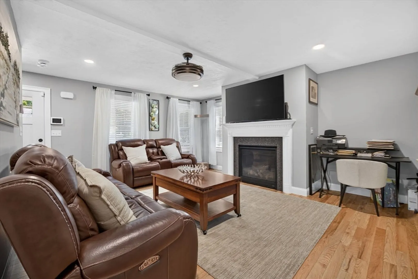
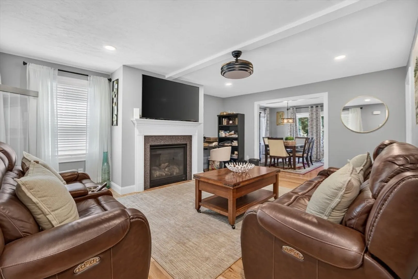
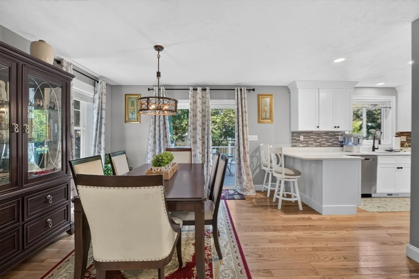
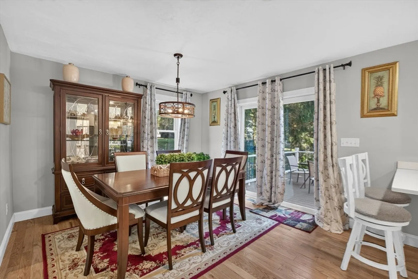
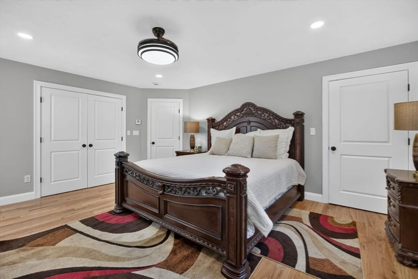
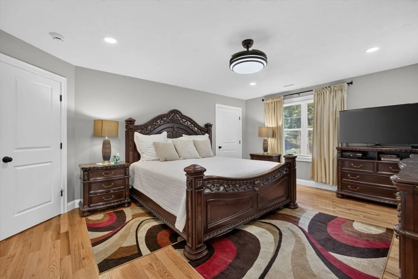
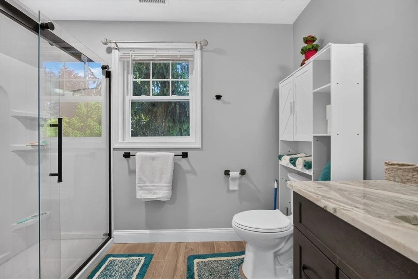
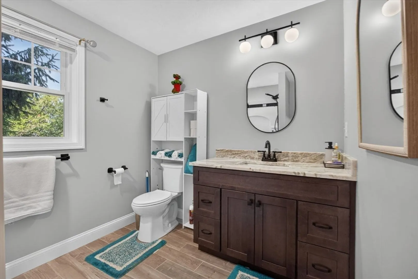
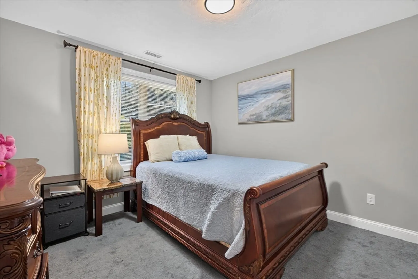
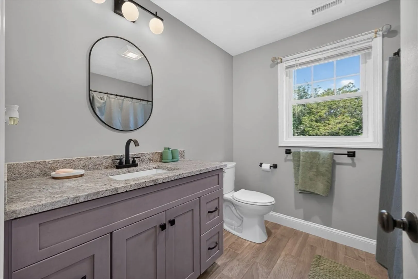
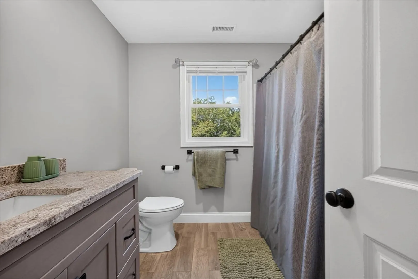
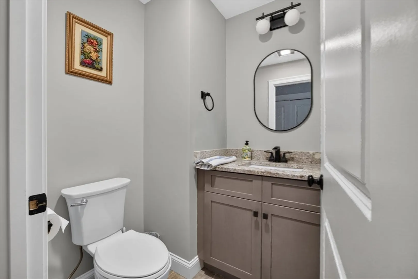
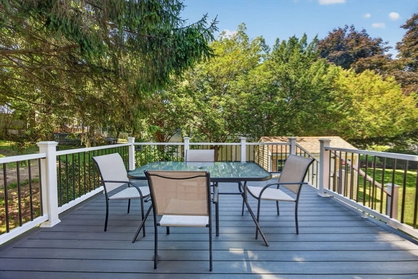
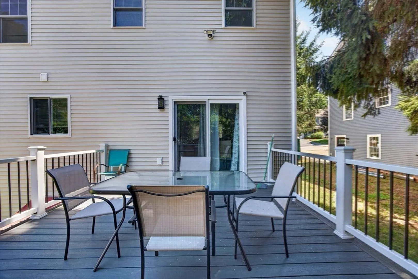
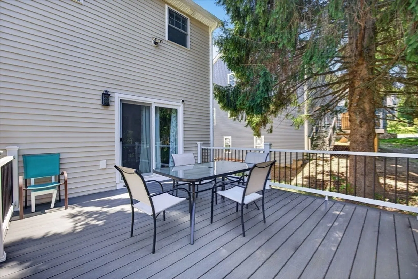
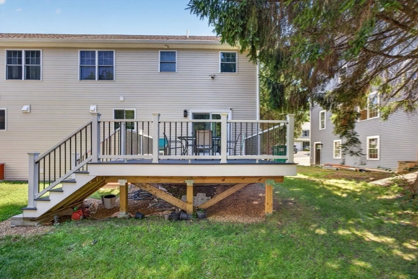
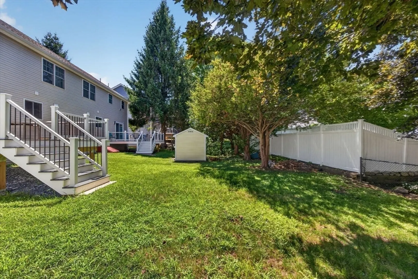
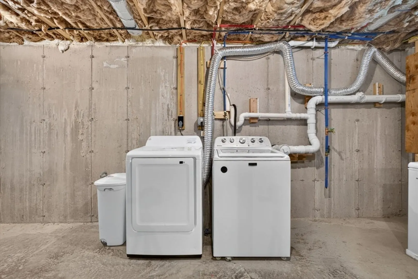
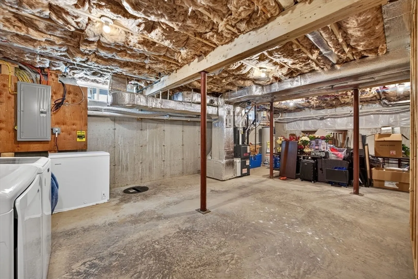
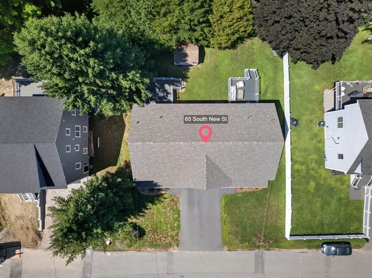
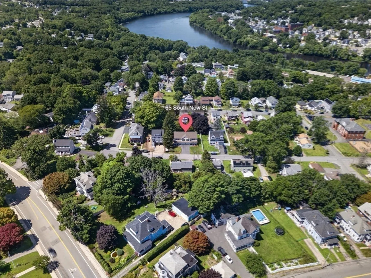
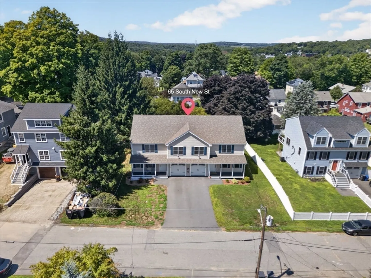
Welcome to 65 South New Street, Haverhill—a beautifully designed 2024 end-unit townhouse offering 1,860 sq. ft. of modern living. The main level features a large kitchen with quartz countertops, generous workspace, and an open layout that leads to a spacious back deck, perfect for entertaining. A covered front porch adds everyday convenience and curb appeal.This home includes 2 full baths and 1 half bath, highlighted by a modern on-suite bathroom with a sleek, upgraded-style shower consistent with the home’s newer construction. Additional features include central heat and air, a garage underneath, and a large basement providing excellent storage or future expansion potential.With the privacy of an end unit, newer construction, and a prime Haverhill location close to local amenities, this townhouse delivers comfort, style, and true move-in readiness.
-
Highlights
- Cooling: Central Air
- Parking Spots: 3
- Property Type: Condominium
- Total Rooms: 6
- Year Built: 2024
- Heating: Central, Forced Air
- Property Class: Residential
- Stories: 3
- Unit Number: 65
- Status: Active
-
Additional Details
- Basement: Y
- Fireplaces: 1
- Total Number of Units: 2
- Year Built Source: Builder
- Exterior Features: Porch, Deck
- SqFt Source: Field Card
- Year Built Details: Actual
- Zoning: Rm
-
Amenities
- Community Features: Public Transportation, Shopping, Park, Walk/Jog Trails, Medical Facility, Laundromat, Bike Path, Conservation Area, Highway Access, House of Worship, Marina, Private School, Public School, T-Station, University, Other
- Parking Features: Attached, Under, Garage Door Opener, Off Street
- Covered Parking Spaces: 1
-
Utilities
- Sewer: Public Sewer
- Water Source: Public
-
Fees / Taxes
- Assessed Value: $344,100
- Taxes: $3,685
- Tax Year: 2025
Similar Listings
Sold
29 Photos
Sold
42 Photos
Sold
38 Photos
Sold
36 Photos
Content © 2026 MLS Property Information Network, Inc. The information in this listing was gathered from third party resources including the seller and public records.
Listing information provided courtesy of Realty One Group Nest.
MLS Property Information Network, Inc. and its subscribers disclaim any and all representations or warranties as to the accuracy of this information.