
Sold!
$1,450,000
3
Beds
3/1
Baths
3,336
Living Area
-
Property Description
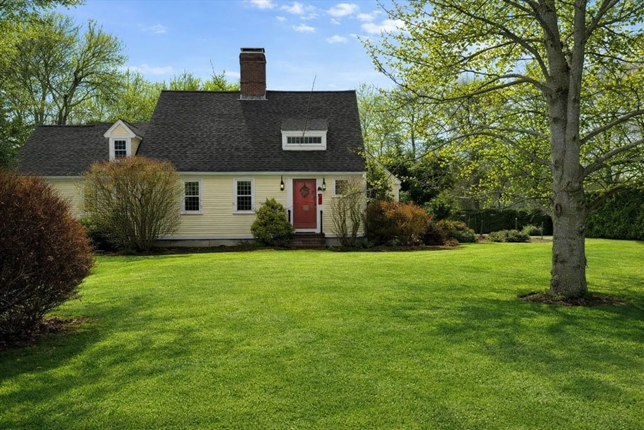
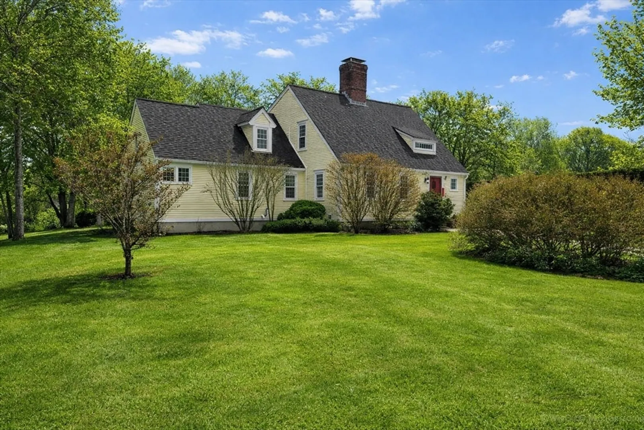
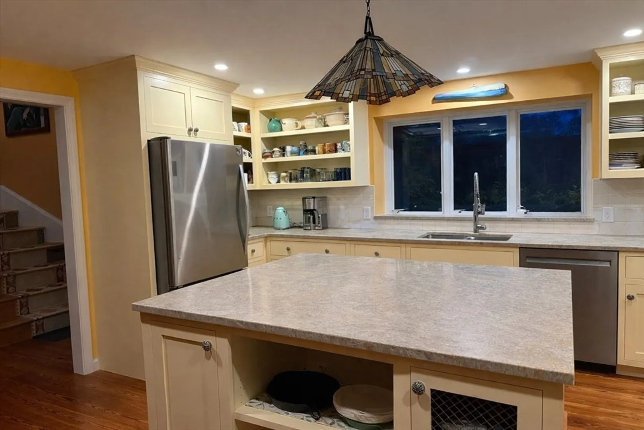
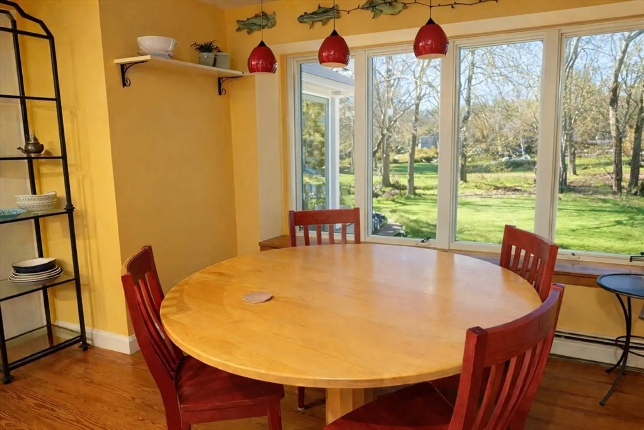
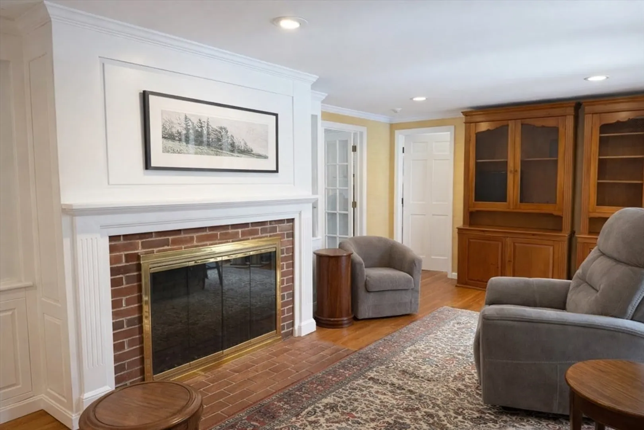
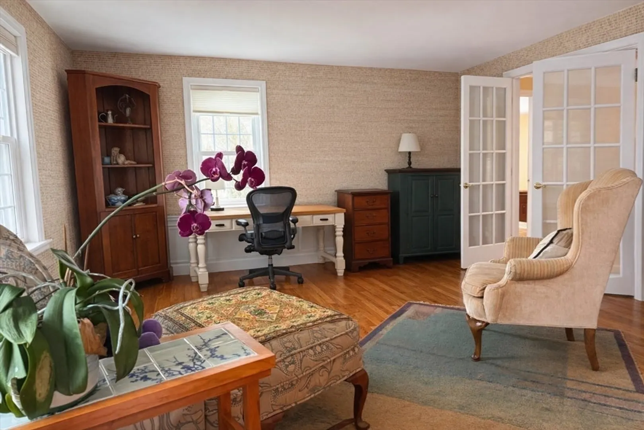
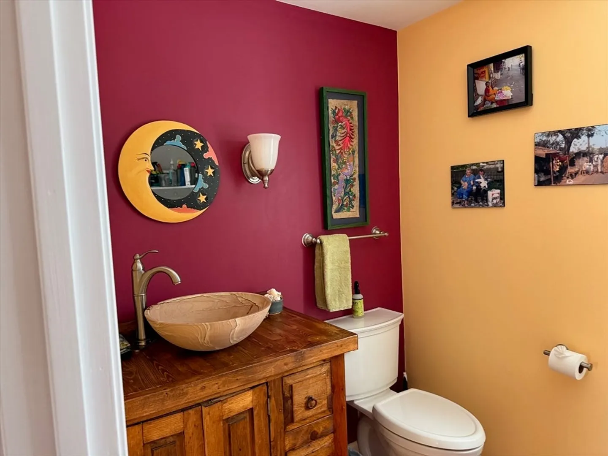
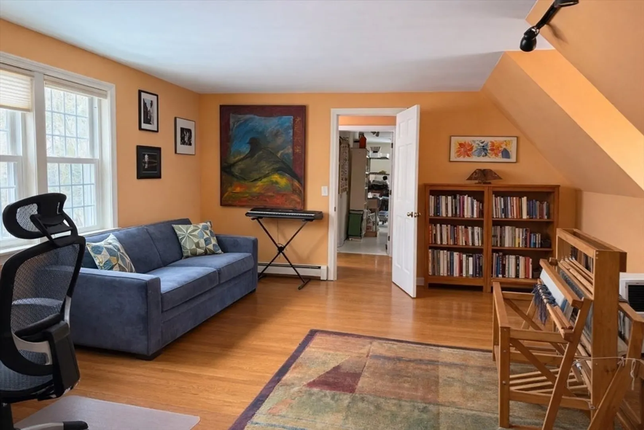
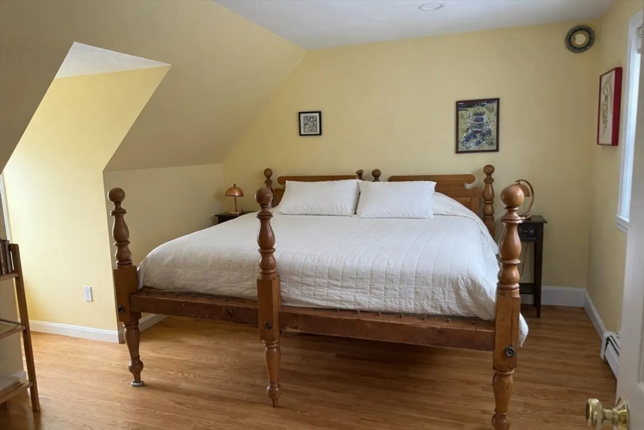
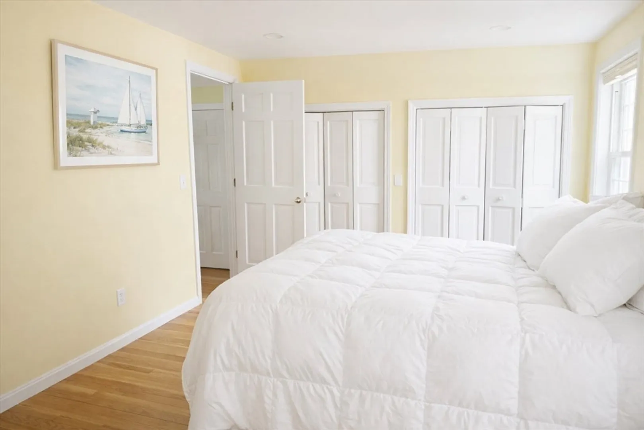
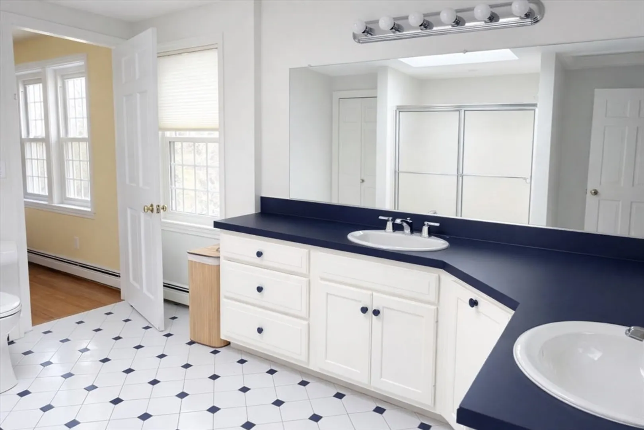
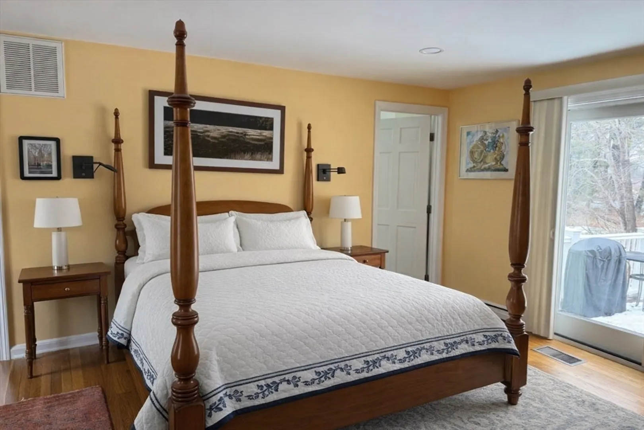
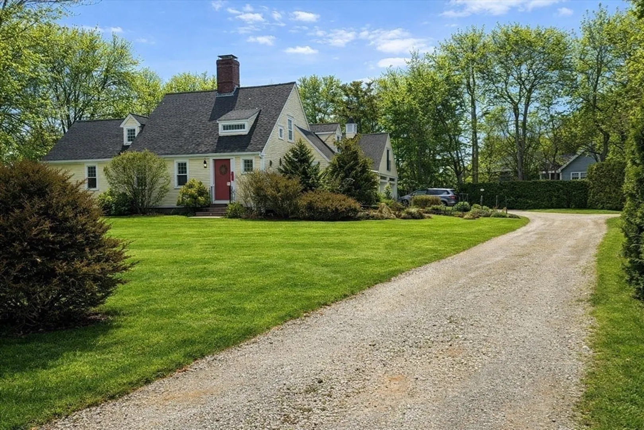
In the heart of Padanaram Village, this well-maintained home sits on a beautifully landscaped .7-acre lot and offers convenient first-floor living. The primary suite is located on the main level and features sliders opening to a private deck. Two fireplaced living rooms provide wonderful spaces for relaxing or entertaining, along with a gracious dining room and an updated eat-in kitchen. Recent improvements include an updated heating system, central air on the first floor, and mini-splits on the second level. Upstairs are two additional bedrooms, a full bath, and a family room. A bonus room above the attached two-car garage offers flexible space for an office, studio, or recreation room. The property also features raised garden beds and a spacious yard. Ideally located just a short walk to village shops, restaurants, and the New Bedford Yacht Club.
-
Highlights
- Cooling: Central Air, Ductless
- Heating: Baseboard, Natural Gas
- Property Class: Residential
- Style: Cape
- Year Built: 1988
- Has View: Yes
- Parking Spots: 6
- Property Type: Single Family Residence
- Total Rooms: 8
- Status: Closed
-
Additional Details
- Basement: Full, Unfinished
- Fireplaces: 2
- Road Frontage Type: Public
- SqFt Source: Public Record
- Year Built Details: Actual
- Zoning: Gr
- Exterior Features: Porch - Enclosed, Deck - Composite
- Foundation: Concrete Perimeter
- Roof: Shingle
- View: Scenic View(s)
- Year Built Source: Public Records
-
Amenities
- Community Features: Shopping, Walk/Jog Trails, Golf, Medical Facility, Conservation Area, Private School, Public School, University
- Parking Features: Attached, Off Street
- Covered Parking Spaces: 2
- Waterfront Features: 1 to 2 Mile To Beach
-
Utilities
- Sewer: Public Sewer
- Water Source: Public
-
Fees / Taxes
- Assessed Value: $980,800
- Taxes: $8,445
- Tax Year: 2025
Similar Listings
Sold
38 Photos
Sold
40 Photos
Sold
24 Photos
Sold
42 Photos
Content © 2026 MLS Property Information Network, Inc. The information in this listing was gathered from third party resources including the seller and public records.
Listing information provided courtesy of Milbury and Company.
MLS Property Information Network, Inc. and its subscribers disclaim any and all representations or warranties as to the accuracy of this information.
