
65 Ridgeway Dr
$375,000
4
Beds
1
Bath
1,318
Sqft
- Request Info
- Call
- Save
-
More
- Mortgage Calculator

Property Tools
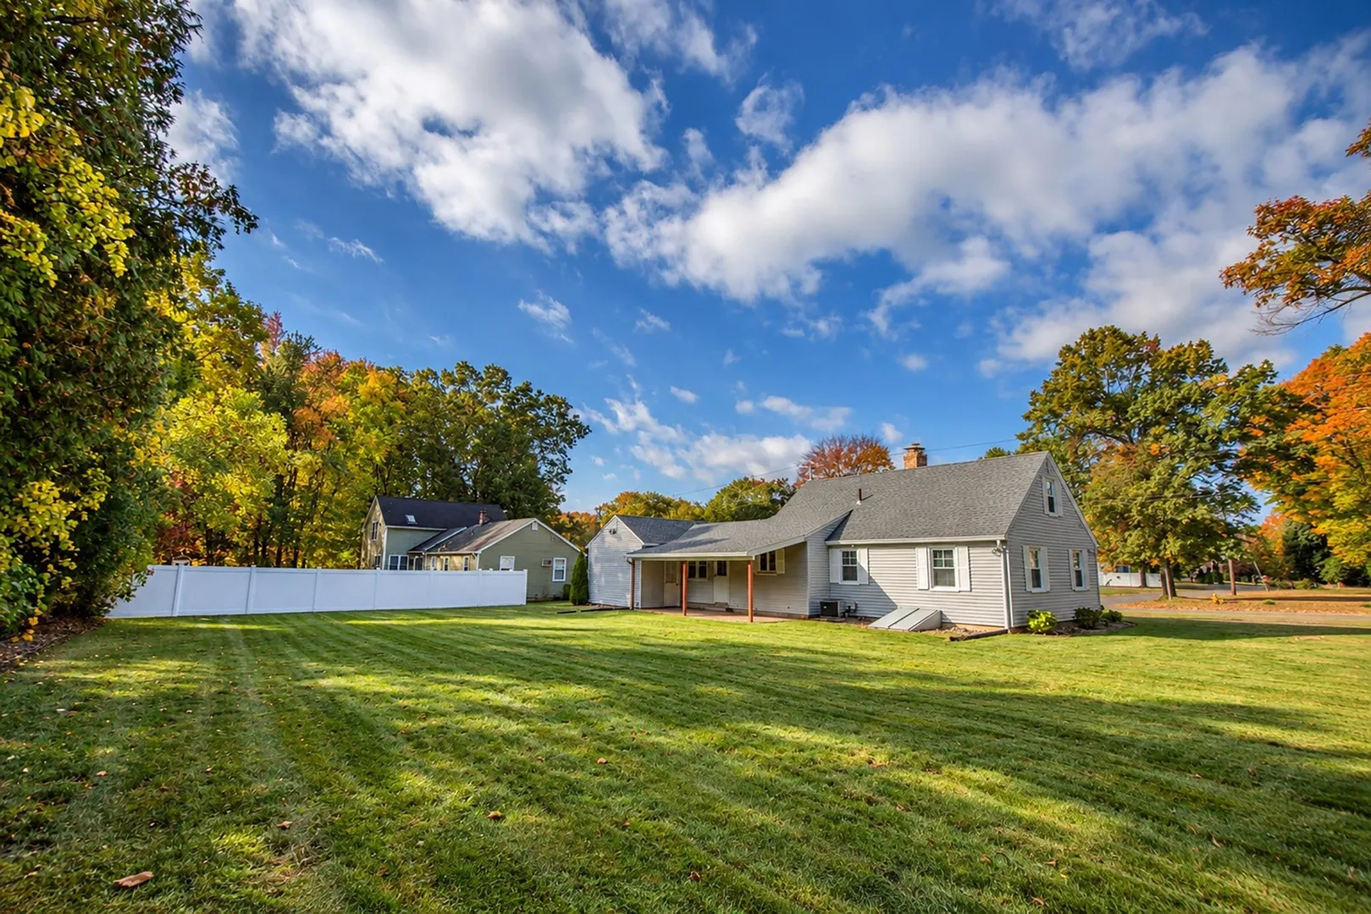
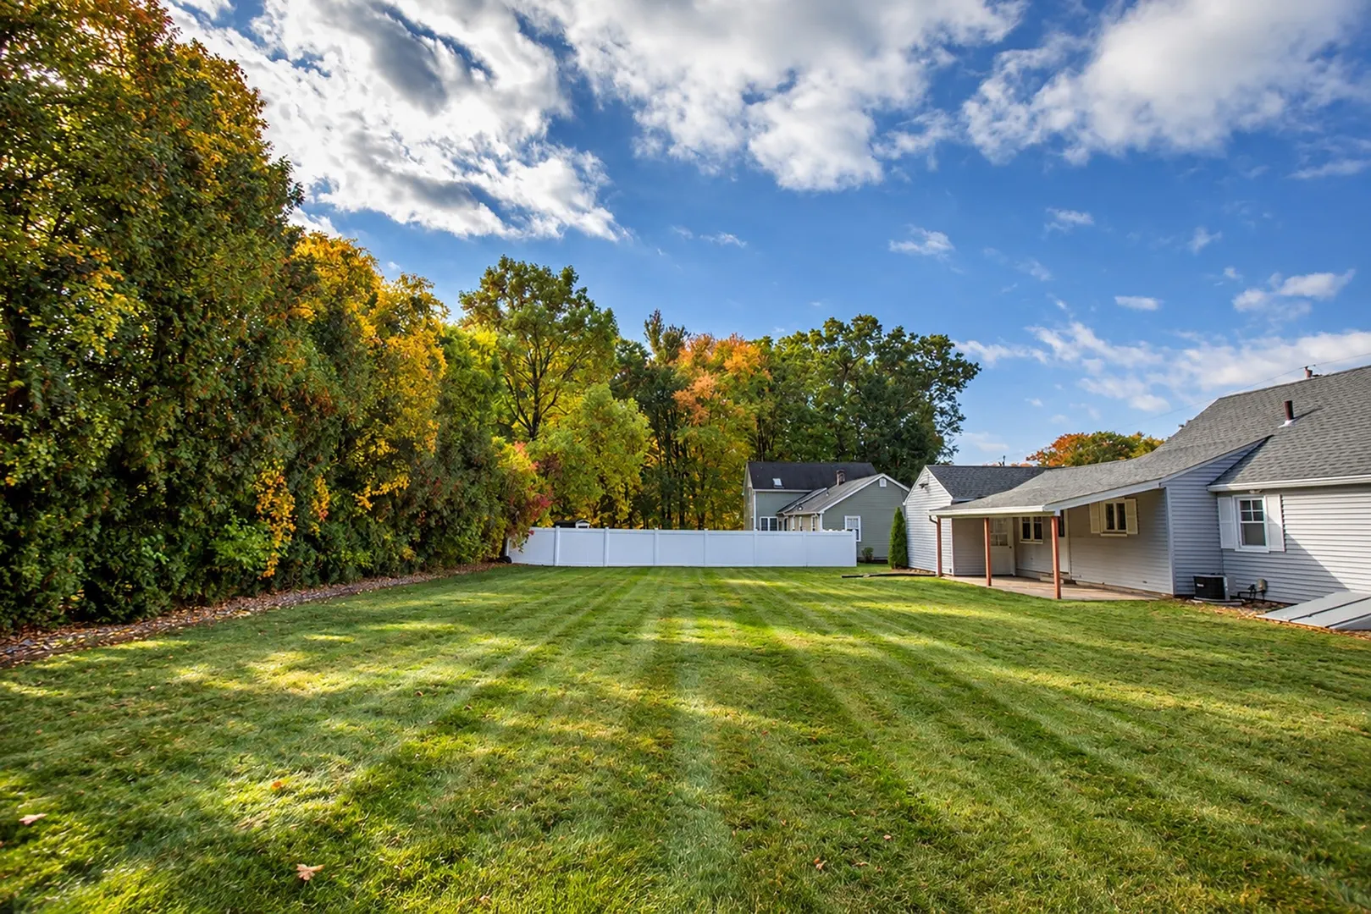
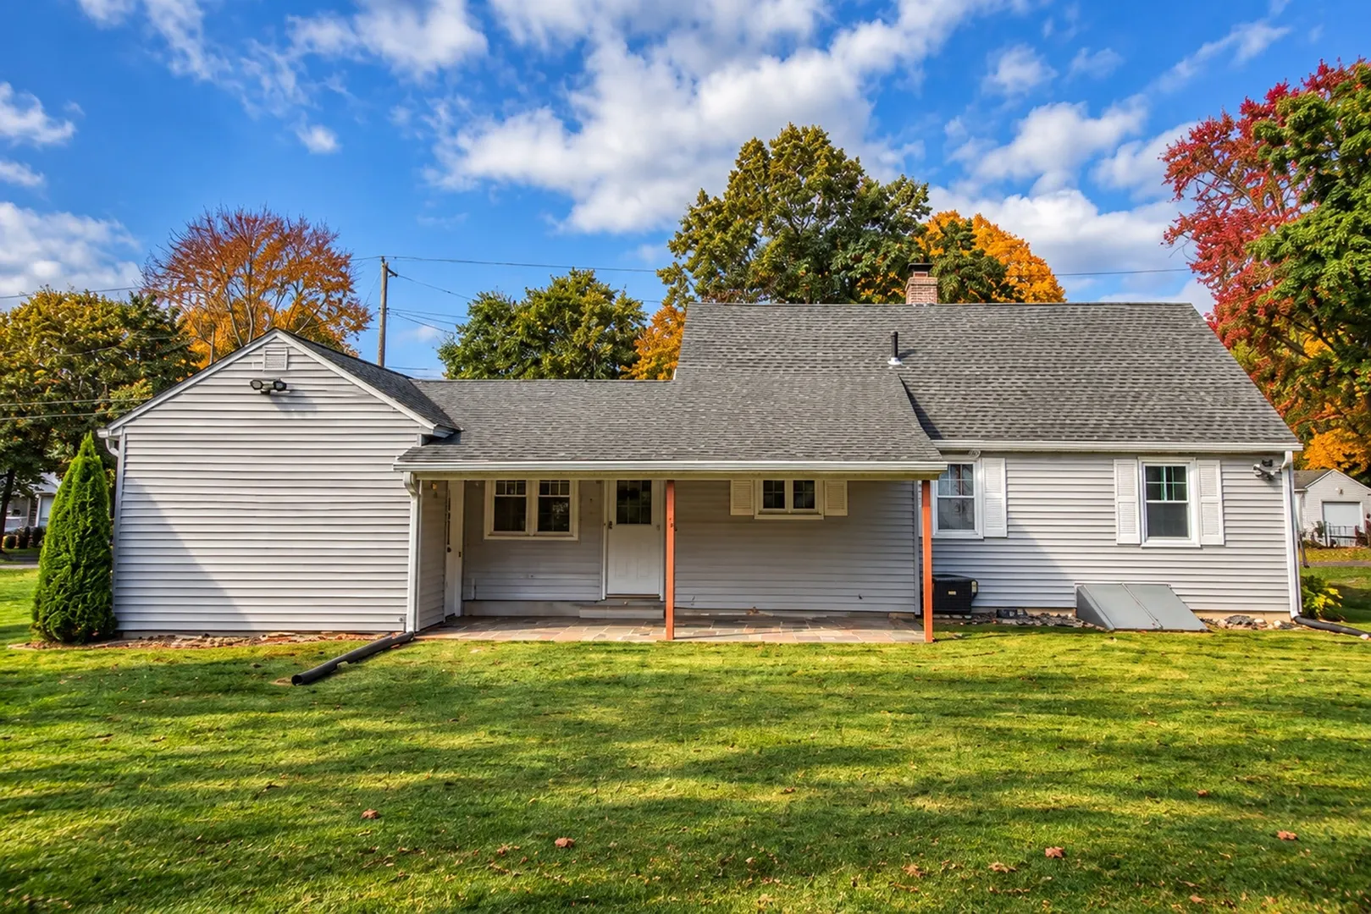
$375,000
4
Beds
1
Bath
1,318
Living Area
-
Property Description
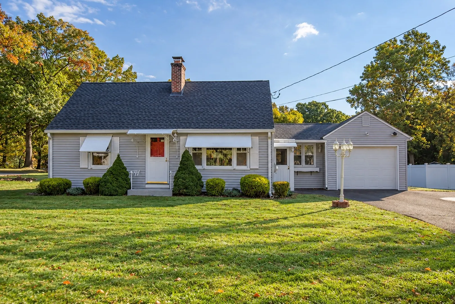
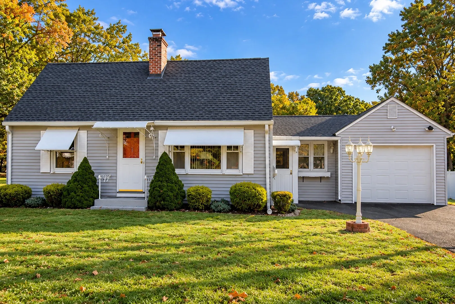
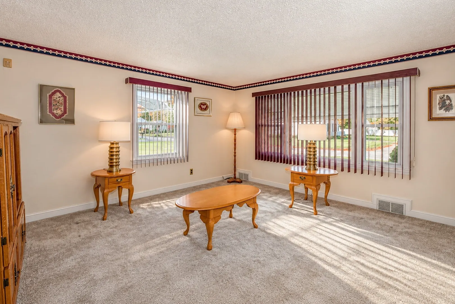
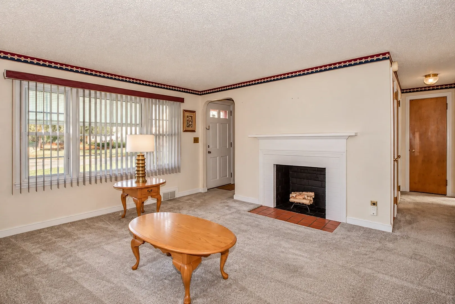
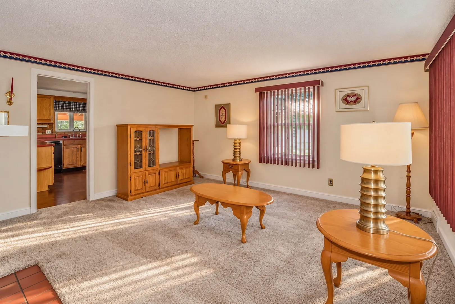
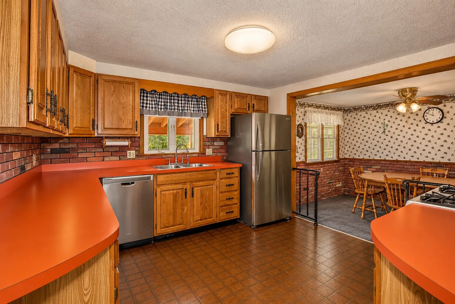
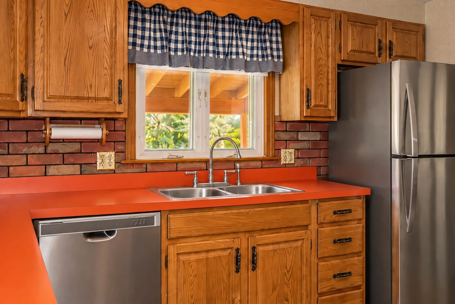
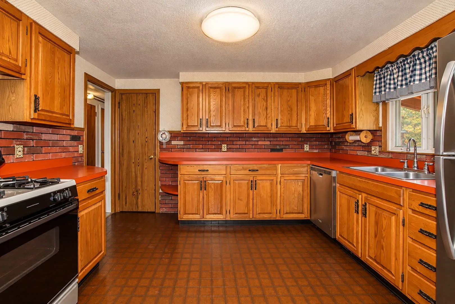
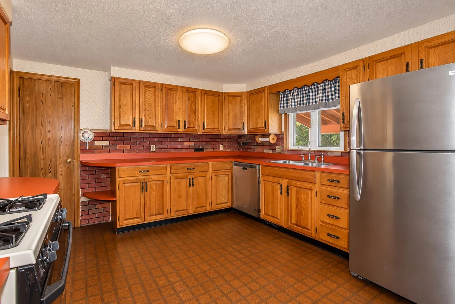
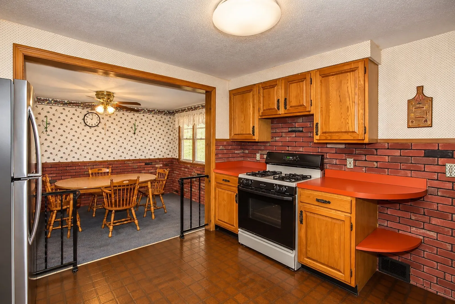
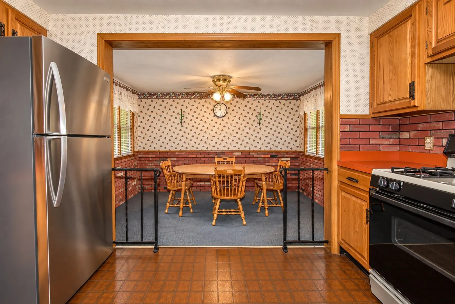
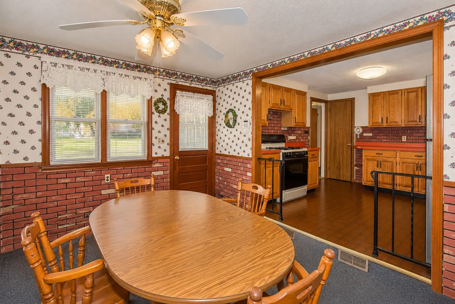
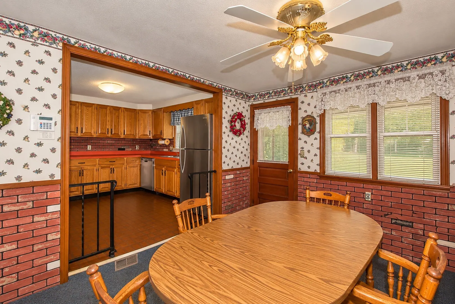
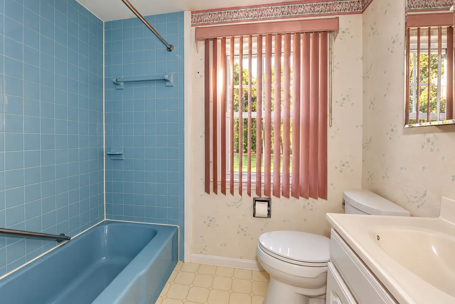
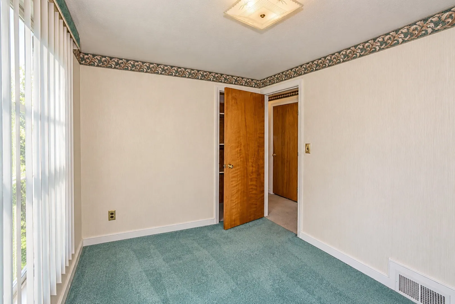
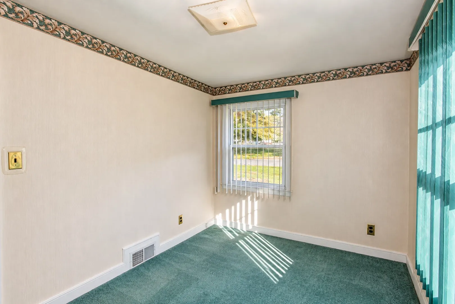
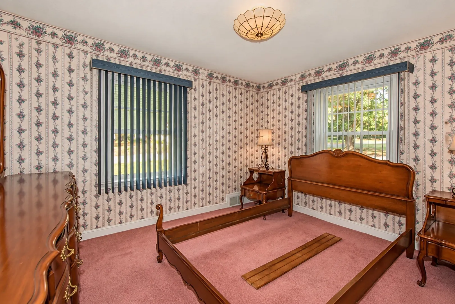
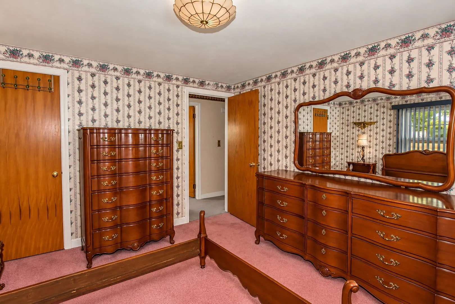
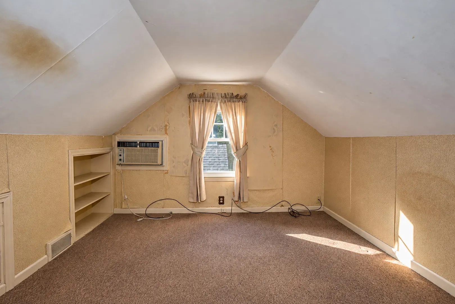
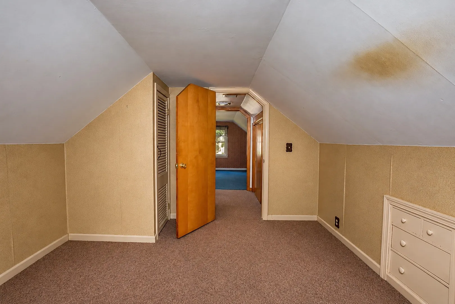
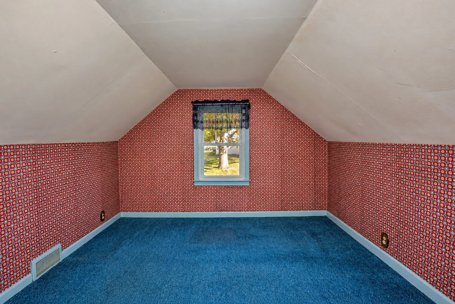
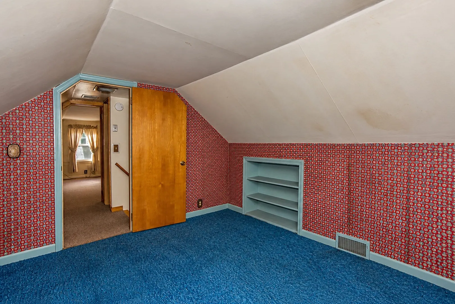
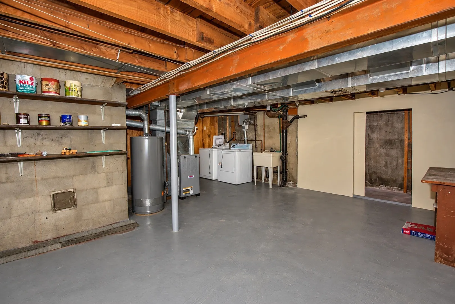
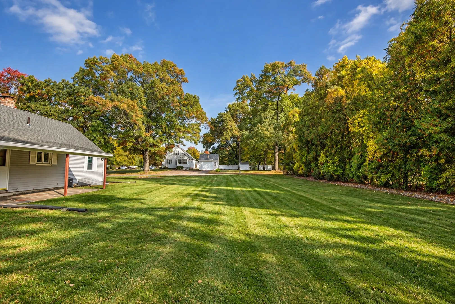
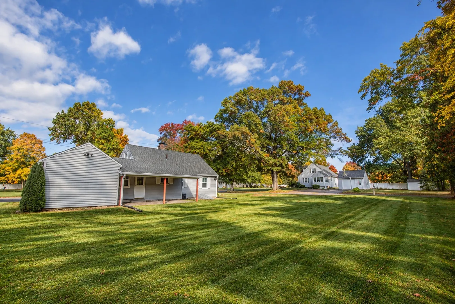
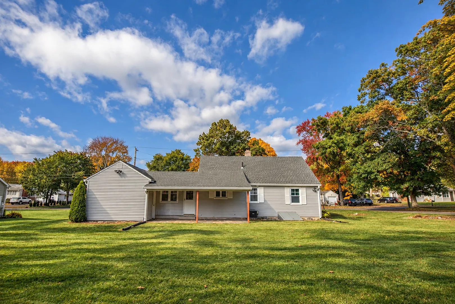
At 65 Ridgeway Dr, Agawam, MA, a distinguished single-family residence built in 1950 offers 1318 square feet of meticulously designed living space. The residence encompasses four well-proportioned bedrooms, providing ample private accommodations. A single, full remodeled bathroom - is thoughtfully appointed to serve the household's needs. Complementing the interior is a generous .3 acre lot, offering significant outdoor potential. A one-car garage provides convenient and secure vehicle storage. Updates include : Heil gas furnace, 4/2013, Central a/c 2021, Roof 3/2025, Hot water tank 2024 Kitchen has new dishwasher and refrigerator.. We invite you to discover the refined possibilities this exceptional Agawam property offers.
-
Highlights
- Area: Feeding Hills
- Heating: Forced Air, Natural Gas
- Property Class: Residential
- Style: Cape
- Year Built: 1950
- Cooling: Central Air
- Parking Spots: 5
- Property Type: Single Family Residence
- Total Rooms: 7
- Status: Active
-
Additional Details
- Appliances: Range, Dishwasher, Refrigerator, Washer, Dryer
- Construction: Frame
- Fireplaces: 1
- Foundation: Block
- Interior Features: Den
- Road Frontage Type: Public
- SqFt Source: Public Record
- Year Built Source: Public Records
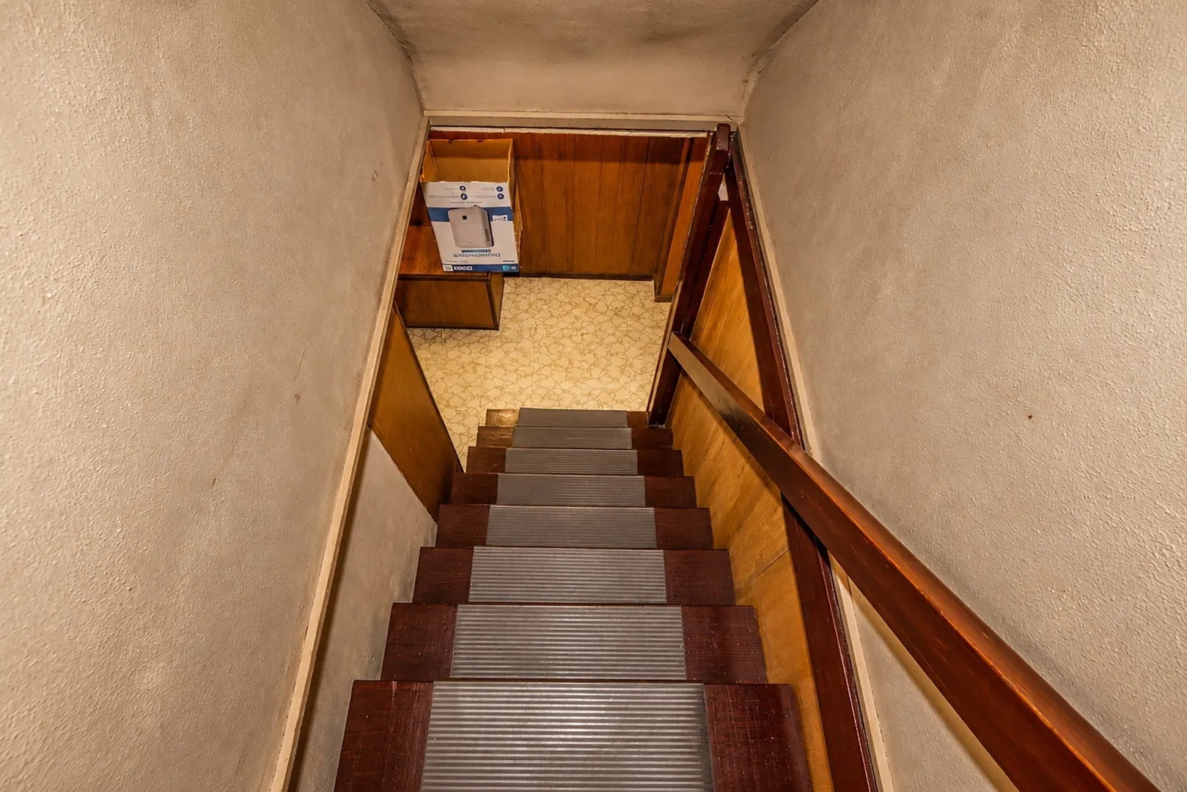
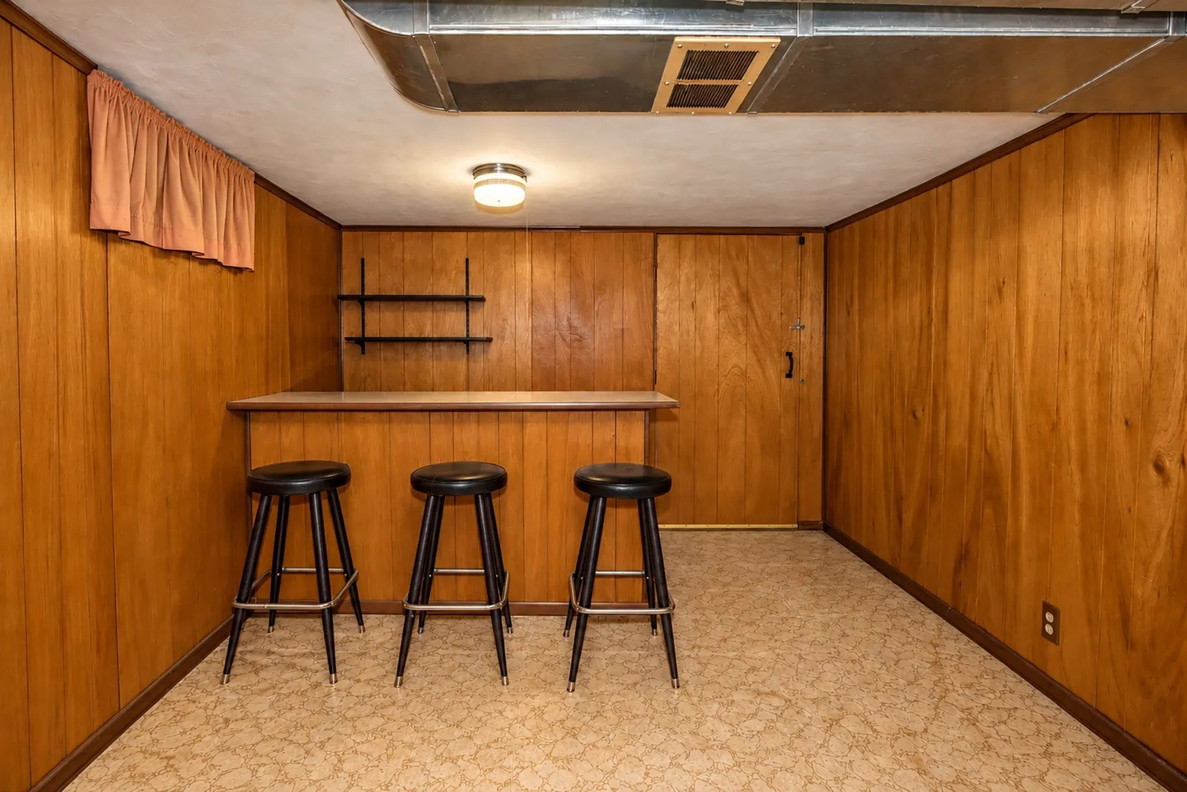
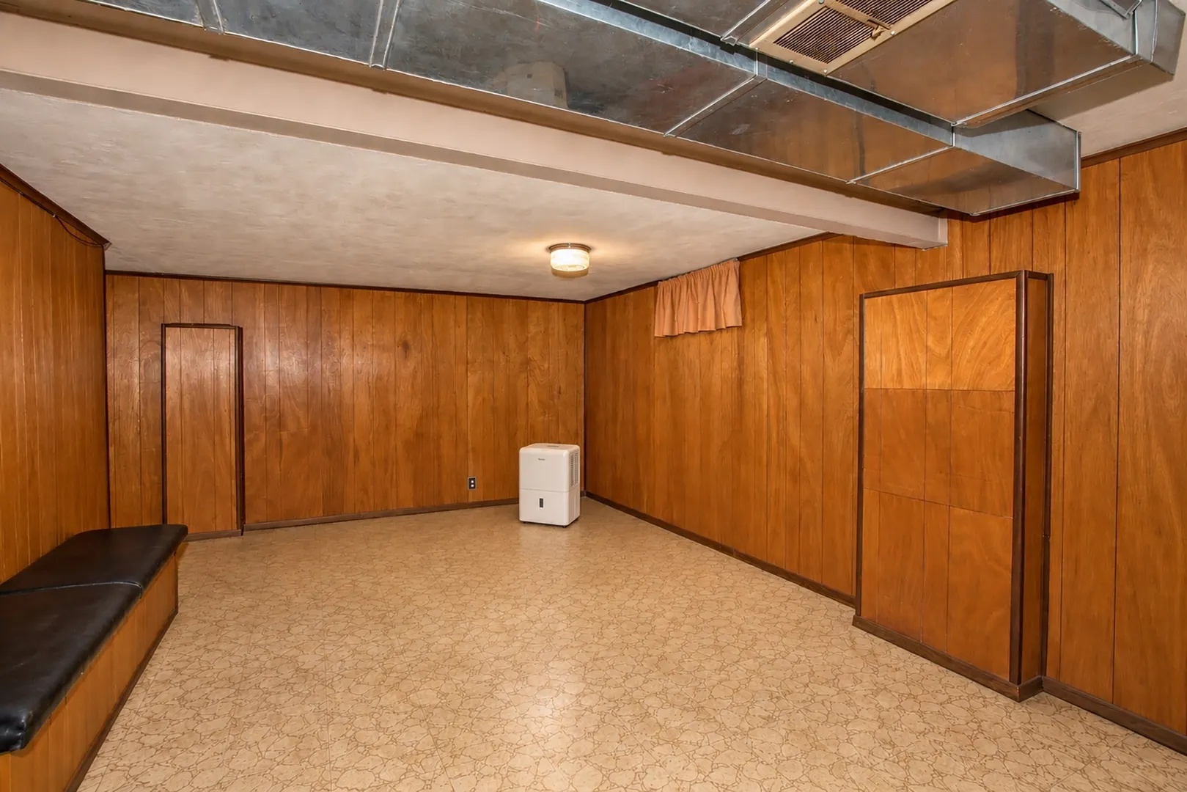
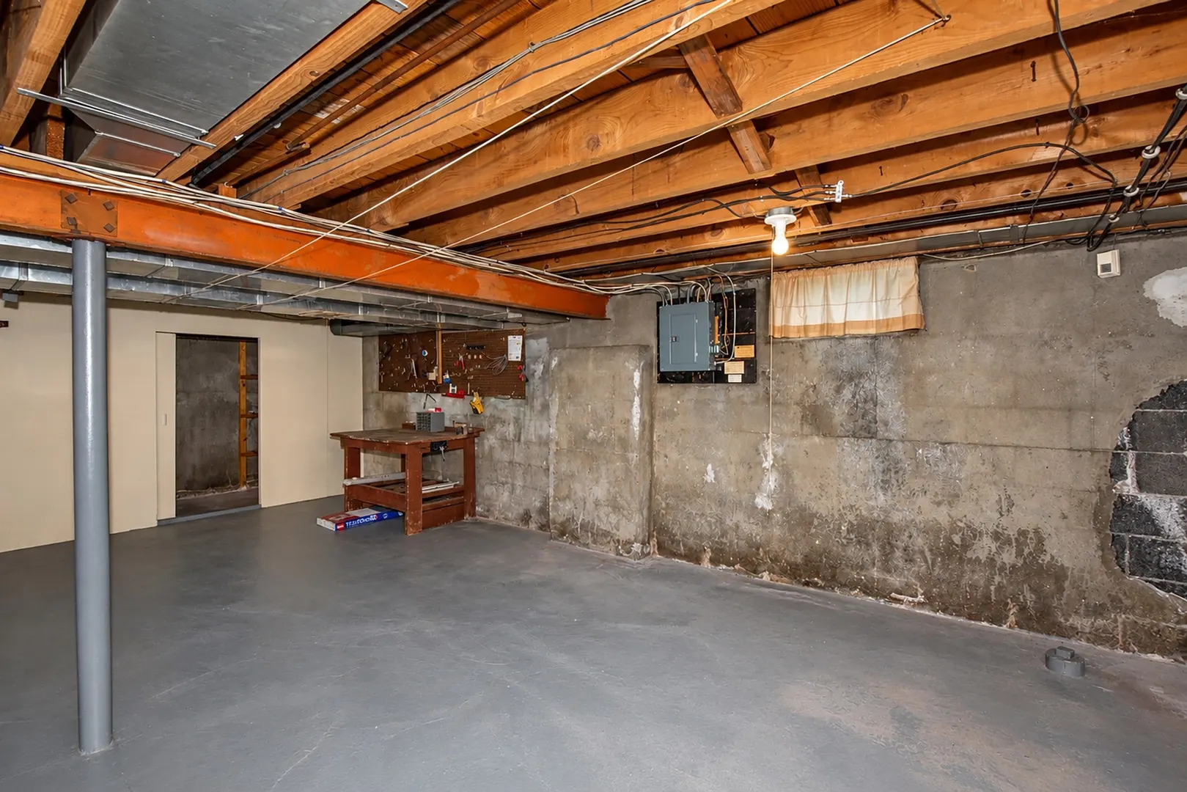
- Basement: Full, Partially Finished
- Exterior Features: Rain Gutters, Sprinkler System
- Flooring: Carpet, Flooring - Vinyl
- Foundation Area: 768
- Lot Features: Corner Lot, Level
- Roof: Shingle
- Year Built Details: Actual, Renovated Since
- Zoning: res a
-
Amenities
- Community Features: Public Transportation, Park
- Parking Features: Attached, Paved Drive, Off Street
- Covered Parking Spaces: 1
- Security Features: Security System
-
Utilities
- Electric: 100 Amp Service
- Water Source: Public
- Sewer: Public Sewer
-
Fees / Taxes
- Assessed Value: $292,600
- Taxes: $4,126
- Tax Year: 2026
Similar Listings

Sold
42 Photos
Sold
41 Photos
Sold
20 Photos
Sold
40 Photos
Content © 2026 MLS Property Information Network, Inc. The information in this listing was gathered from third party resources including the seller and public records.
Listing information provided courtesy of Naples Realty Group.
MLS Property Information Network, Inc. and its subscribers disclaim any and all representations or warranties as to the accuracy of this information.