
Sold!
$600,000
3
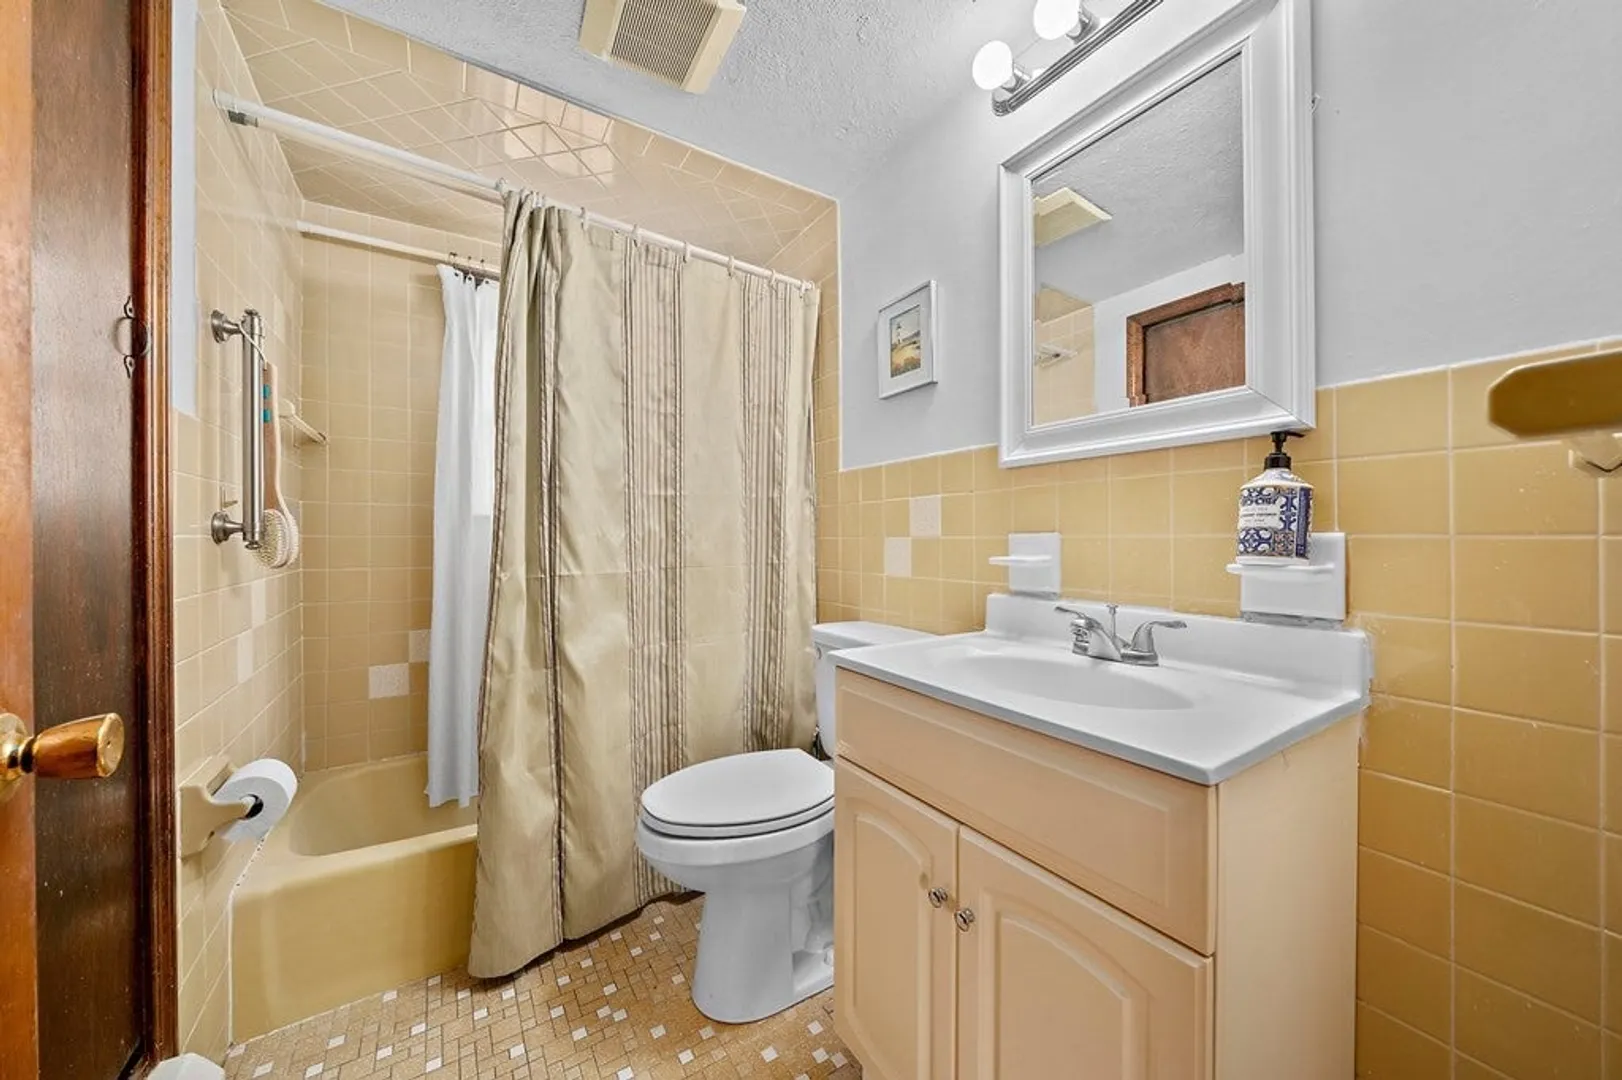
Beds
1
Bath
1,440
Living Area
-
Property Description
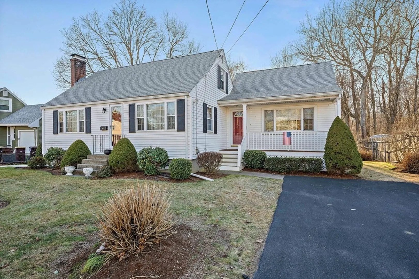
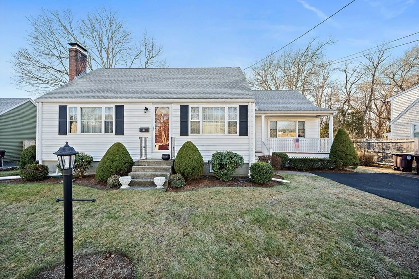
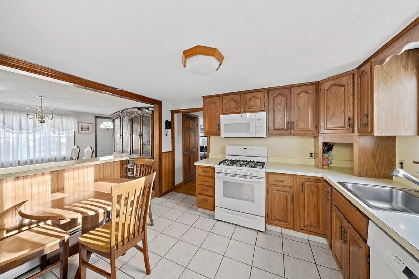
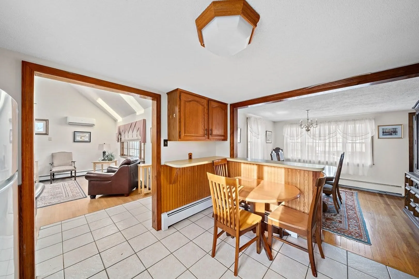
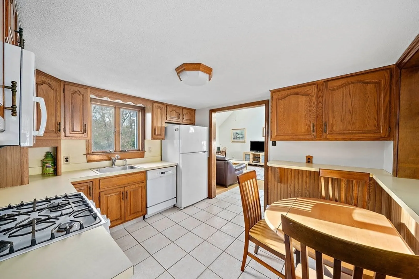
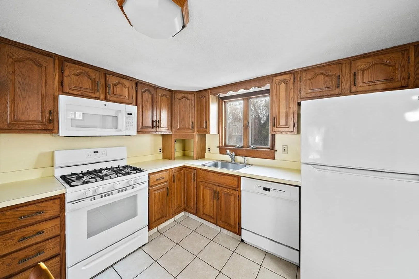
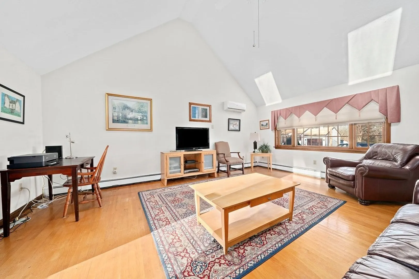
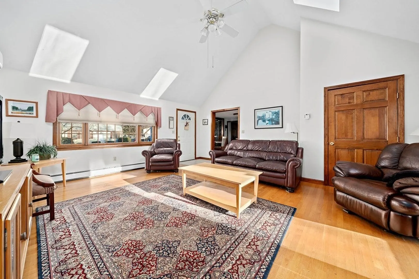
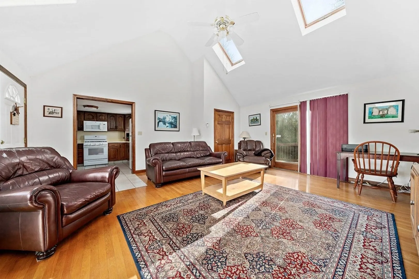
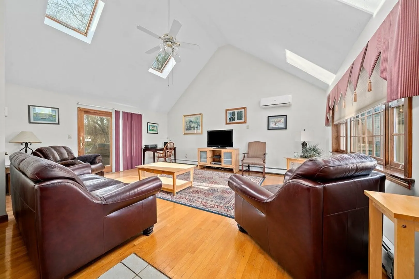
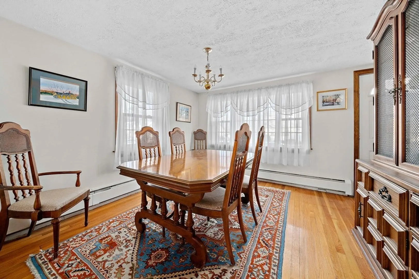
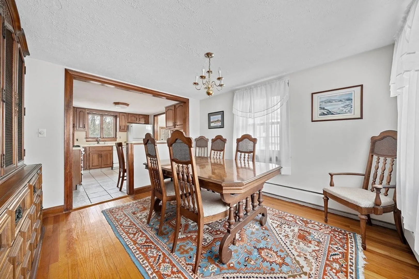
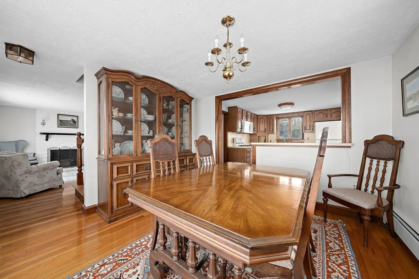
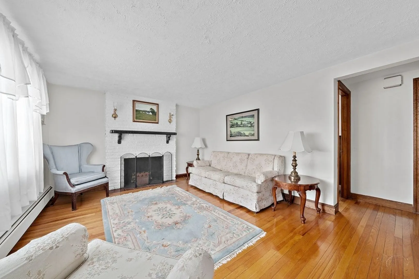
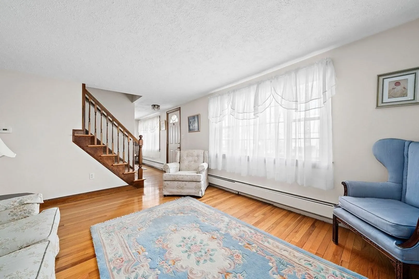
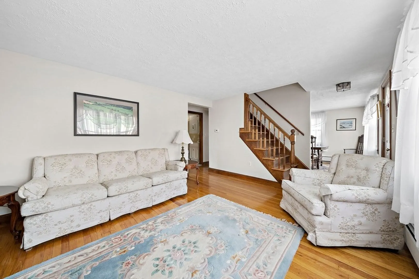
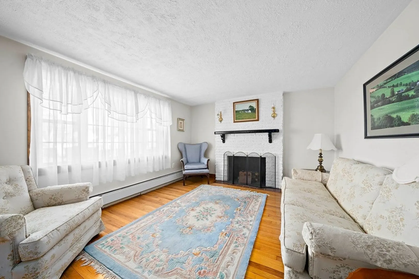
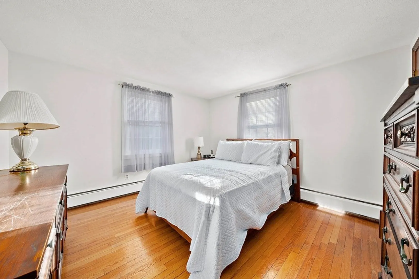
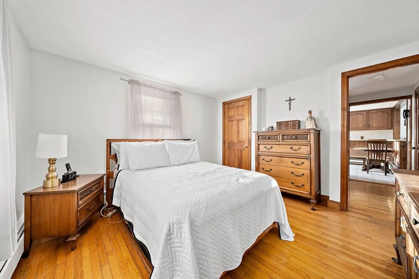
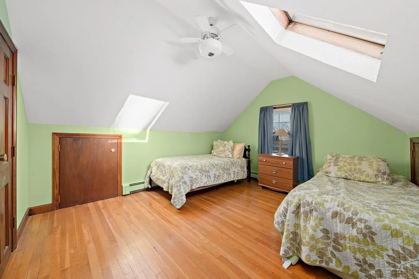
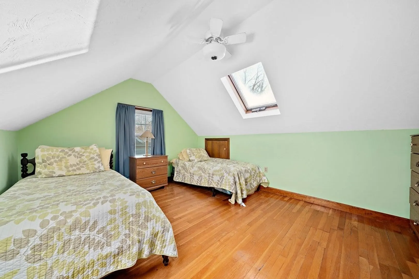
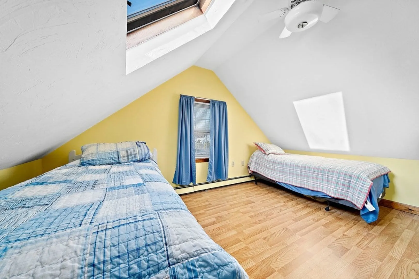
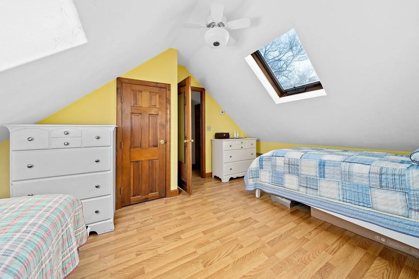
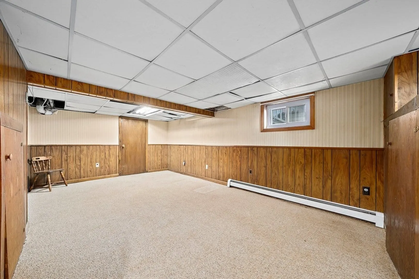
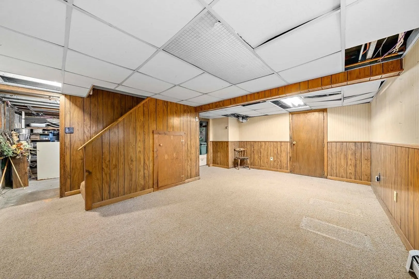
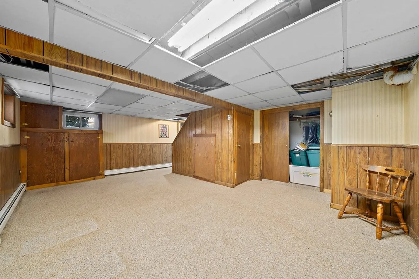
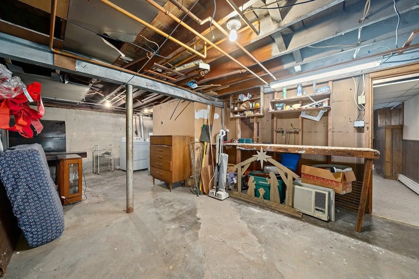
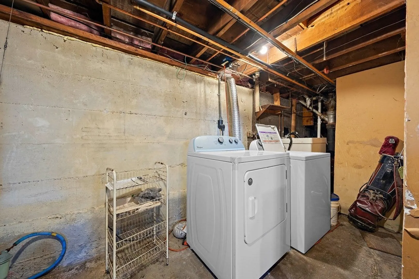
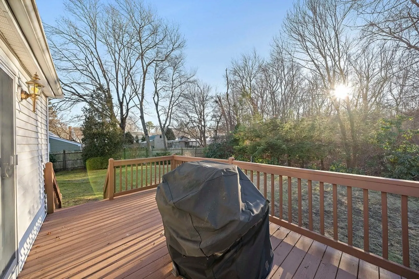
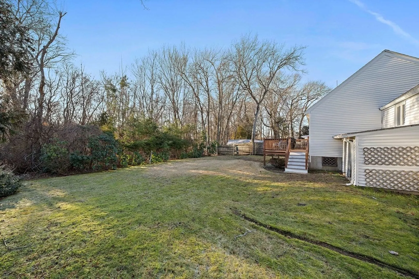
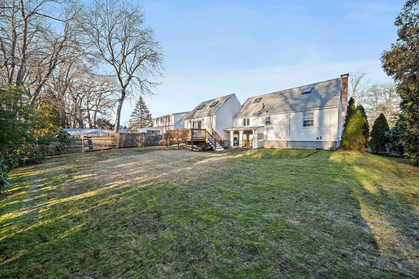
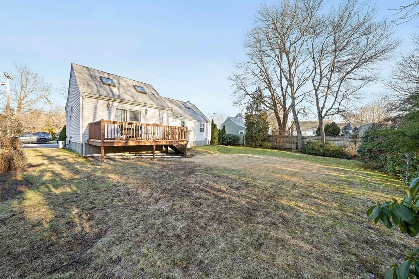
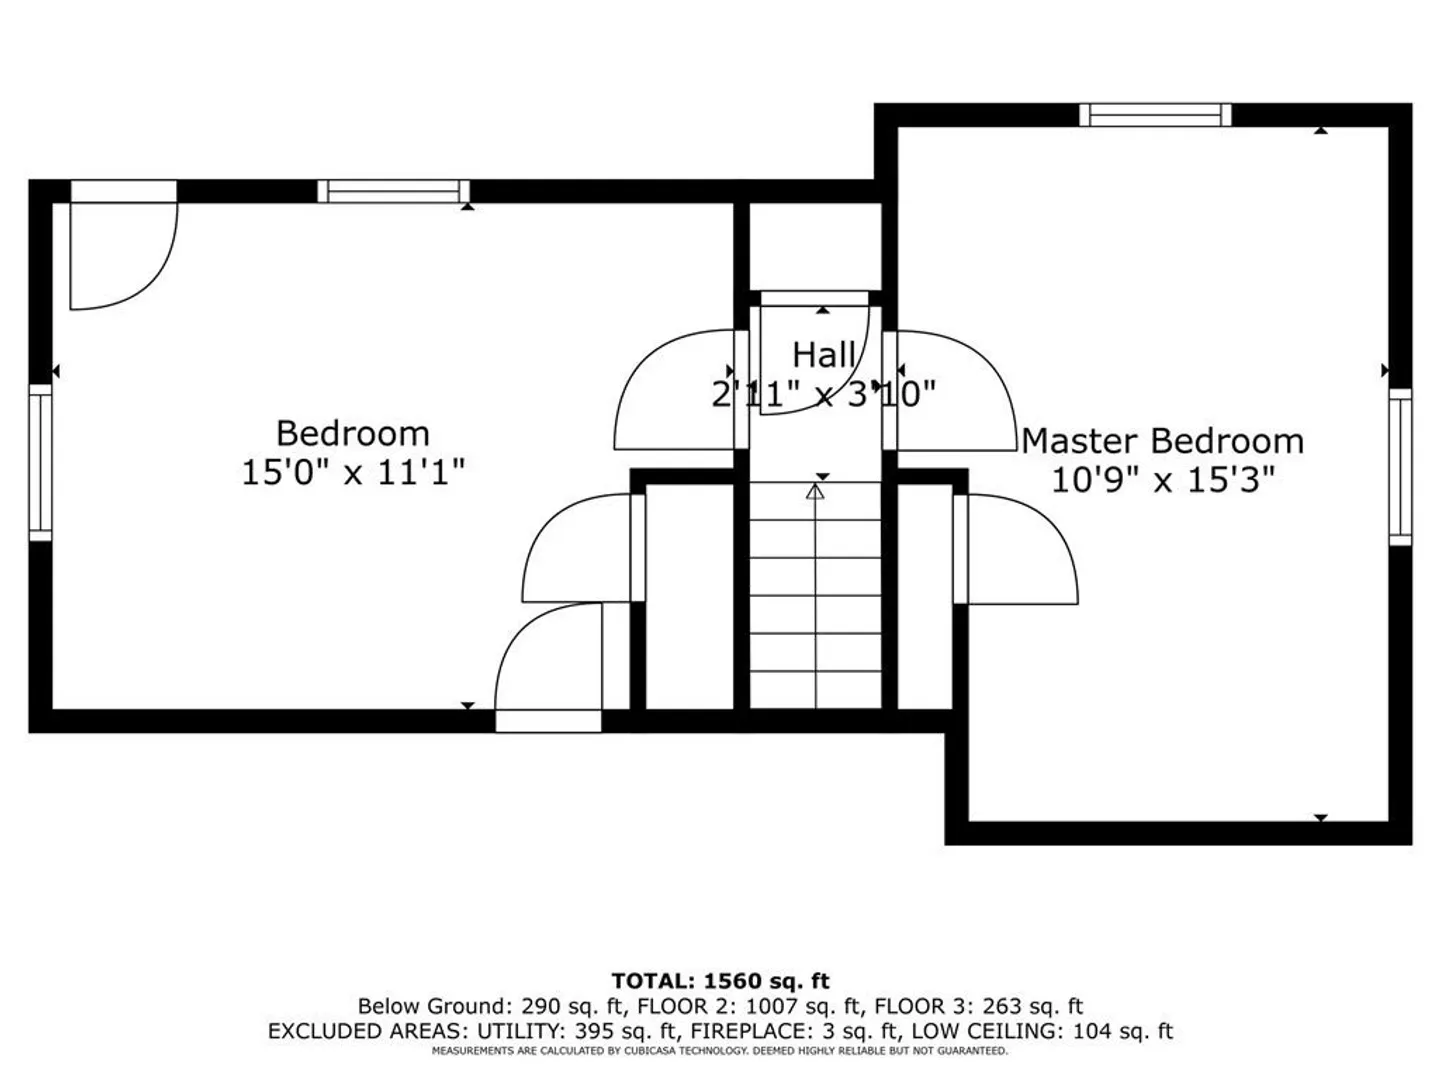
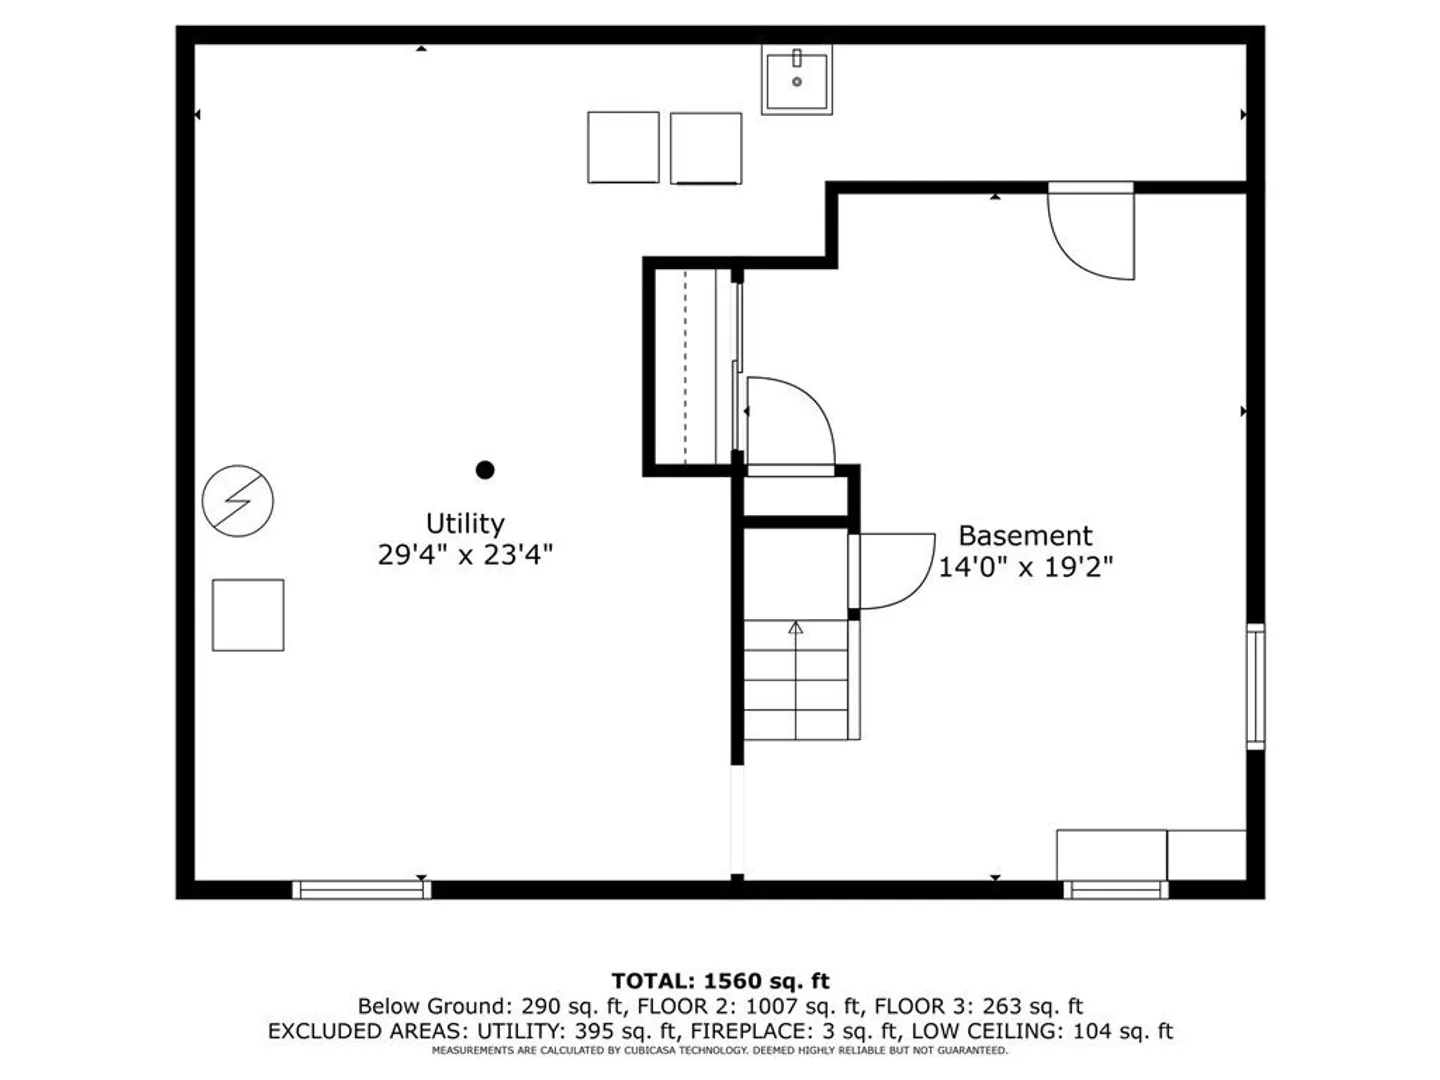
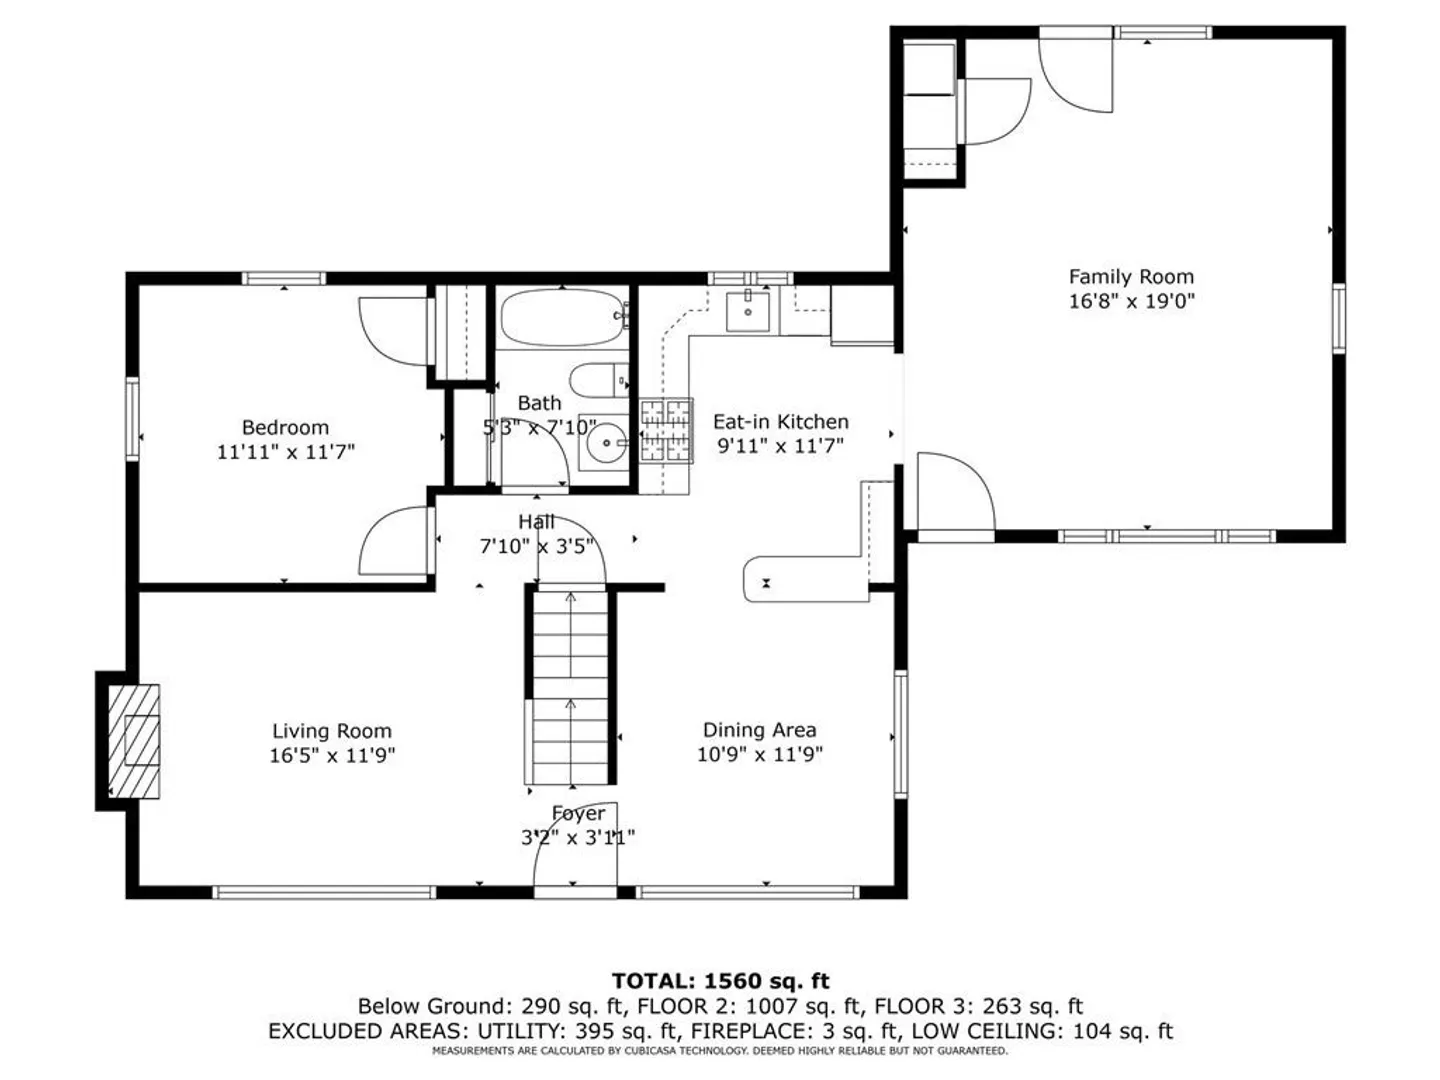
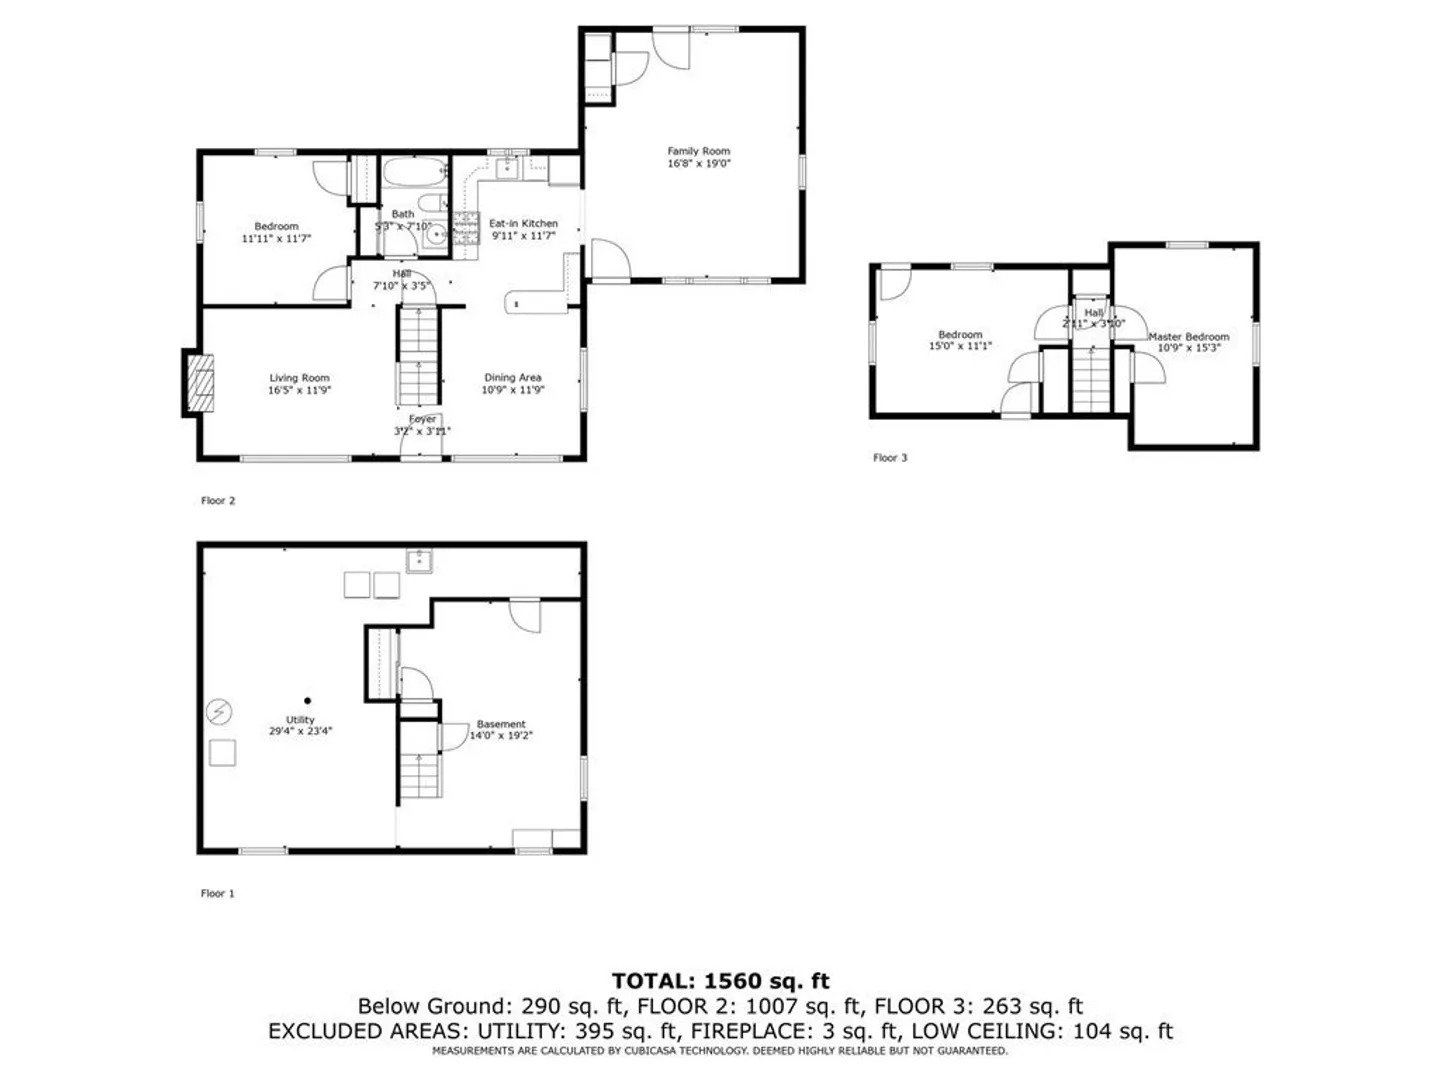
This spectacular Cape-style residence with charm and functionality. Step into bright and inviting fireplaced living room. Open layout seamlessly connects the kitchen, dining room and family rooms. Kitchen features beautiful oak cabinets. Gleaming hardwood flooring flows throughout the first floor. Upstairs you will find 2 spacious bedrooms with hardwood flooring . On the lower level and you will find a basement with incredible potential, ready to be transformed into the space of your dreams. Whether you envision a home office, a recreational area, or a cozy family den, the possibilities are endless. Expansive backyard. Additional features of the home include newer roof, gas connection, minutes to public transportation, Wessagusset Beach and Hingham Shipyard.
-
Highlights
- Cooling: Heat Pump
- Parking Spots: 3
- Property Type: Single Family Residence
- Total Rooms: 7
- Status: Closed
- Heating: Baseboard, Heat Pump
- Property Class: Residential
- Style: Cape
- Year Built: 1948
-
Additional Details
- Appliances: Range, Dishwasher, Disposal, Microwave, Refrigerator, Utility Connections for Gas Range, Utility Connections for Electric Dryer
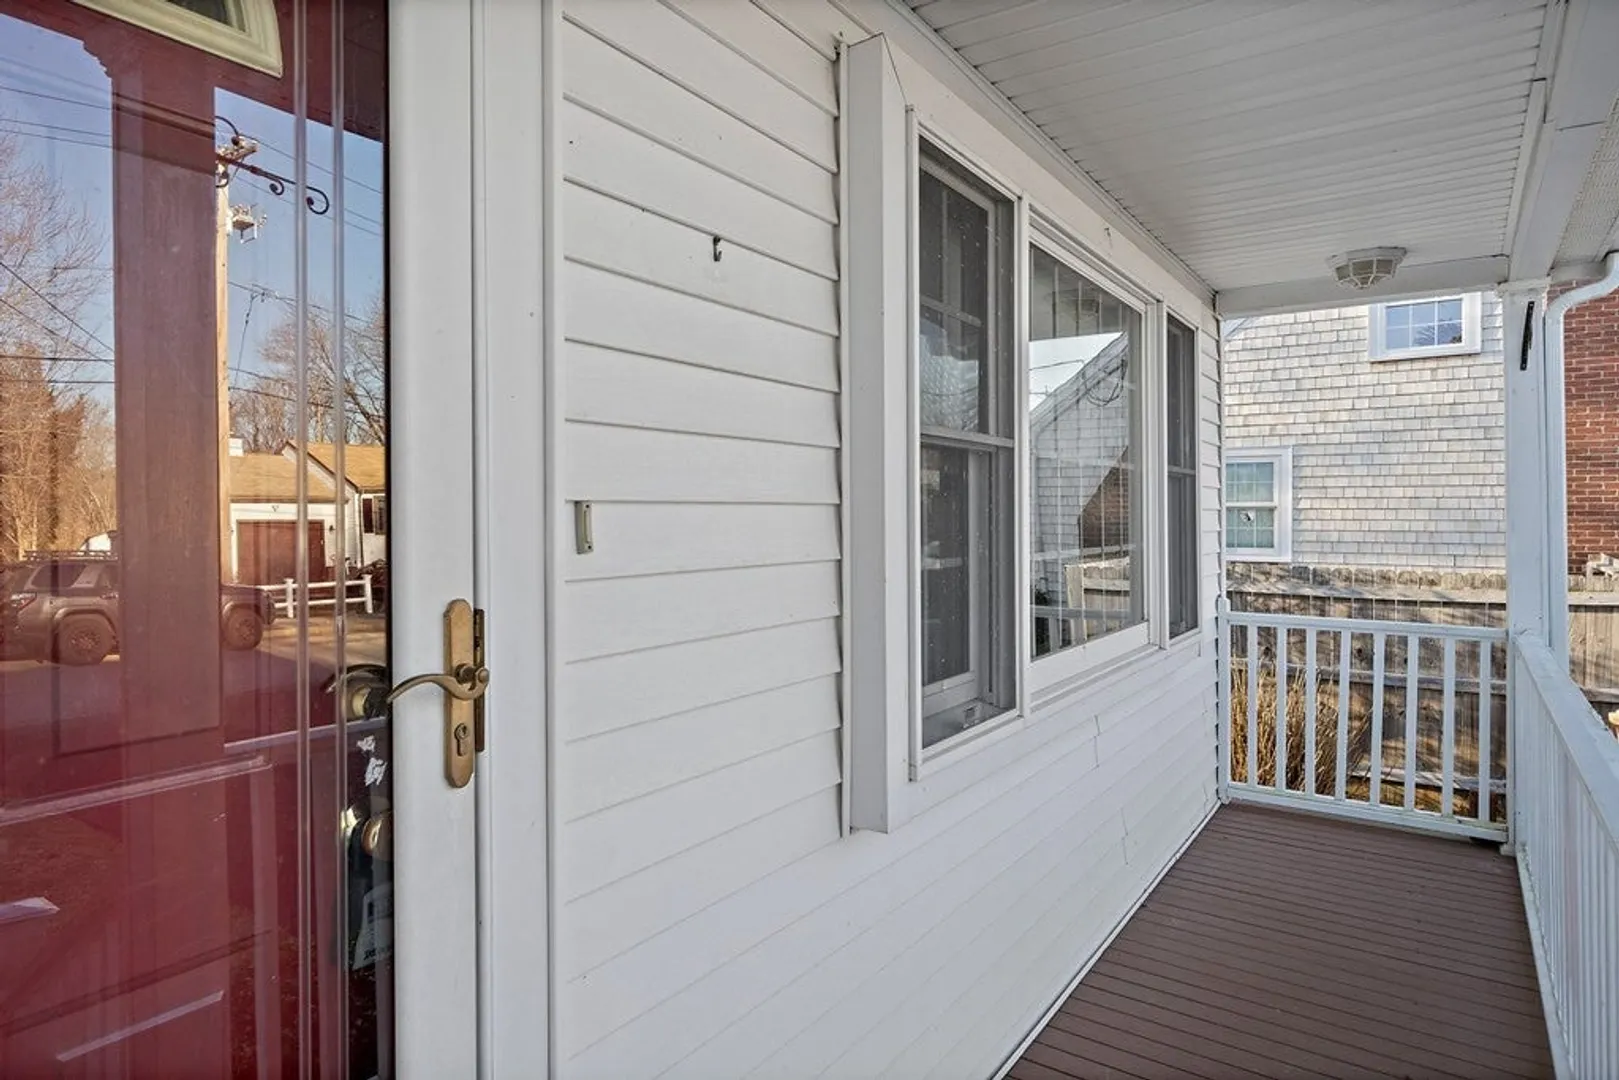
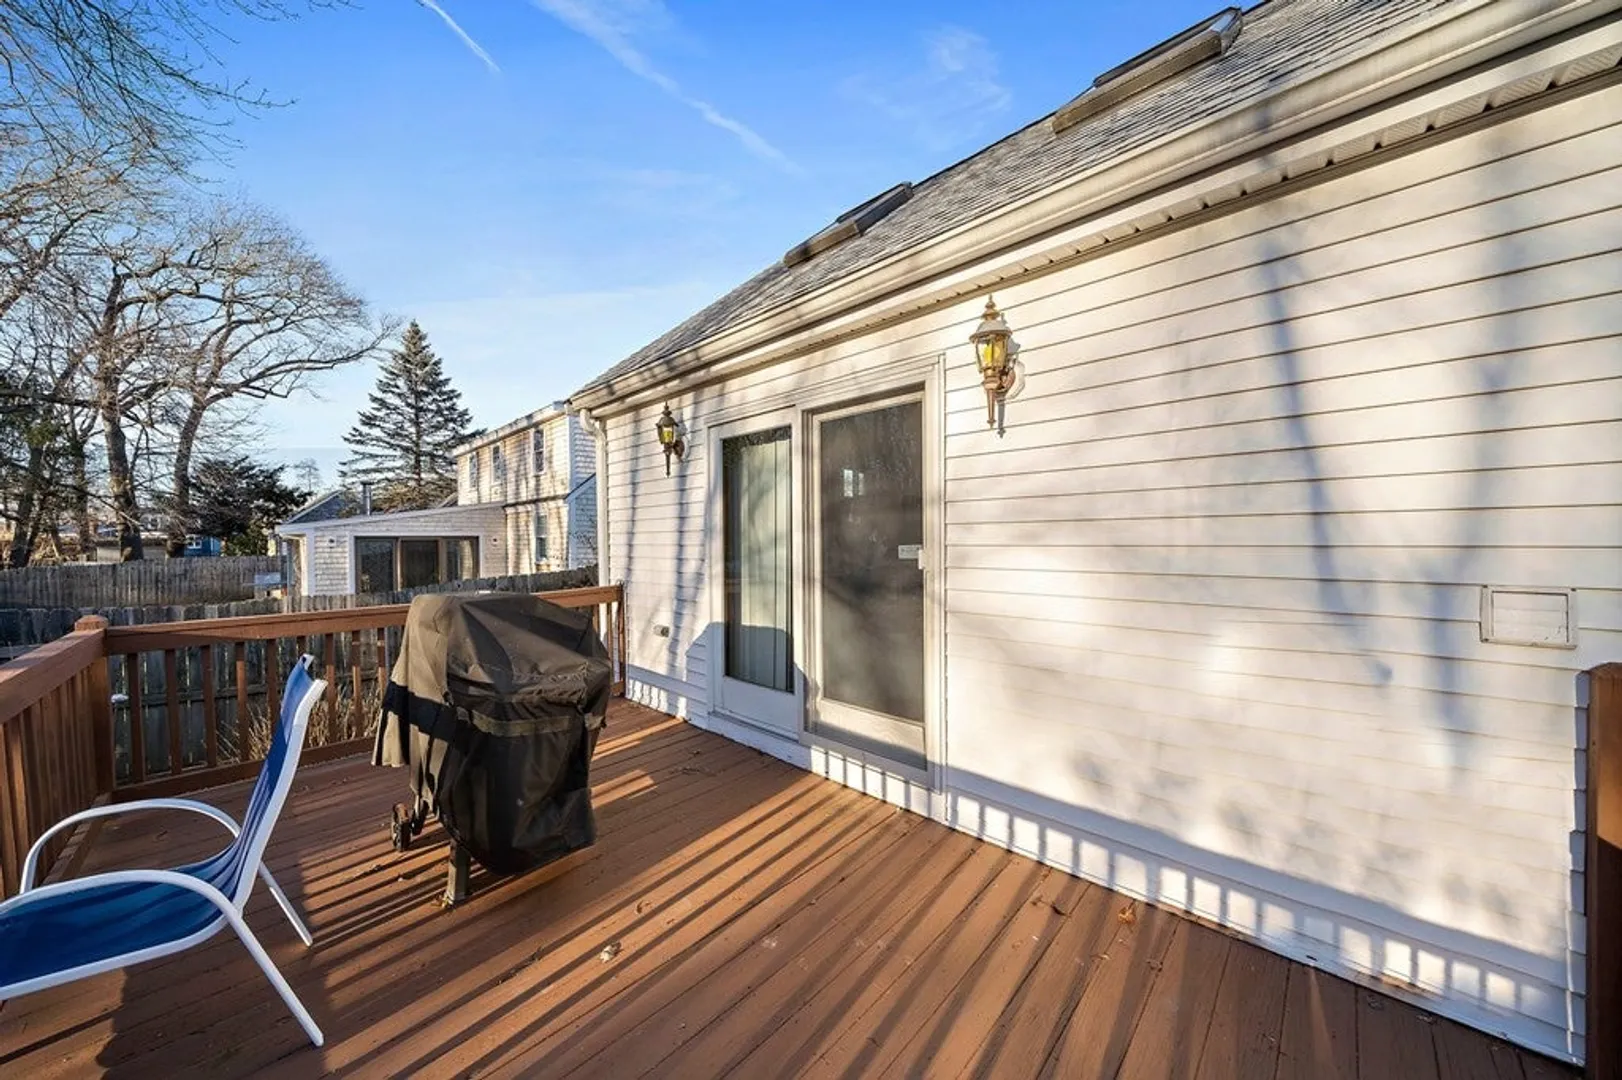
- Exterior Features: Porch, Deck, Deck - Wood, Deck - Vinyl, Covered Patio/Deck
- Flooring: Hardwood
- Road Frontage Type: Public
- Year Built Details: Actual, Renovated Since
- Zoning: R-2
- Basement: Full
- Fireplaces: 1
- Foundation: Concrete Perimeter
- Roof: Shingle
- Year Built Source: Public Records
-
Amenities
- Community Features: Public Transportation, Park, Walk/Jog Trails, Marina
- Waterfront Features: Beach Front
- Parking Features: Paved Drive, Off Street
-
Utilities
- Electric: 100 Amp Service
- Water Source: Public
- Sewer: Public Sewer
-
Fees / Taxes
- Assessed Value: $443,800
- Compensation Based On: Net Sale Price
- Tax Year: 2023
- Buyer Agent Compensation: 2%
- Facilitator Compensation: 1%
- Taxes: $4,638
Similar Listings
Sold
25 Photos
Sold
41 Photos
Sold
29 Photos
Sold
18 Photos
Content © 2026 MLS Property Information Network, Inc. The information in this listing was gathered from third party resources including the seller and public records.
Listing information provided courtesy of Conway - Dartmouth.
MLS Property Information Network, Inc. and its subscribers disclaim any and all representations or warranties as to the accuracy of this information.
