
Sold!
$687,500
3
Beds
1/1
Bath
1,997
Living Area
-
Property Description
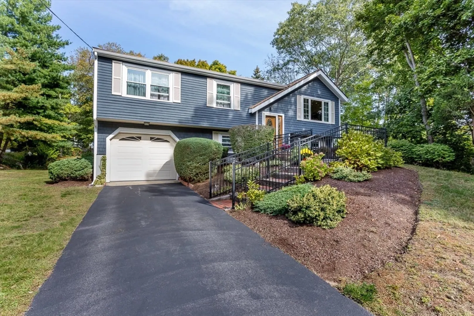
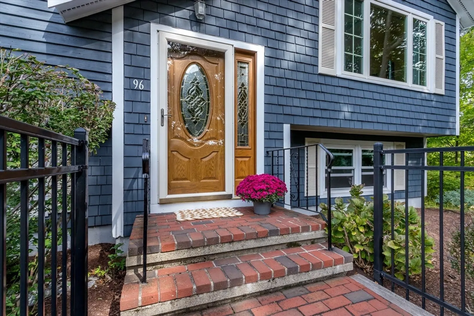
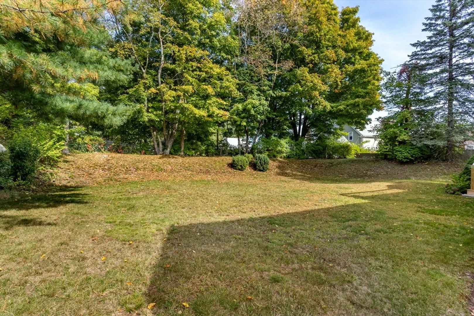
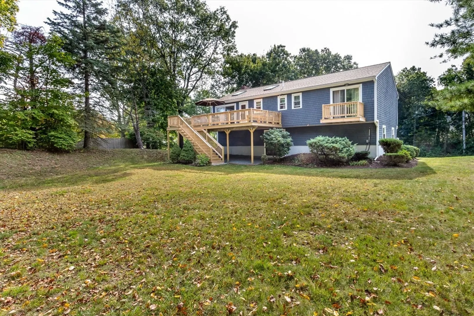
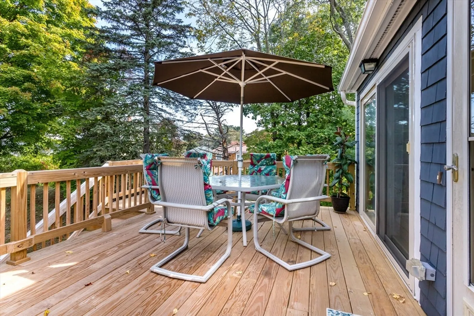
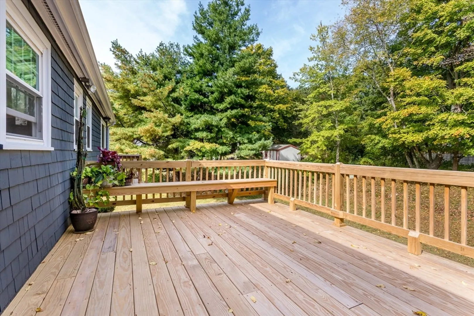
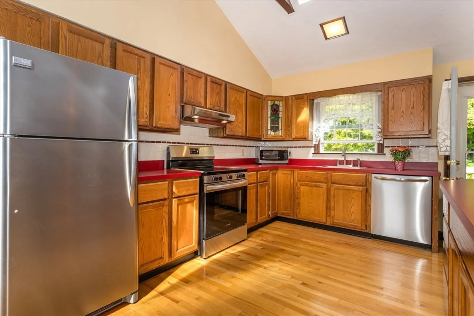
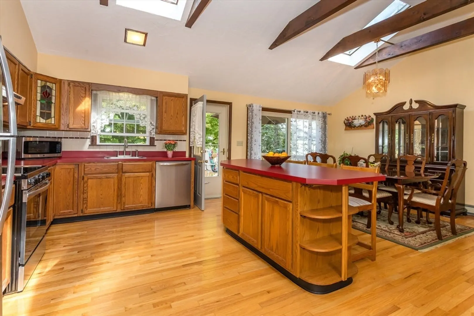
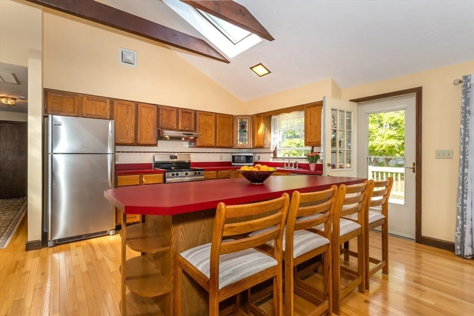
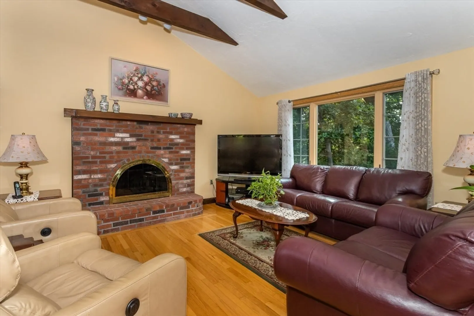
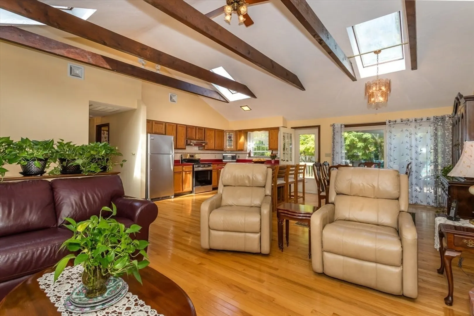
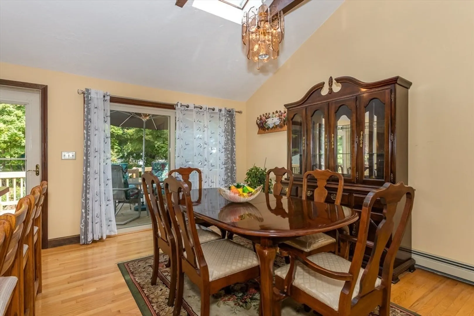
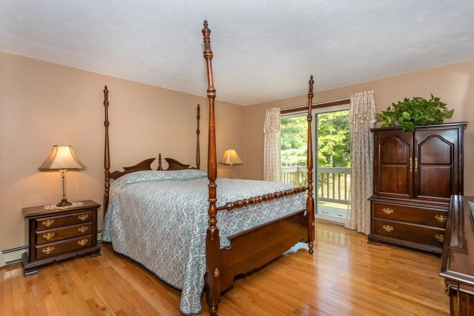
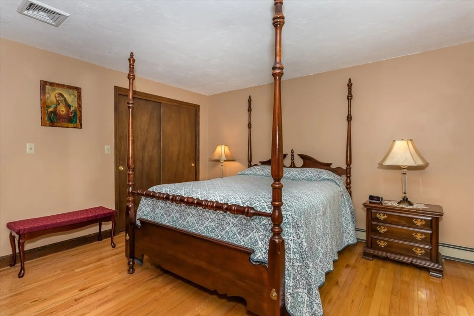
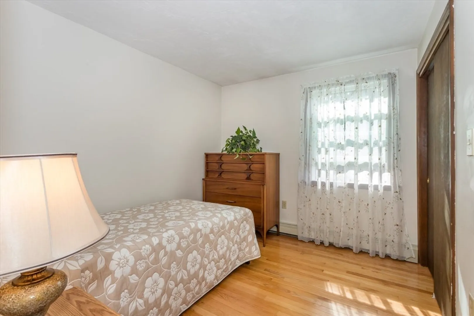
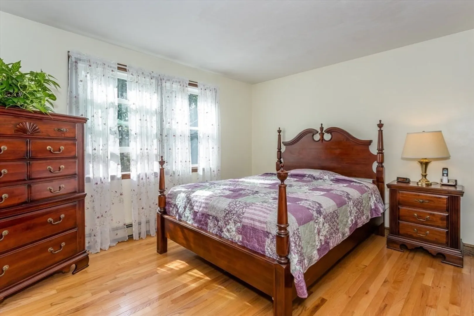
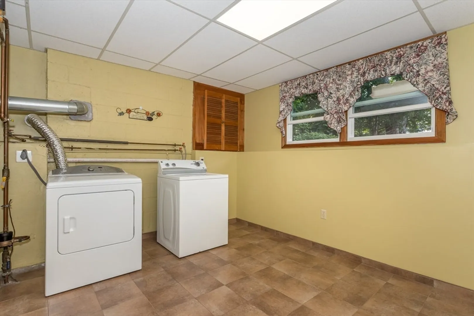
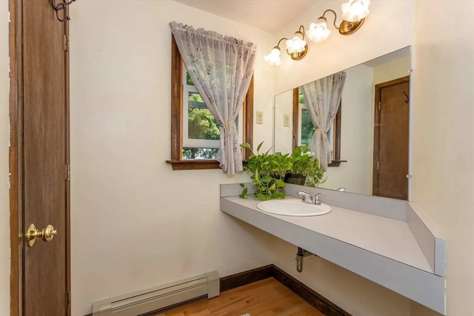
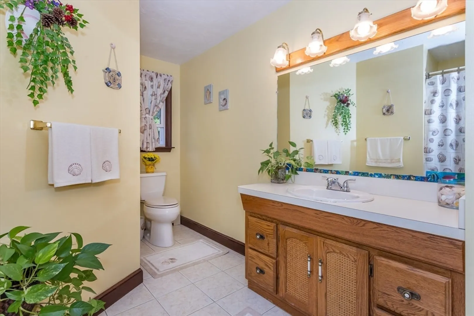
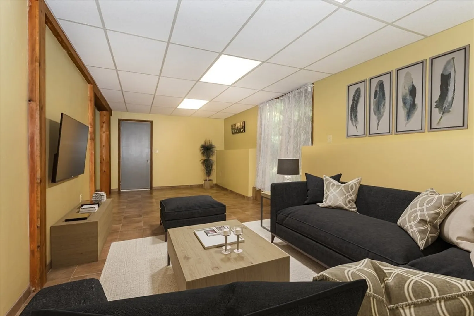
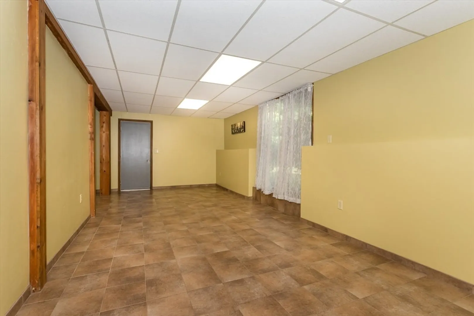
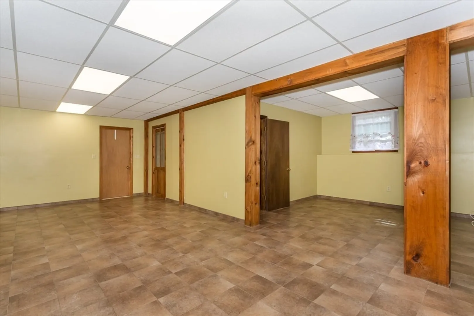
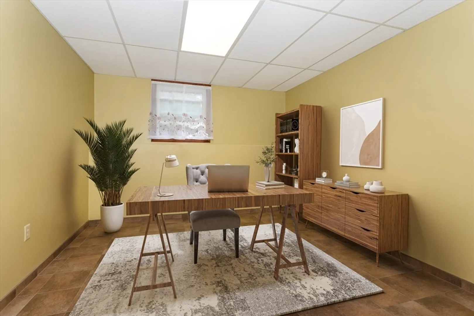
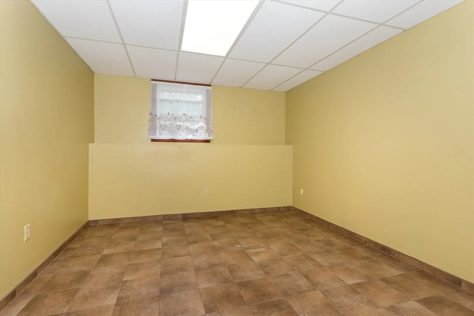
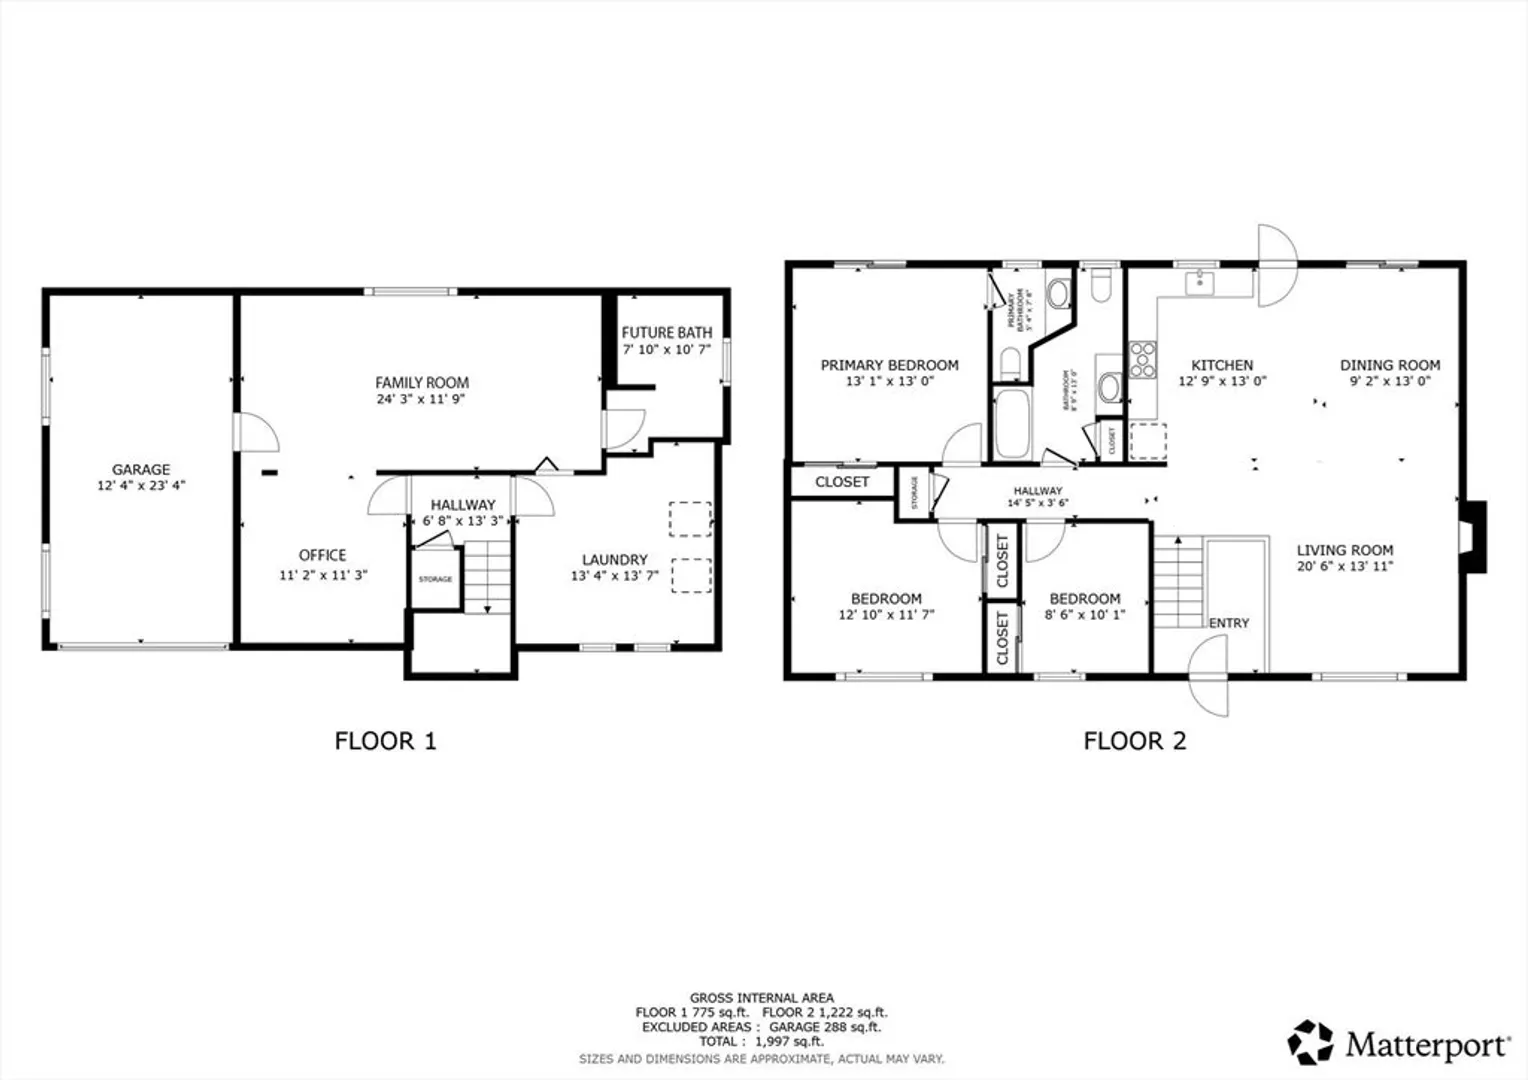
Open House Sunday 10/5 from 1-2:30 pm -- This is the One! Beautiful 3 BR 1.5 bath Split level in an ideal East Weymouth Location. Set on an idyllic 15,000 sq ft private lot on a dead end road, you'll feel like you're relaxing in the country but yet steps away from Whitman's pond, shopping and local amenities. Modern & Open floorplan with vaulted ceilings, fireplaced living room, and slider to an oversized deck. Kitchen layout perfect for entertaining with lots of storage and island. Spacious bedrooms with hardwood floors, double closets and a primary with it's own half bath and Juliet balcony. Cool down with the Central Air conditioning. Attached garage and basement office & family room and plumbed for an additional bath. Too much to list! Want to walk through this home in High Definition 3D? Visit https://tinyurl.com/96WaltonWeymouth ... Open House Sunday 10/5 at 1pm
-
Highlights
- Cooling: Central Air
- Parking Spots: 5
- Property Type: Single Family Residence
- Total Rooms: 8
- Status: Closed
- Heating: Baseboard, Oil
- Property Class: Residential
- Style: Raised Ranch, Split Entry
- Year Built: 1986
-
Additional Details
- Appliances: Water Heater
- Construction: Frame
- Fireplaces: 1
- Foundation: Concrete Perimeter
- Road Frontage Type: Public
- SqFt Source: Public Record
- Year Built Source: Public Records
- Basement: Full, Partially Finished
- Exterior Features: Porch, Rain Gutters
- Flooring: Wood
- Interior Features: Office
- Roof: Shingle
- Year Built Details: Actual
- Zoning: R-2
-
Amenities
- Community Features: Public Transportation, Shopping, Park, T-Station
- Parking Features: Attached, Paved Drive, Off Street
- Covered Parking Spaces: 1
-
Utilities
- Electric: Circuit Breakers, 100 Amp Service
- Water Source: Public
- Sewer: Public Sewer
-
Fees / Taxes
- Assessed Value: $639,200
- Taxes: $6,456
- Tax Year: 2025
Similar Listings
Sold

19 Photos
Sold
38 Photos
Sold
19 Photos
Sold
42 Photos
Content © 2026 MLS Property Information Network, Inc. The information in this listing was gathered from third party resources including the seller and public records.
Listing information provided courtesy of Atlas Group, LLC.
MLS Property Information Network, Inc. and its subscribers disclaim any and all representations or warranties as to the accuracy of this information.
