
65 Mccormick Ter #4
$295,000
2
Beds
1/1
Bath
985
Sqft
- Request Info
- Call
- Save
-
More
- Mortgage Calculator

Property Tools
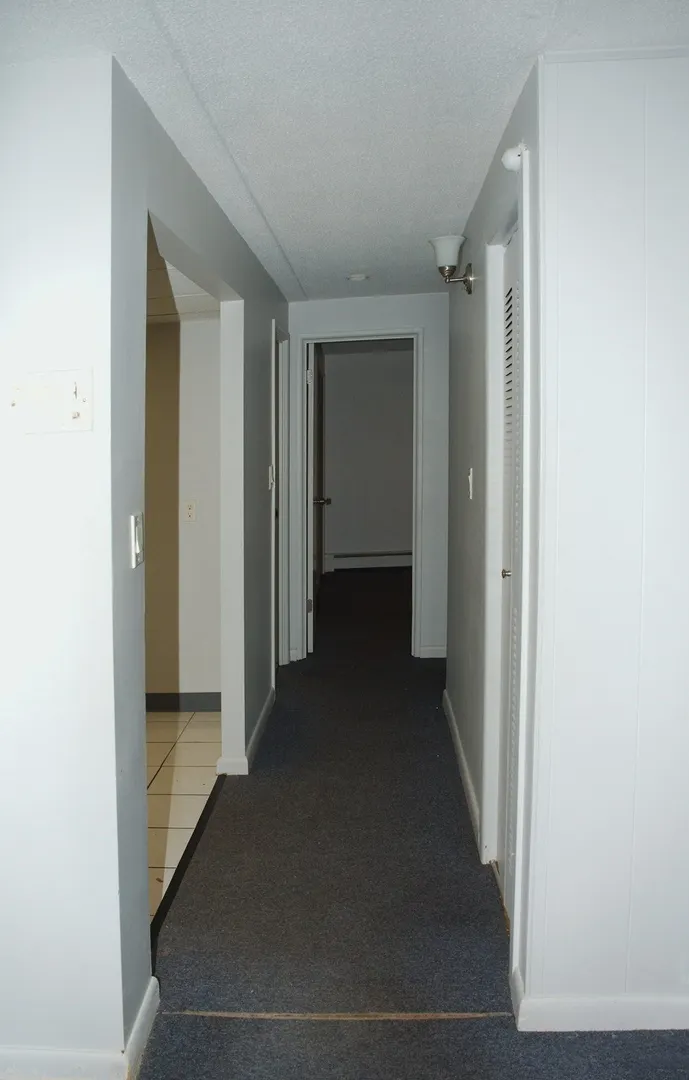
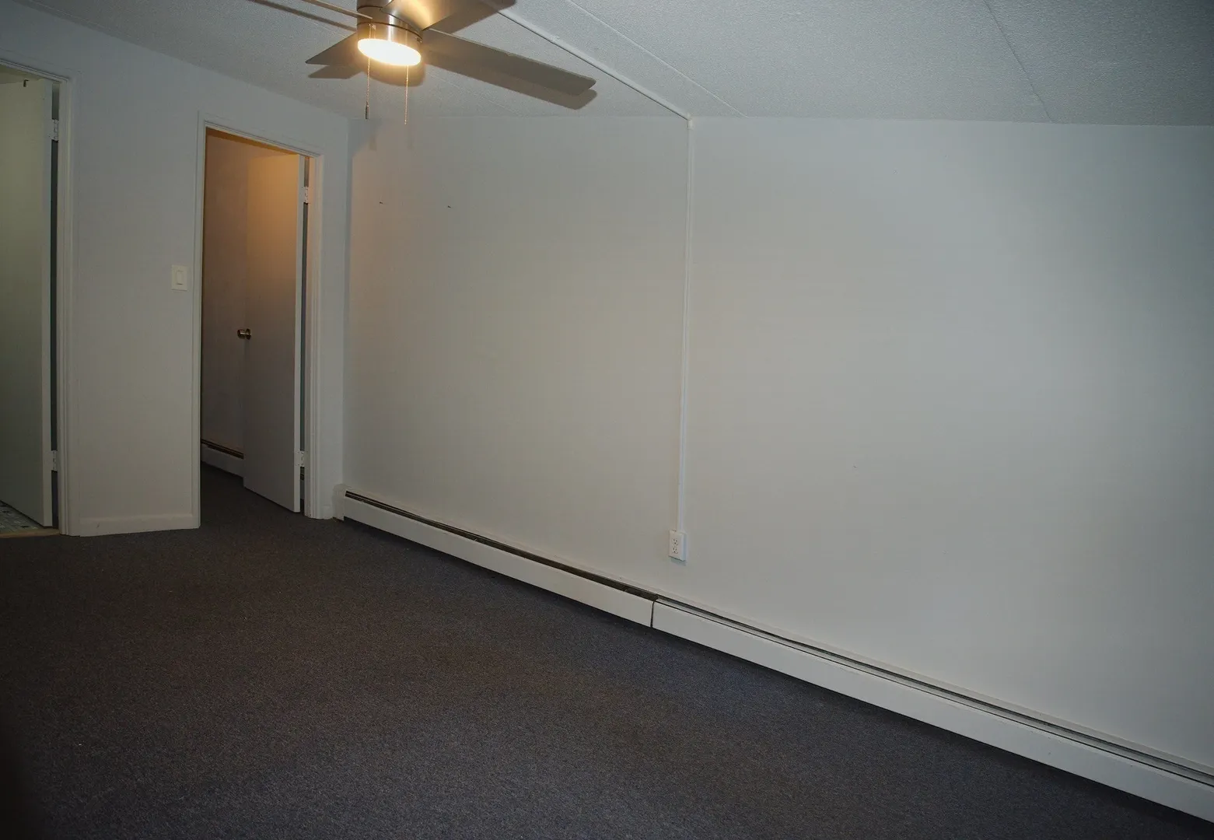
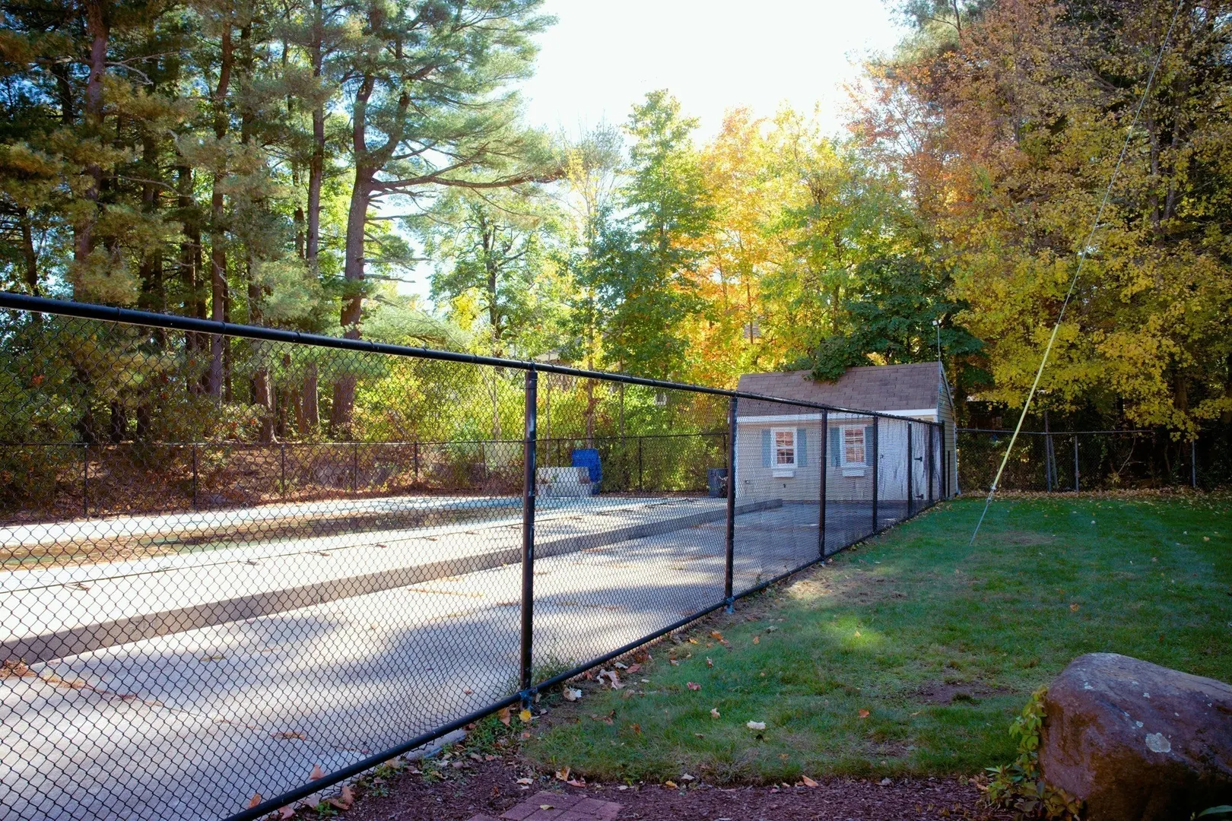
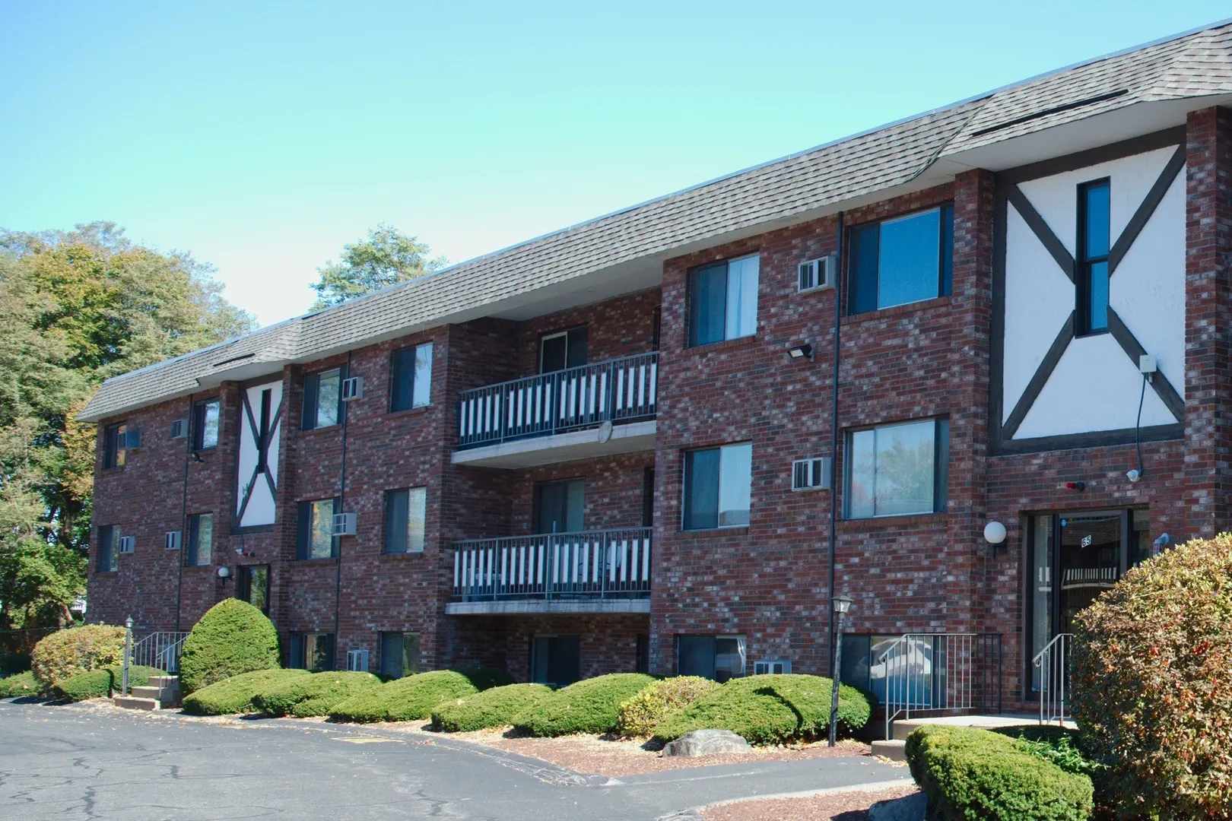
$295,000
2
Beds
1/1
Bath
985
Living Area
-
Property Description
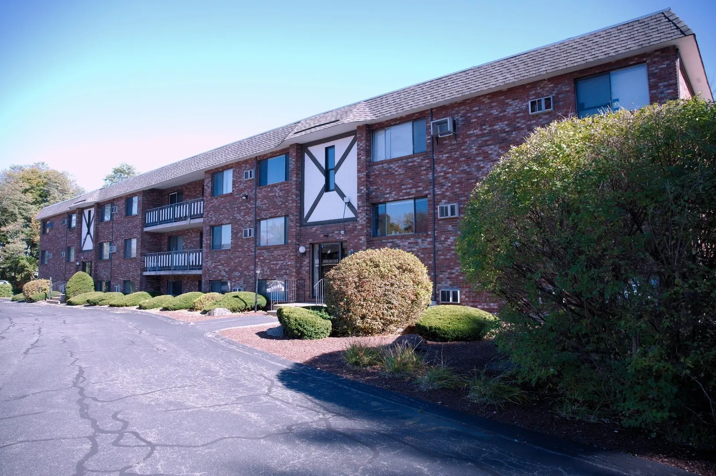
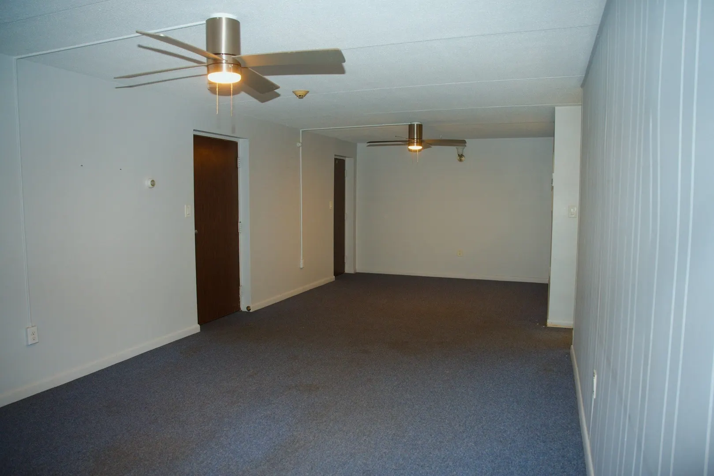
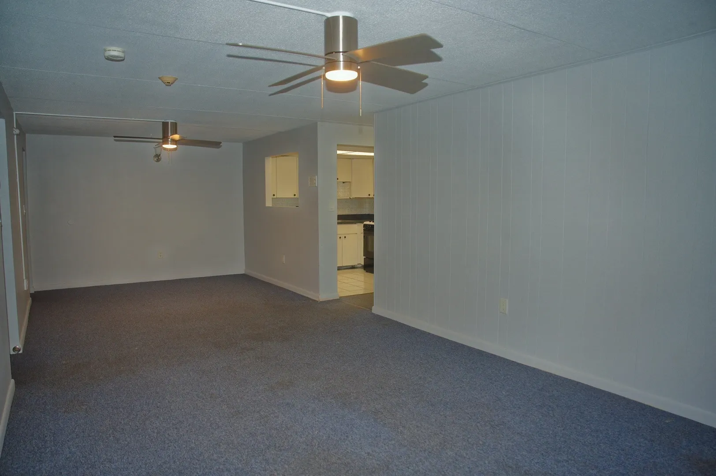
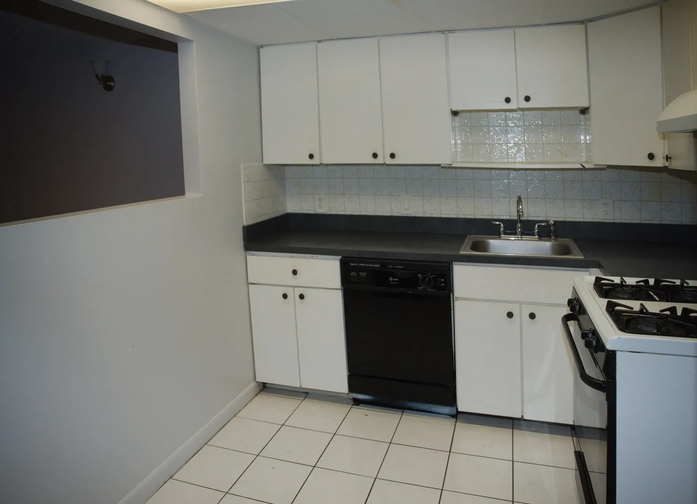
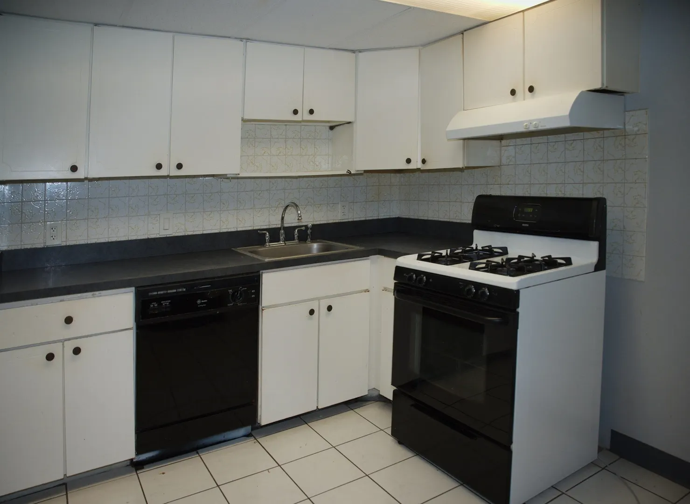
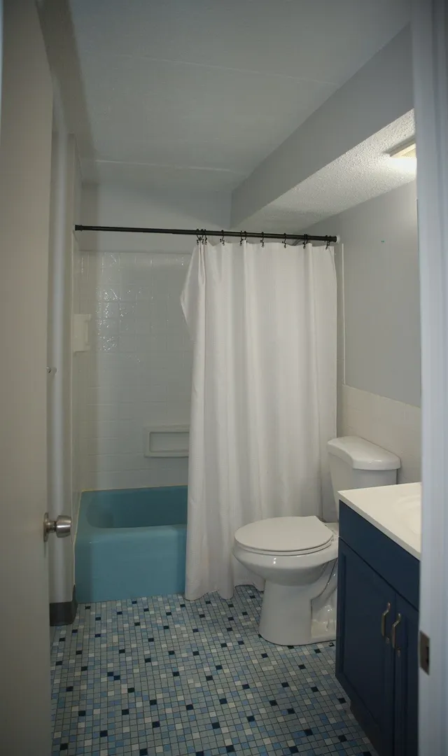
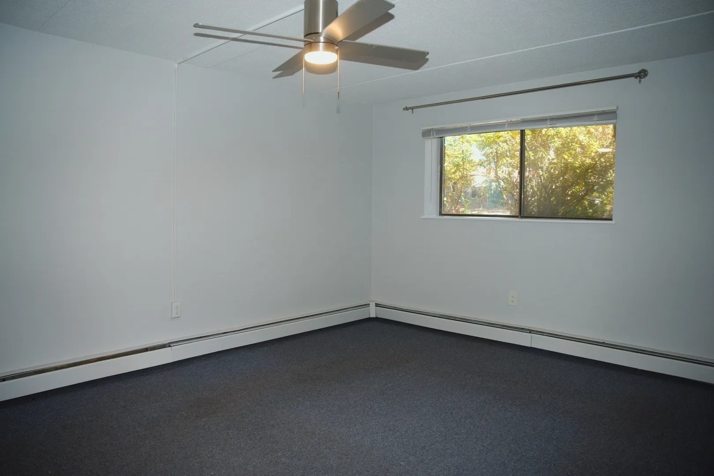
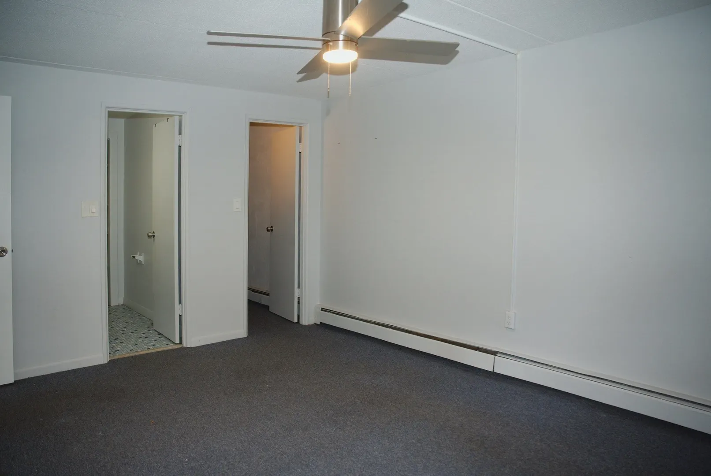
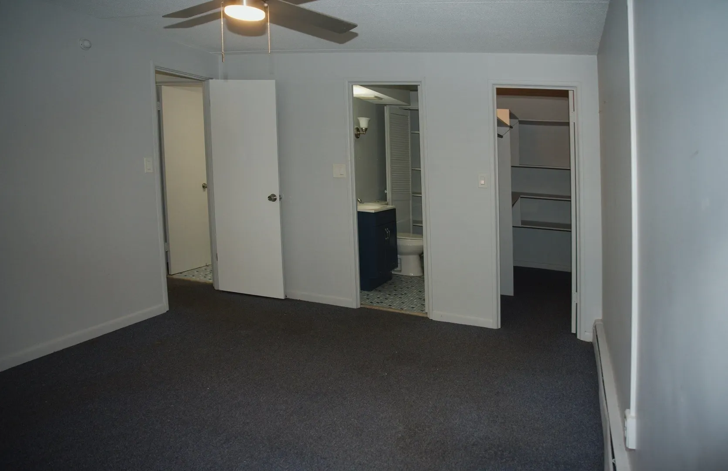
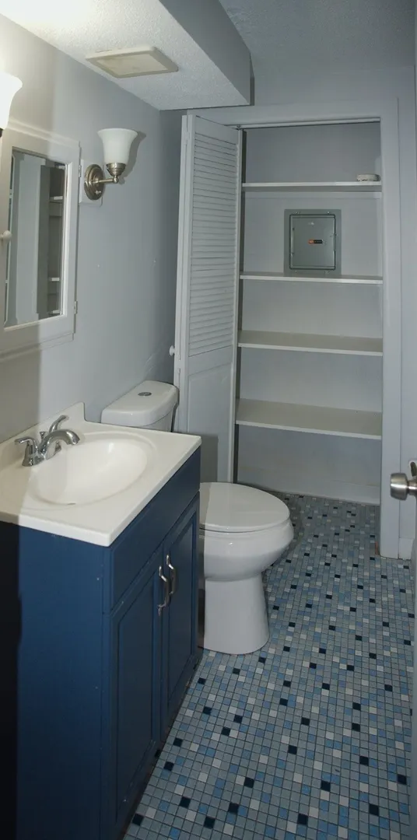
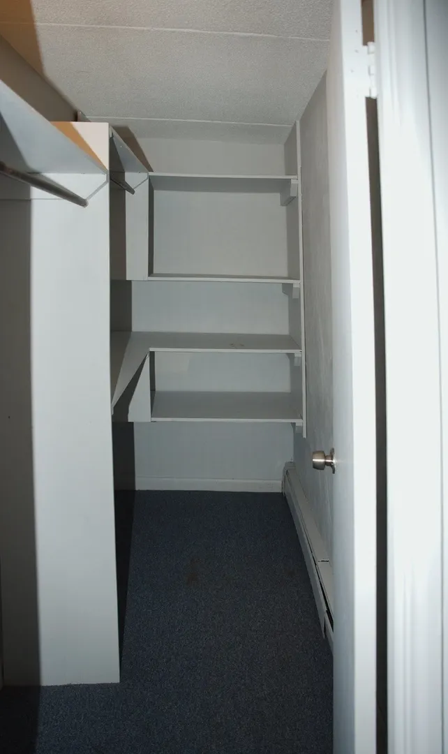
Hemisphere Gardens Condominium is as popular as ever due to its close proximity (short walk) to many stores and restaurants as well as having easy access highways, downtown and the"T" yet it is located "off the beaten path" offering a quiet and private setting. The spacious main bedroom with a half bath and walk in closet is quite popular too. Perhaps the most popular, in this day and age, is the inclusion of the cost of heat and hot water in the monthly condo fee. ATTENTION INVESTORS: Ask us about purchasing a package of three (3) condos - this and two (2) others for $799,000. (Buy 1 or 2 or all 3). So, call for a viewing appointment to discover why Hemisphere Gardens should be your next home or investment. Note. Fannie Mae Approved.
-
Highlights
- Building Name: Hemisphere Gardens
- Heating: Baseboard, Natural Gas
- Parking Spots: 2
- Property Type: Condominium
- Total Rooms: 6
- Year Built: 1971
- Cooling: Wall Unit(s)
- HOA Fee: $663
- Property Class: Residential
- Stories: 1
- Unit Number: 4
- Status: Active
-
Additional Details
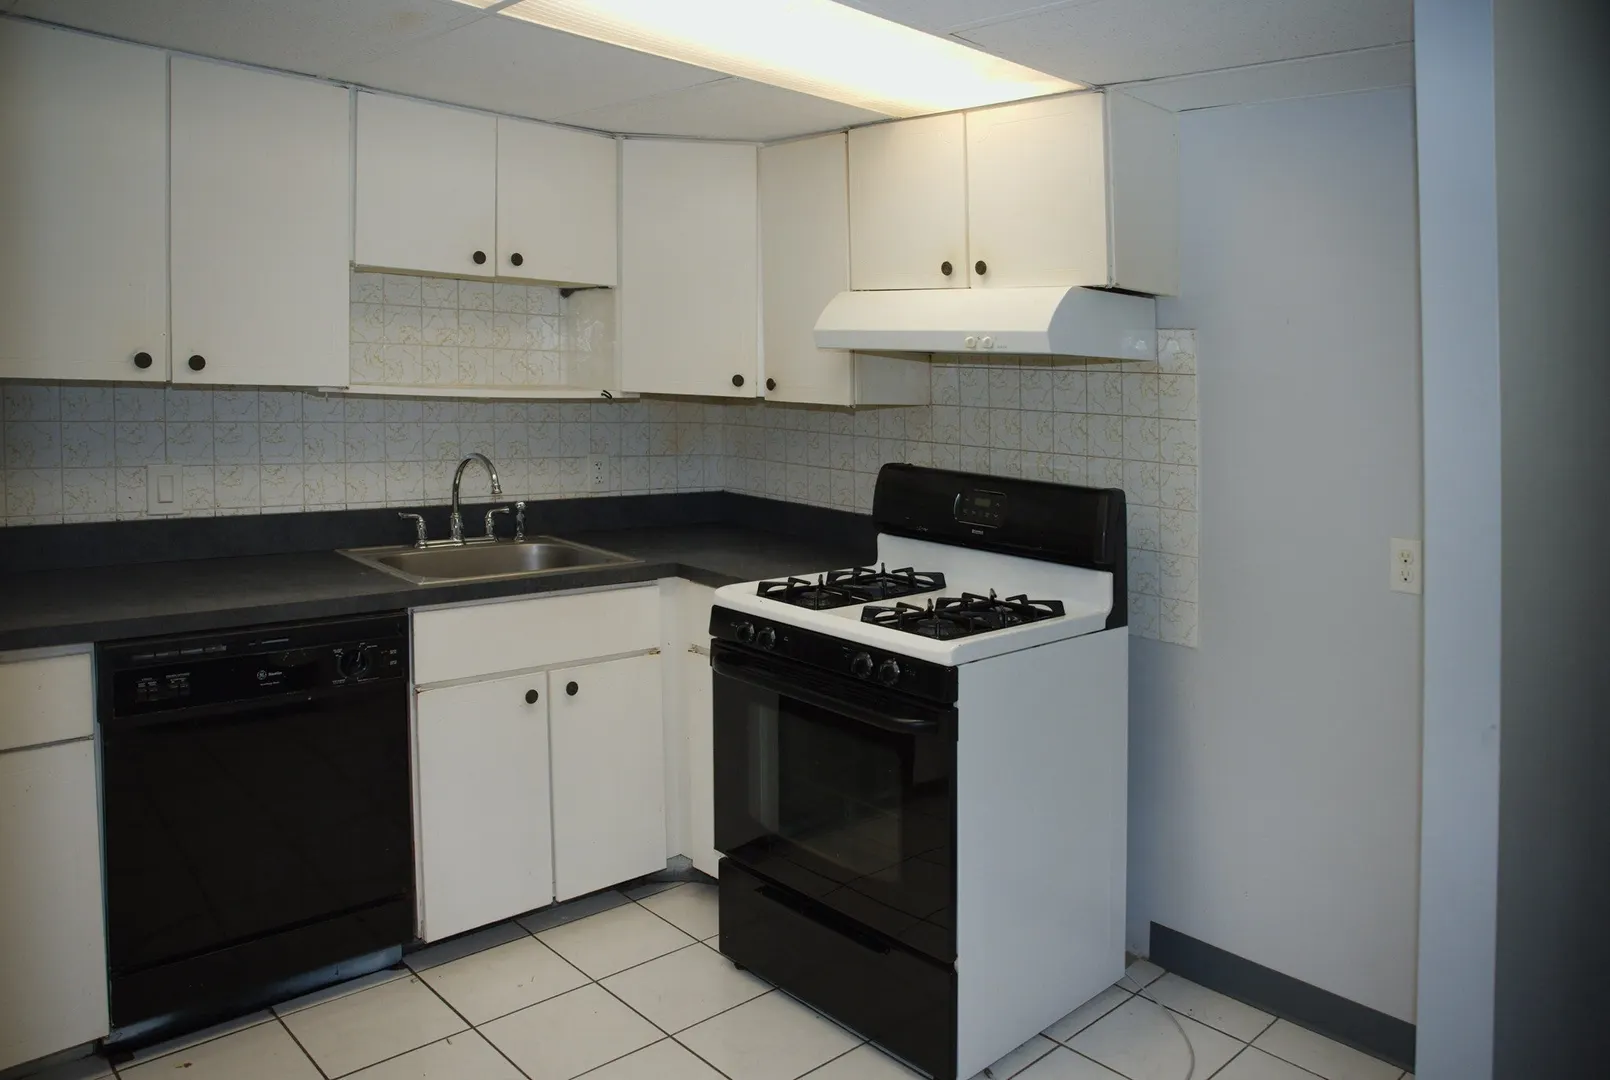
- Appliances: Range, Dishwasher, Disposal
- Construction: Brick
- SqFt Source: Public Record
- Year Built Details: Actual
- Zoning: Gb
- Basement: N
- Pets Allowed: Yes w/ Restrictions
- Total Number of Units: 72
- Year Built Source: Public Records
-
Amenities
- Community Features: Public Transportation, Shopping, Tennis Court(s), Park, Walk/Jog Trails, Stable(s), Golf, Medical Facility, Laundromat, Bike Path, Conservation Area, Highway Access, Public School, T-Station
- Pool Features: Association
-
Utilities
- Sewer: Public Sewer
- Water Source: Public
-
Fees / Taxes
- Assessed Value: $303,700
- HOA Fee Includes: Heat, Gas, Water, Sewer, Insurance, Road Maintenance, Maintenance Grounds, Snow Removal, Trash
- Taxes: $3,587
- HOA Fee Frequency: Monthly
- Tax Year: 2026
Similar Listings

Sold
7 Photos
Sold
19 Photos
Sold
20 Photos
Sold
29 Photos
Content © 2026 MLS Property Information Network, Inc. The information in this listing was gathered from third party resources including the seller and public records.
Listing information provided courtesy of The Parshley Team - Real Estate.
MLS Property Information Network, Inc. and its subscribers disclaim any and all representations or warranties as to the accuracy of this information.