
Sold!
$570,000
3
Beds
2/1
Baths
2,138
Living Area
-
Property Description
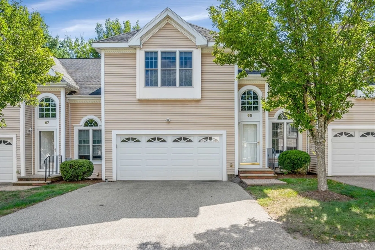
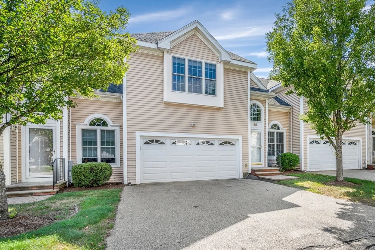
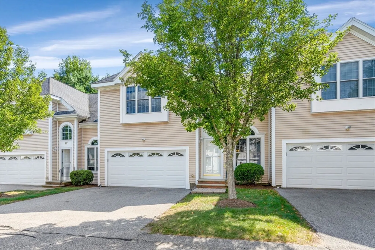
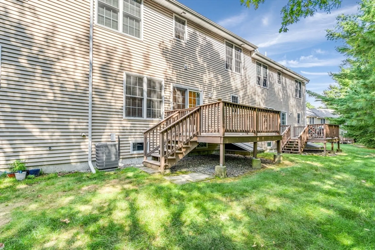
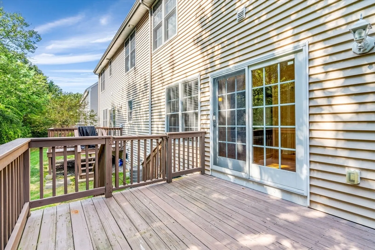
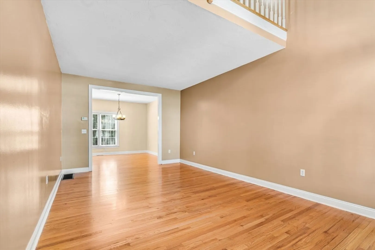
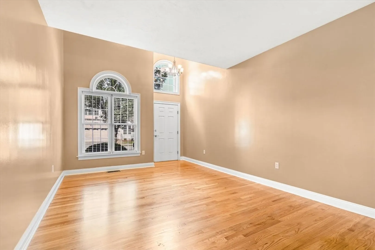
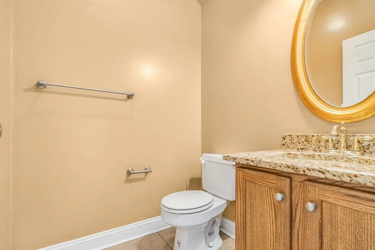
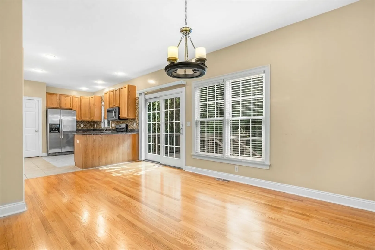
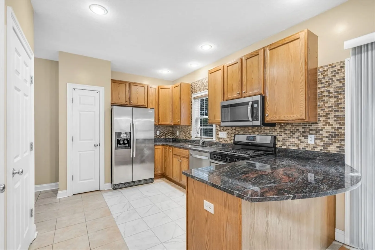
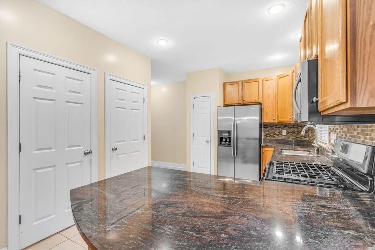
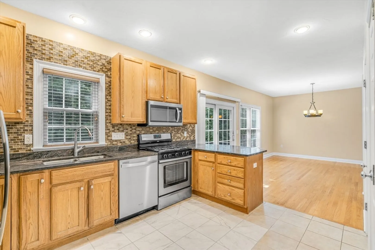
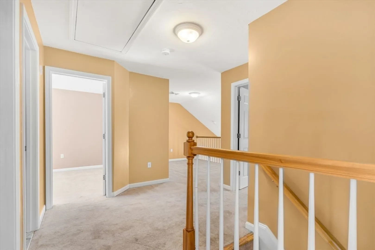
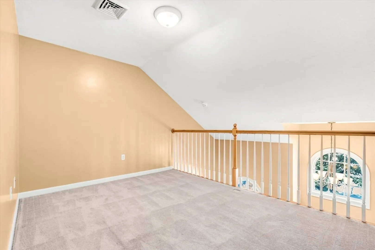
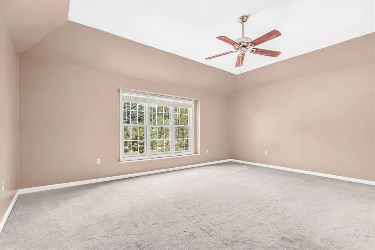
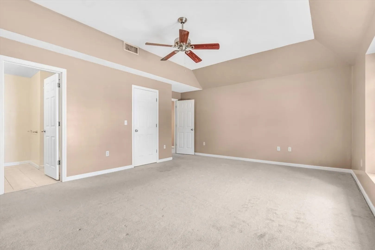
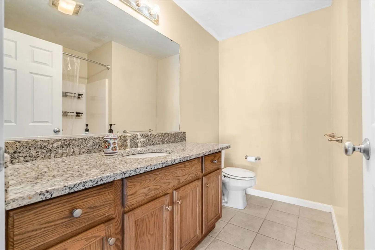
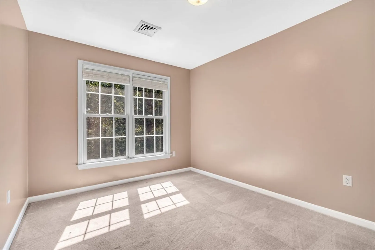
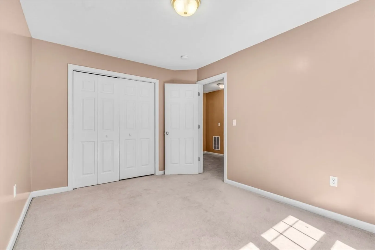
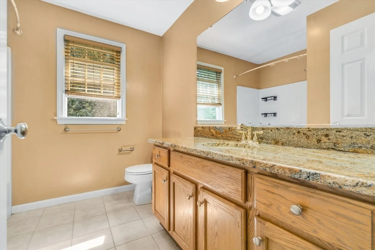
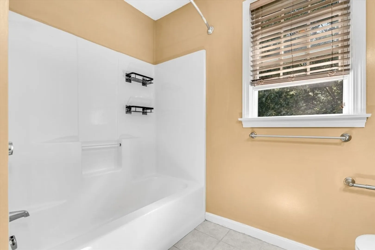
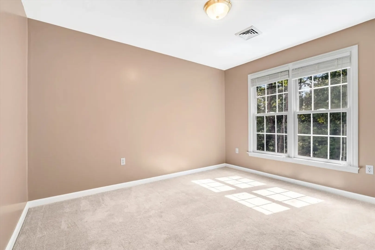
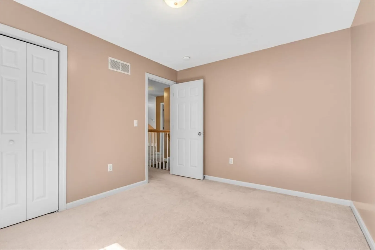
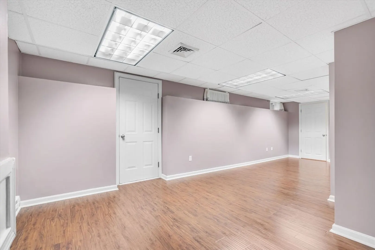
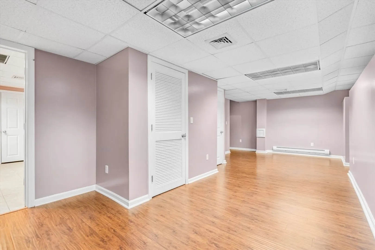
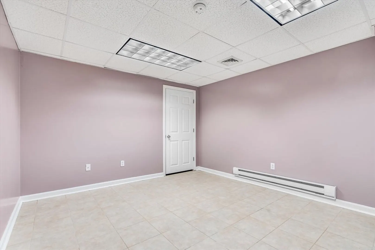
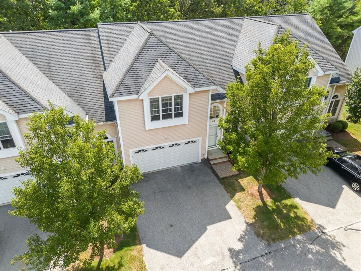
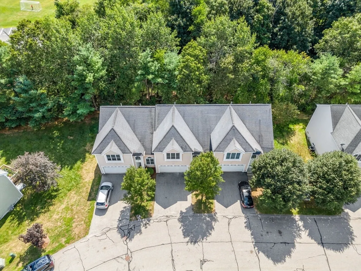
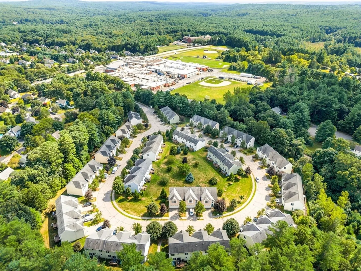
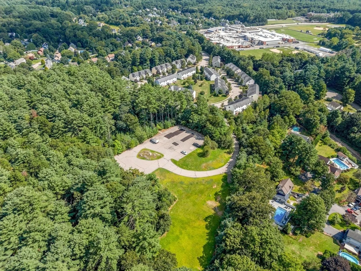
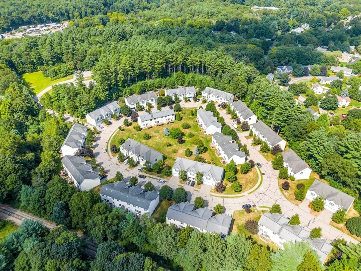
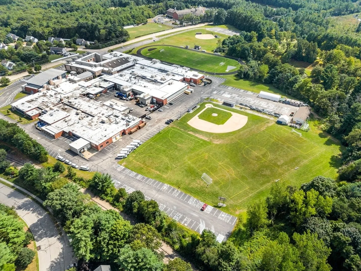
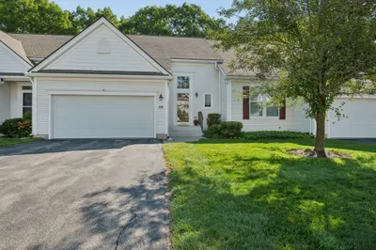
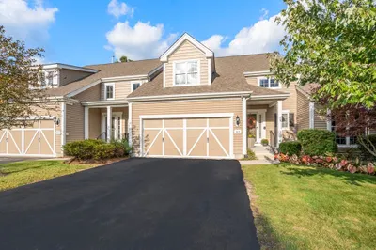
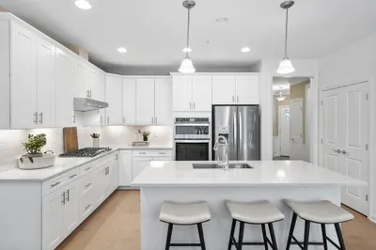
Welcome to Samreen Village in Upton. This great 3 Bedroom, 2.5 Bath middle unit has an open concept first floor which is great for entertaining. Hardwood floors in the family room and dining room. The kitchen has a peninsula, granite counters with glass tile backsplash and stainless steel appliances. The second floor has three spacious bedrooms. The primary has its own bath. There is a second floor laundry area and a large loft area as well. The basement includes 2 additional rooms with Laminate floorings. Easy access to Rte 495/Mass Pike and is very close to Nipmuc Regional HS, Memorial School and Blackstone Valley Technical HS. This one won't last. Schedule a private showing today or come to one of the open houses. Offers are due by 4 pm on Saturday, August 31st.
-
Highlights
- Cooling: Central Air
- HOA Fee: $368
- Property Class: Residential
- Total Rooms: 5
- Year Built: 2003
- Heating: Forced Air, Natural Gas
- Parking Spots: 2
- Property Type: Condominium
- Unit Number: 65
- Status: Closed
-
Additional Details
- Appliances: Range, Dishwasher, Microwave, Refrigerator, Dryer
- Construction: Frame
- Flooring: Tile, Carpet, Hardwood, Flooring - Wall to Wall Carpet
- Pets Allowed: Yes w/ Restrictions
- Total Number of Units: 52
- Year Built Source: Public Records
- Basement: Y
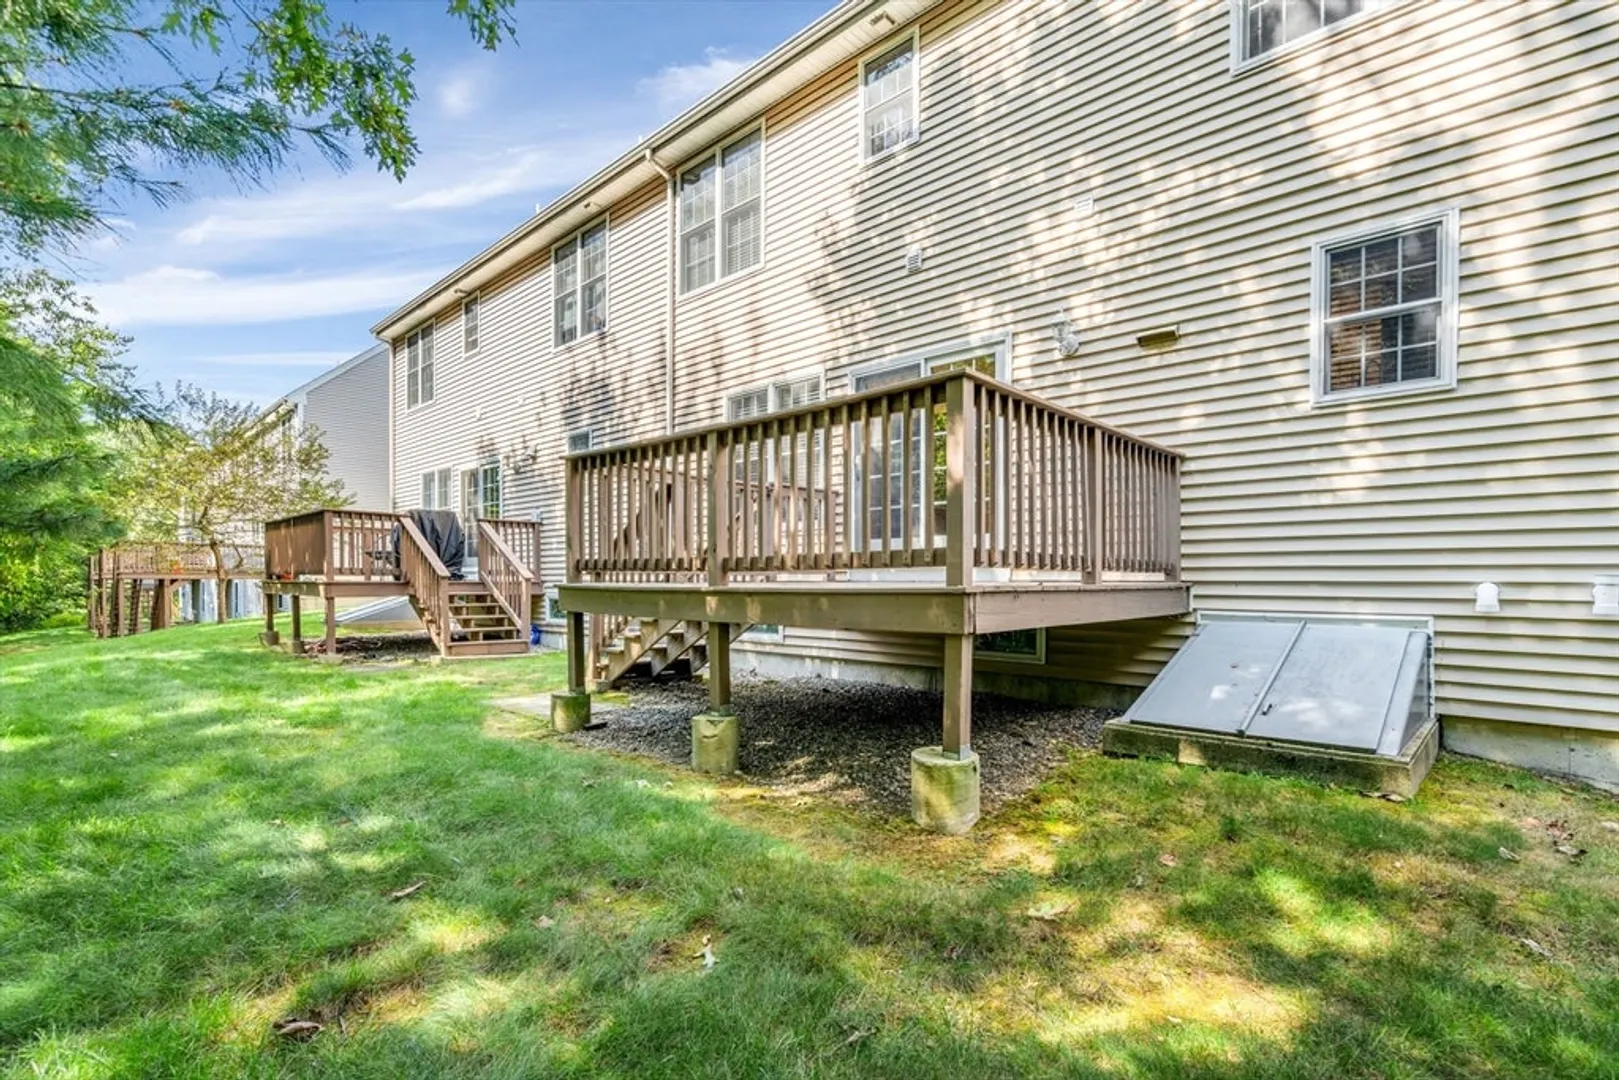
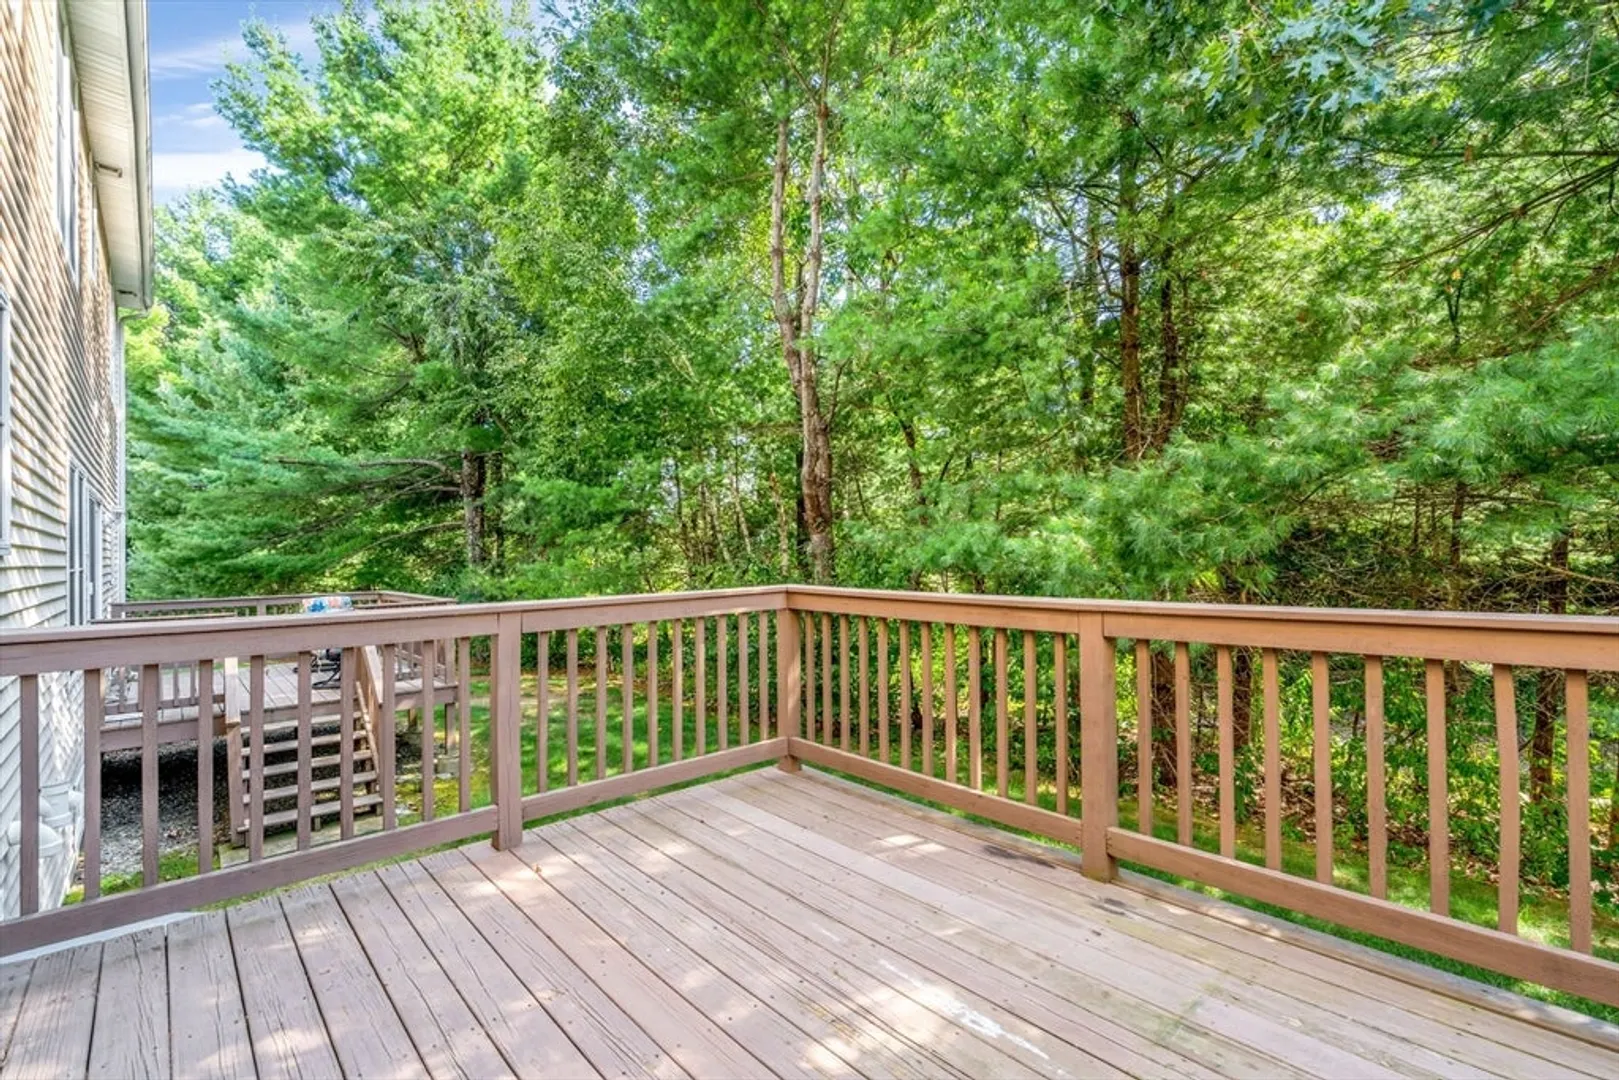
- Exterior Features: Deck
- Interior Features: Loft
- Roof: Shingle
- Year Built Details: Actual
- Zoning: Res
-
Amenities
- Covered Parking Spaces: 2
- Parking Features: Attached, Off Street
-
Utilities
- Sewer: Public Sewer
- Water Source: Public
-
Fees / Taxes
- Assessed Value: $455,600
- Compensation Based On: Net Sale Price
- HOA Fee Frequency: Monthly
- Tax Year: 2024
- Buyer Agent Compensation: 0.00%
- Facilitator Compensation: 0.00%
- HOA Fee Includes: Insurance, Maintenance Structure, Road Maintenance, Maintenance Grounds, Snow Removal
- Taxes: $6,233
Similar Listings
Sold
NEW CONSTRUCTION
17 Photos
Sold
30 Photos
Sold
42 Photos
Sold
NEW CONSTRUCTION
28 Photos
Content © 2026 MLS Property Information Network, Inc. The information in this listing was gathered from third party resources including the seller and public records.
Listing information provided courtesy of Conway - Mansfield.
MLS Property Information Network, Inc. and its subscribers disclaim any and all representations or warranties as to the accuracy of this information.
