
Sold!

$630,000
2
Beds
2/1
Baths
2,121
Living Area
-
Property Description
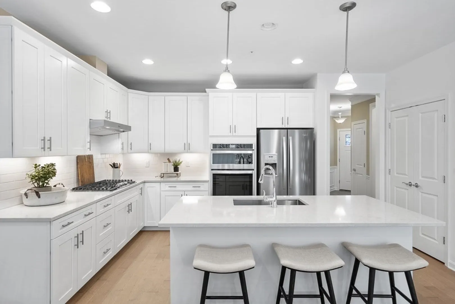
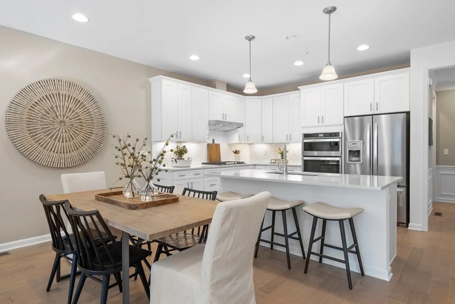
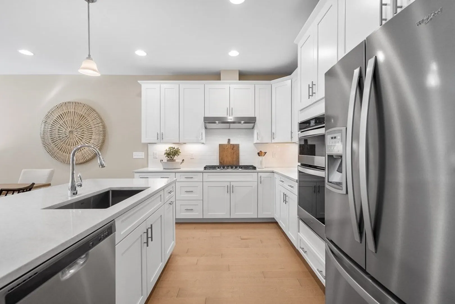
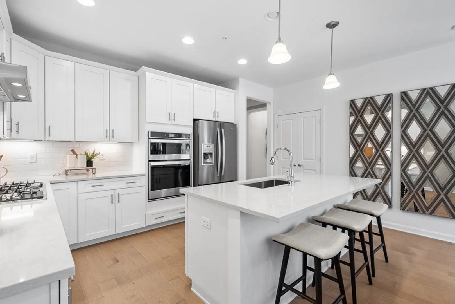
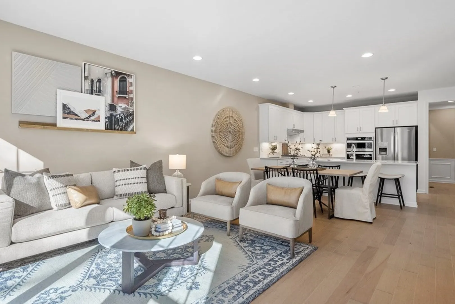
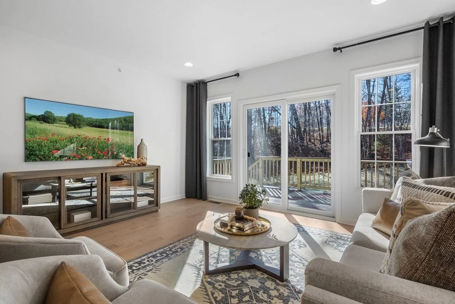
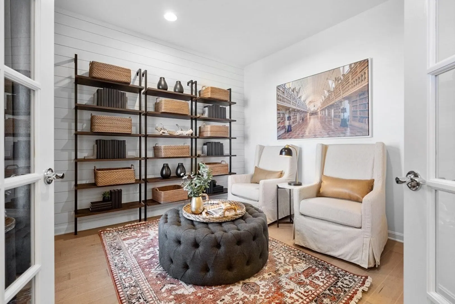
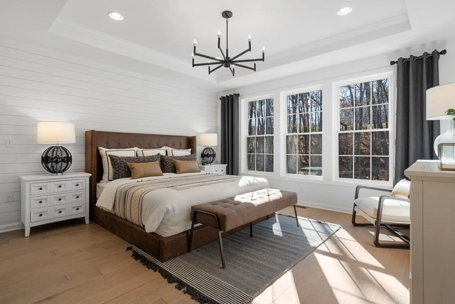
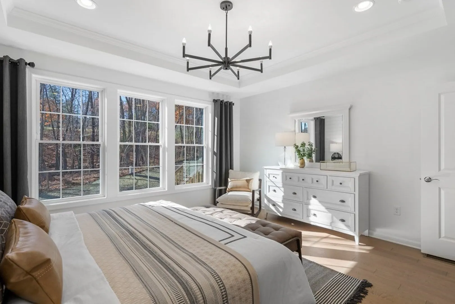
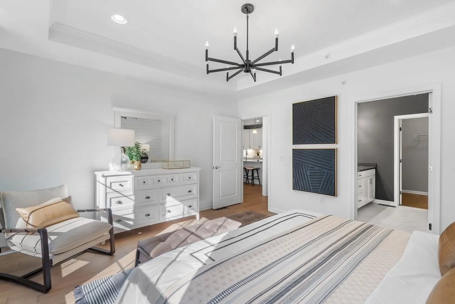
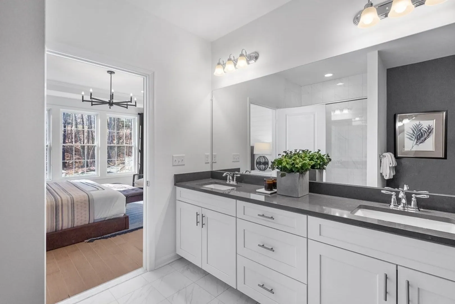
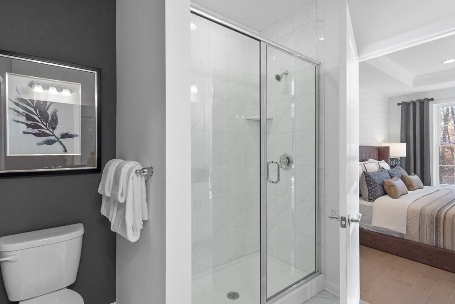
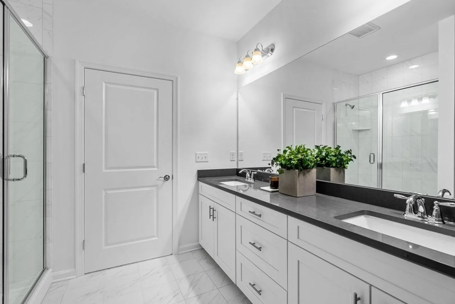
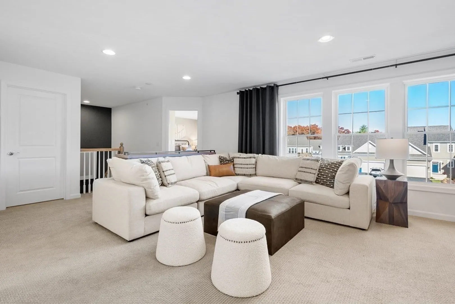
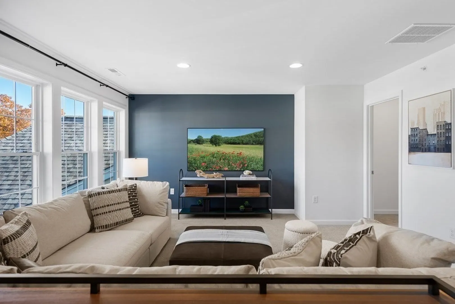
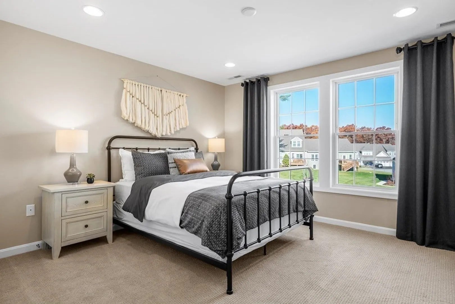
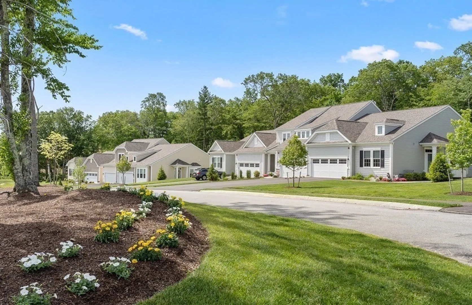
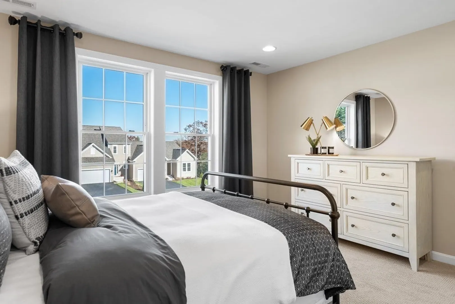
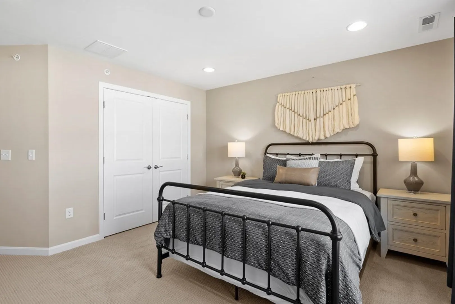
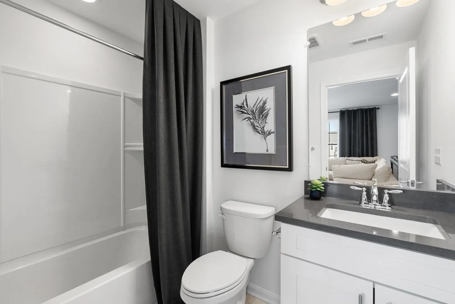
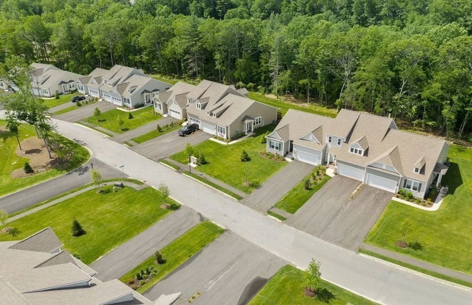
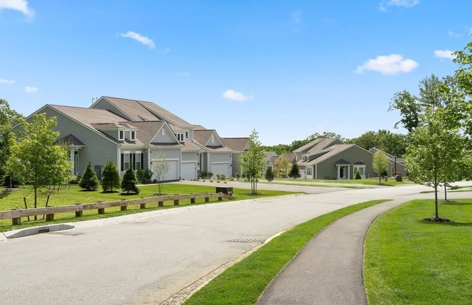
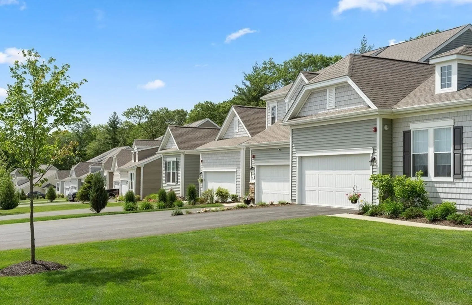
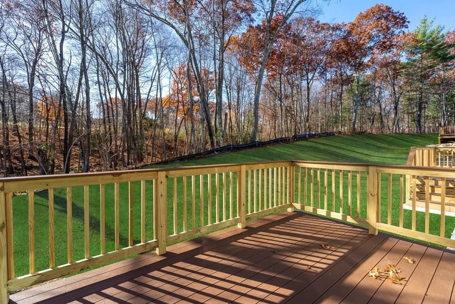
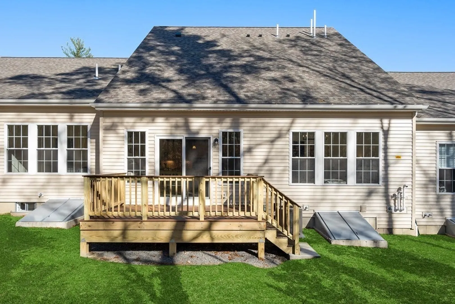
The LAST available Tuscan floor plan at Upton Ridge, a 55+ community in Upton! This Tuscan is a beautiful home offering a spacious open concept floor plan. The oversized gourmet kitchen has upgraded cabinetry, quartz countertops and a large island for easy and fun entertaining. The gathering room is drenched in light with the 2 large windows and sliding glass door leading out to your private deck. The first floor also offers a customizable flex space with beautiful french doors. The second floor has a large loft with a generous sized 2nd bedroom and full bath. Enjoy the peacefulness and beauty of Upton Ridge with the added bonus of Shining Rock Gold course just steps away!
-
Highlights
- Building Name: Upton Ridge
- Heating: Forced Air, Natural Gas
- Parking Spots: 4
- Property Type: Condominium
- Total Rooms: 6
- Year Built: 2020
- Cooling: Central Air
- HOA Fee: $378
- Property Class: Residential
- Stories: 2
- Unit Number: 05214
- Status: Closed
-
Additional Details
- Appliances: Microwave, ENERGY STAR Qualified Dishwasher, Range, Plumbed For Ice Maker
- Construction: Frame
- Flooring: Tile, Carpet, Engineered Hardwood, Flooring - Wall to Wall Carpet
- Pets Allowed: Yes
- SqFt Source: Owner
- Year Built Details: To Be Built
- Basement: Y
- Exterior Features: Deck - Composite, Professional Landscaping, Sprinkler System
- Interior Features: Loft
- Roof: Shingle
- Total Number of Units: 139
- Year Built Source: Builder
-
Amenities
- Community Features: Shopping, Walk/Jog Trails, Golf, Medical Facility, Conservation Area, Highway Access, House of Worship, Adult Community
- Parking Features: Attached, Garage Door Opener, Paved
- Covered Parking Spaces: 2
-
Utilities
- Electric: Circuit Breakers
- Water Source: Public
- Sewer: Public Sewer
-
Fees / Taxes
- HOA Fee Frequency: Monthly
- Home Warranty: 1
- Taxes: $16
- HOA Fee Includes: Insurance, Maintenance Structure, Road Maintenance, Maintenance Grounds, Snow Removal, Trash, Reserve Funds
- Tax Year: 2023
Similar Listings
Sold
NEW CONSTRUCTION
2 Photos
Sold
24 Photos
Sold
42 Photos
Sold
41 Photos
Content © 2026 MLS Property Information Network, Inc. The information in this listing was gathered from third party resources including the seller and public records.
Listing information provided courtesy of Pulte Homes of New England.
MLS Property Information Network, Inc. and its subscribers disclaim any and all representations or warranties as to the accuracy of this information.
