
Sold!
$450,000
2
Beds
1
Bath
976
Living Area
-
Property Description
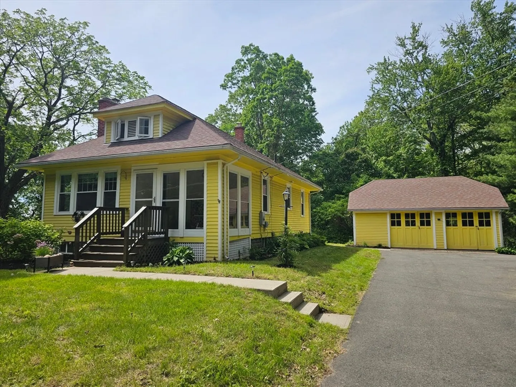
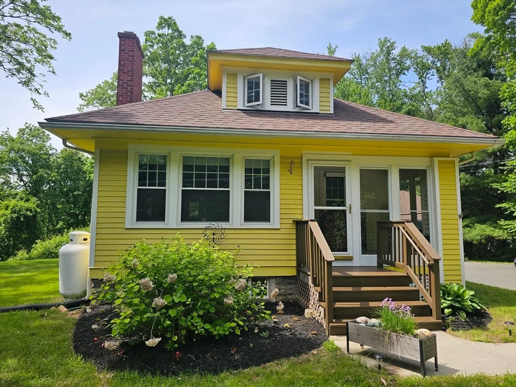
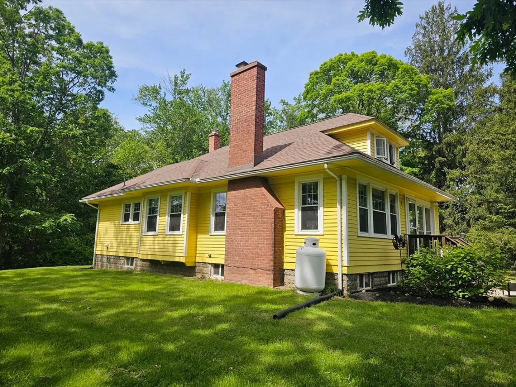
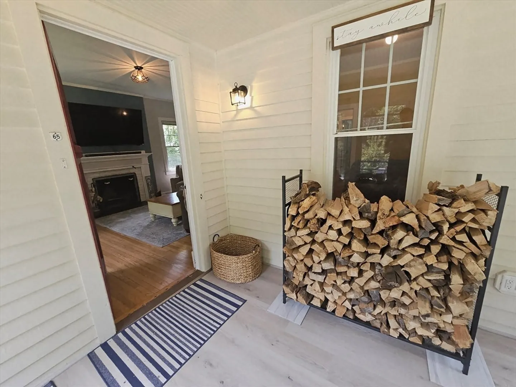
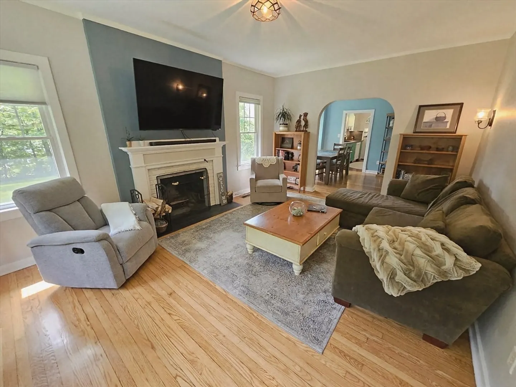
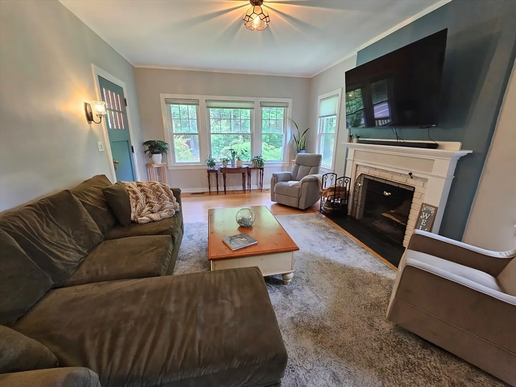
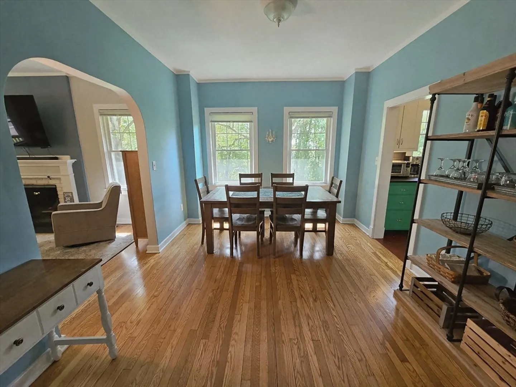
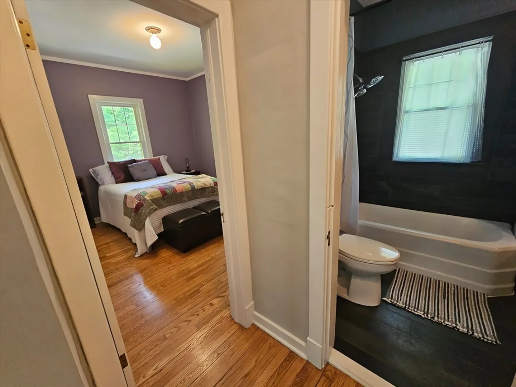
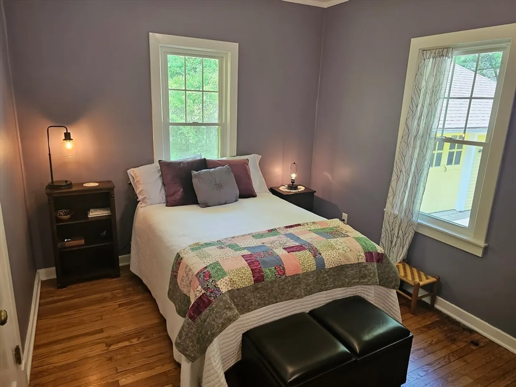
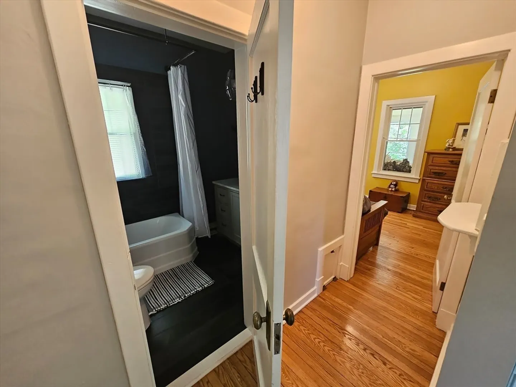
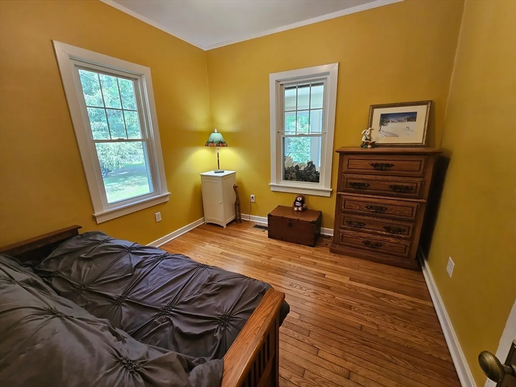
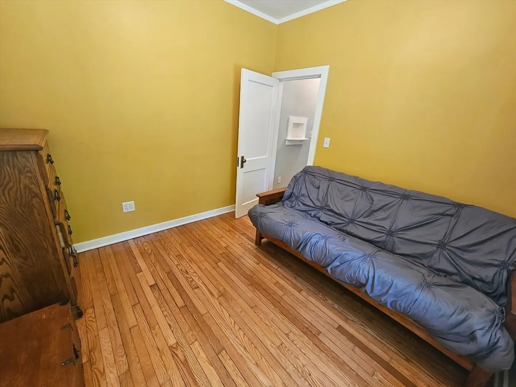
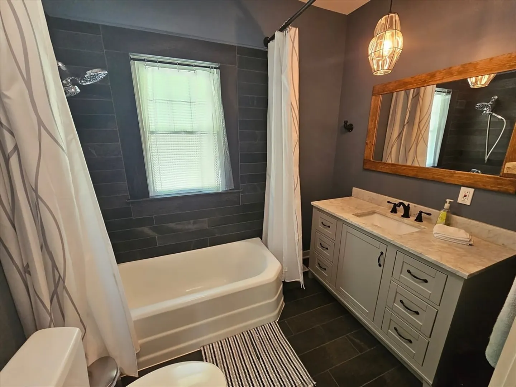
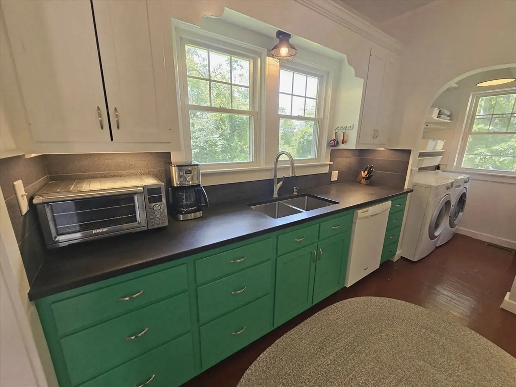
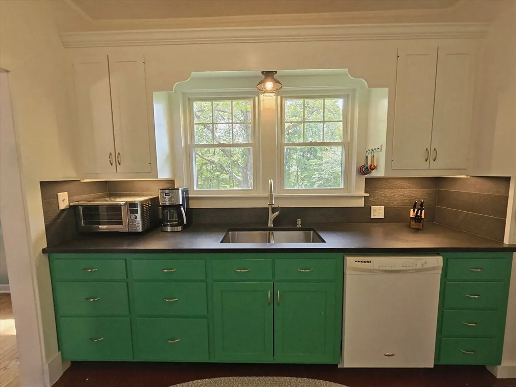
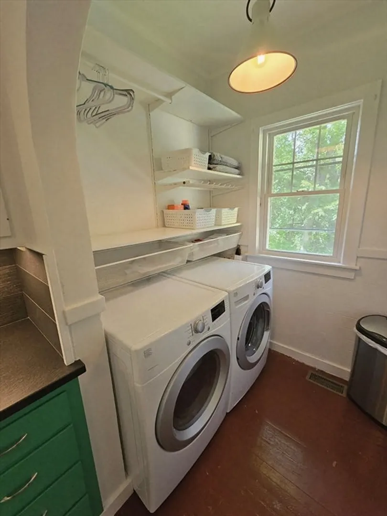
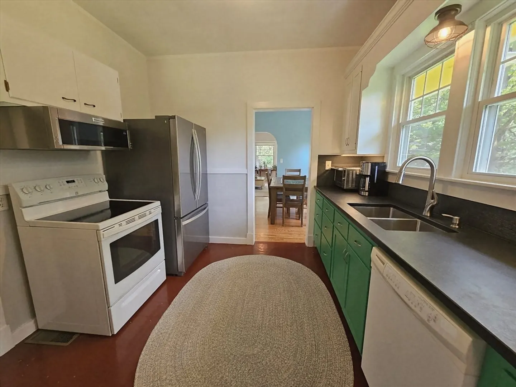
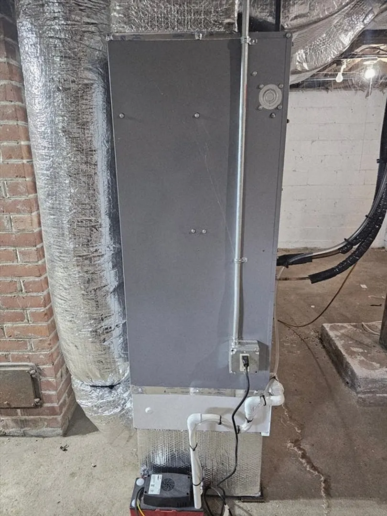
Welcome home to this pristine, updated Sears kit house bungalow in Hadley offering the best of all worlds- efficient living, low Hadley taxes, and a location convenient to Amherst, Northampton, and area schools/University. A bright and airy living room with fireplace flows into dining room through arched doorway. Kitchen looks out over the spacious yard and includes pantry with laundry; main level also offers two bedrooms and full bath. Tasteful updates to kitchen and bath include premium finishes- of particular note is Ashfield Galaxy Schist used for kitchen counter and bathroom tile. Heating and cooling provided by new ducted heat pump system. Detached 2-car garage offers ample space for work & storage. A rare find!
-
Highlights
- Acres: 1
- Heating: Central, Heat Pump
- Property Class: Residential
- Style: Bungalow
- Year Built: 1938
- Cooling: Central Air, Heat Pump
- Parking Spots: 4
- Property Type: Single Family Residence
- Total Rooms: 6
- Status: Closed
-
Additional Details
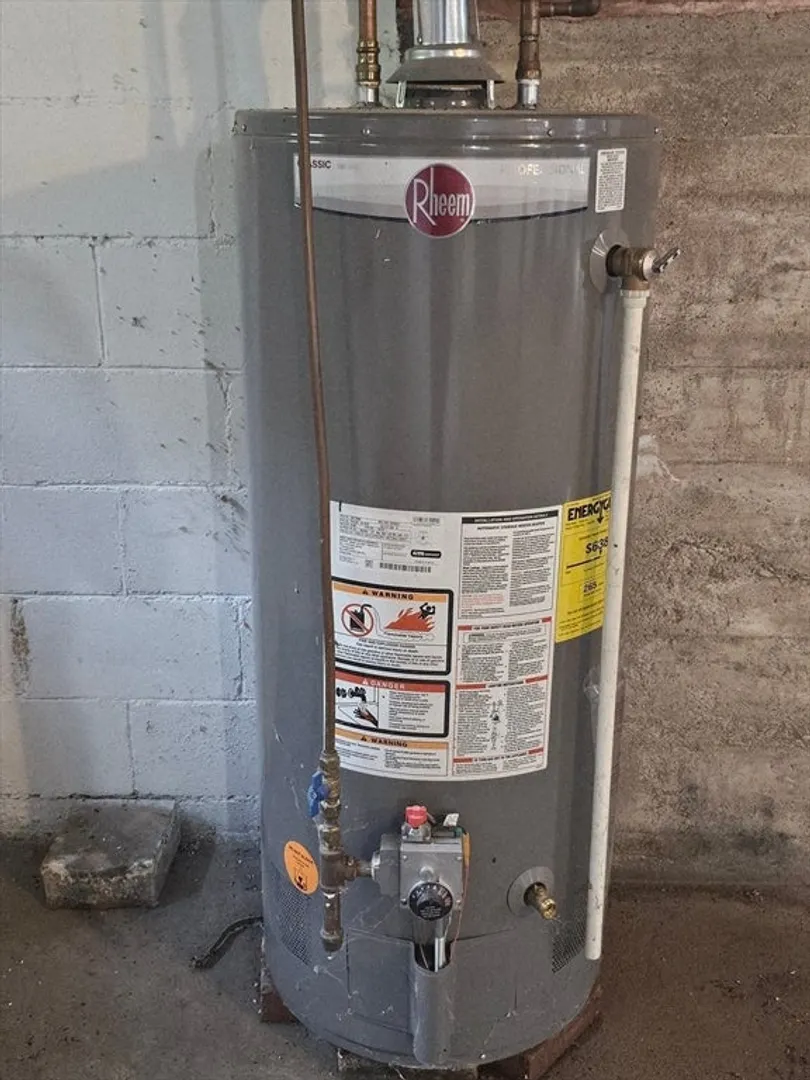
- Appliances: Electric Water Heater, Range, Dishwasher, Microwave, Refrigerator, Washer, Dryer
- Construction: Frame
- Fireplaces: 1
- Foundation: Block
- Lot Features: Cleared, Gentle Sloping
- Roof: Shingle
- Year Built Details: Actual
- Zoning: Ar
- Basement: Full
- Exterior Features: Porch - Enclosed, Rain Gutters
- Flooring: Wood, Tile
- Interior Features: Internet Available - Broadband
- Road Frontage Type: Public
- SqFt Source: Public Record
- Year Built Source: Public Records
-
Amenities
- Community Features: Shopping, Park, Walk/Jog Trails, Golf, Medical Facility, Laundromat, Bike Path, Conservation Area, Highway Access, House of Worship, Marina, Private School, Public School, University
- Parking Features: Detached, Storage, Workshop in Garage, Garage Faces Side, Paved Drive, Off Street, Paved
- Covered Parking Spaces: 2
-
Utilities
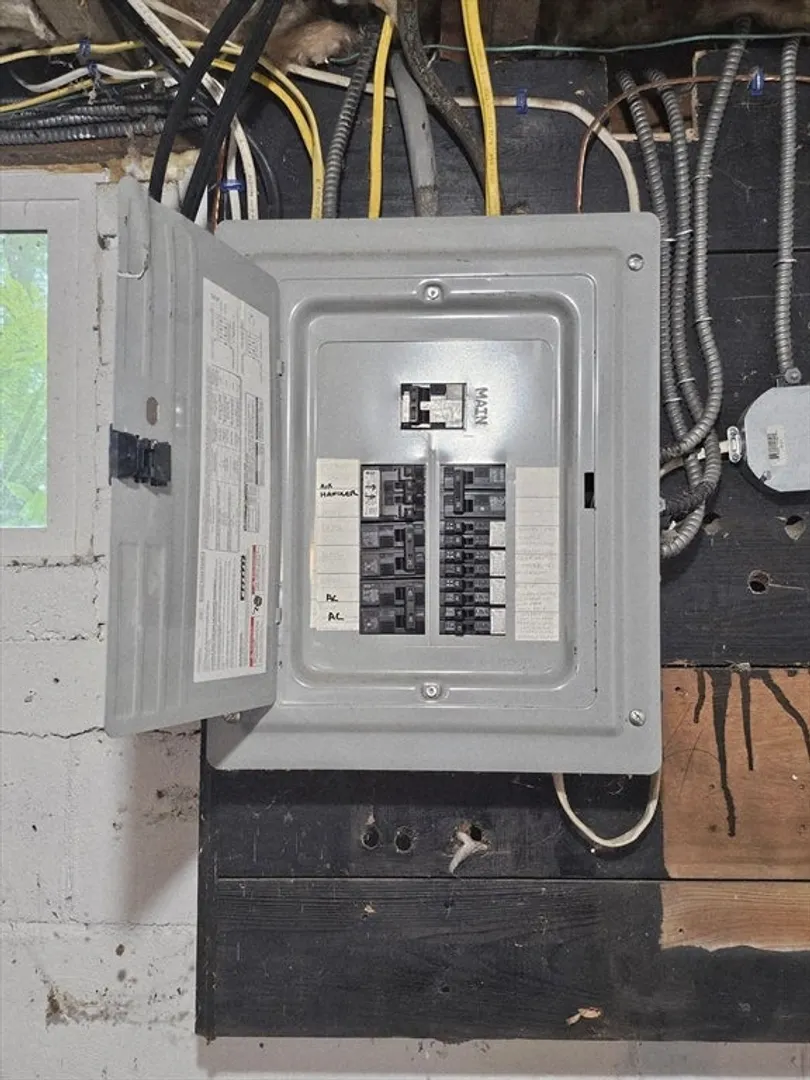
- Electric: Circuit Breakers
- Water Source: Public
- Sewer: Private Sewer
-
Fees / Taxes
- Assessed Value: $339,400
- Taxes: $3,947
- Tax Year: 2025
Similar Listings
Sold
13 Photos
Sold
42 Photos
Sold
37 Photos
Sold
32 Photos
Content © 2026 MLS Property Information Network, Inc. The information in this listing was gathered from third party resources including the seller and public records.
Listing information provided courtesy of Keller Williams Realty North Central.
MLS Property Information Network, Inc. and its subscribers disclaim any and all representations or warranties as to the accuracy of this information.
