
Sold!
$970,000
3
Beds
2/1
Baths
2,900
Living Area
-
Property Description
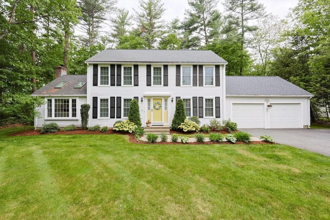
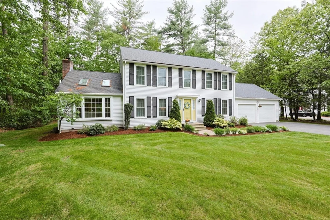
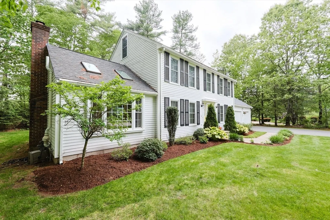
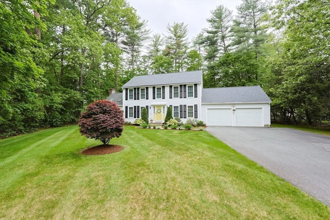
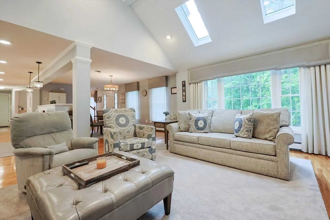
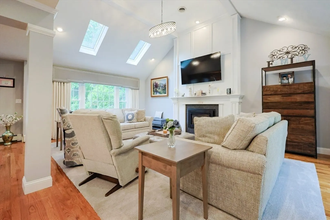
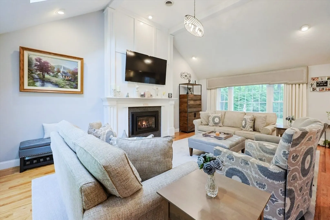
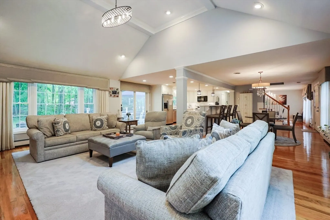
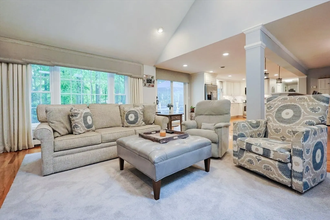
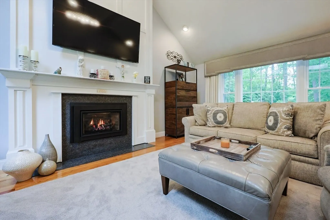
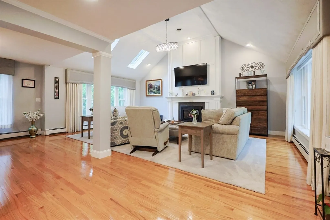
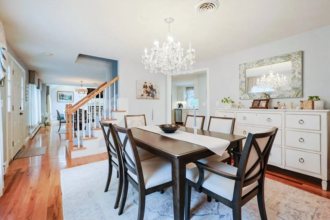
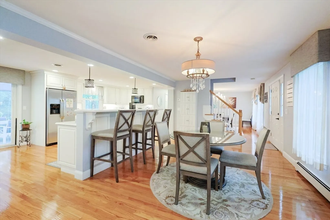
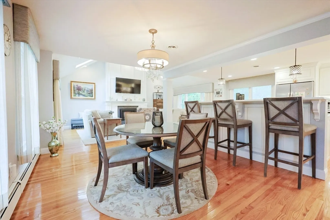
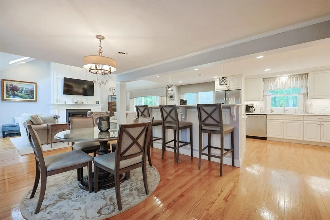
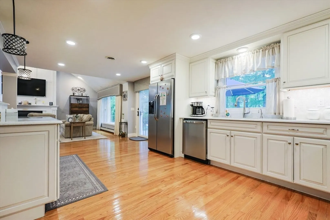
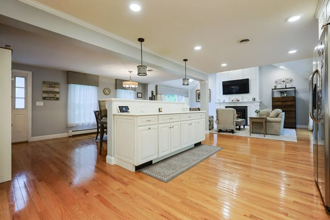
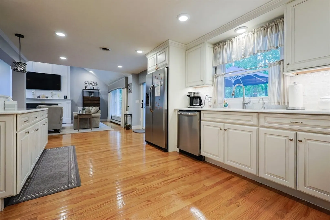
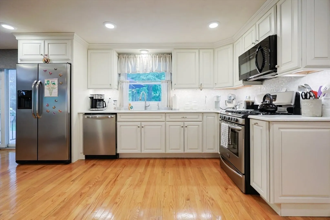
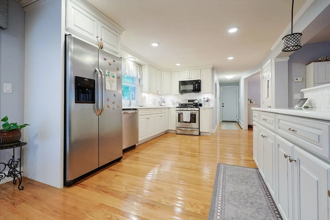
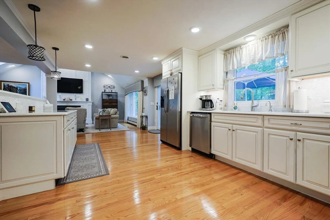
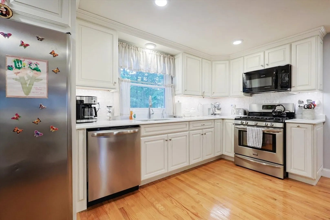
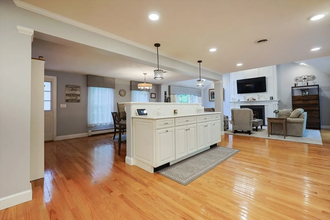
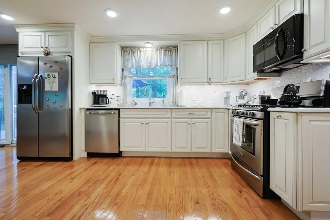
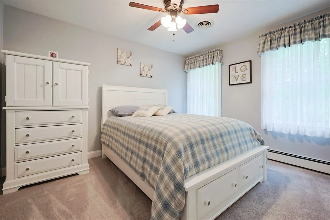
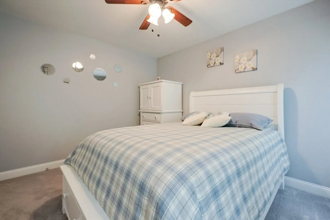
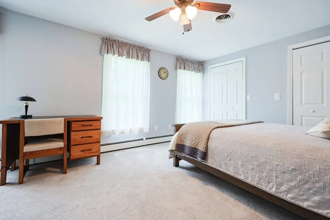
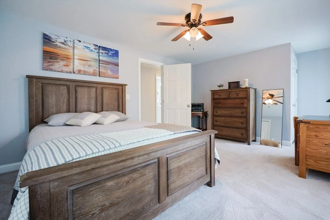
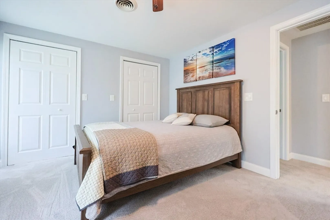
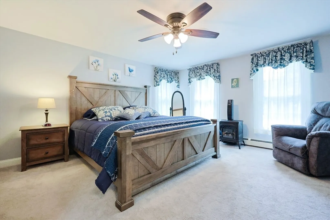
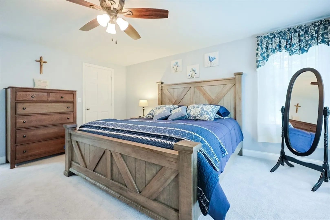
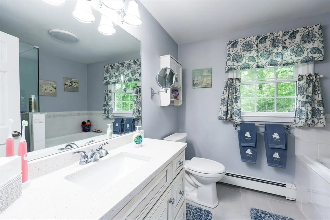
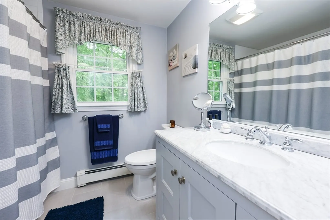
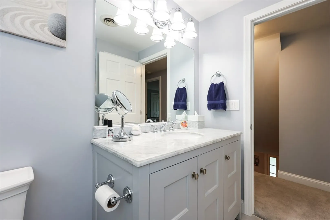
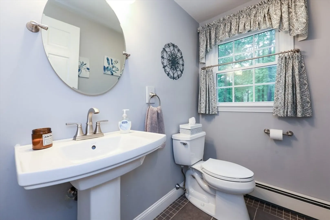
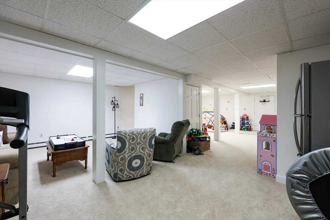
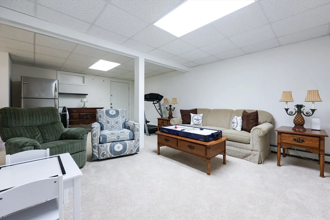
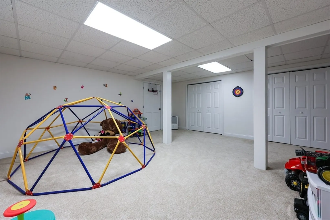
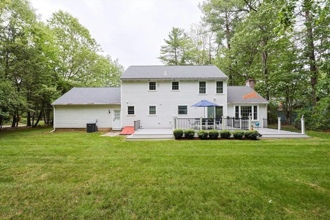
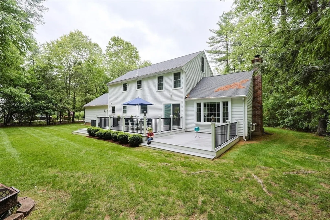
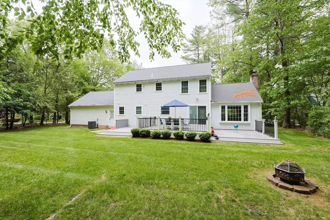
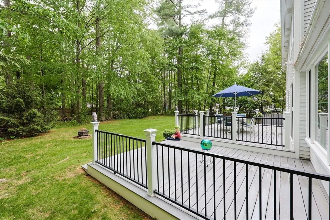
Nestled on a quiet cul-de-sac in desirable Oak Point Estates, this beautifully renovated property offers an open floor plan for easy living. The chef’s kitchen features custom white cabinets, quartz countertops, an island, and a large eat-in area. The inviting family room boasts cathedral ceilings, skylight, gas fireplace, and columns overlooking the kitchen, with patio doors opening to a spacious Trex deck for outdoor entertaining. The first floor also includes a formal dining room, half bath, and a separate laundry room. The master suite offers a spa-like bathroom, walk-in closet, and shower with glass doors and soaking tub. Two additional bedrooms and an updated main bath provide ample space. The third-floor walkup offers extra storage, and the finished heated basement adds versatile living space. The property features a two-car garage, central AC, and numerous recent updates. Conveniently located near Lake Archer, Lake Pearl, shopping, and major highways for an easy commute.
-
Highlights
- Cooling: Central Air
- Parking Spots: 6
- Property Type: Single Family Residence
- Total Rooms: 7
- Status: Closed
- Heating: Baseboard, Natural Gas
- Property Class: Residential
- Style: Colonial
- Year Built: 1991
-
Additional Details
- Basement: Full, Finished
- Fireplaces: 1
- Foundation: Concrete Perimeter
- Lot Features: Corner Lot
- Year Built Details: Actual
- Zoning: R-30
- Exclusions: Washer, Dryer, Both Refrigerators And All Personal Property Not Explicitly Called Out As Included.
- Flooring: Flooring - Wall to Wall Carpet
- Interior Features: Play Room
- SqFt Source: Public Record
- Year Built Source: Public Records
-
Amenities
- Covered Parking Spaces: 2
-
Utilities
- Sewer: Private Sewer
- Water Source: Public
-
Fees / Taxes
- Assessed Value: $783,500
- Taxes: $9,081
- Tax Year: 2025
Similar Listings
Sold
39 Photos
Sold
4 Photos
Sold
37 Photos
Sold
1 Photo
Content © 2026 MLS Property Information Network, Inc. The information in this listing was gathered from third party resources including the seller and public records.
Listing information provided courtesy of Compass.
MLS Property Information Network, Inc. and its subscribers disclaim any and all representations or warranties as to the accuracy of this information.
