
65 Glen Rd #H4
$829,000
2
Beds
1/1
Bath
1,213
Sqft
- Request Info
- Call
- Save
-
More
- Mortgage Calculator

Property Tools

$829,000
2
Beds
1/1
Bath
1,213
Living Area
-
Property Description
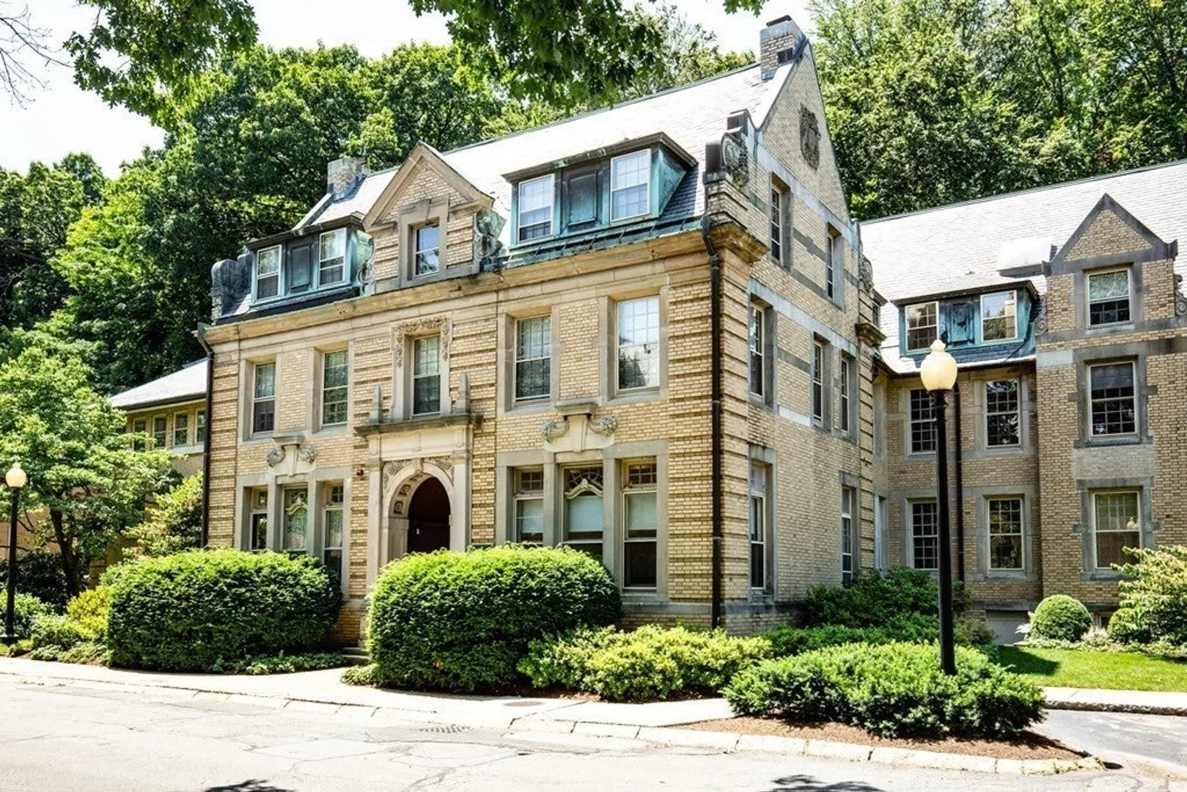
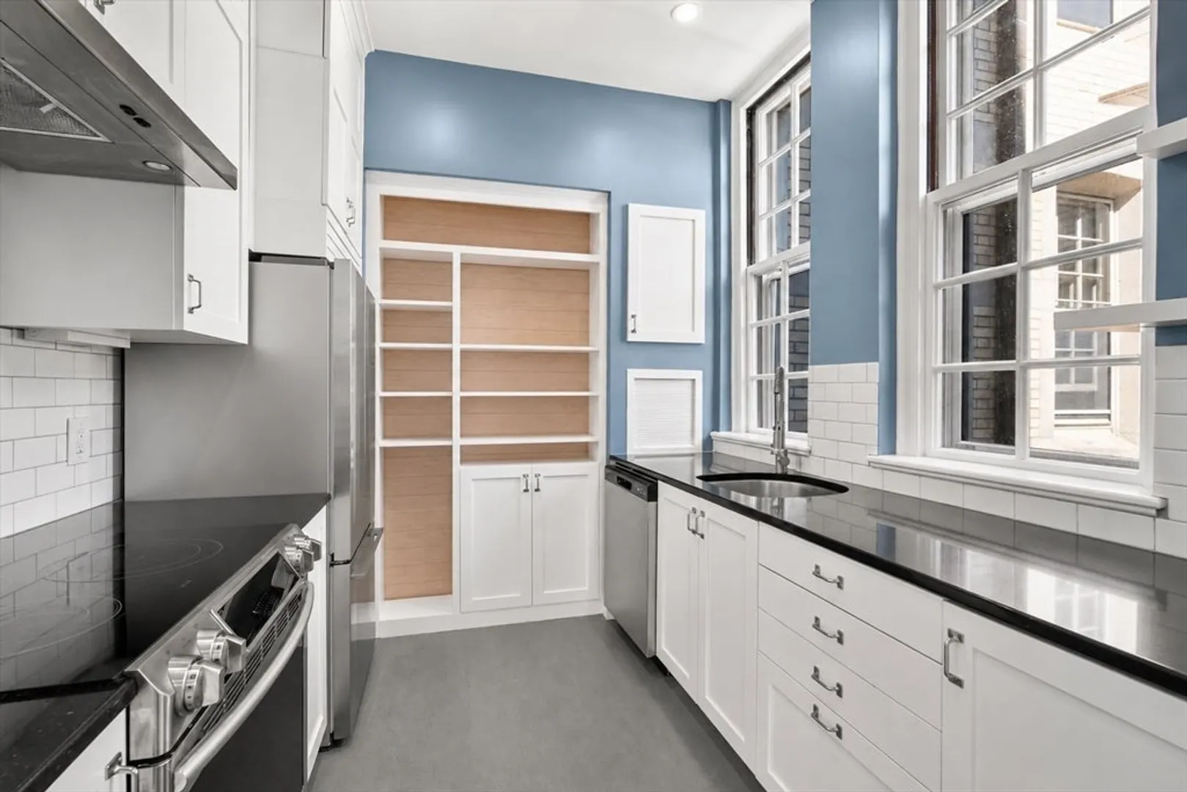
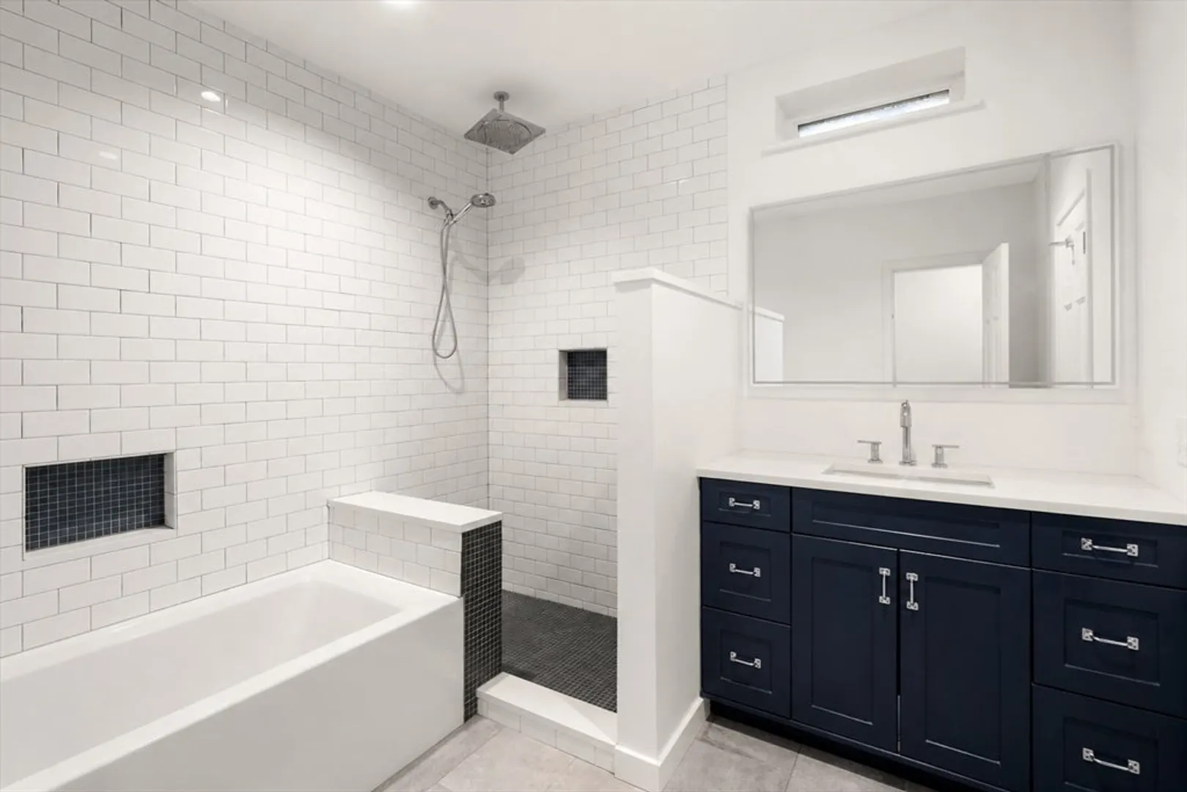
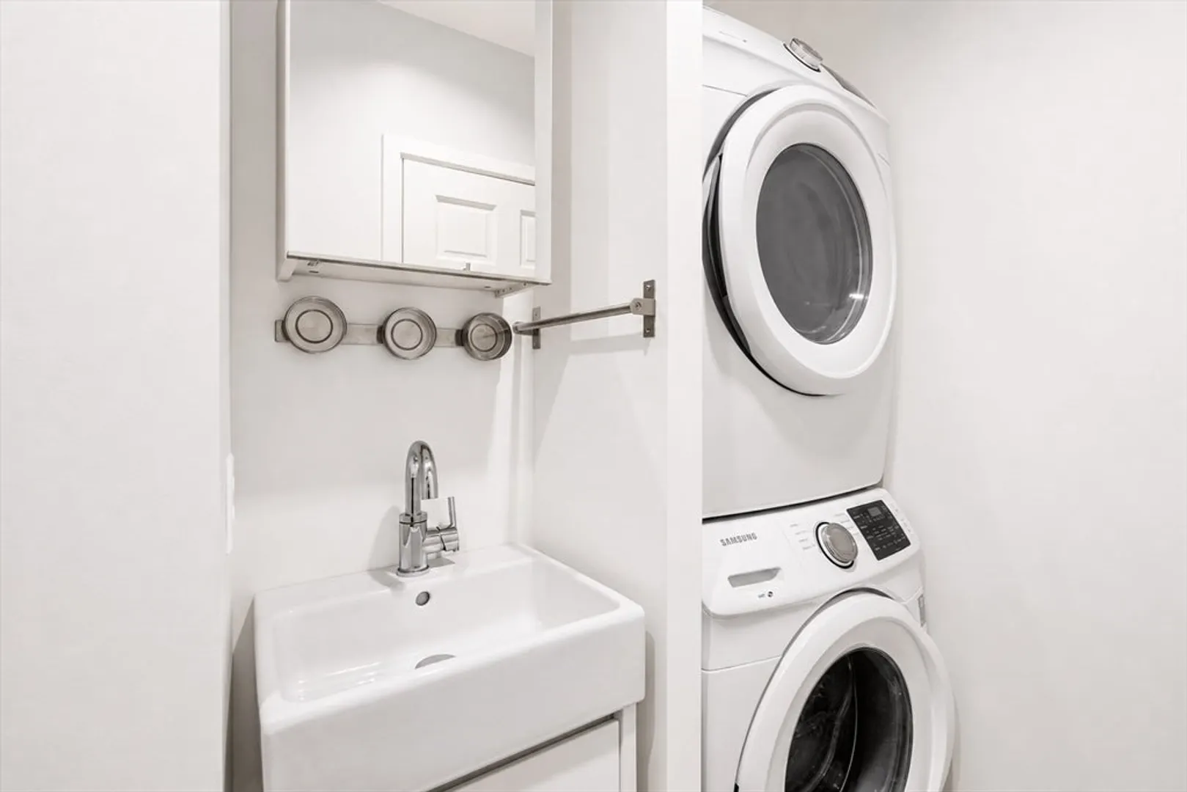
Experience the distinctive beauty of Olmsted Park Condominiums, nestled within a historic landscape featuring serene ponds and tree-lined walking paths. This sophisticated 1,213 sq. ft. corner unit offers two levels of living, boasting beautiful hardwood floors throughout. The dramatic main level features a living room with soaring beamed ceilings, wainscoting, a fireplace, and oversized windows overlooking landscaped grounds. Enjoy a tastefully renovated white kitchen with granite and stainless steel appliances, and large windows. The bright, windowed lower level is beautifully configured to live like a 2-bedroom home, offering a spacious primary suite area with an en-suite bath and radiant heated floors, a second private room (bedroom/office) with a closet, and a half bath. 3-zone mini-splits provide room-by-room heating and cooling. Premium amenities include in-unit laundry, assigned storage unit H4, deeded parking space #30, a fitness room, and an on-site superintendent. Cats and dogs are welcome with prior written Trustee consent. The property is ideally located near both the D and E branches of the Green Line, the Longwood Medical Area, Brookline Village, and Coolidge Corner. Showings begin at the first open house on Sunday, August 2nd, from 12:00 PM to 2:00 PM.
-
Highlights
- Building Name: Olmsted Park Condominium
- Heating: Heat Pump, Unit Control, Ductless
- Parking Spots: 1
- Property Type: Condominium
- Total Rooms: 4
- Year Built: 1900
- Cooling: Heat Pump, Unit Control, Ductless
- HOA Fee: $864
- Property Class: Residential
- Stories: 2
- Unit Number: H4
- Status: Active
-
Additional Details
- Basement: N
- Flooring: Wood, Tile
- SqFt Source: Public Record
- Year Built Details: Renovated Since
- Zoning: Rez
- Fireplaces: 1
- Pets Allowed: Yes w/ Restrictions
- Total Number of Units: 71
- Year Built Source: Public Records
-
Amenities
- Community Features: Public Transportation, Shopping, Park, Walk/Jog Trails, Medical Facility, Conservation Area, Public School, T-Station
- Security Features: Intercom
- Parking Features: Assigned
-
Utilities
- Sewer: Public Sewer
- Water Source: Public
-
Fees / Taxes
- Assessed Value: $806,200
- HOA Fee Includes: Water, Sewer, Insurance, Maintenance Structure, Maintenance Grounds, Snow Removal, Trash, Reserve Funds
- Taxes: $8,338
- HOA Fee Frequency: Monthly
- Tax Year: 2026
Similar Listings
Content © 2026 MLS Property Information Network, Inc. The information in this listing was gathered from third party resources including the seller and public records.
Listing information provided courtesy of RE/MAX Real Estate Center.
MLS Property Information Network, Inc. and its subscribers disclaim any and all representations or warranties as to the accuracy of this information.