
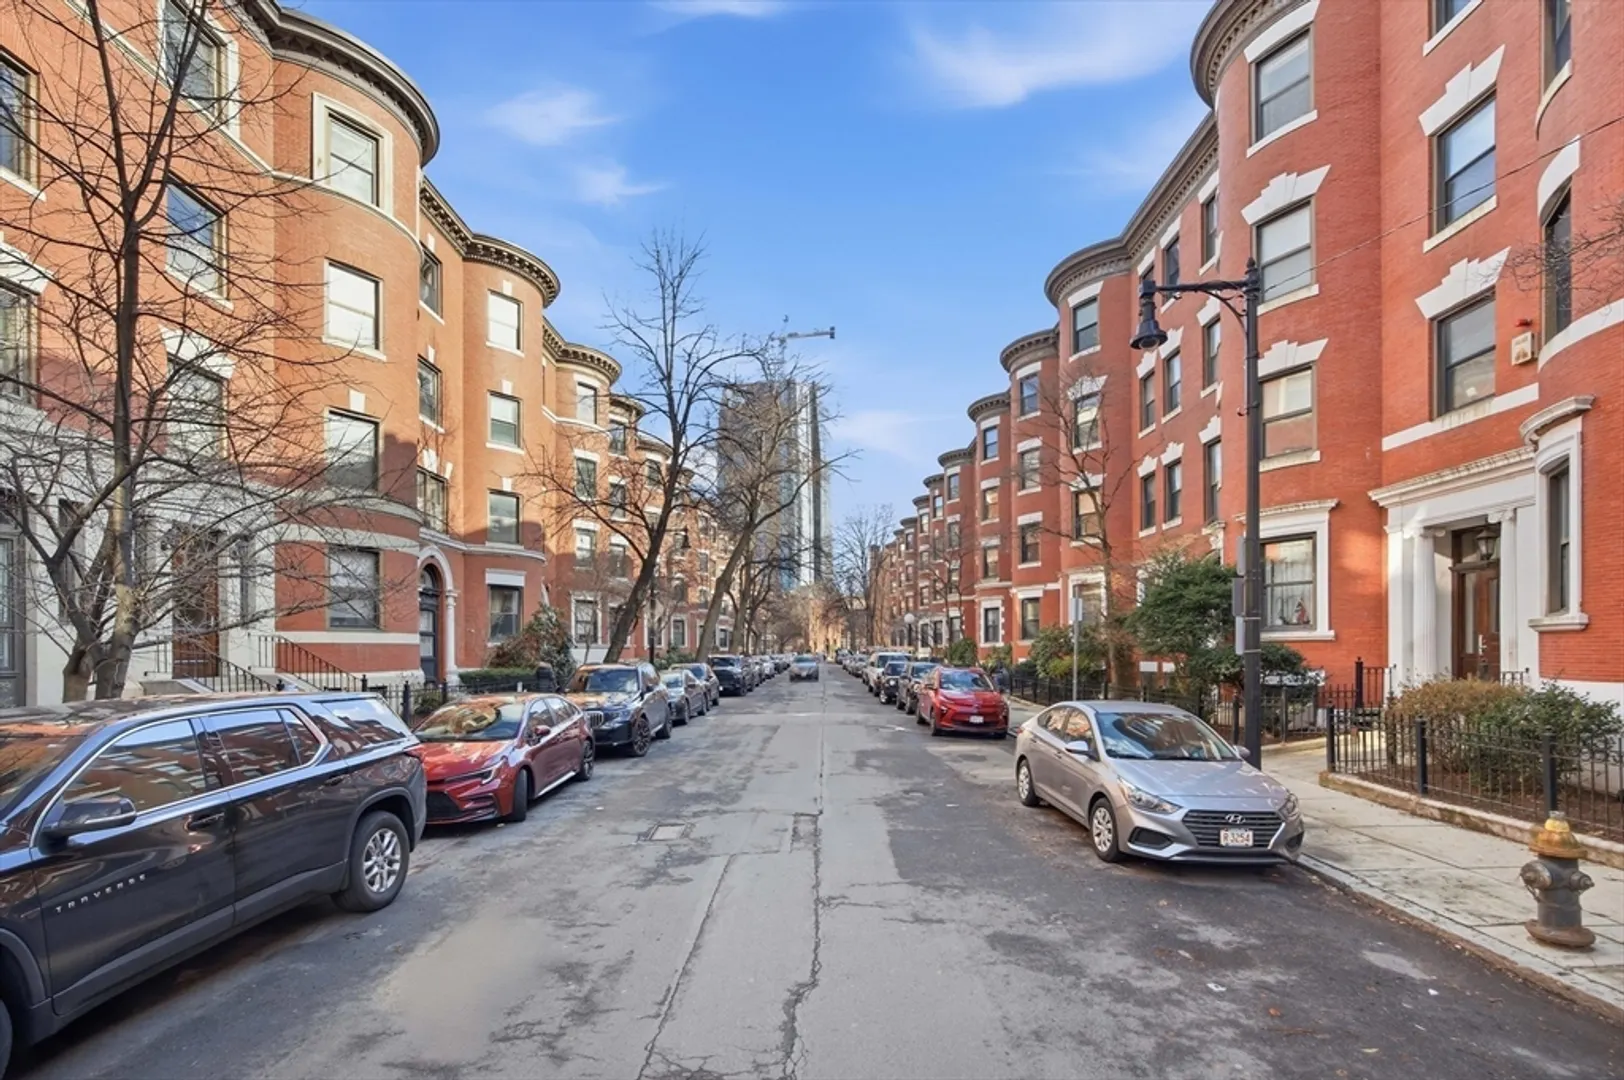
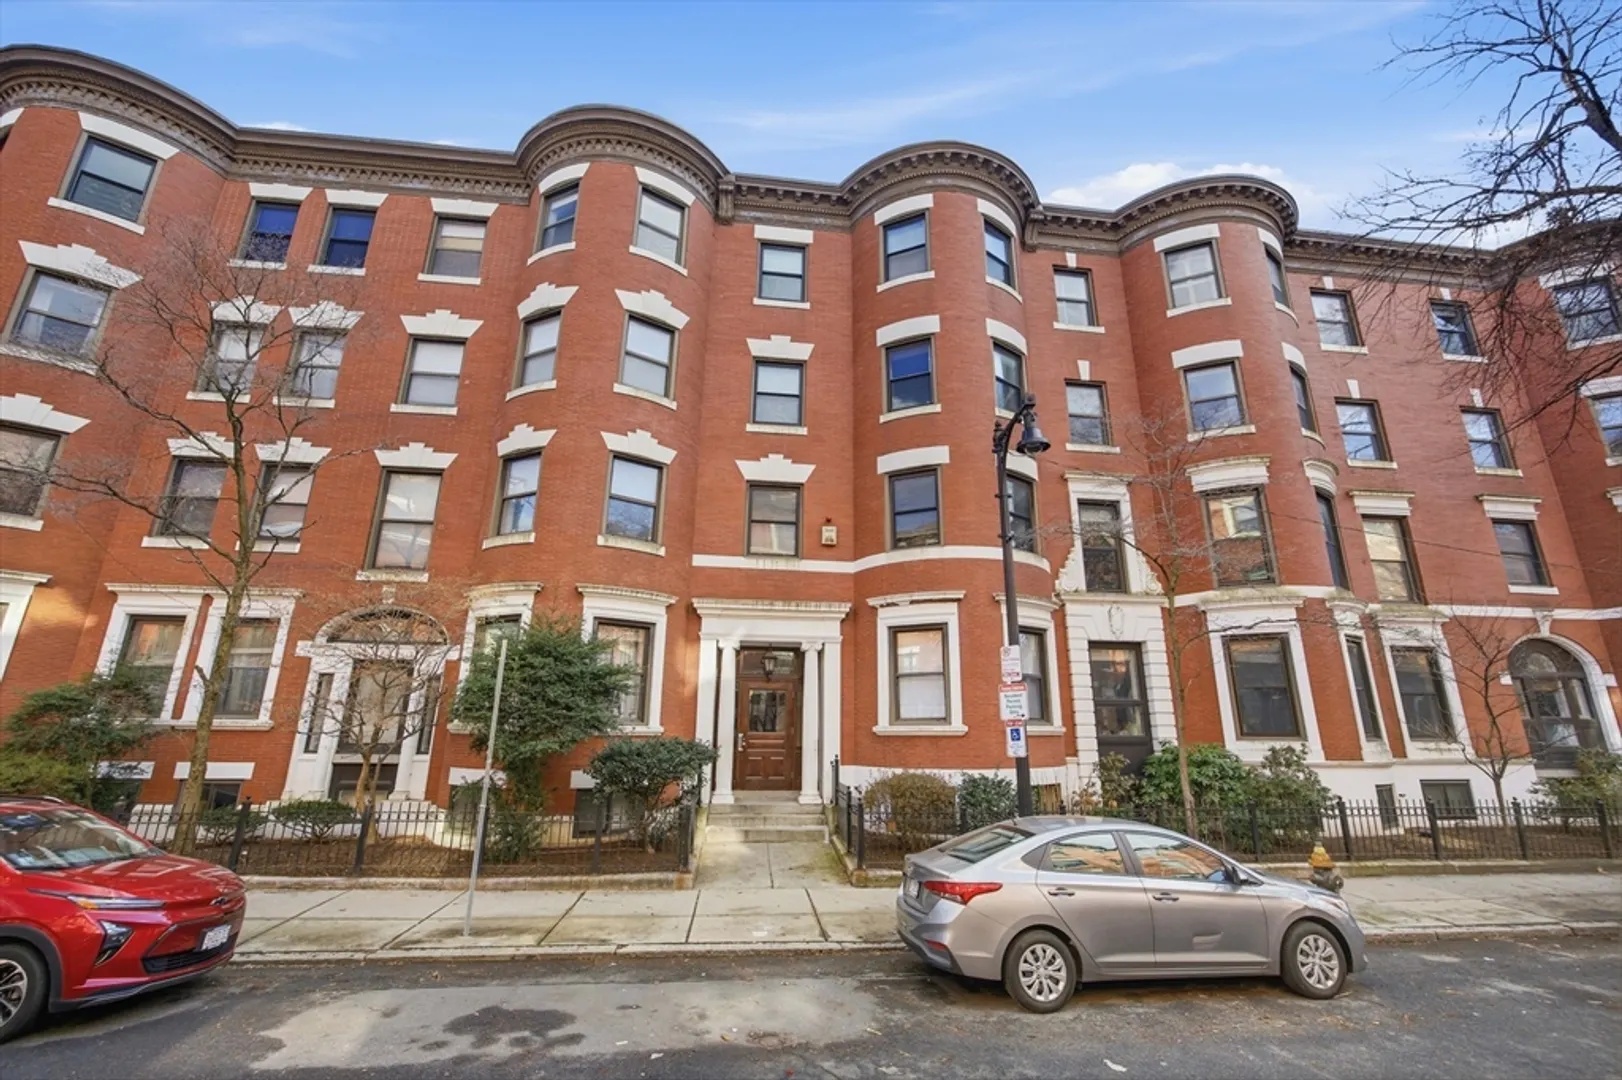
96 Gainsborough St #404W
$989,000
2
Beds
1
Bath
1,006
Sqft
- Request Info
- Call
- Save
-
More
- Mortgage Calculator

Property Tools



$989,000
2
Beds
1
Bath
1,006
Living Area
-
Property Description
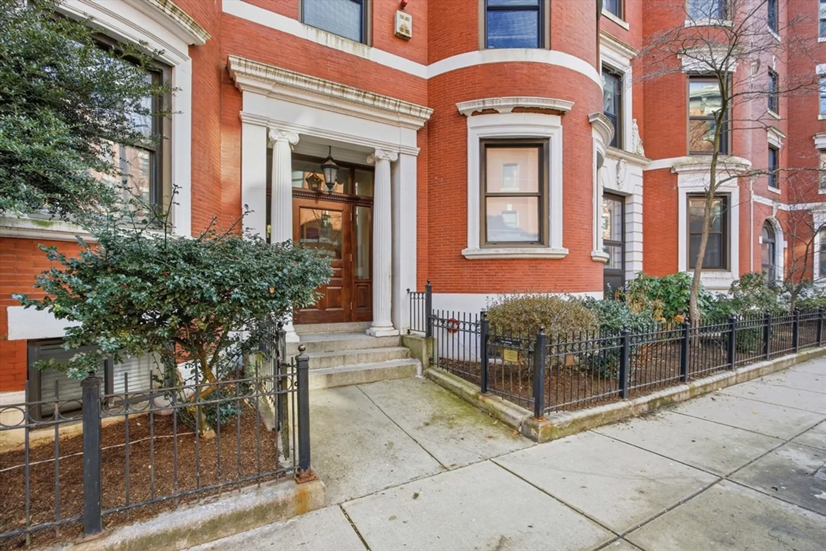
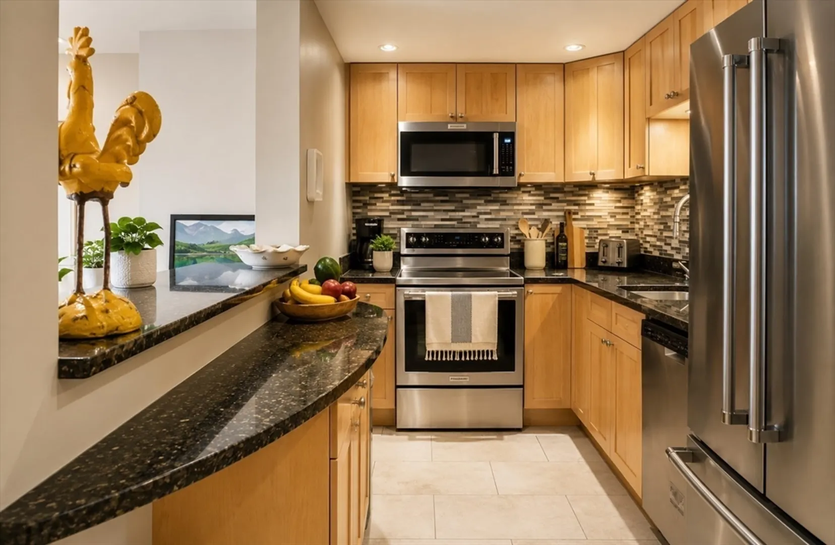
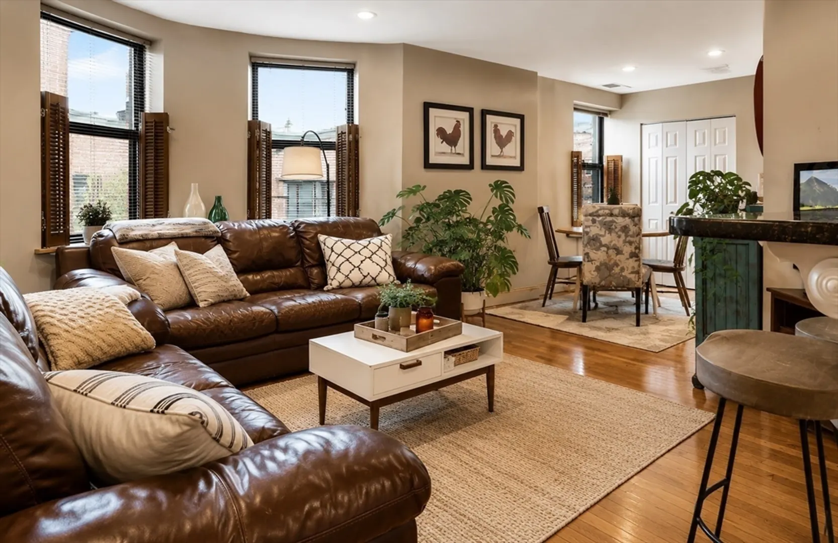
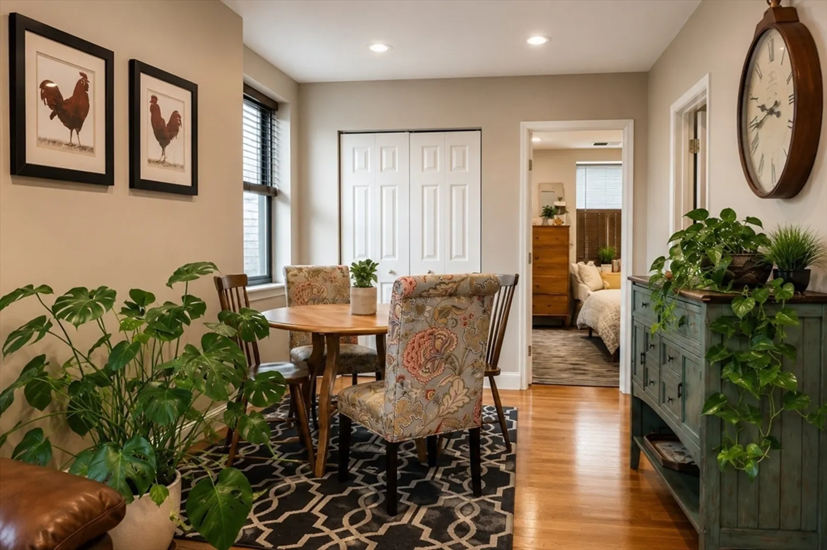
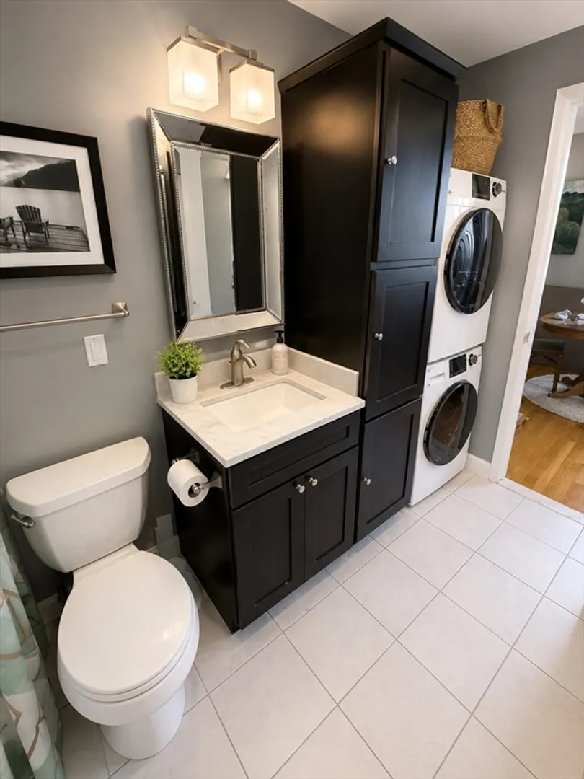
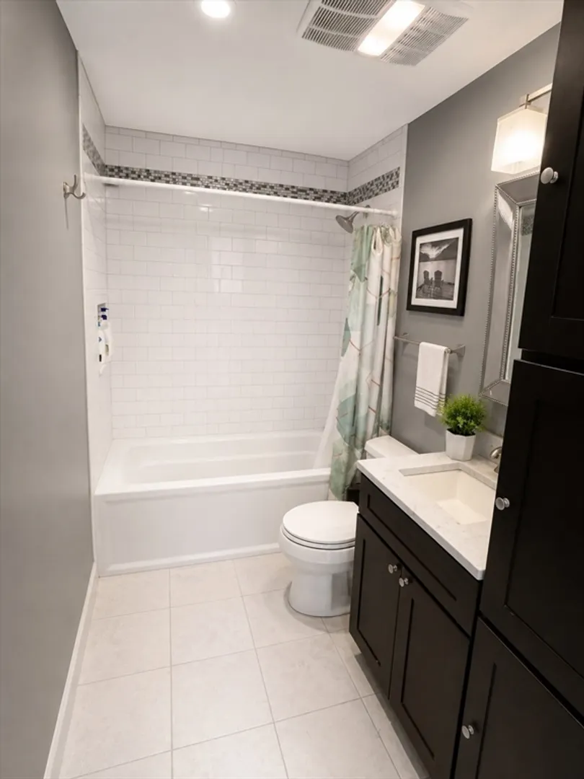
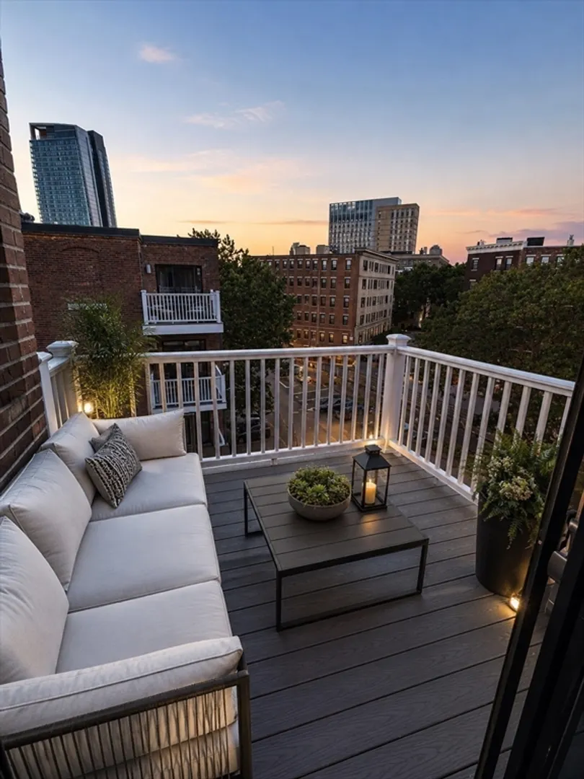
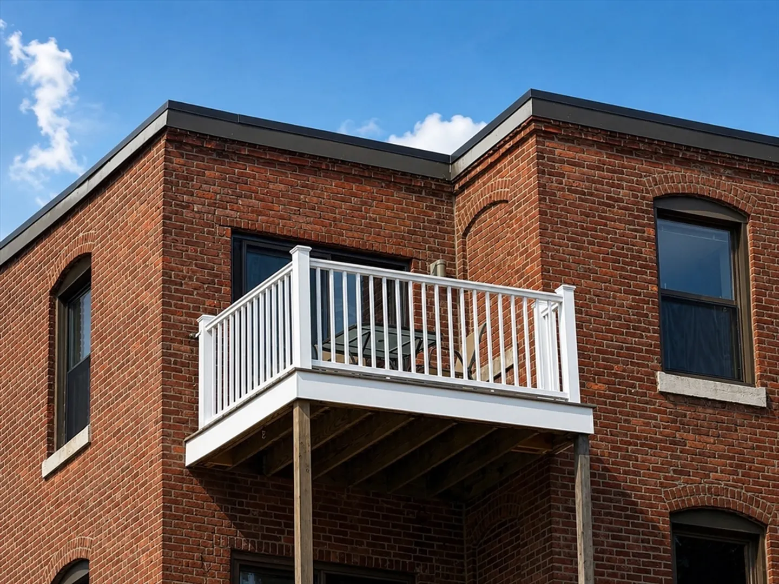
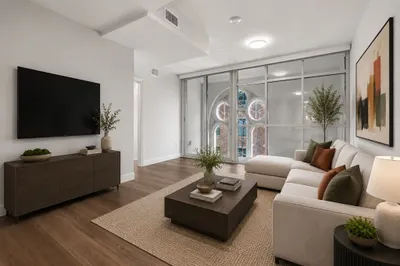
Perched atop one of Boston's most desirable streets, this sun-filled penthouse at 96 Gainsborough Street blends timeless charm with modern comfort. Exposed brick, hardwood floors, & an open layout create a warm, inviting living space. The updated kitchen features granite counters, stainless appliances, & a large breakfast bar perfect for entertaining. Enjoy a private deck with city views, two spacious bedrooms, plus a dedicated office ideal for working from home. Additional highlights include a marble vanity, central HVAC, hardwood floors & in-unit laundry. Professionally managed building with an elevator, daily trash pickup, & 24-hour security. Located on the Back Bay line, just steps to Northeastern, Fenway Park, the MFA, Prudential Center, Copley, & West Fenway. Market rent of $4,700/month makes this an exceptional home or investment opportunity. Bright, flexible, and ideally positioned, it offers outstanding value for owner-occupants & investors seeking a premier Fenway location.
-
Highlights
- Area: The Fenway
- Cooling: Central Air, Heat Pump
- HOA Fee: $543
- Property Type: Condominium
- Total Rooms: 5
- Year Built: 1899
- Building Name: 90-96 Gainsborough Condominium Trust
- Heating: Central, Heat Pump
- Property Class: Residential
- Stories: 1
- Unit Number: 404w
- Status: Active
-
Additional Details
- Appliances: Range, Dishwasher, Disposal, Microwave, Refrigerator, Washer, Dryer
- Exterior Features: Deck - Composite
- Pets Allowed: Yes
- SqFt Source: Public Record
- Year Built Details: Actual
- Zoning: Cd
- Basement: N
- Flooring: Wood, Tile
- Roof: Rubber
- Total Number of Units: 55
- Year Built Source: Public Records
-
Amenities
- Community Features: Public Transportation, Shopping, Tennis Court(s), Park, Walk/Jog Trails, Medical Facility, Laundromat, Bike Path, Conservation Area, Highway Access, House of Worship, Private School, Public School, T-Station, University
- Security Features: Intercom, Security Guard
-
Utilities
- Sewer: Public Sewer
- Water Source: Public
-
Fees / Taxes
- Assessed Value: $752,500
- HOA Fee Includes: Water, Sewer, Insurance, Security, Maintenance Structure, Maintenance Grounds, Snow Removal, Trash, Reserve Funds
- Taxes: $9,411
- HOA Fee Frequency: Monthly
- Tax Year: 2026
Similar Listings

Content © 2026 MLS Property Information Network, Inc. The information in this listing was gathered from third party resources including the seller and public records.
Listing information provided courtesy of Compass.
MLS Property Information Network, Inc. and its subscribers disclaim any and all representations or warranties as to the accuracy of this information.