
Sold!
$650,000
2
Beds
2/1
Baths
2,352
Living Area
-
Property Description
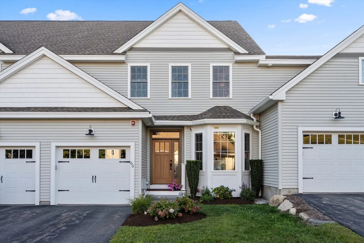
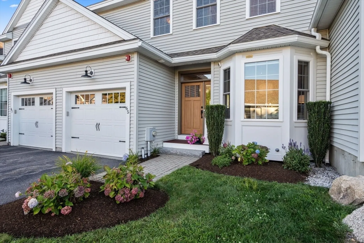
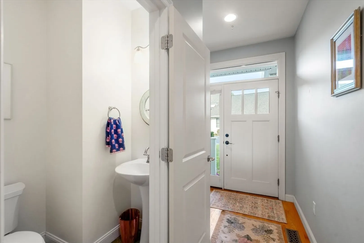
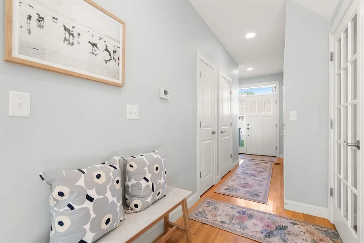
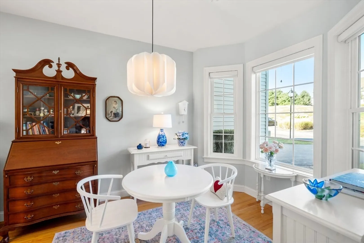
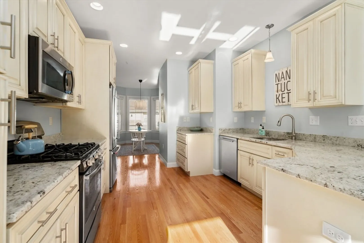
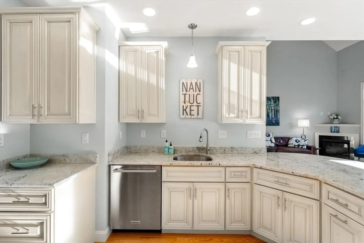
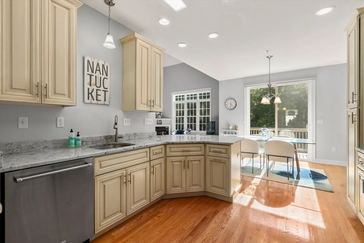
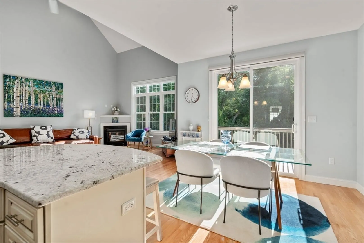
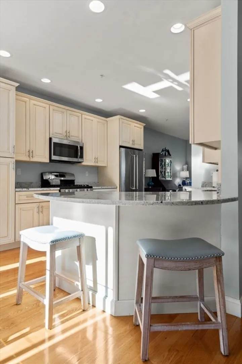
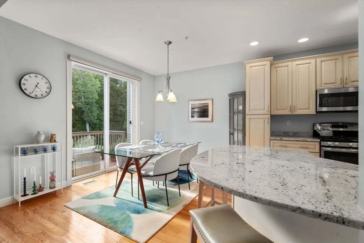
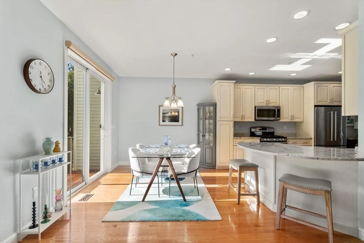
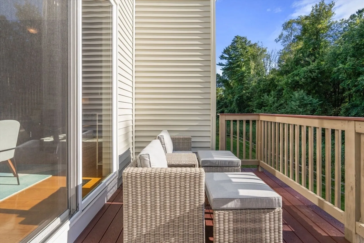
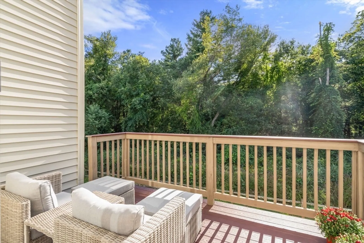
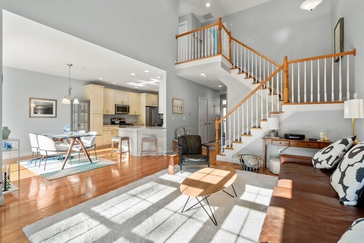
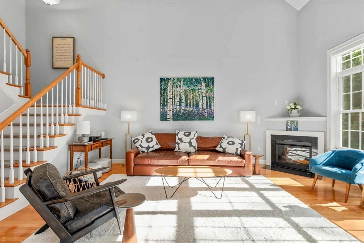
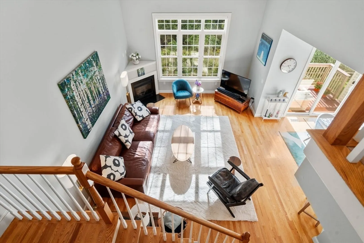
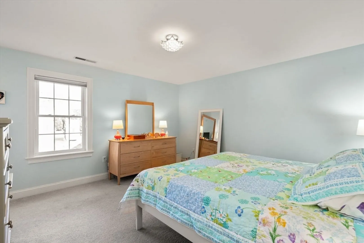
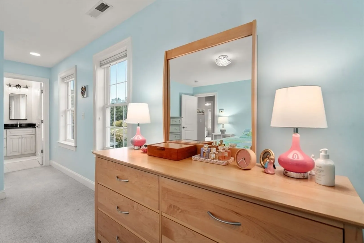
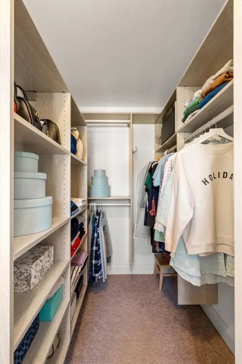
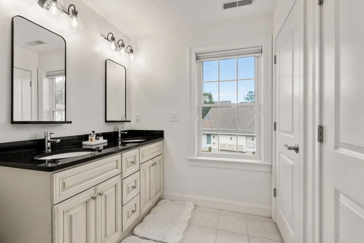
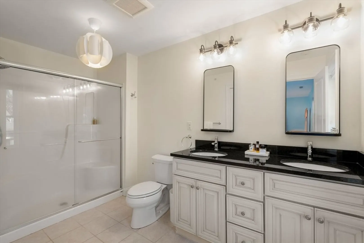
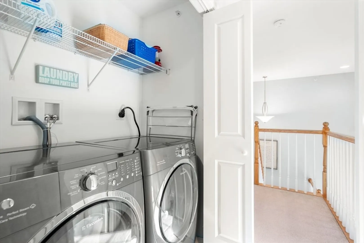
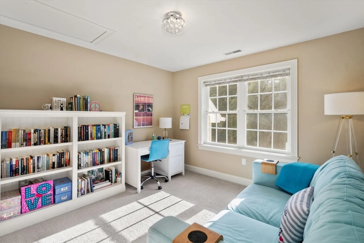
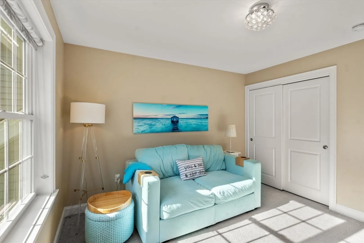
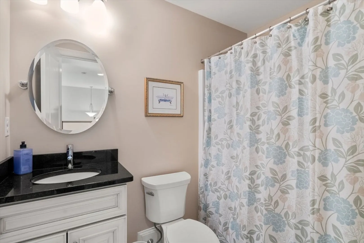
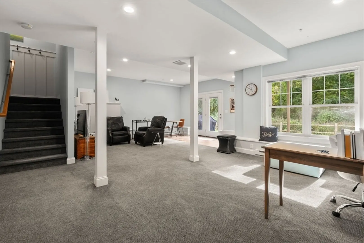
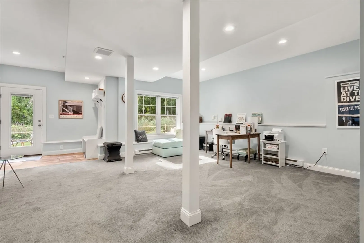
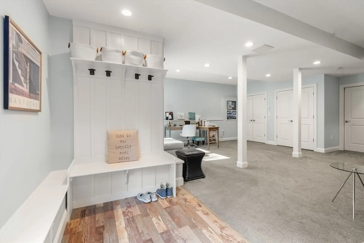
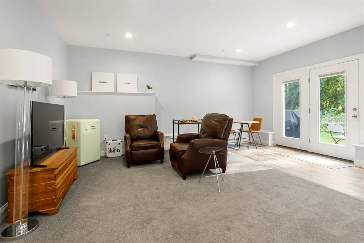
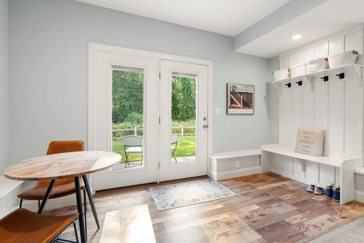
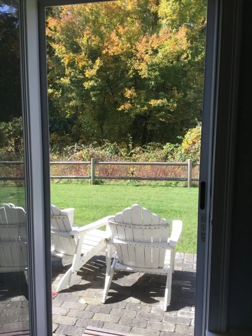
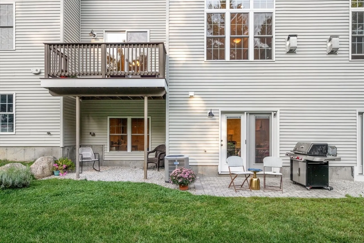
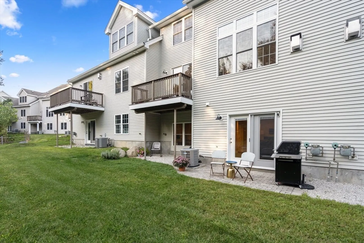
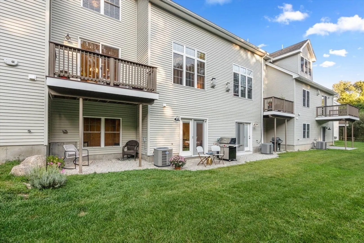
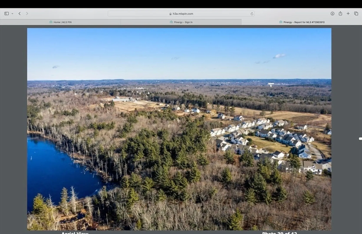
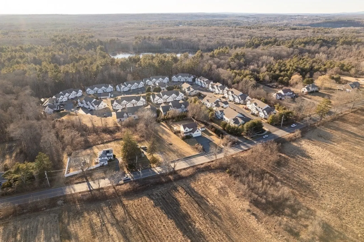
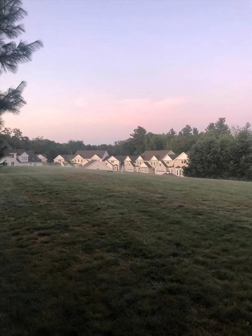
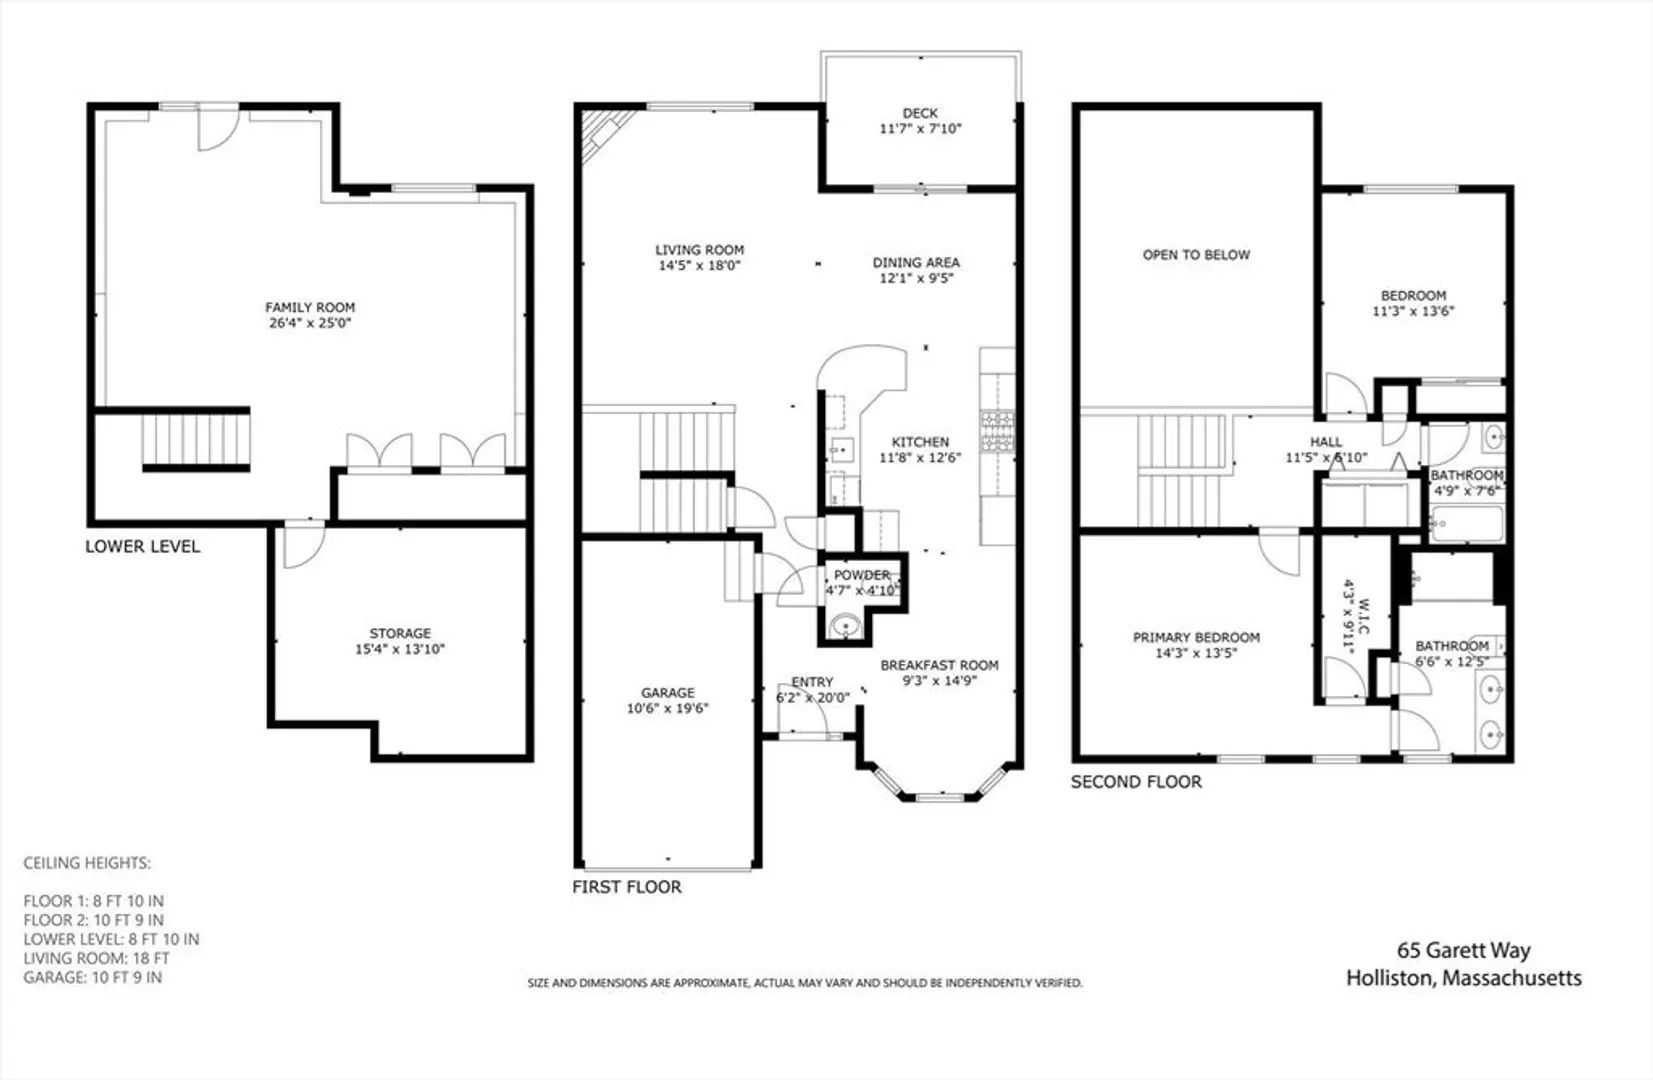
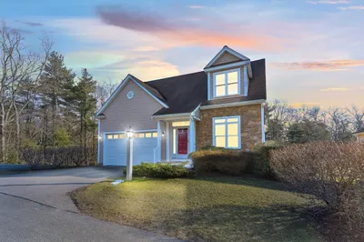
This sun splashed, high ceilinged townhome at The Orchards has all the amenities- in a lovely setting- open floor plan, hardwoods through the 1st floor, granite/stainless kitchen with peninsula seating, dining room opens with sliders onto a private deck, cathedral ceilinged living room with gas fireplace, picture window, ceiling fan, breakfast room with bay window, powder room, side entry to the 1 car garage. Upstairs - a roomy main bedroom suite with designer walk in closet, bathroom with linen closet, 2nd bedroom with double closet, laundry area, another bath with full tub/shower, linen closet. The lower level is a wow- a sunny, walk out space, invitingly finished into open floor plan, currently used for home office & family room & a custom walk in closet French doors lead to a patio overlooking conservation area. Seasonal views of Waseeka Pond. Closets galore! Holliston offers well-rated schools, abundant green space & recreational activities, highway access, charming downtown.
-
Highlights
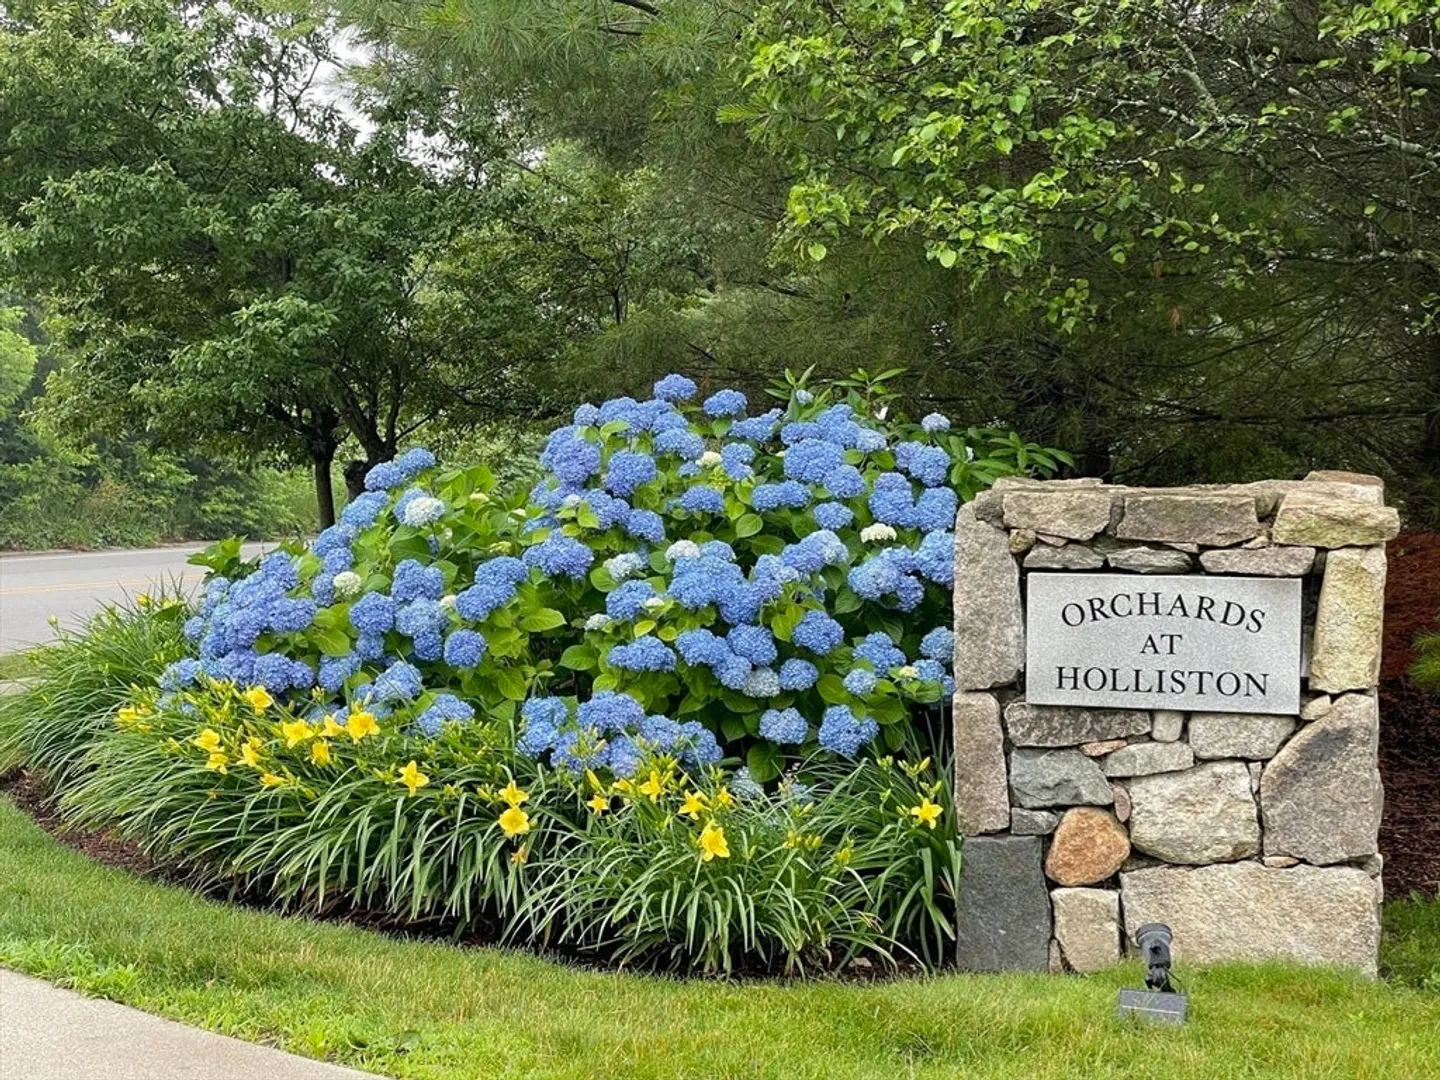
- Building Name: The Orchards At Holliston
- Heating: Central, Forced Air, Electric Baseboard, Natural Gas, Individual, Unit Control, Propane
- Parking Spots: 2
- Property Type: Condominium
- Total Rooms: 7
- Year Built: 2015
- Cooling: Central Air, Individual, Unit Control
- HOA Fee: $587
- Property Class: Residential
- Stories: 3
- Unit Number: 65
- Status: Closed
-
Additional Details
- Appliances: Range, Dishwasher, Microwave, Washer, Dryer, Water Treatment, Water Softener
- Exclusions: Refrigerator Is Negotiable.
- Fireplaces: 1
- Interior Features: Dining Area, Open Floorplan, Lighting - Pendant, Sitting Room, Internet Available - Broadband
- SqFt Source: Measured
- Year Built Details: Actual
- Basement: Y
- Exterior Features: Deck, Patio, Garden, Gazebo, Screens, Rain Gutters, Professional Landscaping, Sprinkler System
- Flooring: Tile, Carpet, Hardwood, Flooring - Hardwood
- Pets Allowed: Yes w/ Restrictions
- Total Number of Units: 72
- Year Built Source: Public Records
-
Amenities
- Community Features: Tennis Court(s), Park, Walk/Jog Trails, Stable(s), Golf, Bike Path, Conservation Area, Highway Access, House of Worship, Public School
- Parking Features: Attached, Garage Door Opener, Deeded, Garage Faces Side, Off Street, Paved, Exclusive Parking
- Covered Parking Spaces: 1
-
Utilities
- Electric: 200+ Amp Service
- Water Source: Public
- Sewer: Private Sewer
-
Fees / Taxes
- Assessed Value: $654,000
- HOA Fee Includes: Sewer, Insurance, Maintenance Structure, Road Maintenance, Maintenance Grounds, Trash, Reserve Funds
- Taxes: $9,581
- HOA Fee Frequency: Monthly
- Tax Year: 2025
Similar Listings
Sold
42 Photos
Sold
28 Photos
Sold
42 Photos
Sold
42 Photos
Content © 2026 MLS Property Information Network, Inc. The information in this listing was gathered from third party resources including the seller and public records.
Listing information provided courtesy of Coldwell Banker Realty - Newton.
MLS Property Information Network, Inc. and its subscribers disclaim any and all representations or warranties as to the accuracy of this information.
