
Sold!
$488,000
8
Beds
3
Baths
3,800
Living Area
-
Property Description
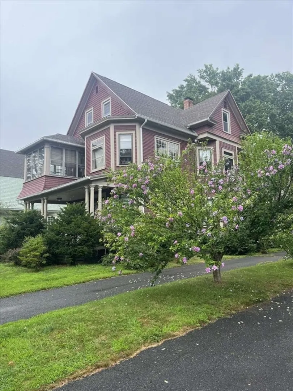
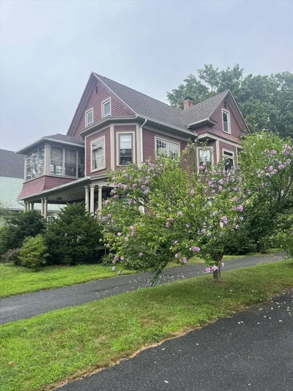
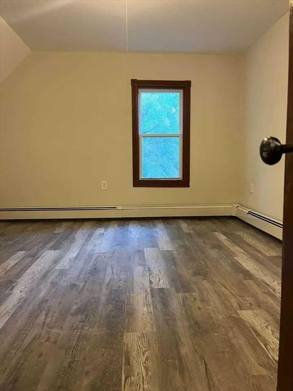
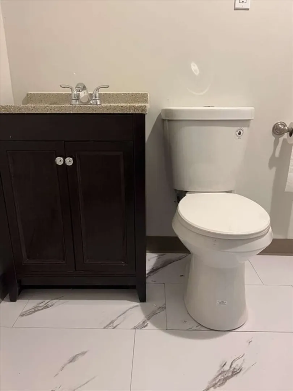
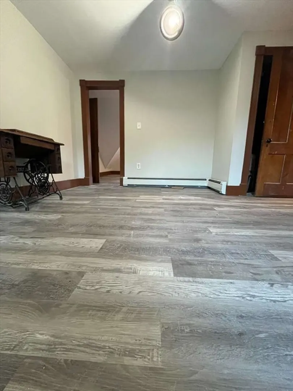
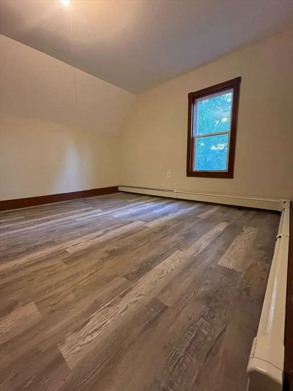
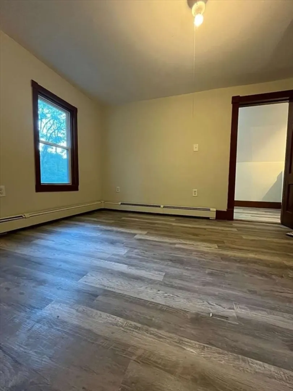
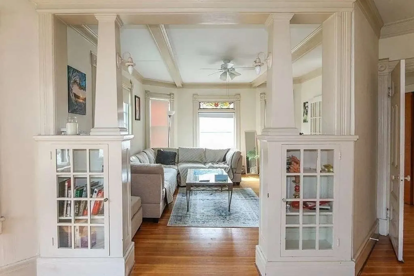
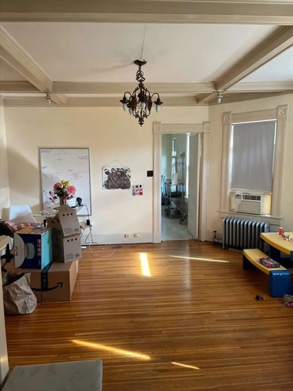
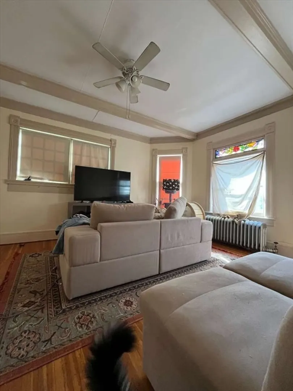
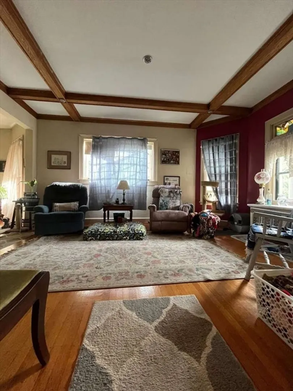
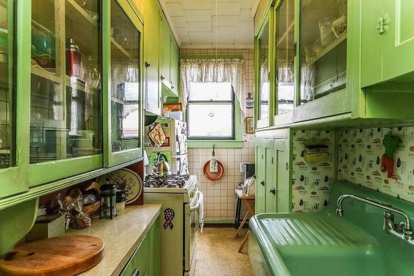
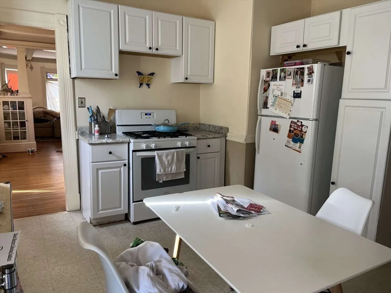
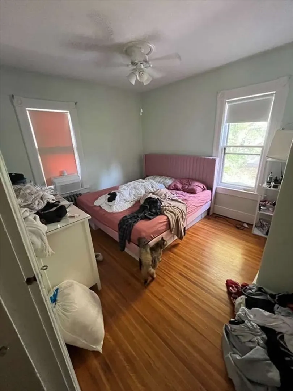
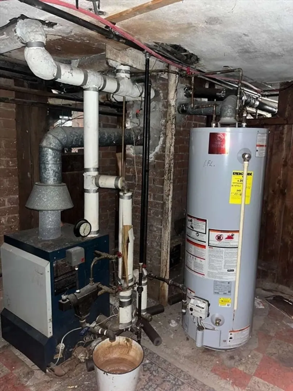
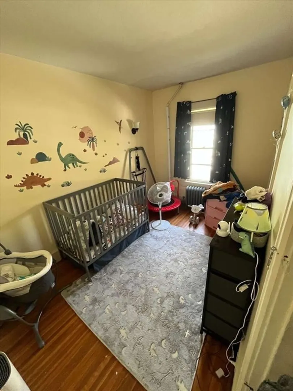
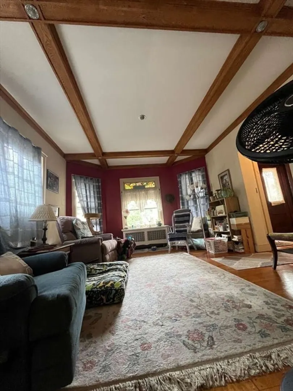
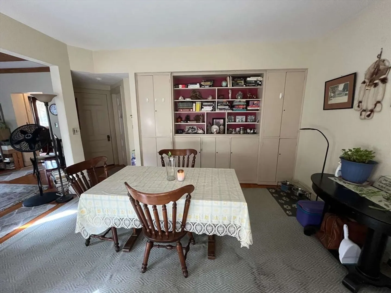
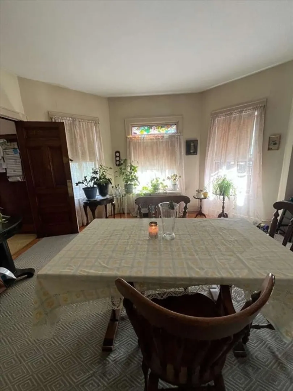
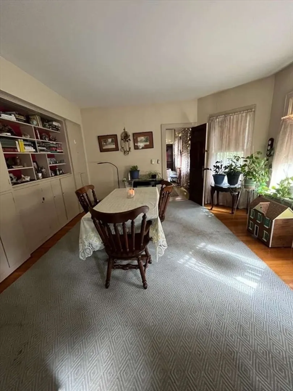
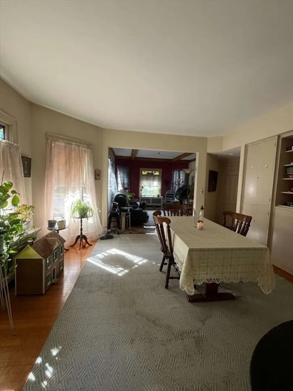
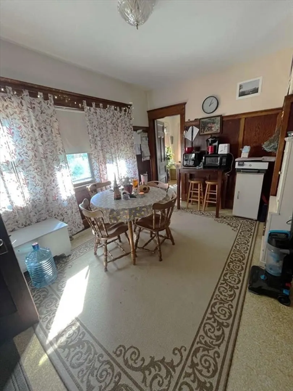
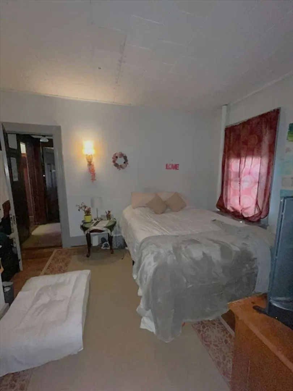
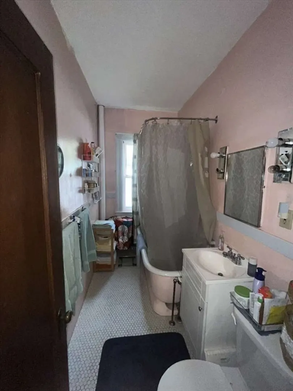
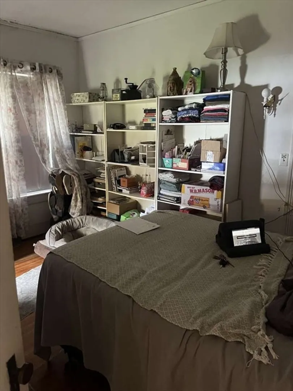
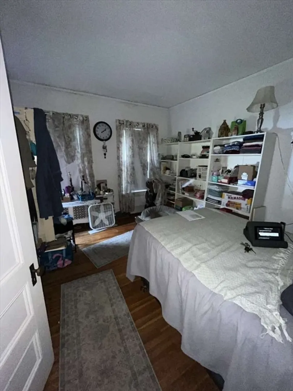
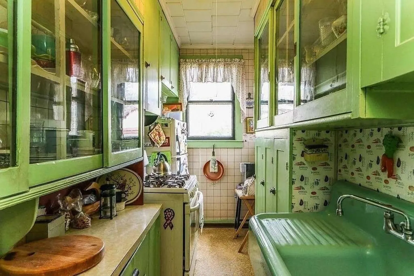
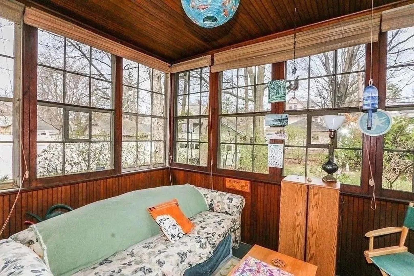
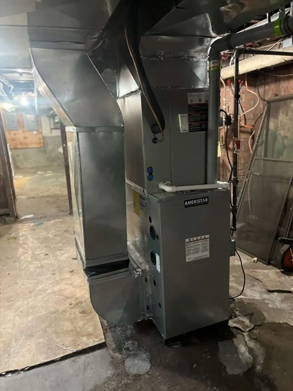
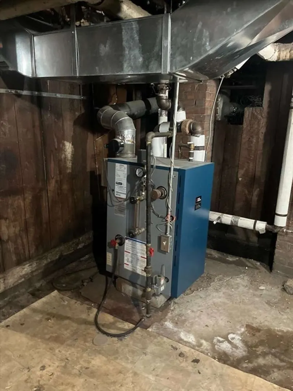
This beautiful Victorian-style two-family home is ready for its new owner! Brimming with classic charm and character, it features exquisite wood-beamed ceilings, hardwood floors, rich wood-paneled walls, and custom built-in cabinetry throughout.The first floor welcomes you through elegant double front doors into a spacious living room, a formal dining room with built-in cabinets, a second dining area, and a cozy galley kitchen. This level also offers three bedrooms, a full bath, and a screened-in back porch—perfect for relaxing or entertaining.The second floor features a larger kitchen with pantry, a formal dining room, a bright living room, three bedrooms, and one full bath.The third floor provides additional flexibility with two bedrooms, one bathroom, and a comfortable living area ideal for guests,or extended fam. With separate utilities ,high-efficiency gas heating, and a central air system, this home is a rare find and an excellent opportunity for sure.
-
Highlights
- Area: Forest Park
- Parking Spots: 9
- Property Type: 2 Family - 2 Units Up/Down
- Total Rooms: 24
- Status: Closed
- Levels: 3
- Property Class: Residential Income
- Stories: 3
- Year Built: 1899
-
Additional Details
- Basement: Full
- Foundation: Brick/Mortar
- Roof: Shingle
- Total Number of Units: 2
- Year Built Source: Public Records
- Construction: Frame, Brick
- Road Frontage Type: Public
- SqFt Source: Owner
- Year Built Details: Approximate
- Zoning: R1
-
Amenities
- Covered Parking Spaces: 1
- Parking Features: Paved Drive, Off Street
-
Utilities
- Electric: 110 Volts
- Water Source: Public
- Sewer: Public Sewer
-
Fees / Taxes
- Assessed Value: $281
- Taxes: $4,500
- Tax Year: 2025
- Total Rent: $3,450
Similar Listings
Sold
35 Photos
Sold
11 Photos
Sold
12 Photos
Sold
42 Photos
Content © 2026 MLS Property Information Network, Inc. The information in this listing was gathered from third party resources including the seller and public records.
Listing information provided courtesy of RE/MAX IGNITE.
MLS Property Information Network, Inc. and its subscribers disclaim any and all representations or warranties as to the accuracy of this information.
