
Sold!
$445,000
3
Beds
1
Bath
1,227
Living Area
-
Property Description
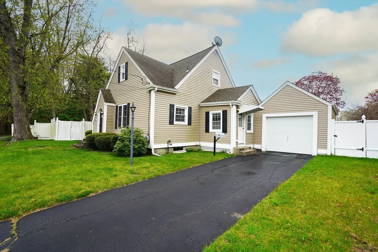
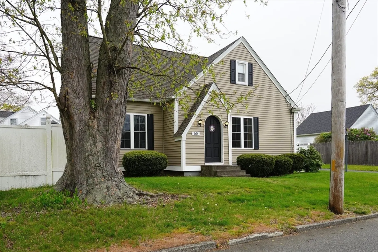
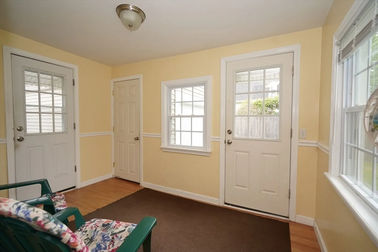
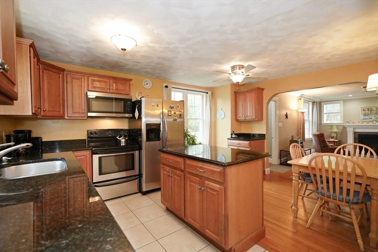
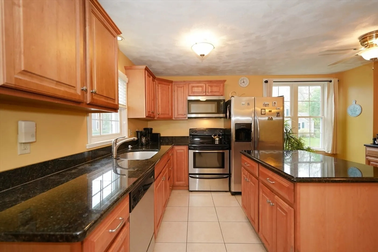
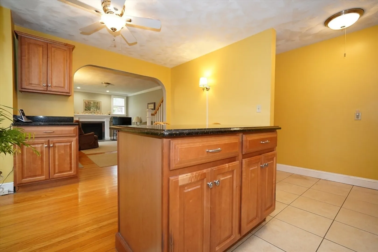
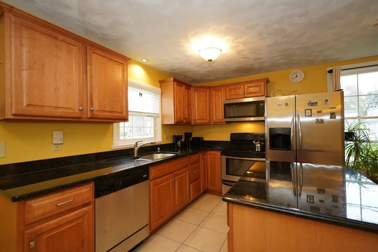
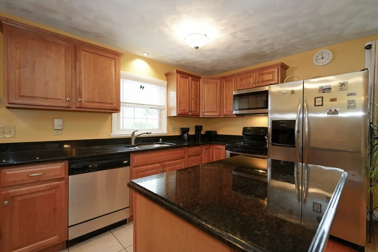
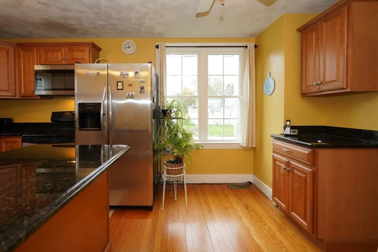
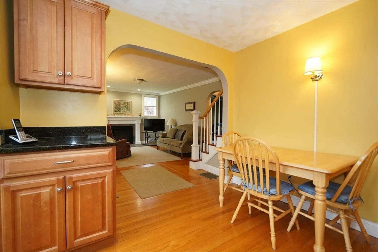
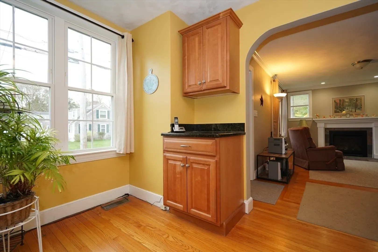
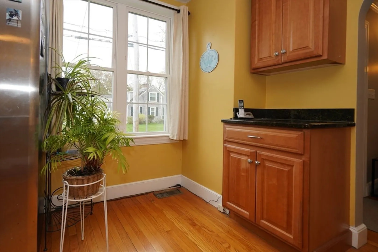
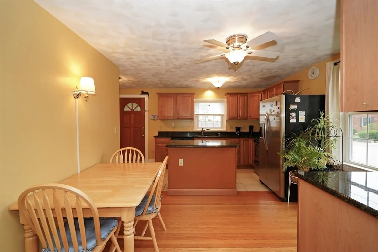
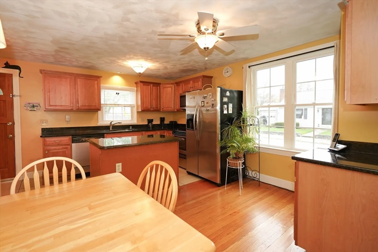
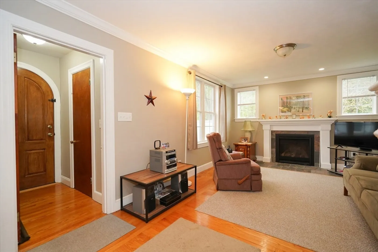
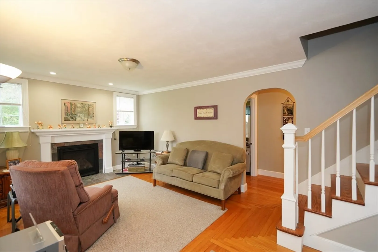
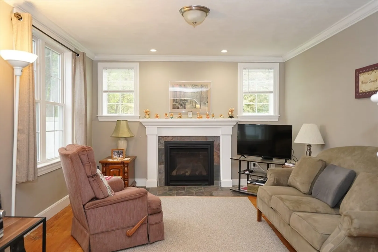
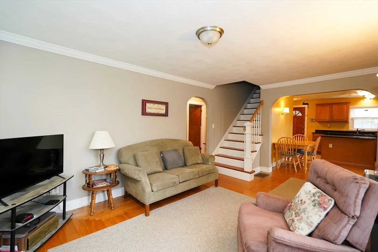
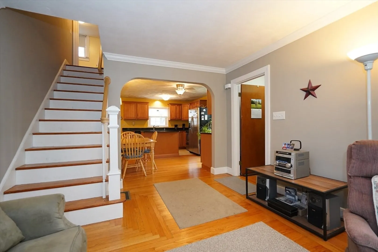
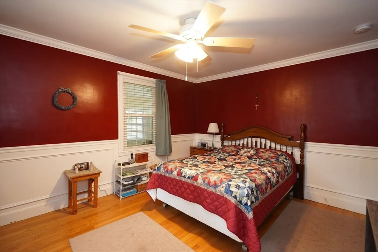
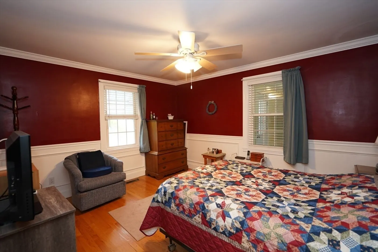
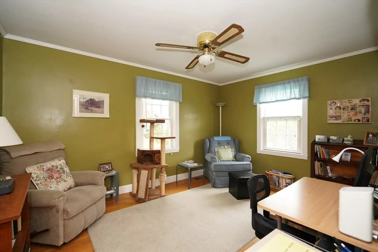
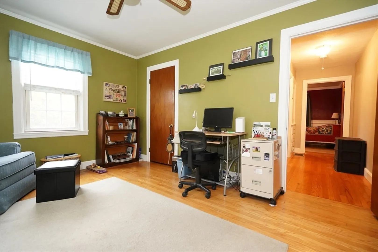
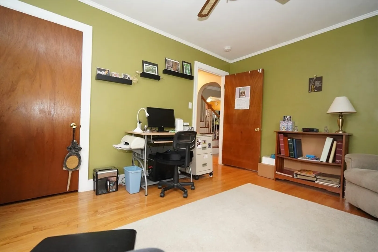
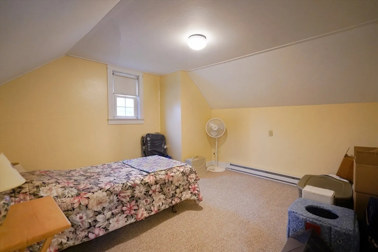
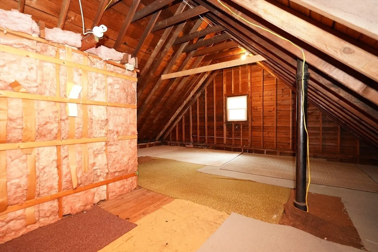
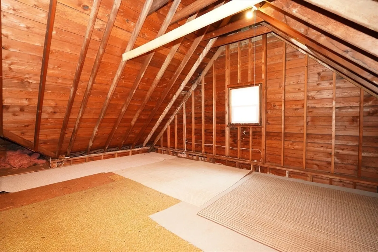
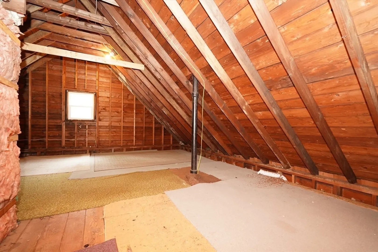
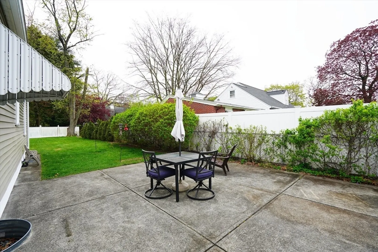
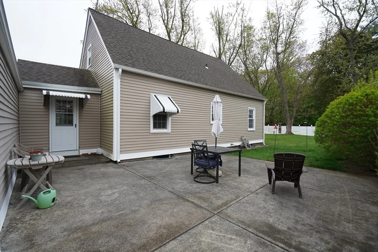
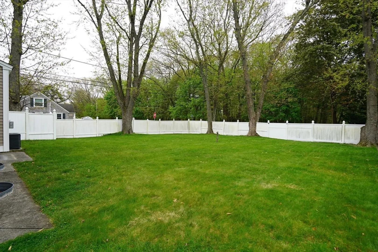
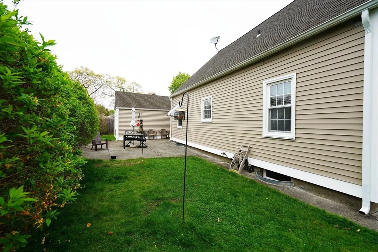
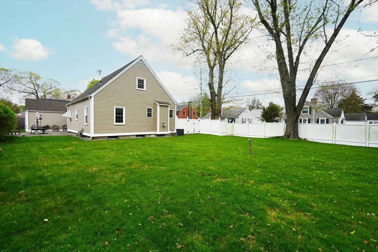
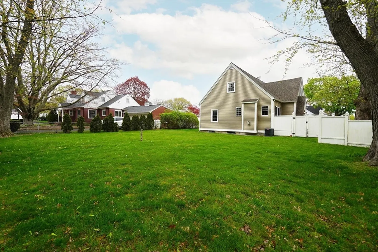
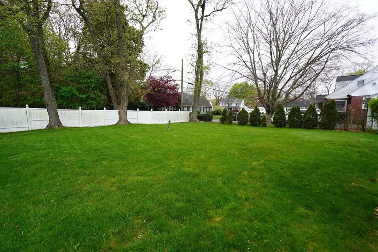
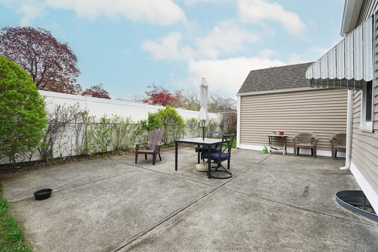
Captivating cape style home with charm and functionality. Thoughtfully designed floor plan features 2 bedrooms located on main level, and additional bedroom on the second floor with a huge bonus attic space where you can use your imagination. Entertain with ease with the open floor plan where you are greeted with an abundance of natural light. Outside the tranquil rear yard beckons with a concrete patio and oversized fenced in grounds. Slater Park, highway, shopping, and dining nearby completes the package.
-
Highlights
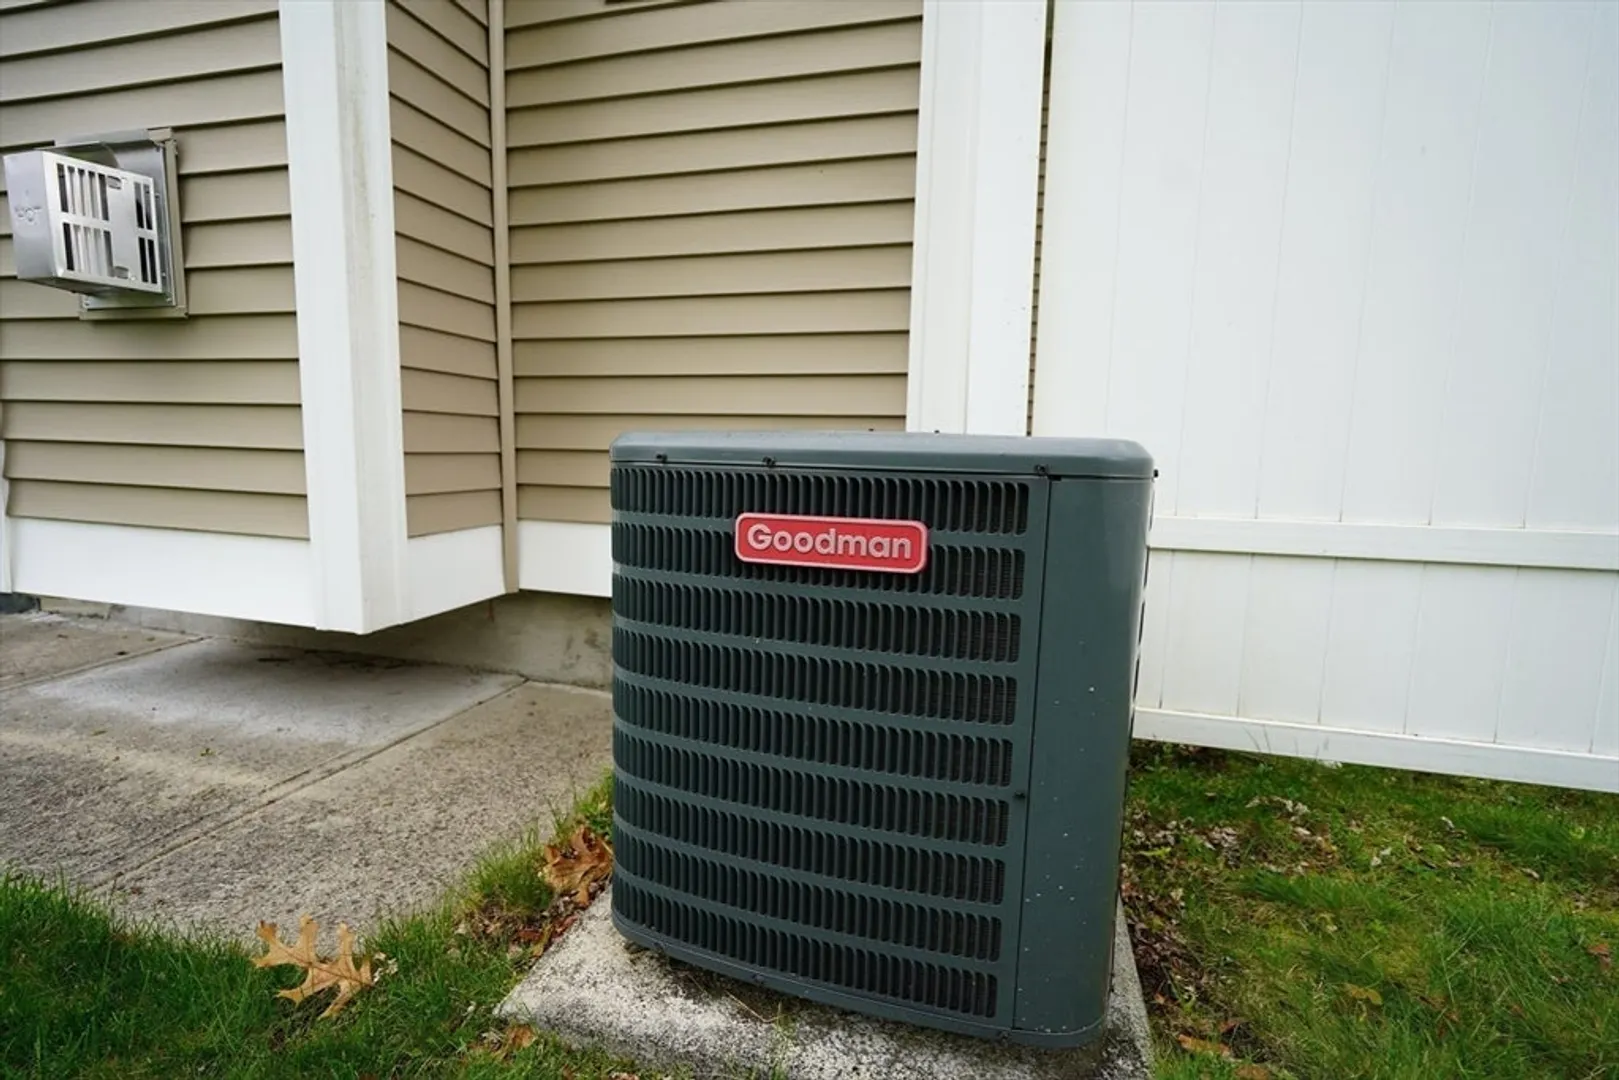
- Cooling: Central Air
- Parking Spots: 2
- Property Type: Single Family Residence
- Total Rooms: 6
- Status: Closed
- Heating: Forced Air, Electric Baseboard, Natural Gas
- Property Class: Residential
- Style: Cape
- Year Built: 1942
-
Additional Details
- Appliances: Gas Water Heater, Water Heater, Range, Dishwasher, Disposal, Microwave, Refrigerator, Dryer
- Construction: Frame
- Fireplaces: 1
- Foundation: Concrete Perimeter
- Lot Features: Corner Lot, Level
- Roof: Shingle
- Year Built Source: Public Records
- Basement: Full, Interior Entry, Unfinished
- Exterior Features: Patio, Fenced Yard
- Flooring: Wood, Tile, Carpet
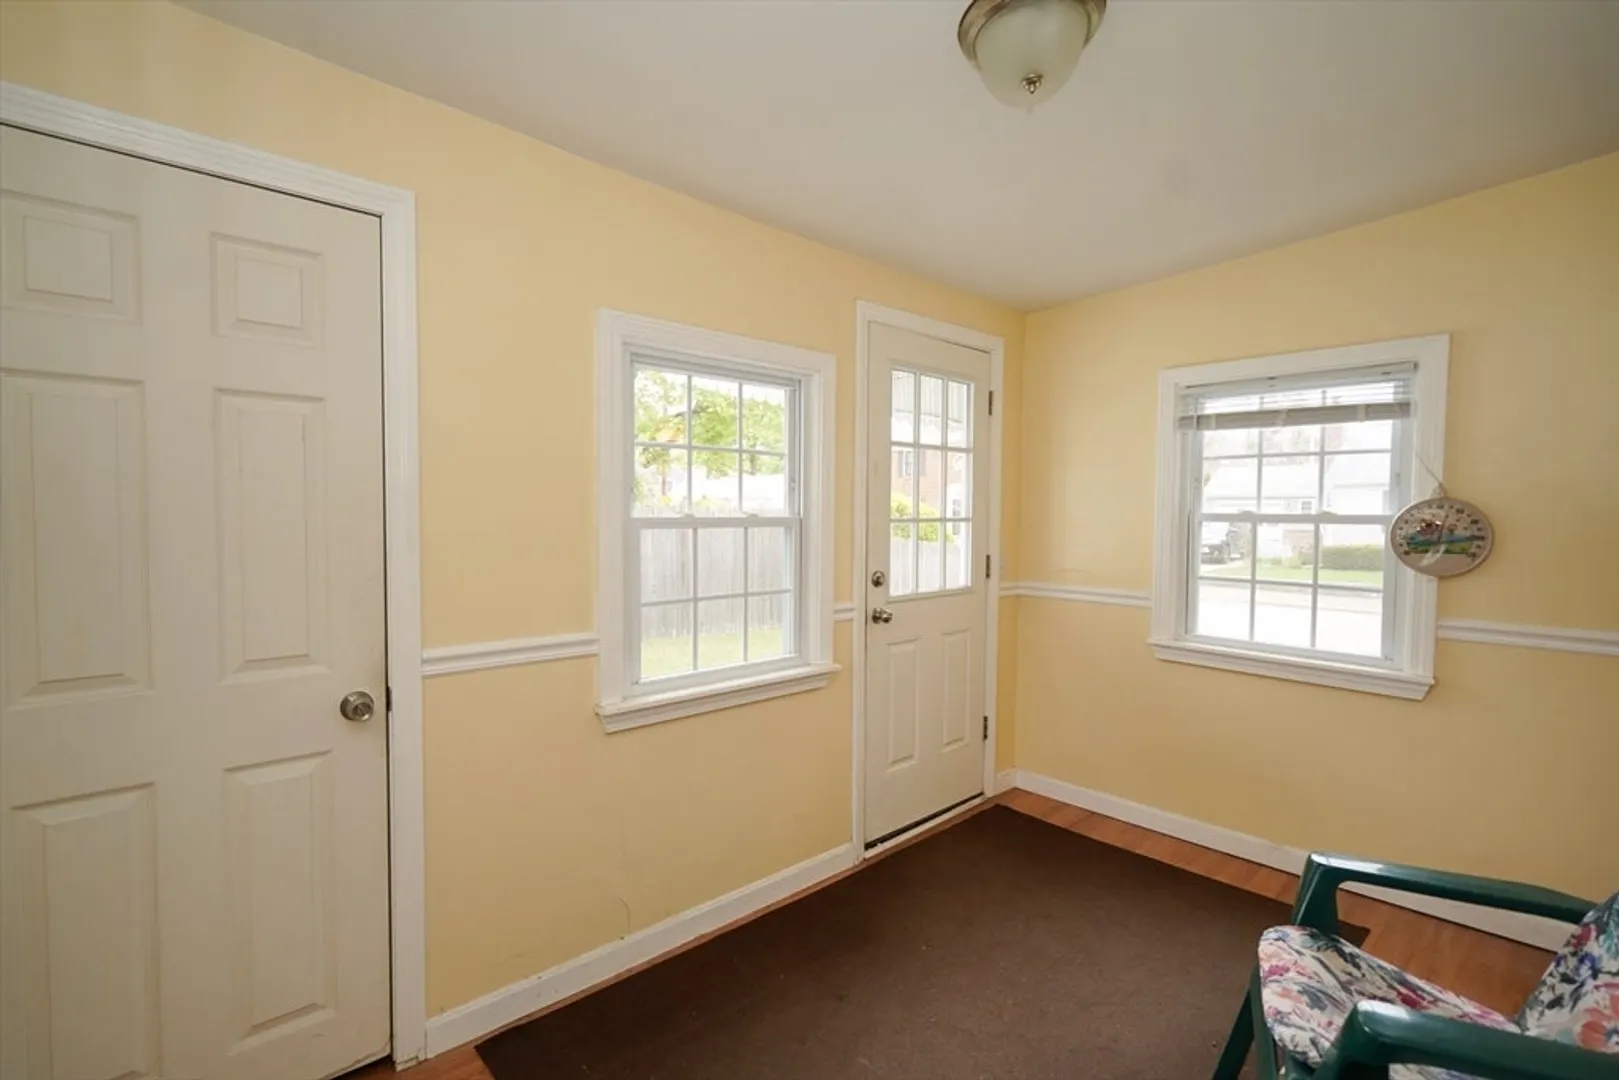
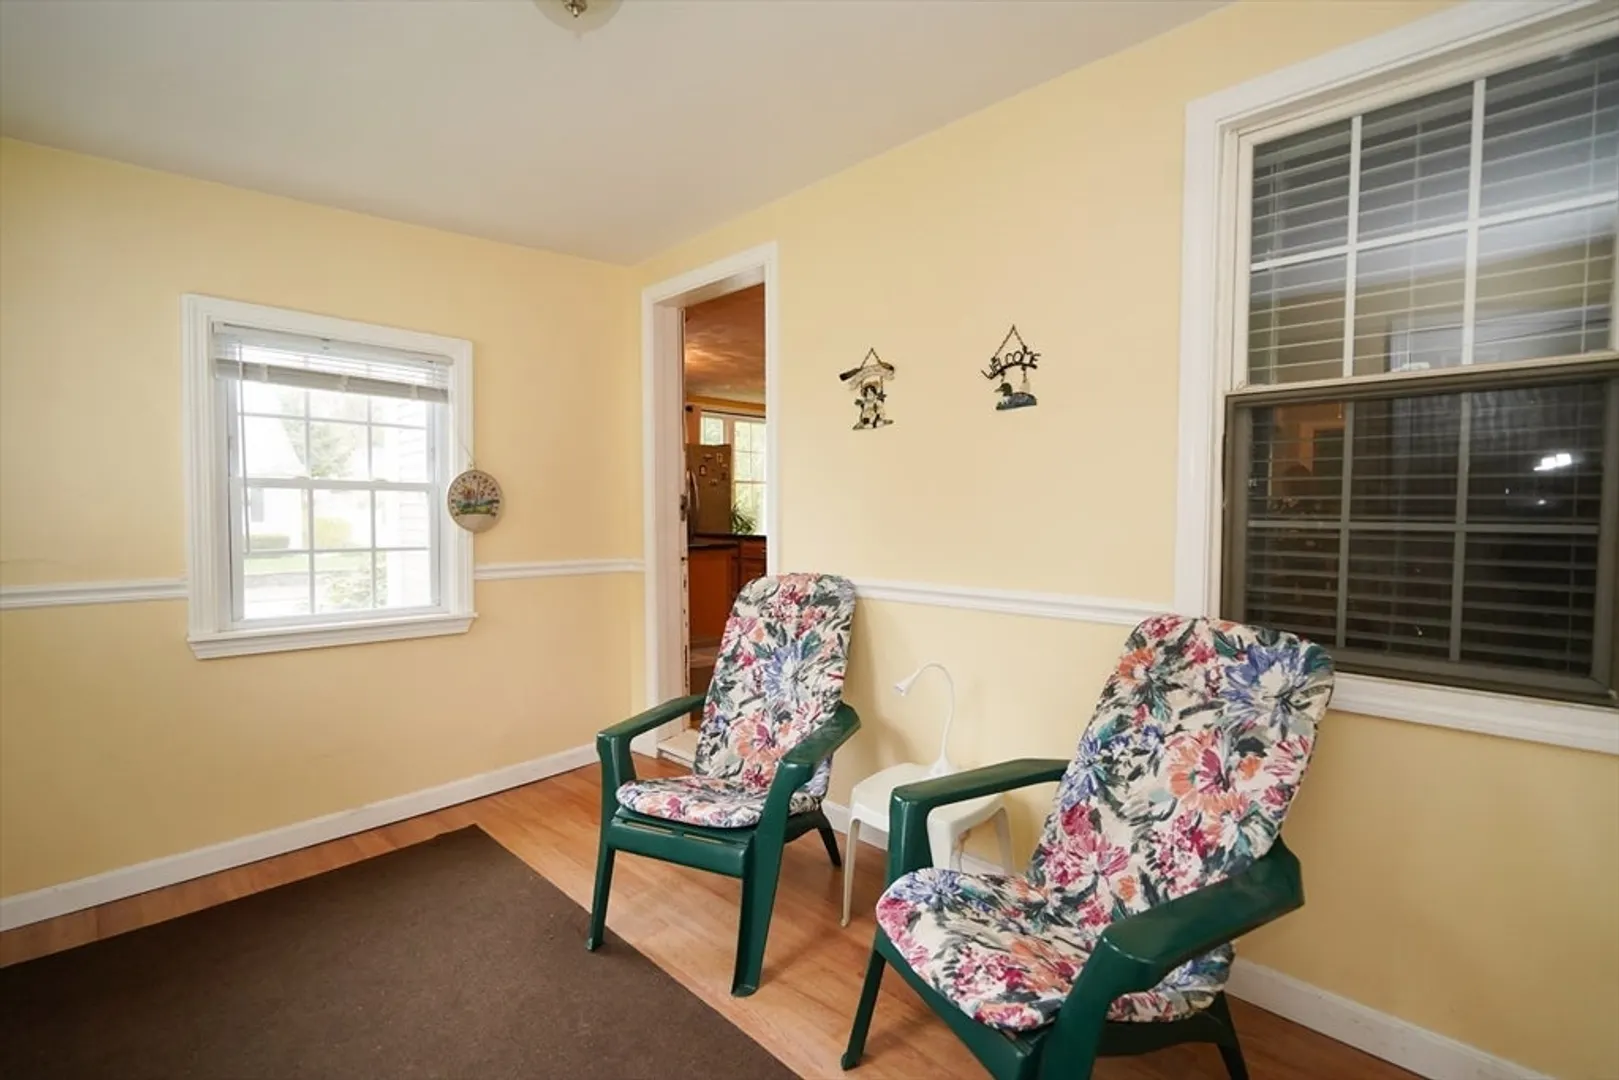
- Interior Features: Sun Room
- Road Frontage Type: Public
- Year Built Details: Approximate
- Zoning: Rs
-
Amenities
- Community Features: Public Transportation, Shopping, Park, Walk/Jog Trails, Highway Access, T-Station
- Parking Features: Attached, Off Street, Paved
- Covered Parking Spaces: 1
-
Utilities
- Electric: Circuit Breakers
- Water Source: Public
- Sewer: Public Sewer
-
Fees / Taxes
- Assessed Value: $271,200
- Compensation Based On: Net Sale Price
- Tax Year: 2023
- Buyer Agent Compensation: 2.5%
- Facilitator Compensation: 2.5%
- Taxes: $4,594
Similar Listings
Sold
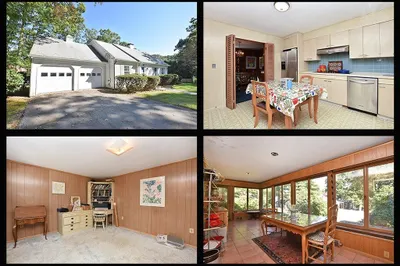
11 Photos
Sold
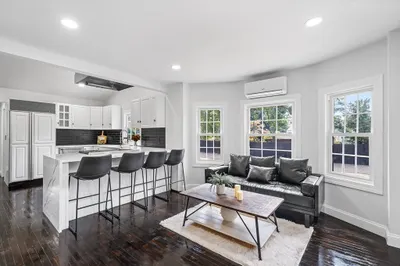
28 Photos
Sold
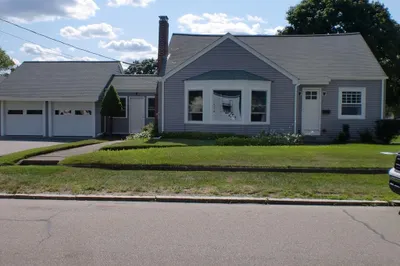
27 Photos
Sold
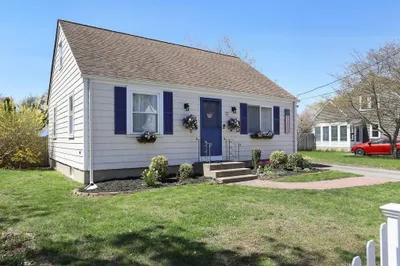
2 Photos
Content © 2026 MLS Property Information Network, Inc. The information in this listing was gathered from third party resources including the seller and public records.
Listing information provided courtesy of RE/MAX 360.
MLS Property Information Network, Inc. and its subscribers disclaim any and all representations or warranties as to the accuracy of this information.
