
Sold!
$624,000
3
Beds
2
Baths
1,092
Living Area
-
Property Description
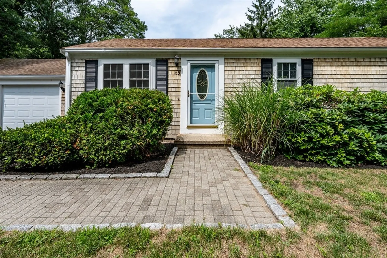
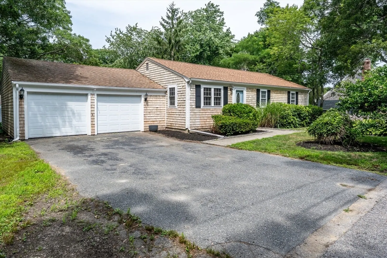
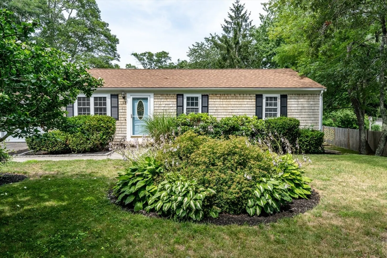
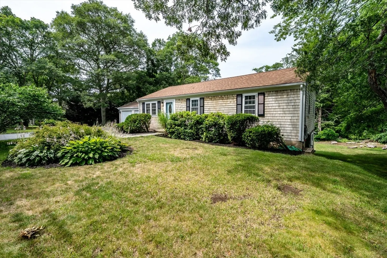
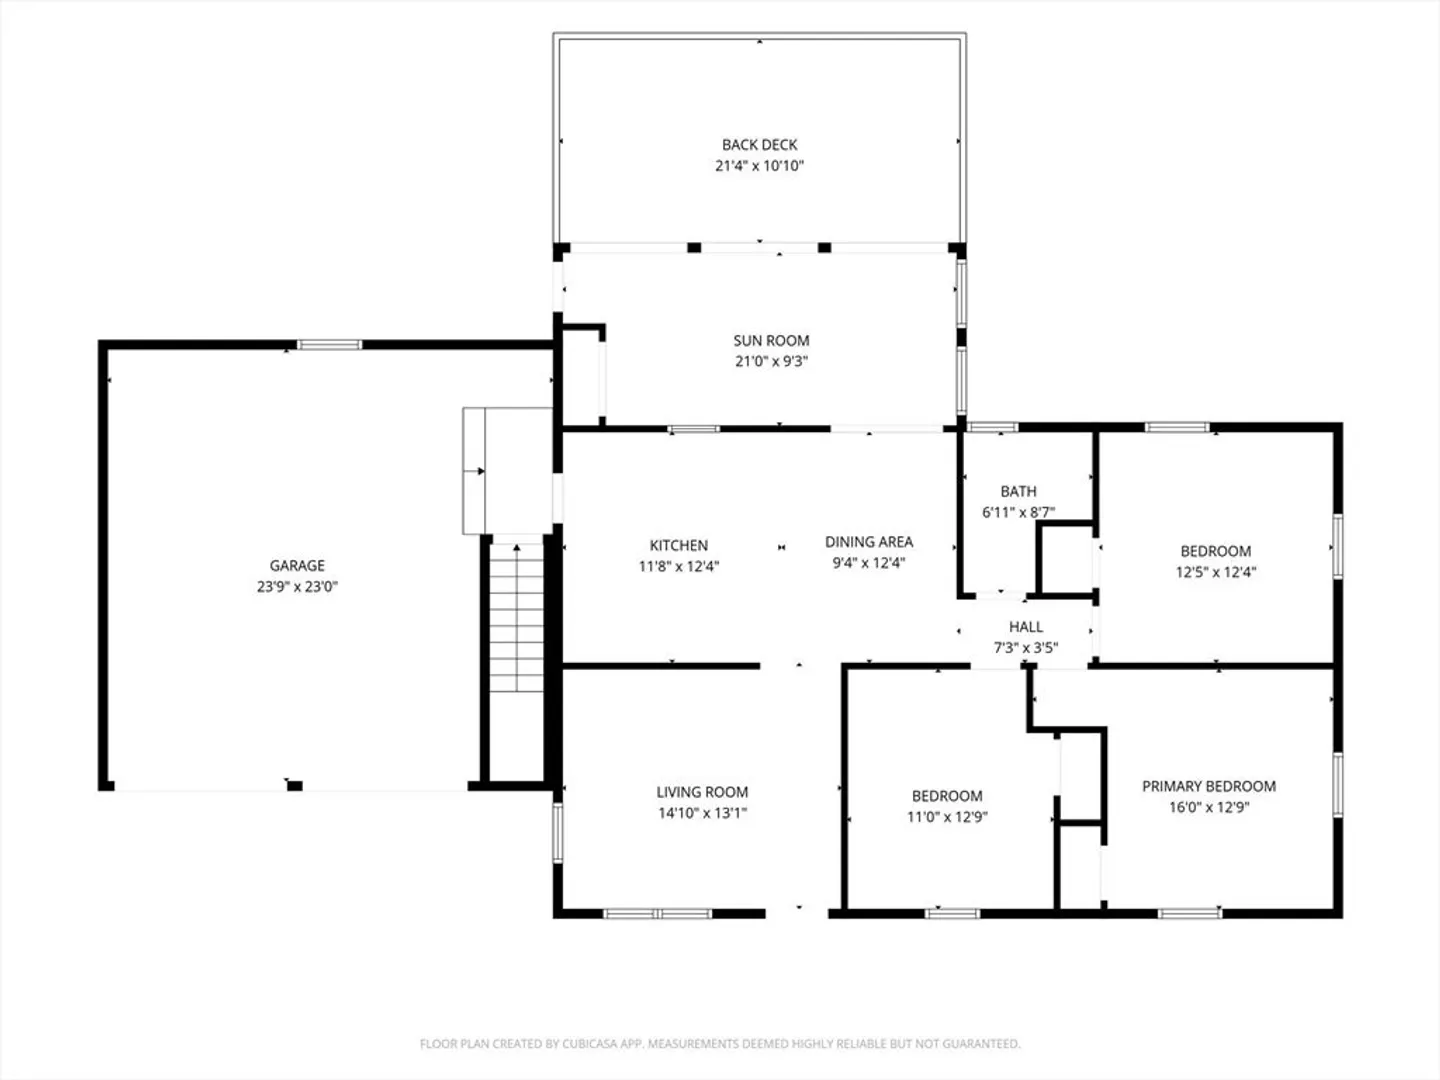
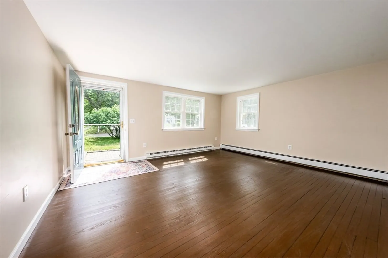
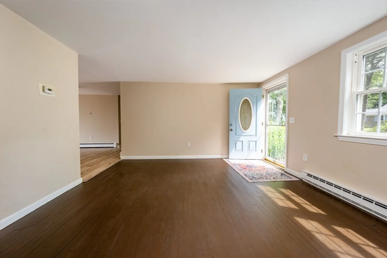
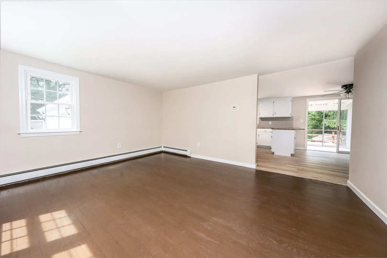
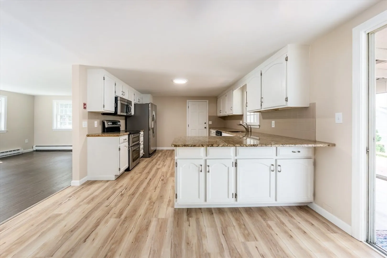
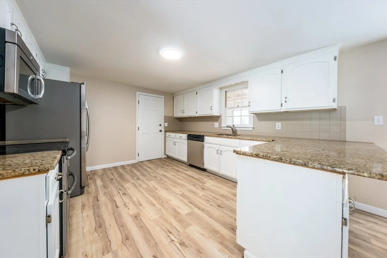
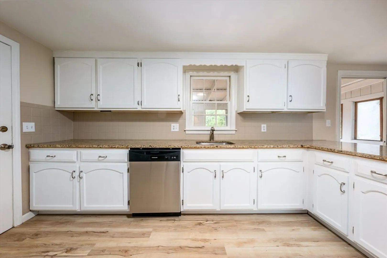
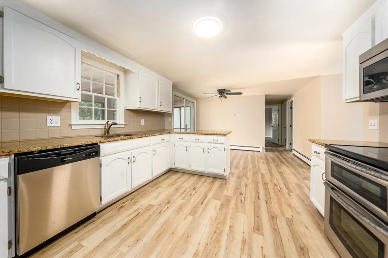
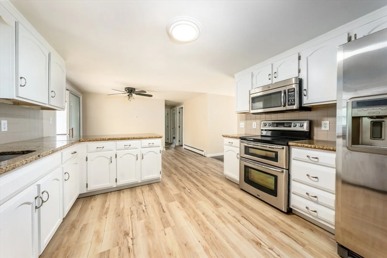
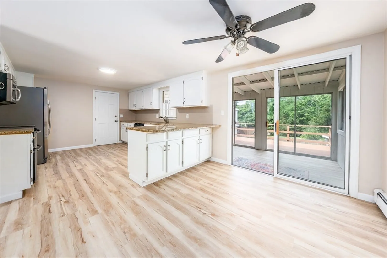
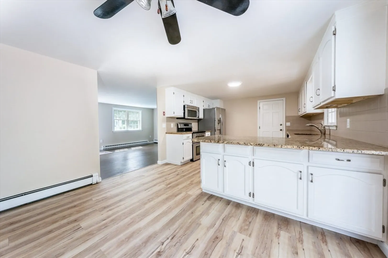
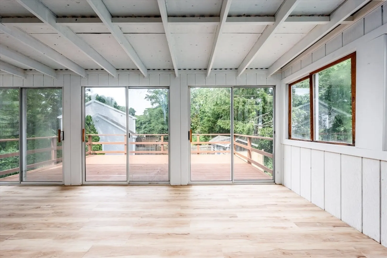
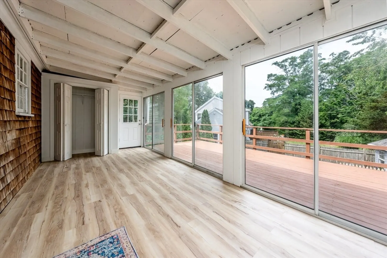
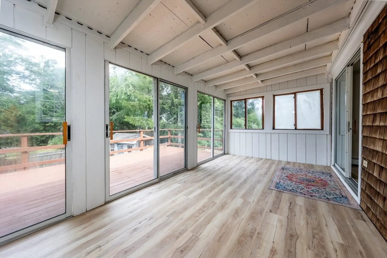
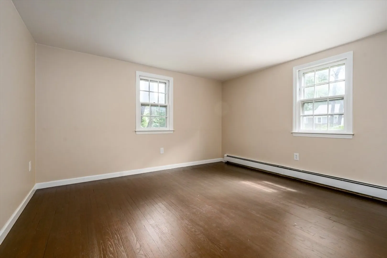
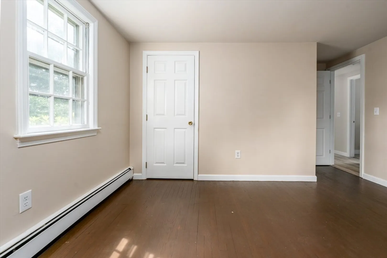
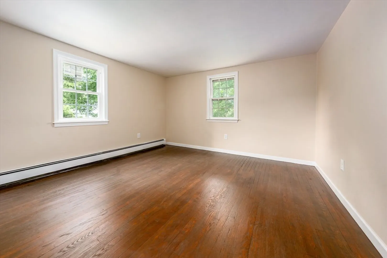
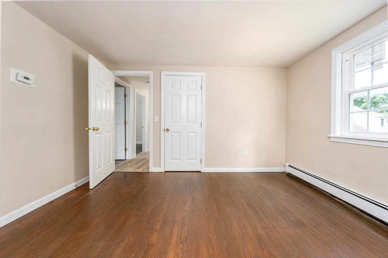
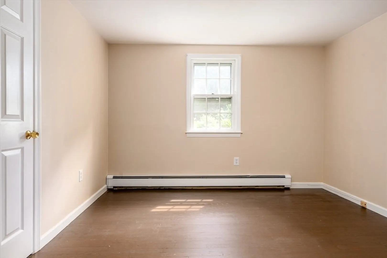
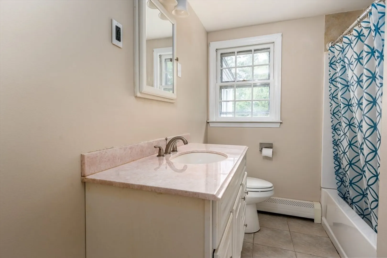
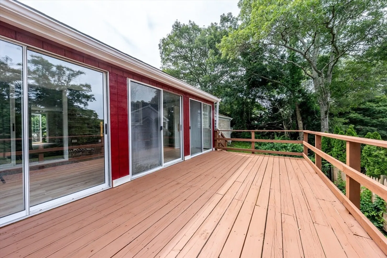
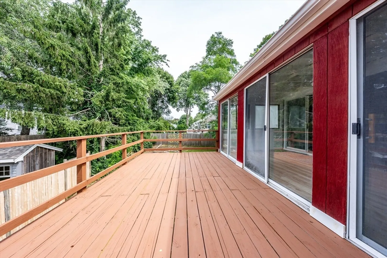
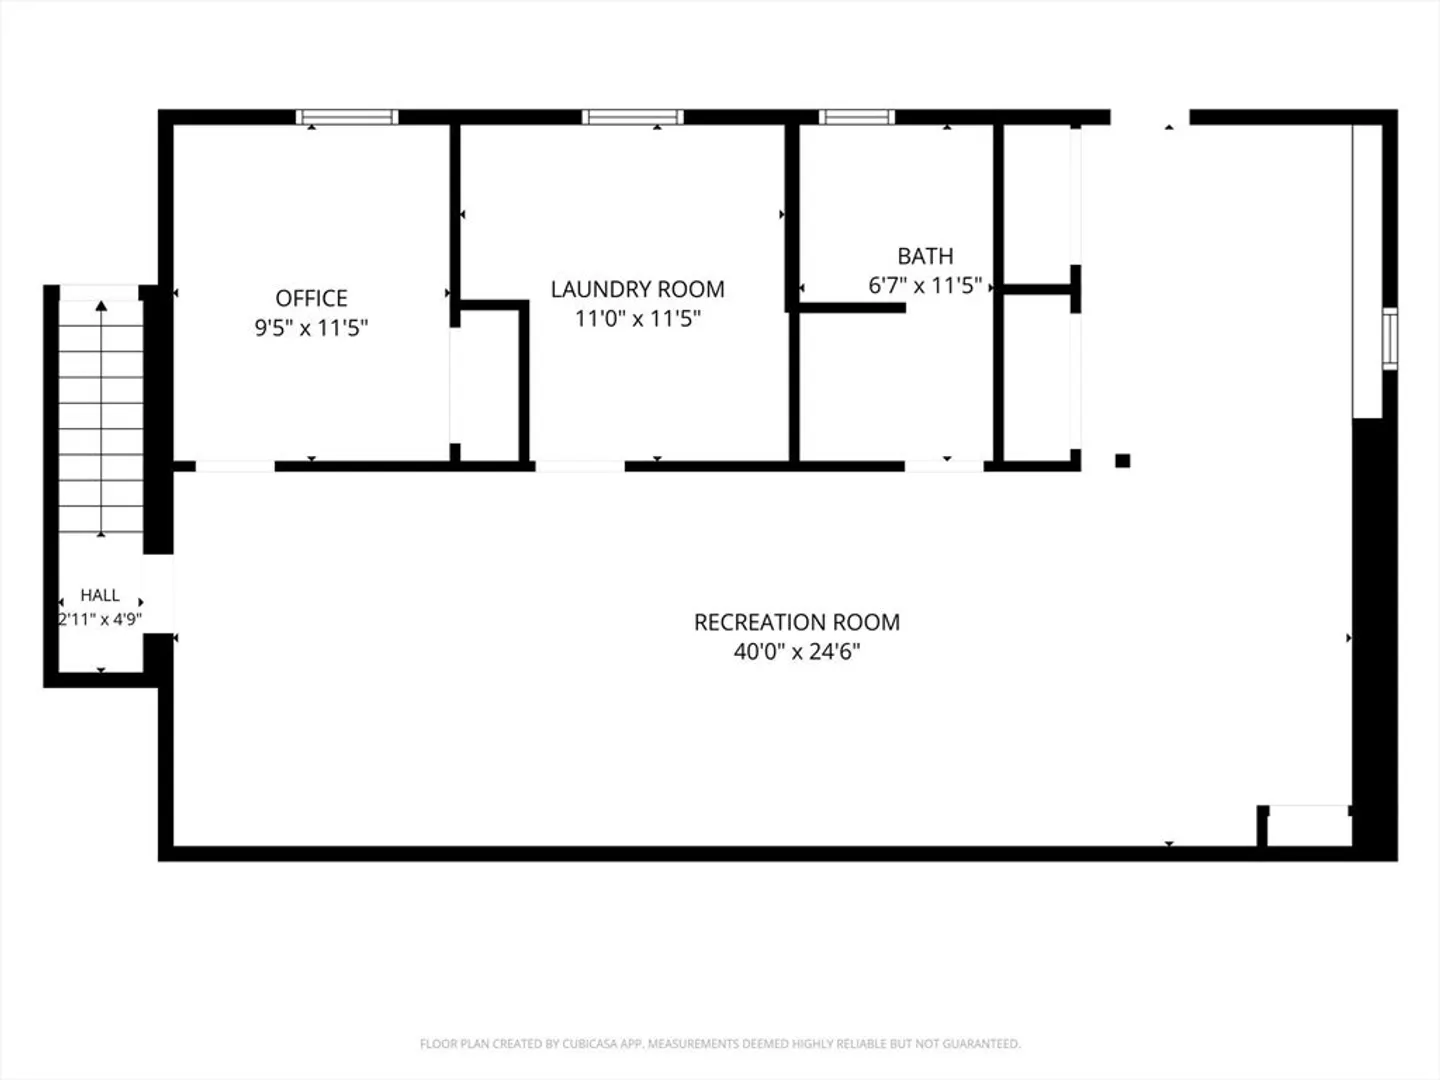
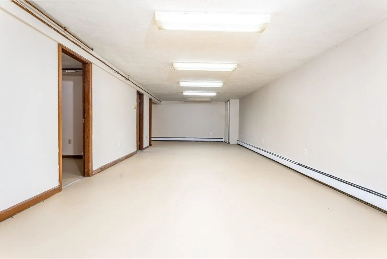
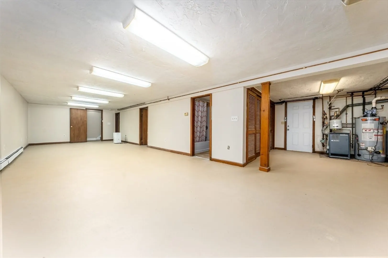
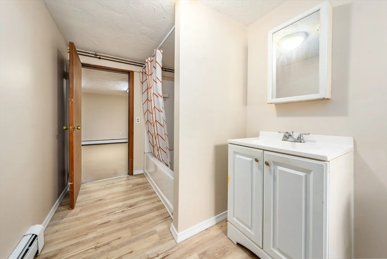
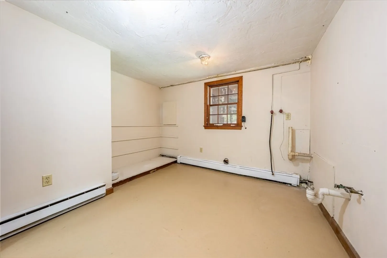
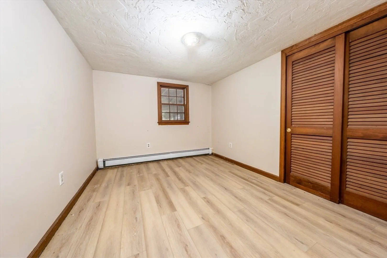
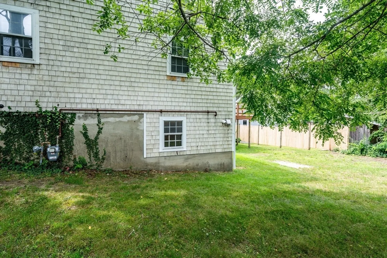
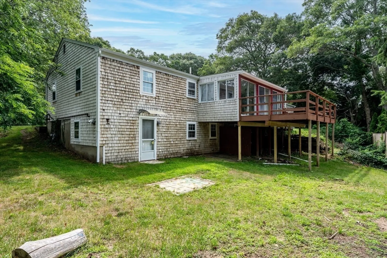
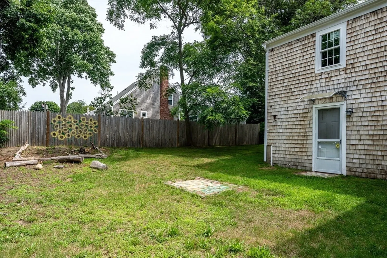
This well-maintained 3-bedroom, 2-bath ranch style home is nestled perfectly on this .28 acre lot on a quiet dead-end street in a desirable neighborhood. The updated kitchen features granite countertops, stainless steel appliances, and ample cabinetry. The bright and inviting floor plan opens into the living and dining areas. Slider leads to 3-season sunroom and spacious deck overlooking the backyard. The partially finished walk-out lower level with full bathroom provides additional living space perfect for a family room, home office, gym, or guest retreat. Home also has a 2-car garage and plenty of room for storage. Ideally located just minutes from Craigville and Covell's beaches, downtown Centerville, and Hyannis Main Street & Harbor, this home offers easy access to some of Cape Cod's most sought-after destinations. Whether you're looking for a year-round residence, vacation home, or investment opportunity, this property is a must see. Home is being sold as is.
-
Highlights
- Heating: Baseboard, Natural Gas
- Property Class: Residential
- Style: Ranch
- Year Built: 1972
- Parking Spots: 4
- Property Type: Single Family Residence
- Total Rooms: 5
- Status: Closed
-
Additional Details
- Appliances: Range, Dishwasher, Microwave, Refrigerator
- Exterior Features: Deck - Wood
- Roof: Shingle
- Year Built Details: Actual
- Zoning: Rb
- Basement: Full, Partially Finished, Walk-Out Access, Garage Access
- Foundation: Concrete Perimeter
- SqFt Source: Public Record
- Year Built Source: Public Records
-
Amenities
- Covered Parking Spaces: 2
- Waterfront Features: Ocean, Sound, 1 to 2 Mile To Beach, Beach Ownership(Public)
- Parking Features: Attached, Paved Drive
-
Utilities
- Sewer: Inspection Required for Sale
- Water Source: Public
-
Fees / Taxes
- Assessed Value: $532,600
- Taxes: $3,622
- Tax Year: 2026
Similar Listings
Sold
34 Photos
Sold
15 Photos
Sold
23 Photos
Sold
42 Photos
Content © 2026 MLS Property Information Network, Inc. The information in this listing was gathered from third party resources including the seller and public records.
Listing information provided courtesy of Dream Home Realty.
MLS Property Information Network, Inc. and its subscribers disclaim any and all representations or warranties as to the accuracy of this information.
