
Sold!
$332,000
3
Beds
2
Baths
864
Living Area
-
Property Description
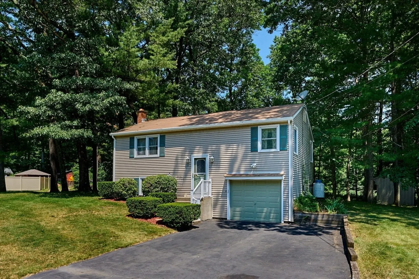
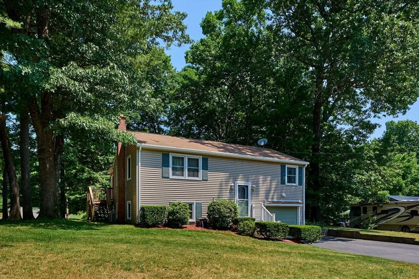
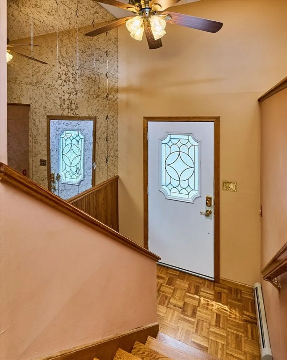
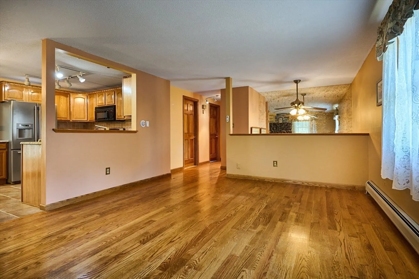
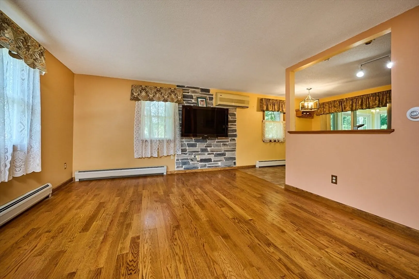
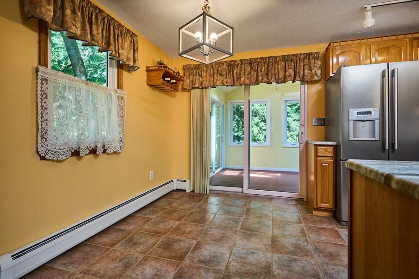
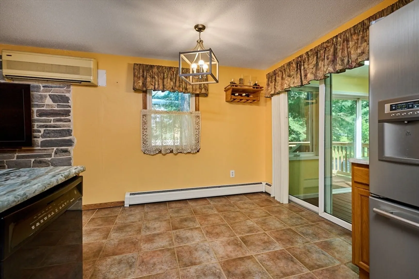
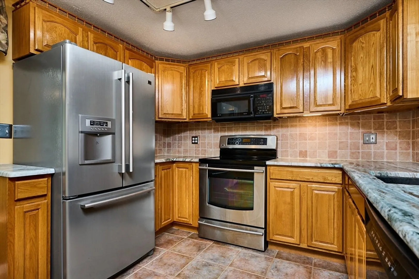
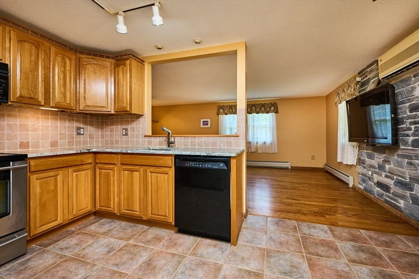
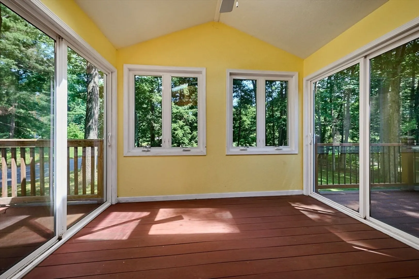
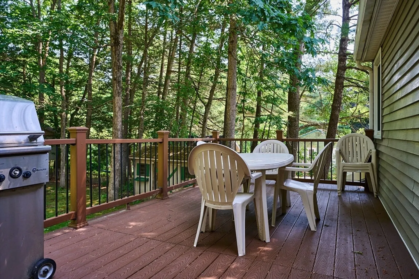
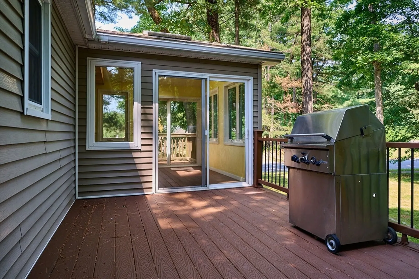
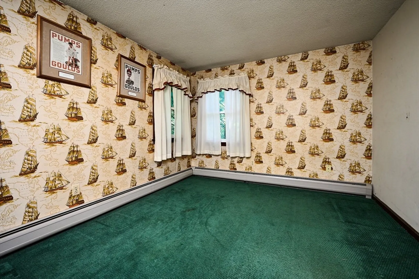
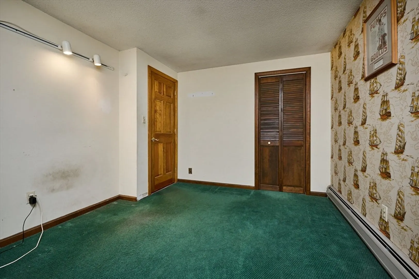
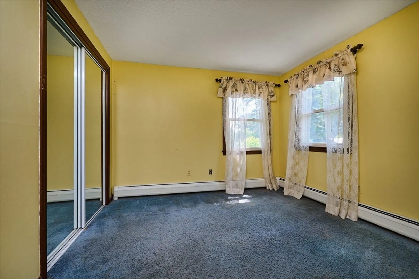
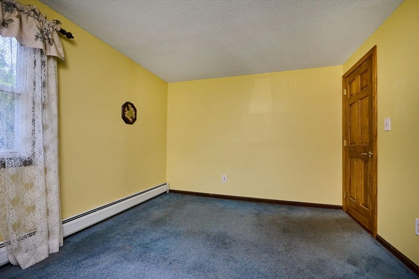
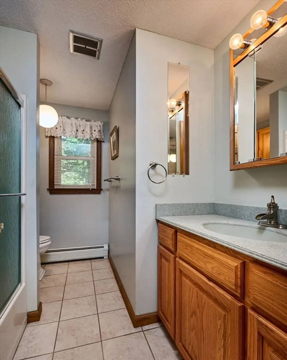
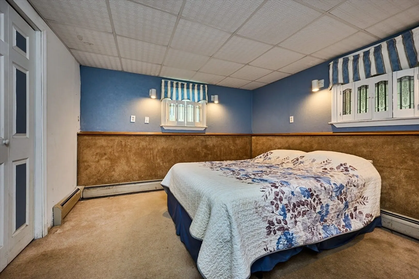
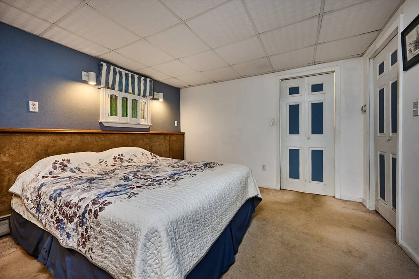
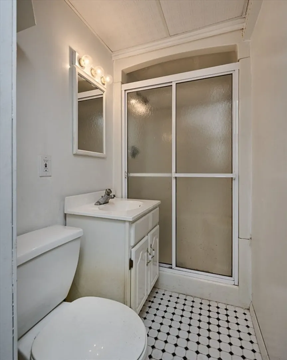
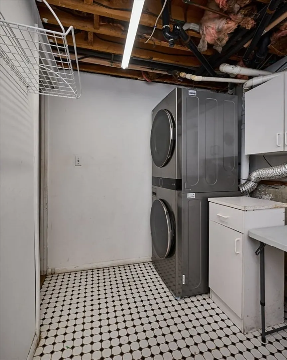
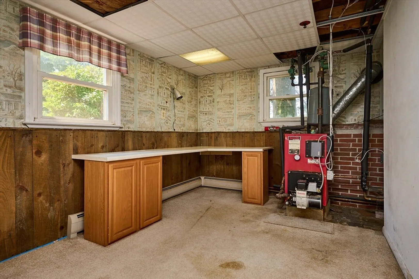
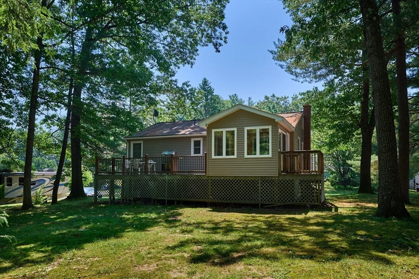
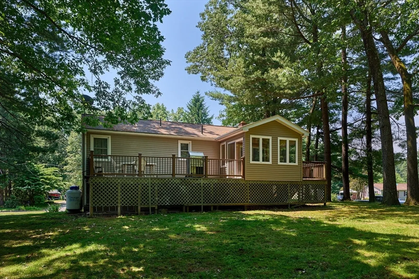
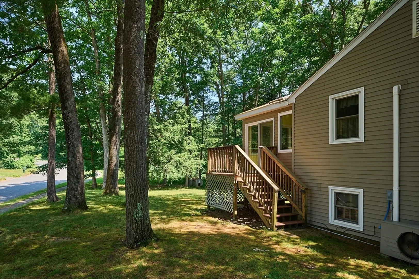
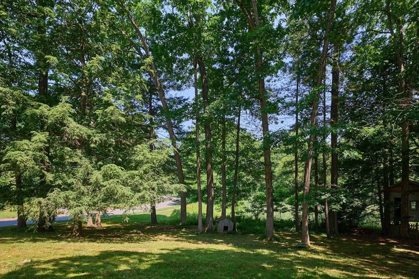
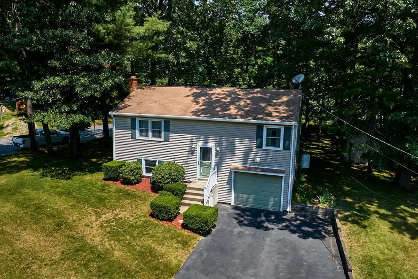
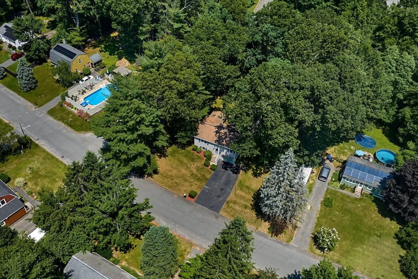
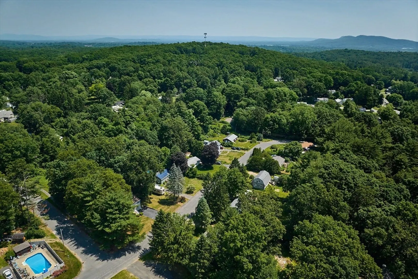
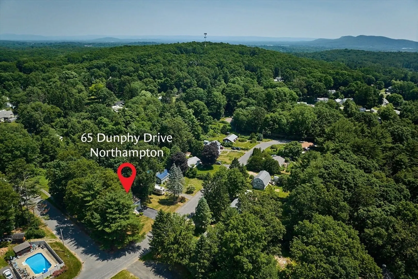
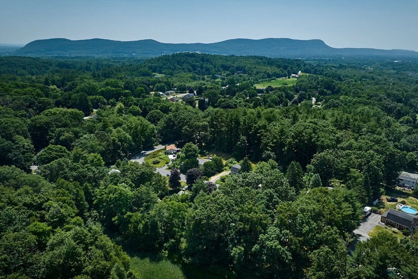
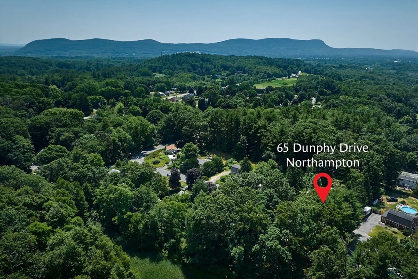
Highest and best offers due by end of day Tuesday, June 25. Seller will respond Wednesday AM. Well maintained home in a great neighborhood with a rural feel and just a short drive to downtown Northampton or Easthampton. The main living area has a large living room with beautiful hardwood flooring, an updated kitchen with granite counters, tile backsplash, stainless steel appliances and tile floor. There is a dining area that is open to the living room, and has a slider to a 3-season room with an attached 10'X23' composite deck overlooking the back yard. Two bedrooms and a full bath complete the main level. The lower level has a bedroom, a laundry room, a full bath, and a workshop/ hobby room. Other features include an attached garage, vinyl siding, replacement windows and an irrigation system.
-
Highlights
- Cooling: Ductless
- Parking Spots: 4
- Property Type: Single Family Residence
- Total Rooms: 5
- Status: Closed
- Heating: Baseboard, Oil
- Property Class: Residential
- Style: Raised Ranch
- Year Built: 1976
-
Additional Details
- Appliances: Water Heater, Range, Dishwasher, Disposal, Microwave, Refrigerator, Washer, Dryer
- Construction: Frame
- Flooring: Tile, Carpet, Laminate, Hardwood
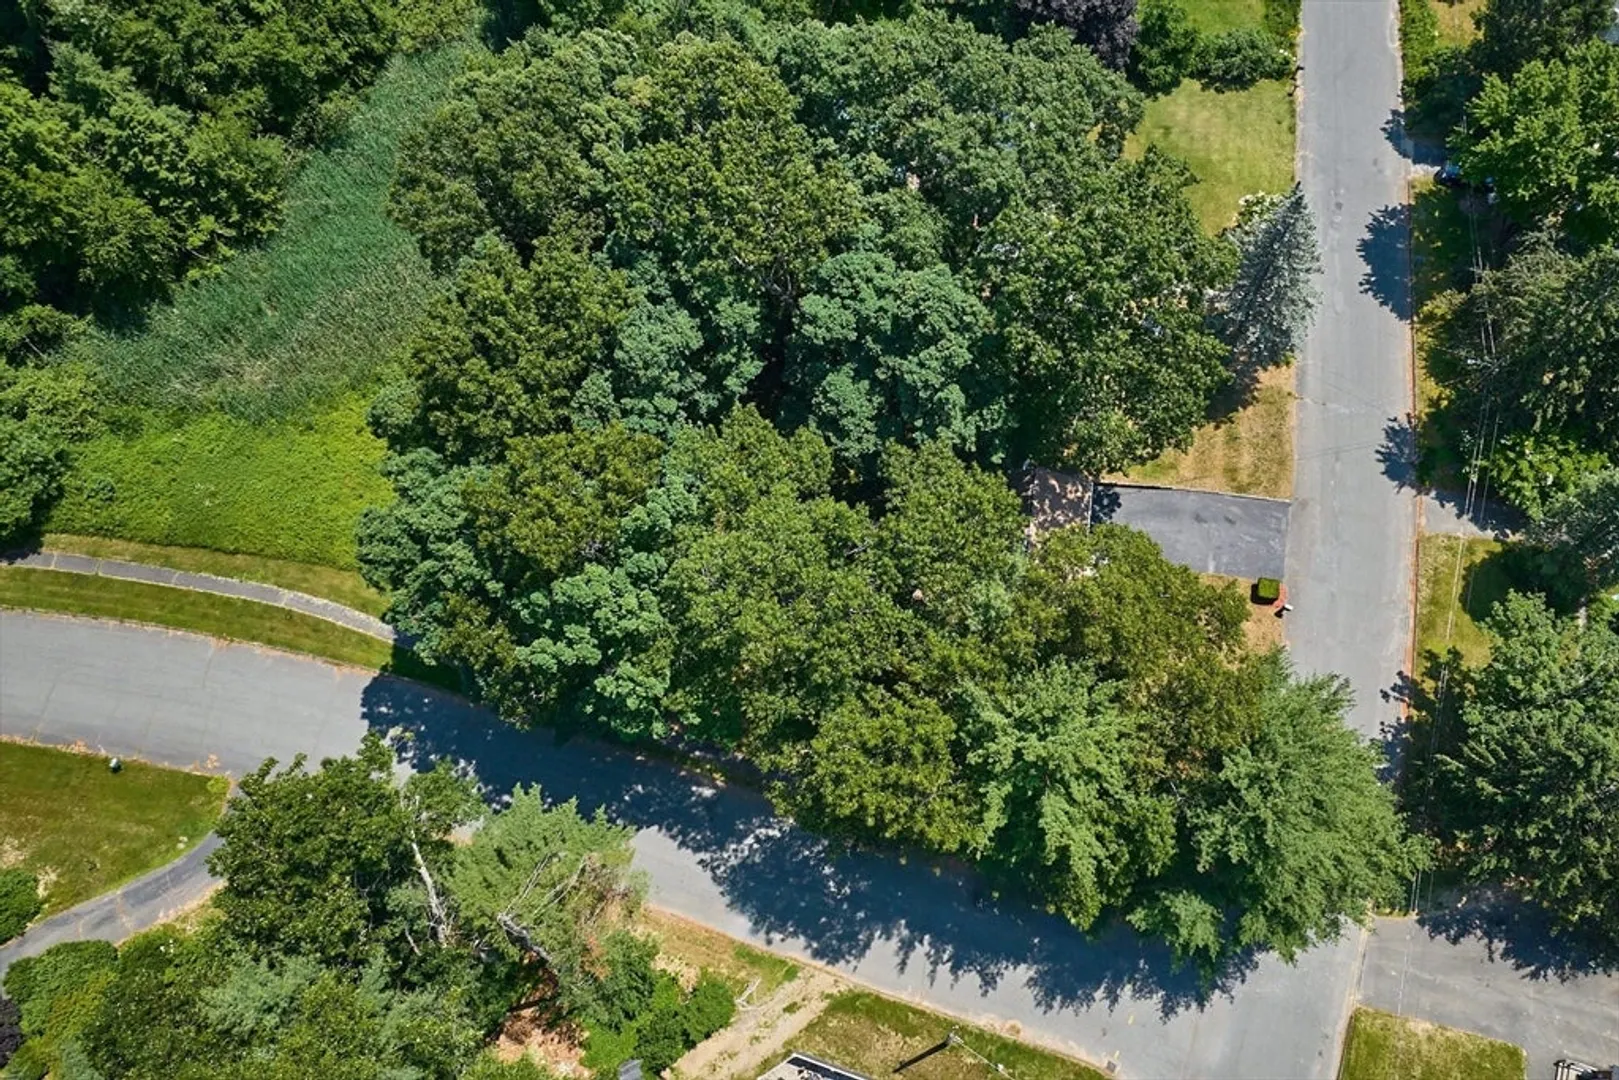
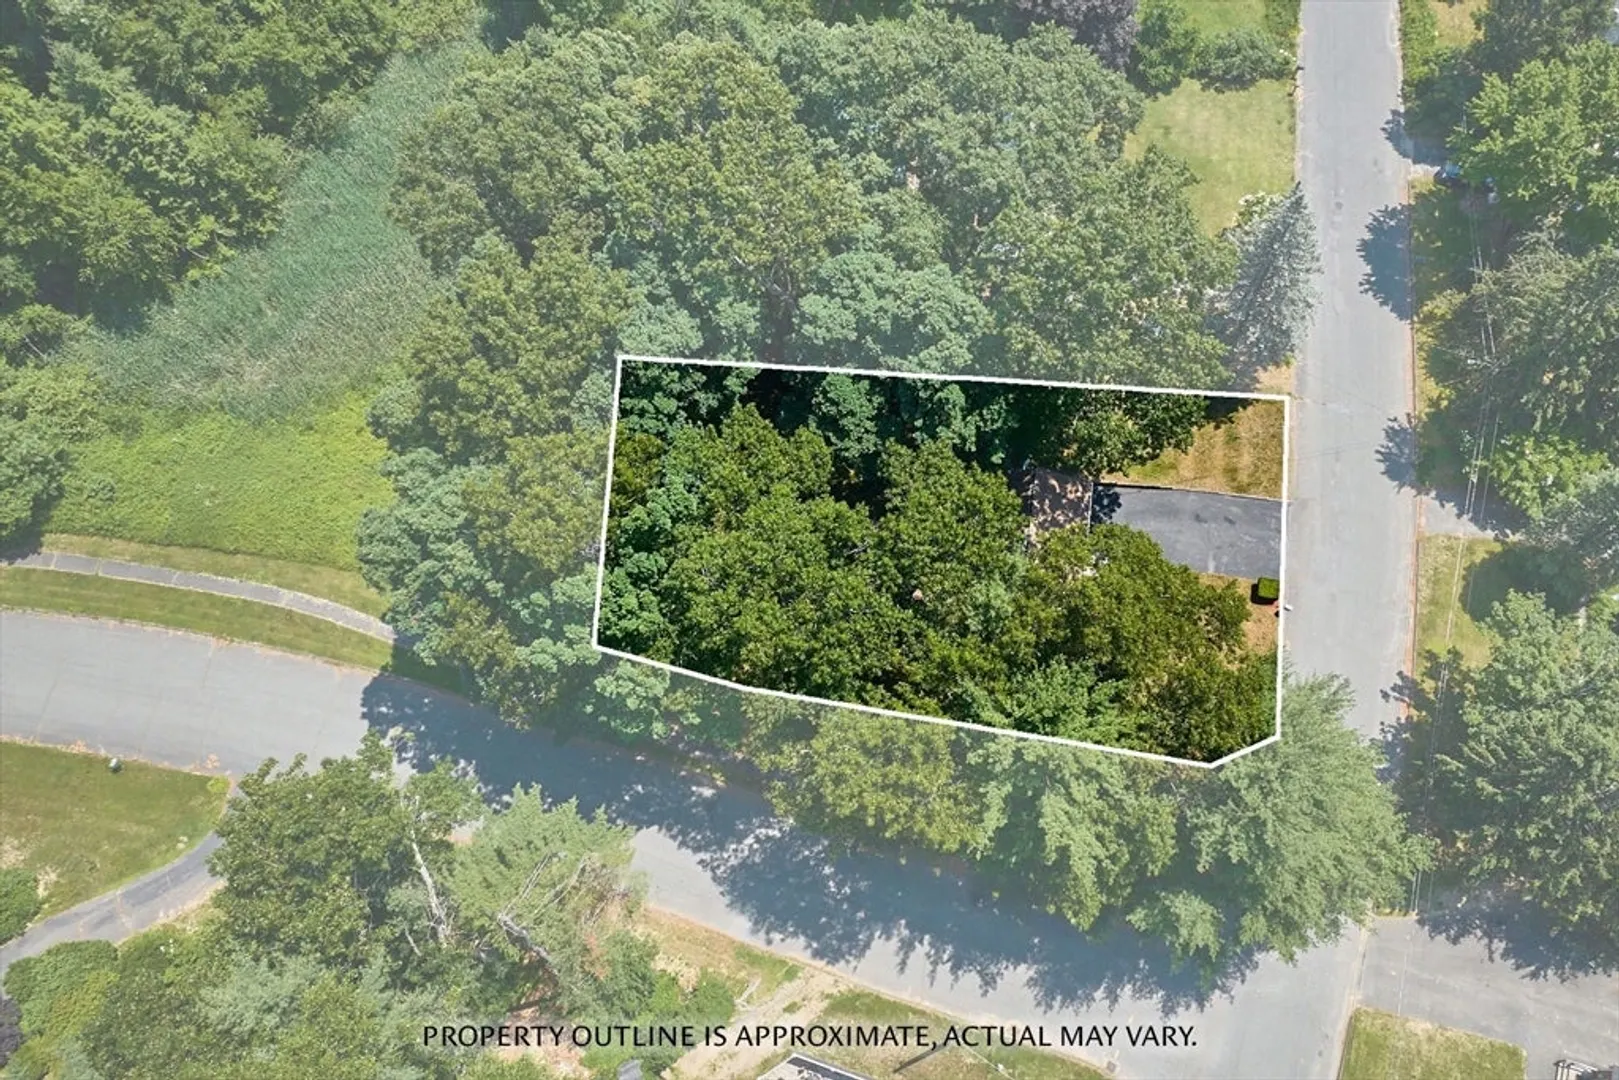
- Lot Features: Corner Lot, Level
- Roof: Shingle
- Year Built Source: Public Records
- Basement: Full, Finished, Walk-Out Access, Interior Entry, Concrete
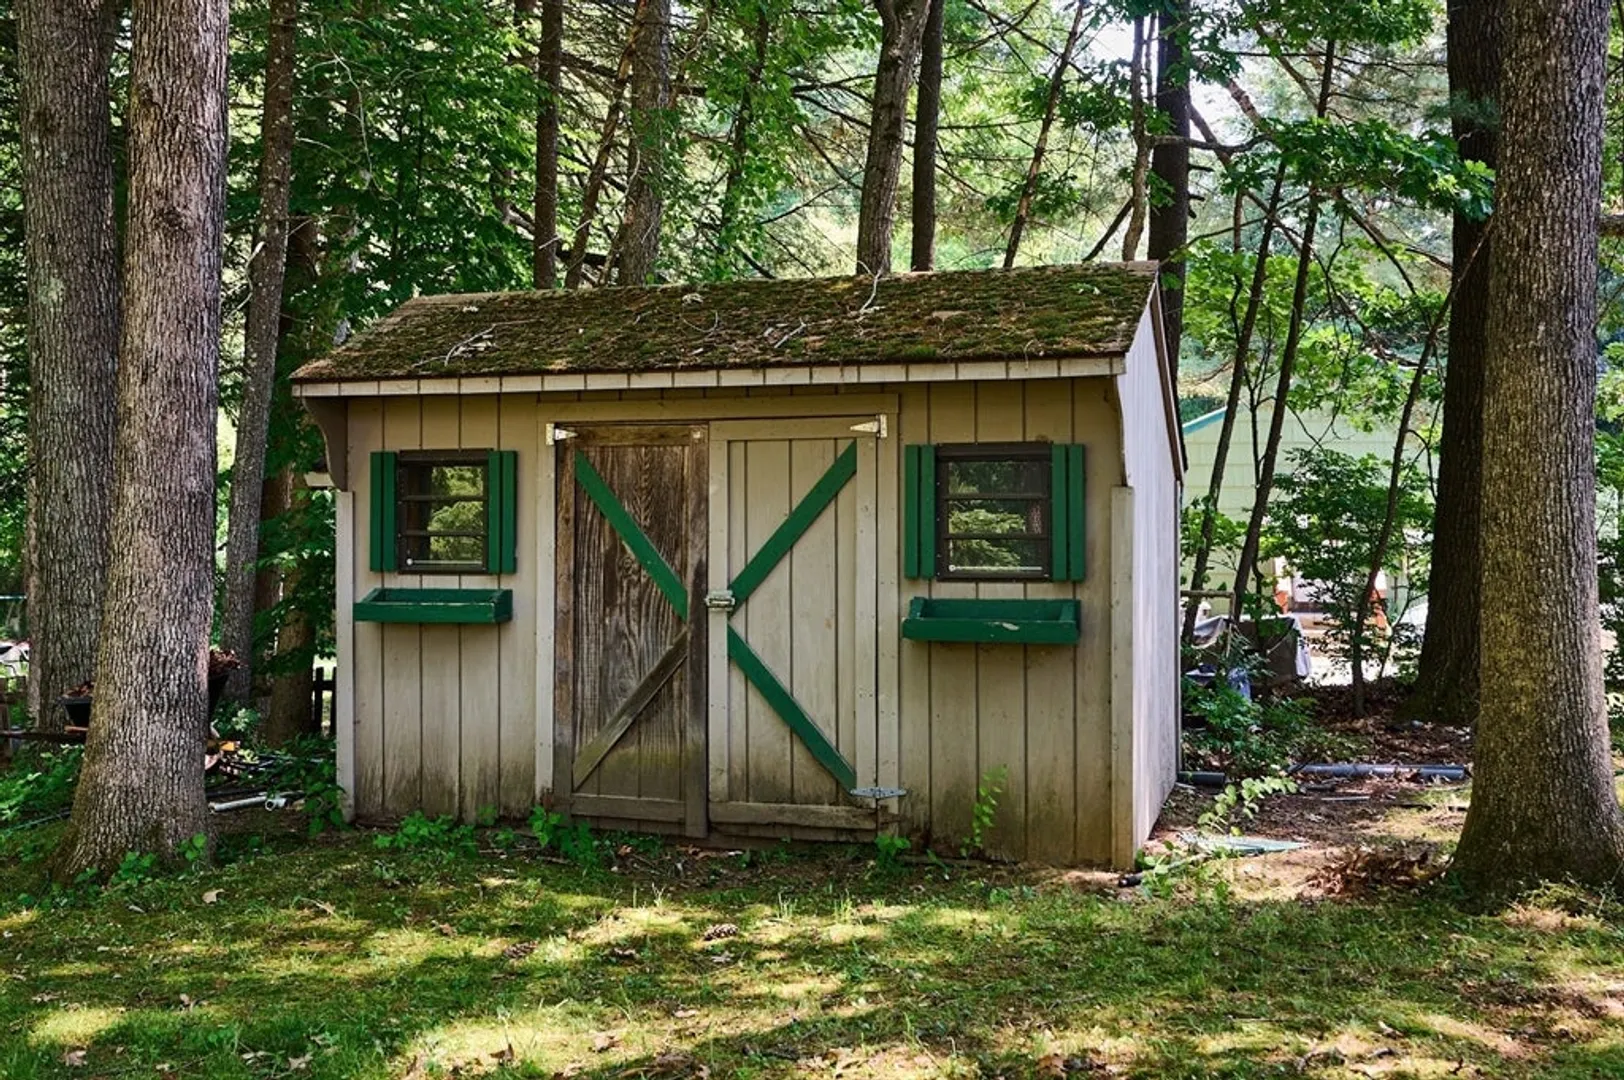
- Exterior Features: Porch - Enclosed, Deck - Composite, Storage, Sprinkler System, Outdoor Gas Grill Hookup
- Foundation: Concrete Perimeter
- Road Frontage Type: Public
- Year Built Details: Approximate
- Zoning: Sr
-
Amenities
- Community Features: Shopping, Park, Walk/Jog Trails, Stable(s), Golf, Bike Path, Conservation Area, Highway Access, House of Worship, Marina, Private School
- Parking Features: Under, Garage Door Opener, Paved Drive, Off Street, Paved
- Covered Parking Spaces: 1
-
Utilities
- Electric: 220 Volts, Circuit Breakers, 200+ Amp Service
- Water Source: Public
- Sewer: Private Sewer
-
Fees / Taxes
- Assessed Value: $293,400
- Compensation Based On: Net Sale Price
- Tax Year: 2024
- Buyer Agent Compensation: 2%%
- Facilitator Compensation: 2%%
- Taxes: $4,457
Similar Listings
Sold
33 Photos
Sold
39 Photos
Sold
31 Photos
Sold
27 Photos
Content © 2026 MLS Property Information Network, Inc. The information in this listing was gathered from third party resources including the seller and public records.
Listing information provided courtesy of Taylor Agency.
MLS Property Information Network, Inc. and its subscribers disclaim any and all representations or warranties as to the accuracy of this information.
