
Sold!
$475,000
3
Beds
2
Baths
1,176
Living Area
-
Property Description
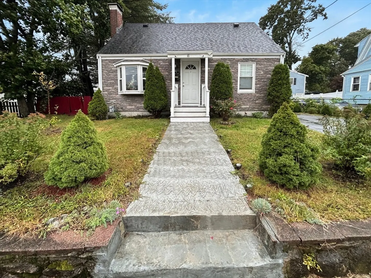
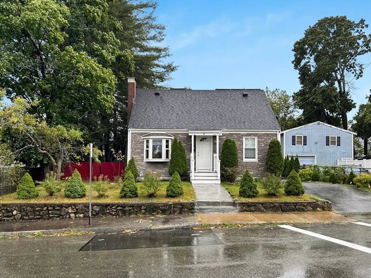
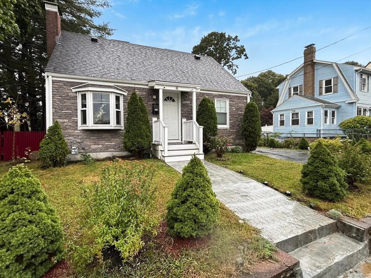
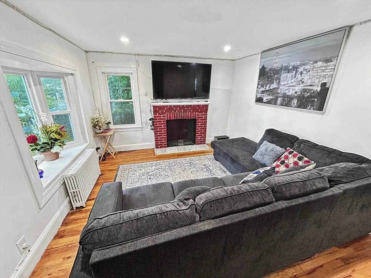
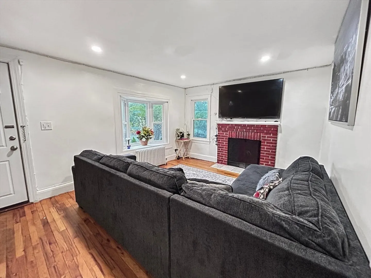
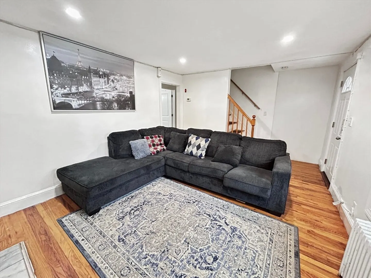
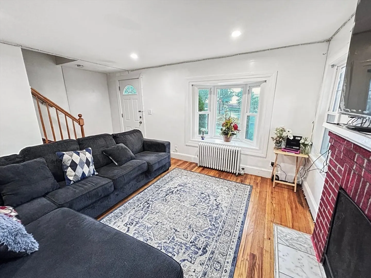
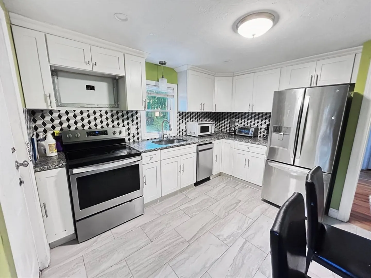
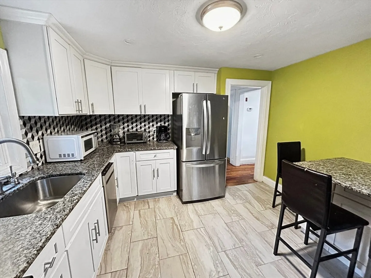
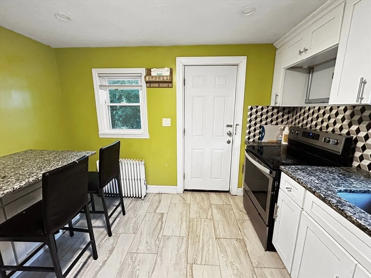
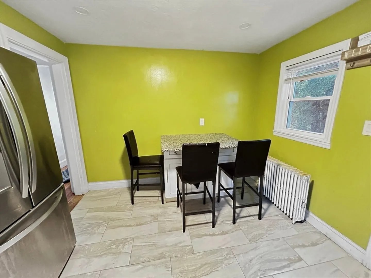
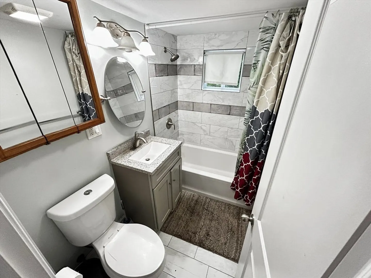
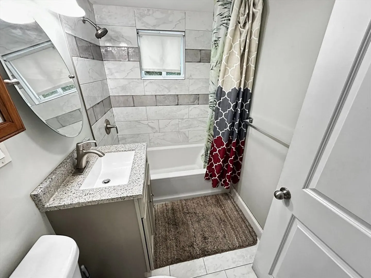
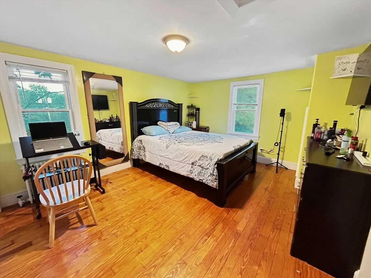
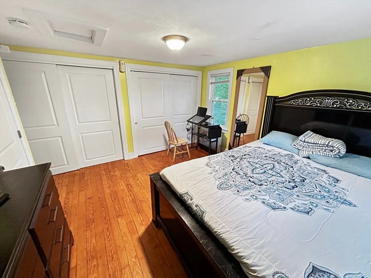
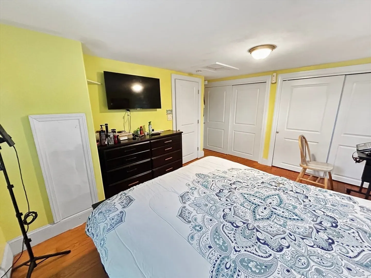
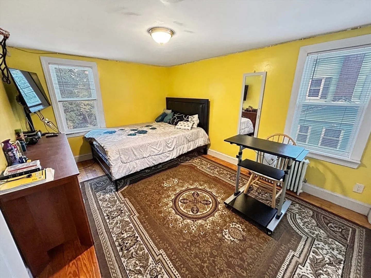
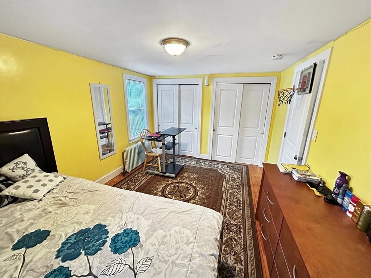
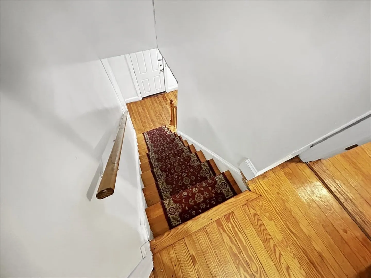
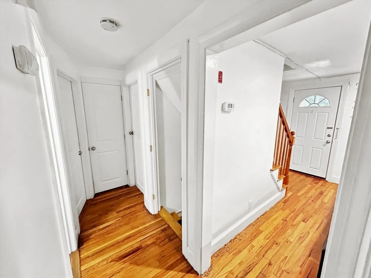
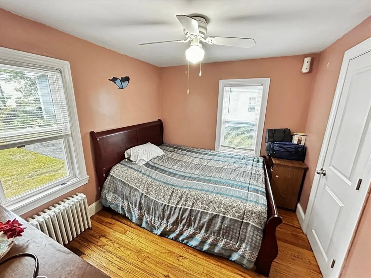
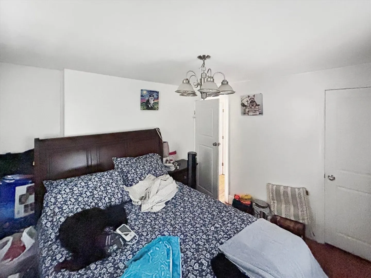
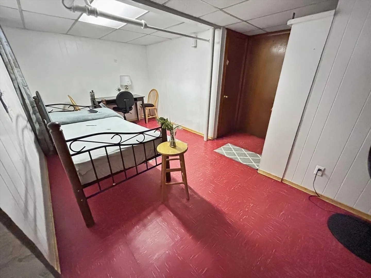
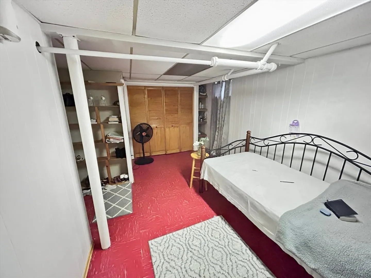
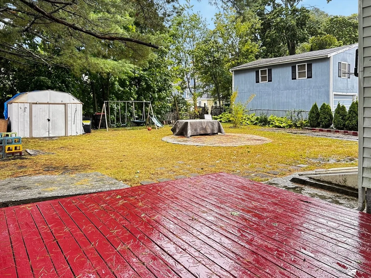
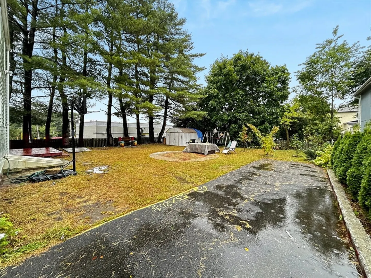
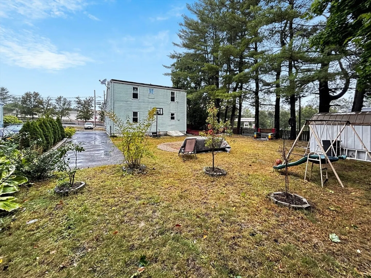
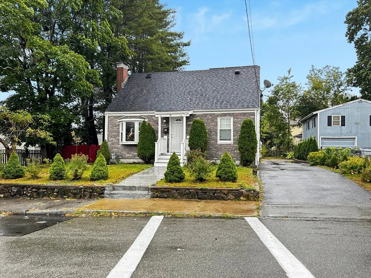
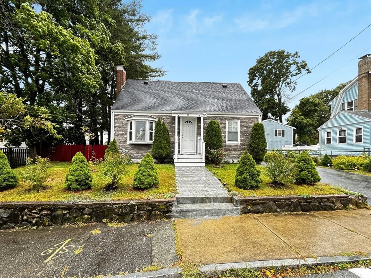
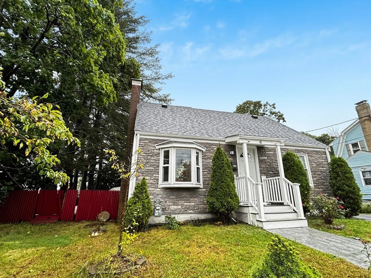
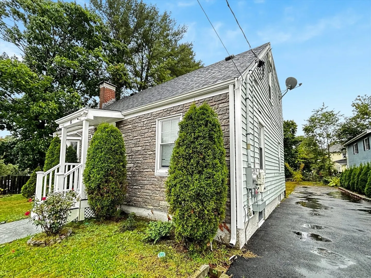
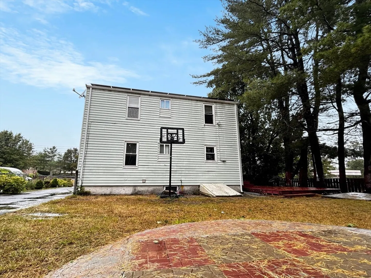
The perfect home, your perfect start. Nestled in a prime location with easy access to major highways and public transit, this charming Cape-style home offers the perfect blend of comfort and convenience. Step inside to discover hardwood floors throughout, full bathrooms on both levels for ultimate convenience, and a modern kitchen featuring granite countertops and stainless steel appliances. Need extra space? The basement area offers a versatile bonus room, ideal for a home office, gym, or hobby area. Enjoy outdoor entertaining in the spacious backyard, complete with a shed for storage and ample off-street parking for 4+ cars. This home underwent a comprehensive renovation in 2020, ensuring that all major systems and features are in excellent condition. Highlights of the renovation include new granite countertops, kitchen and bathroom tile, windows, doors, roof, and electrical system. Don't miss this opportunity to make it yours!
-
Highlights
- Heating: Steam, Oil
- Property Class: Residential
- Style: Cape
- Year Built: 1948
- Parking Spots: 4
- Property Type: Single Family Residence
- Total Rooms: 7
- Status: Closed
-
Additional Details
- Appliances: Gas Water Heater
- Fireplaces: 1
- Foundation: Concrete Perimeter
- Year Built Details: Approximate
- Zoning: R2
- Basement: Full
- Flooring: Wood, Hardwood
- Road Frontage Type: Public
- Year Built Source: Public Records
-
Amenities
- Parking Features: Paved Drive, Off Street
-
Utilities
- Sewer: Public Sewer
- Water Source: Public
-
Fees / Taxes
- Assessed Value: $405,400
- Tax Year: 2024
- Compensation Based On: Compensation Offered but Not in MLS
- Taxes: $4,873
Similar Listings
Sold
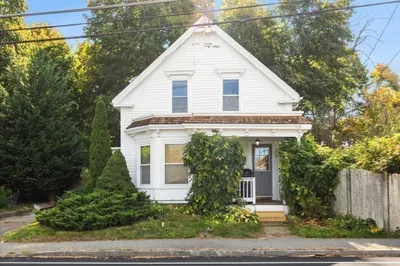
37 Photos
Sold
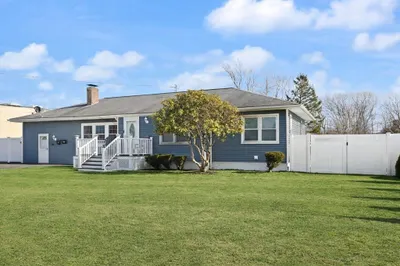
36 Photos
Sold
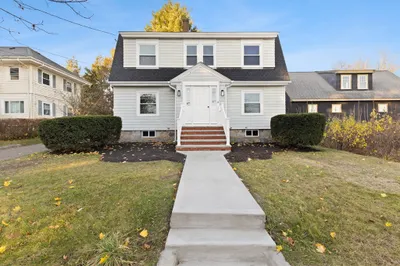
32 Photos
Sold
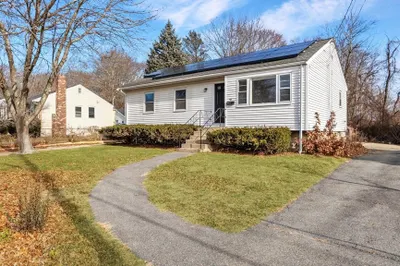
41 Photos
Content © 2026 MLS Property Information Network, Inc. The information in this listing was gathered from third party resources including the seller and public records.
Listing information provided courtesy of RE/MAX Synergy.
MLS Property Information Network, Inc. and its subscribers disclaim any and all representations or warranties as to the accuracy of this information.
