
65 Brooksmont Dr #15
$769,000
2
Beds
2/1
Baths
2,360
Sqft
- Request Info
- Call
- Save
-
More
- Mortgage Calculator

Property Tools
$769,000
2
Beds
2/1
Baths
2,360
Living Area
-
Property Description
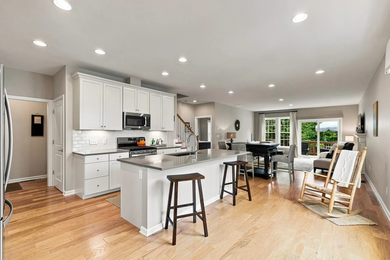
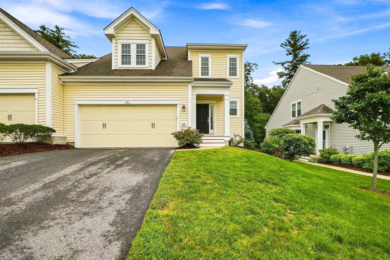
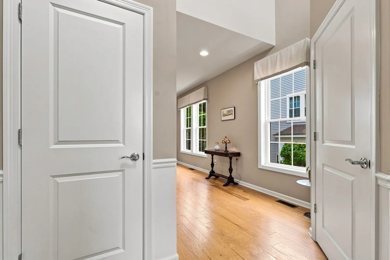
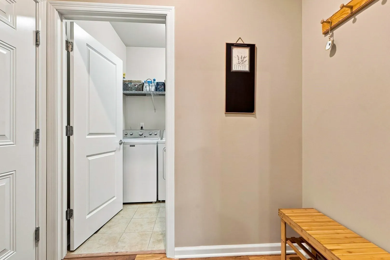
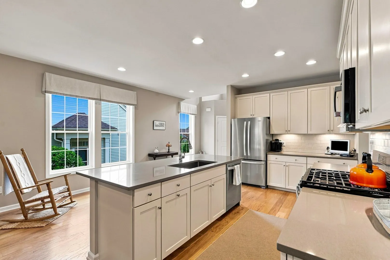
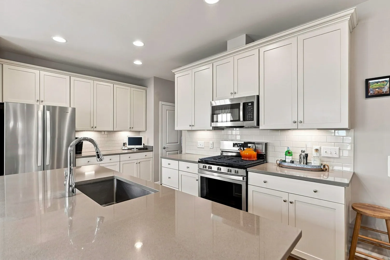
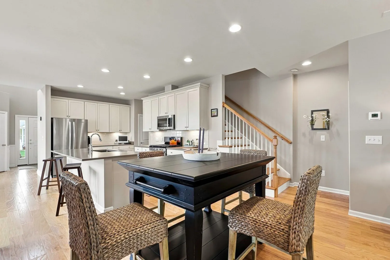
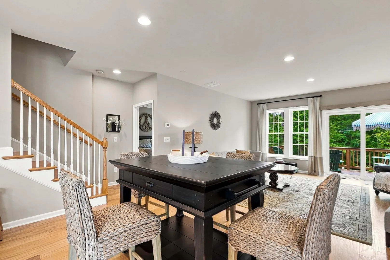
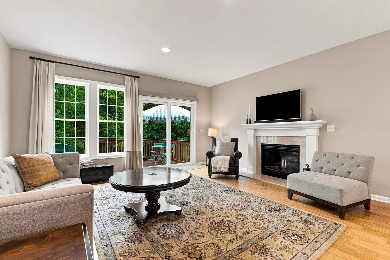
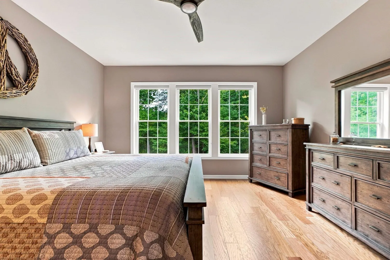
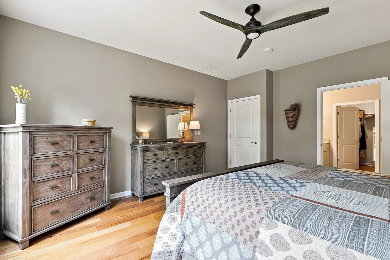
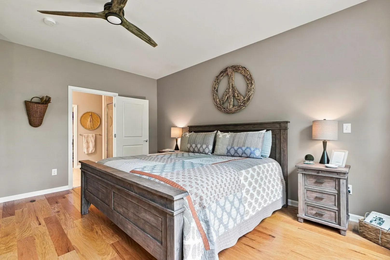
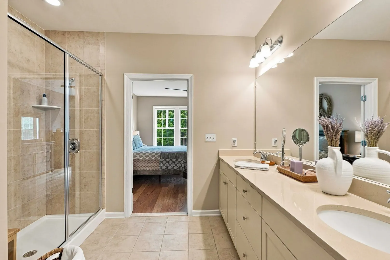
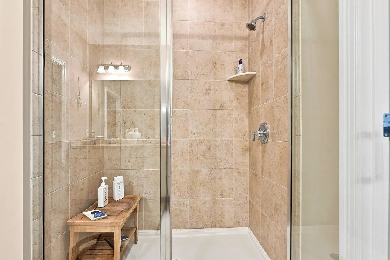
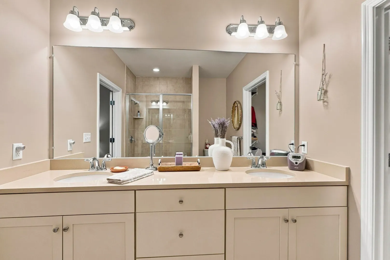
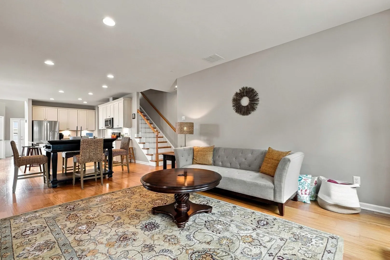
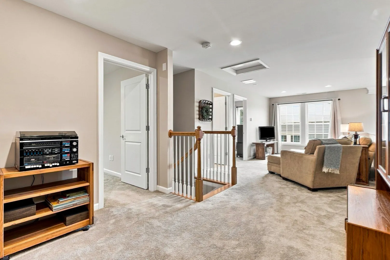
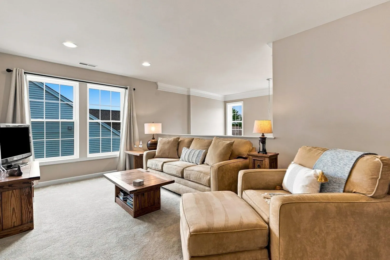
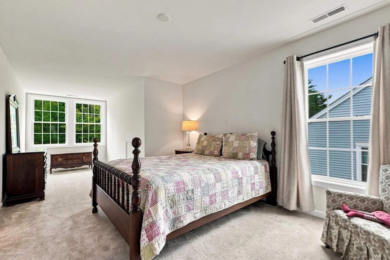
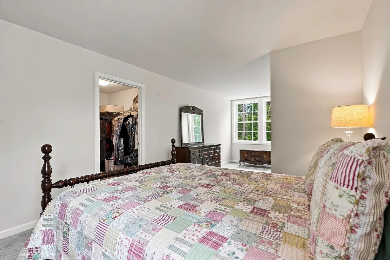
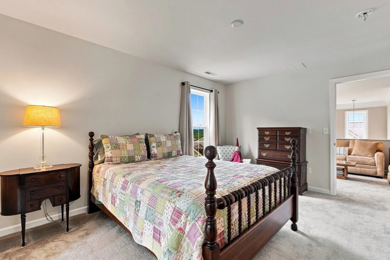
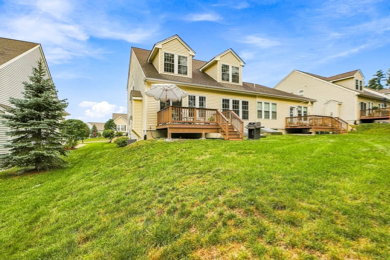
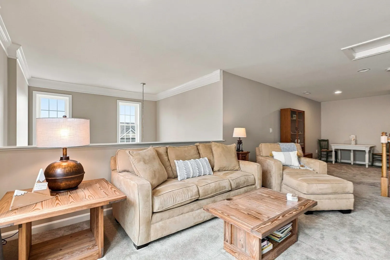
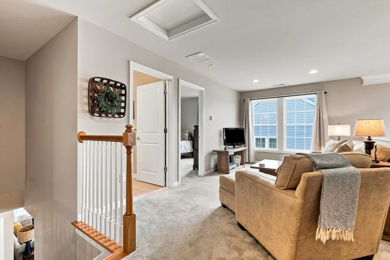
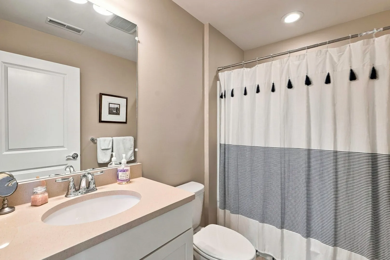
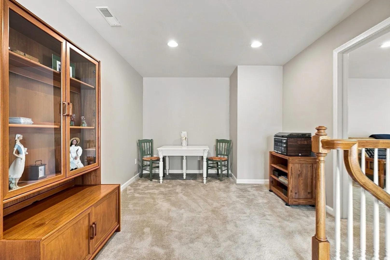
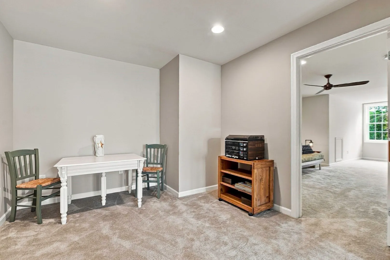
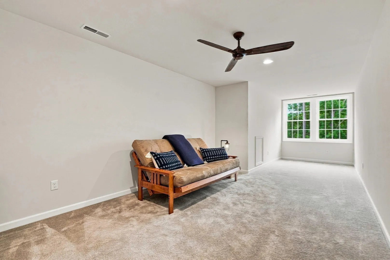
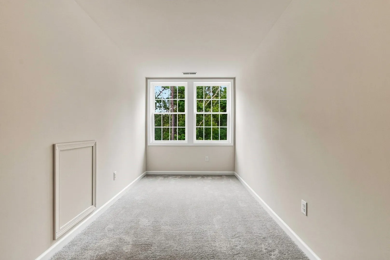
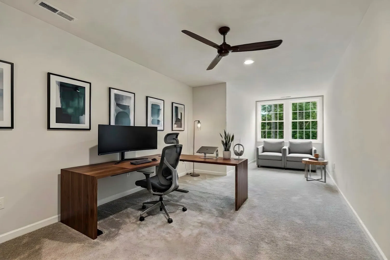
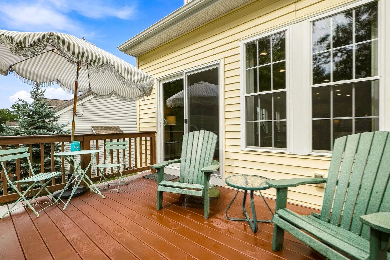
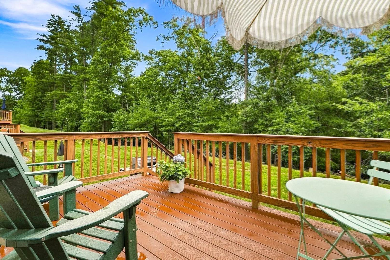
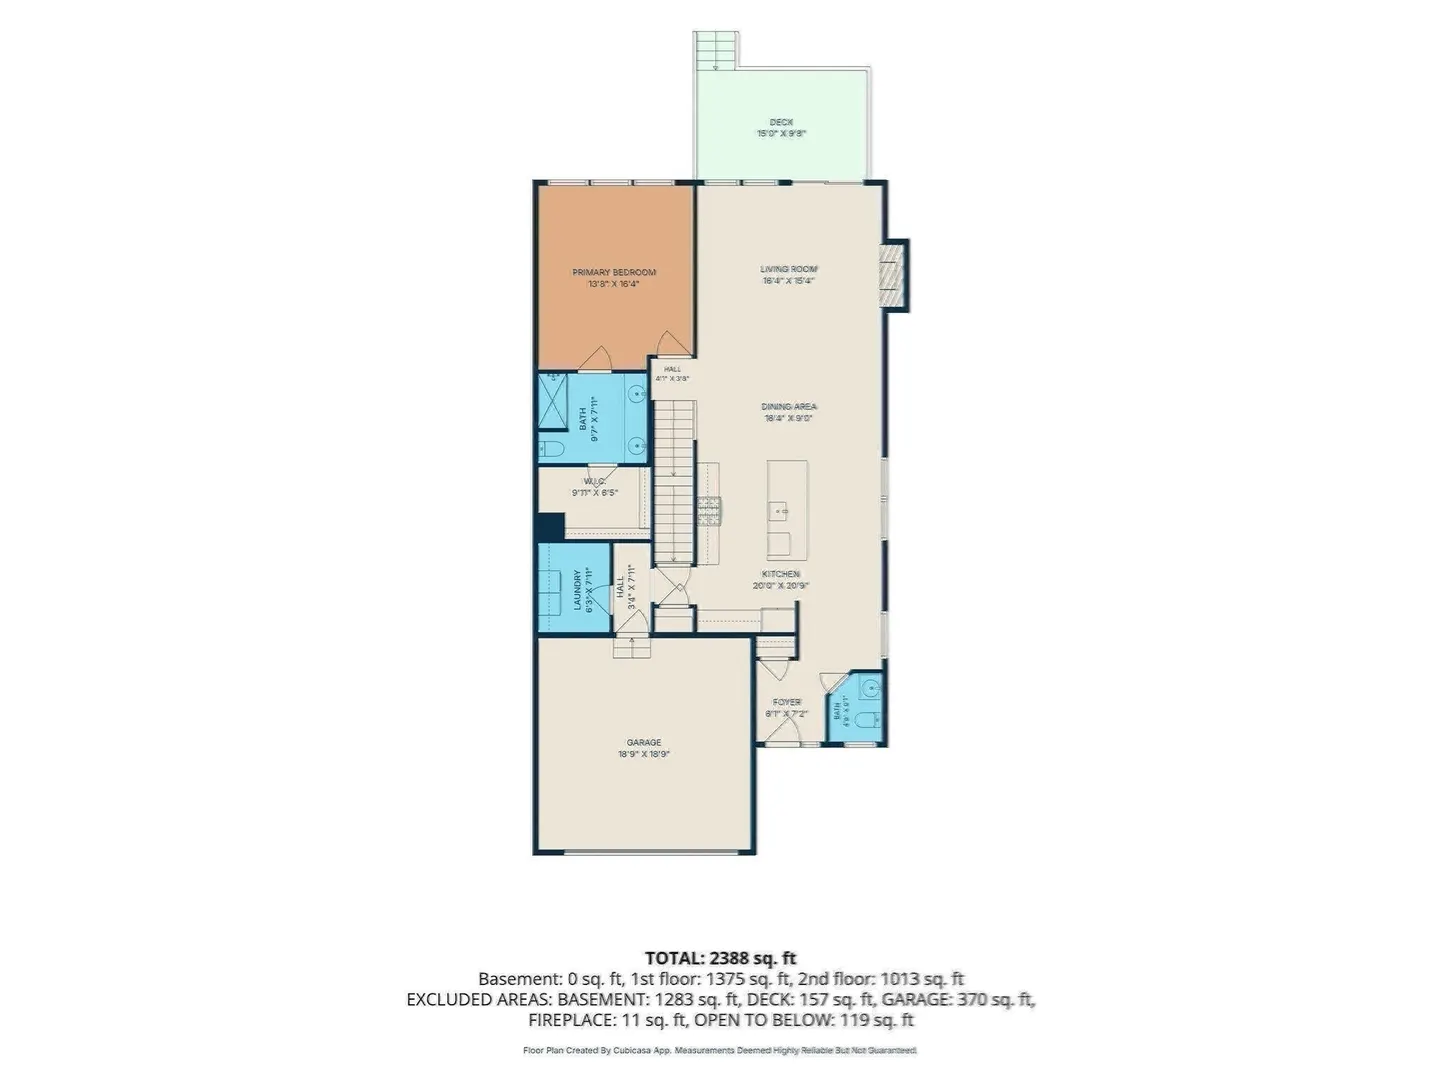
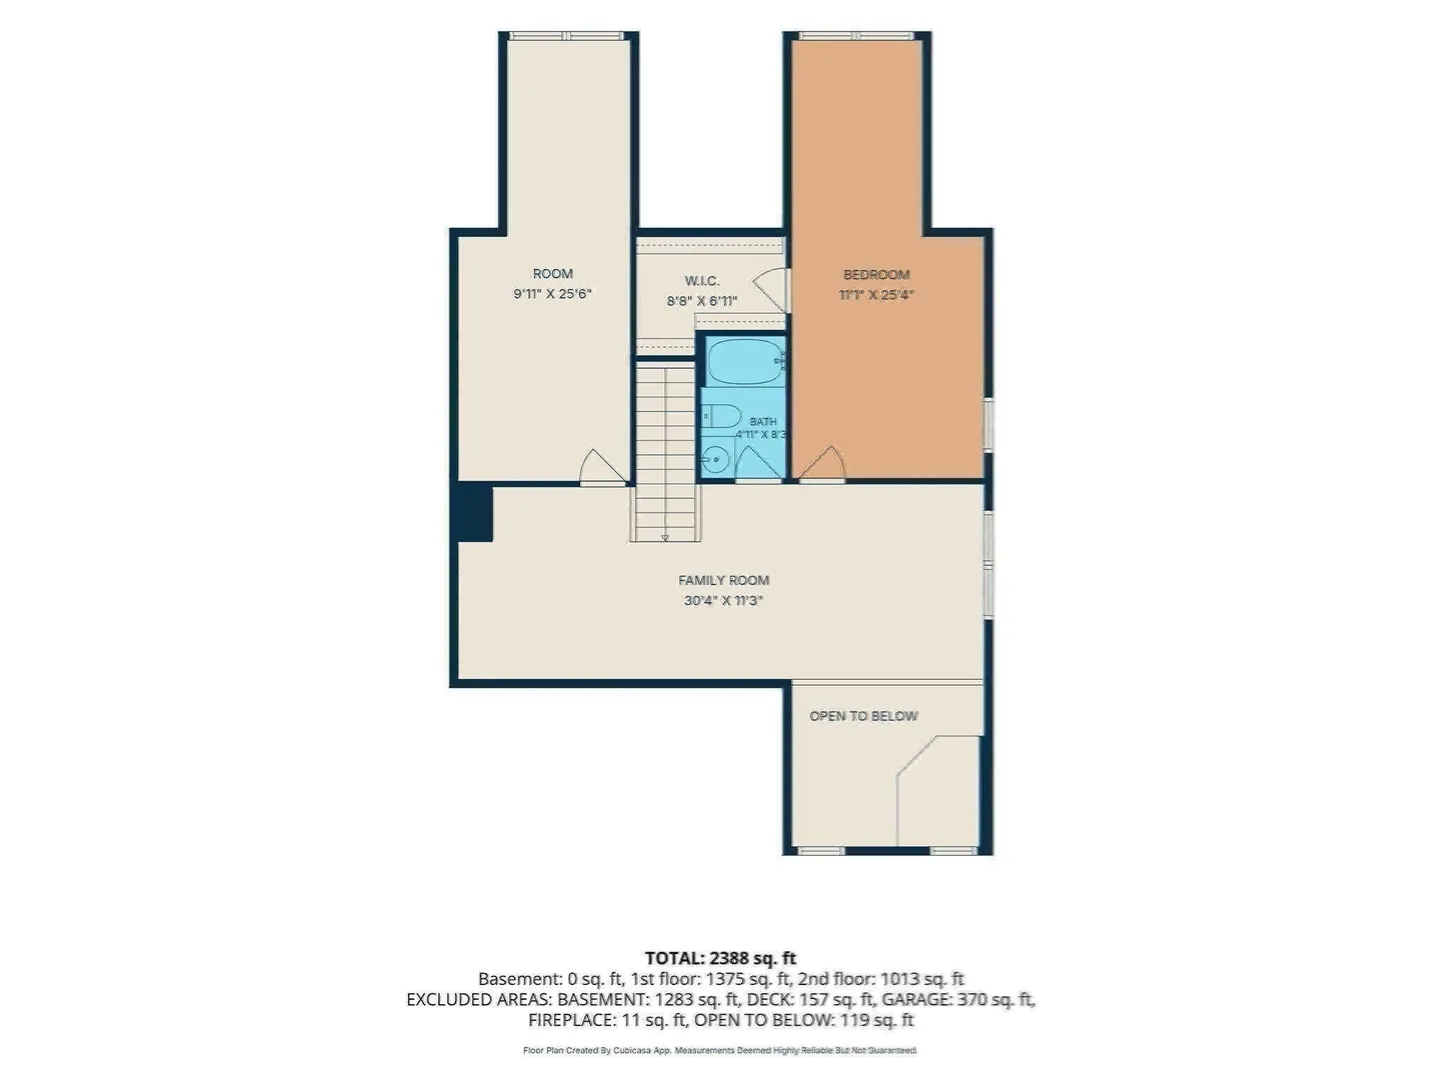
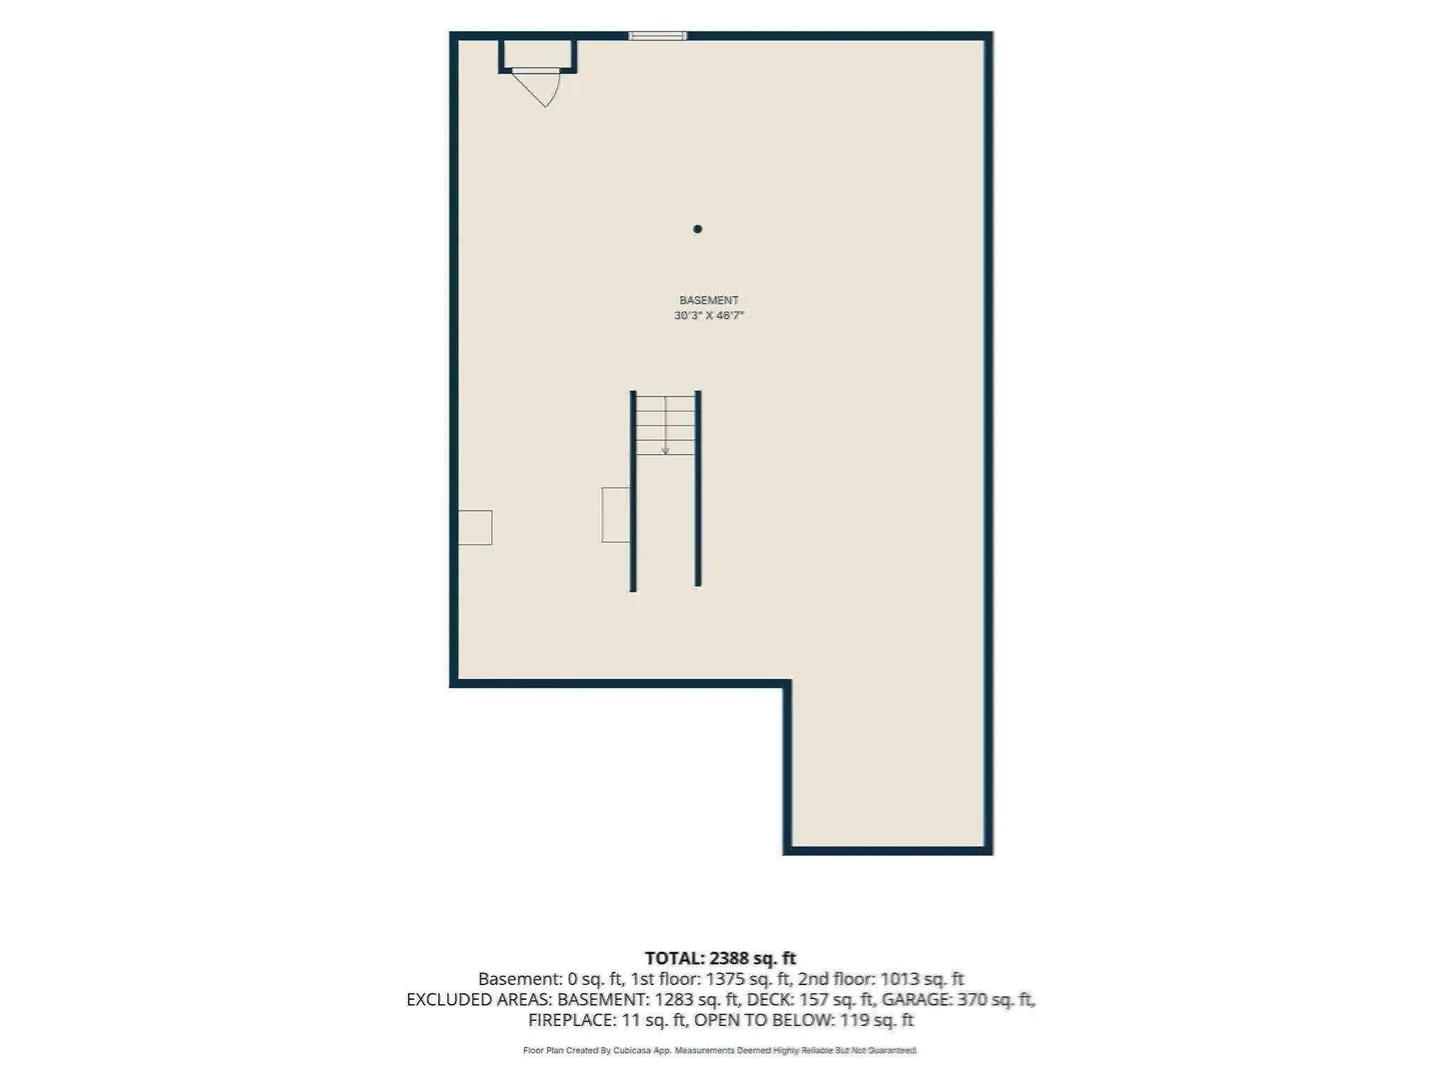
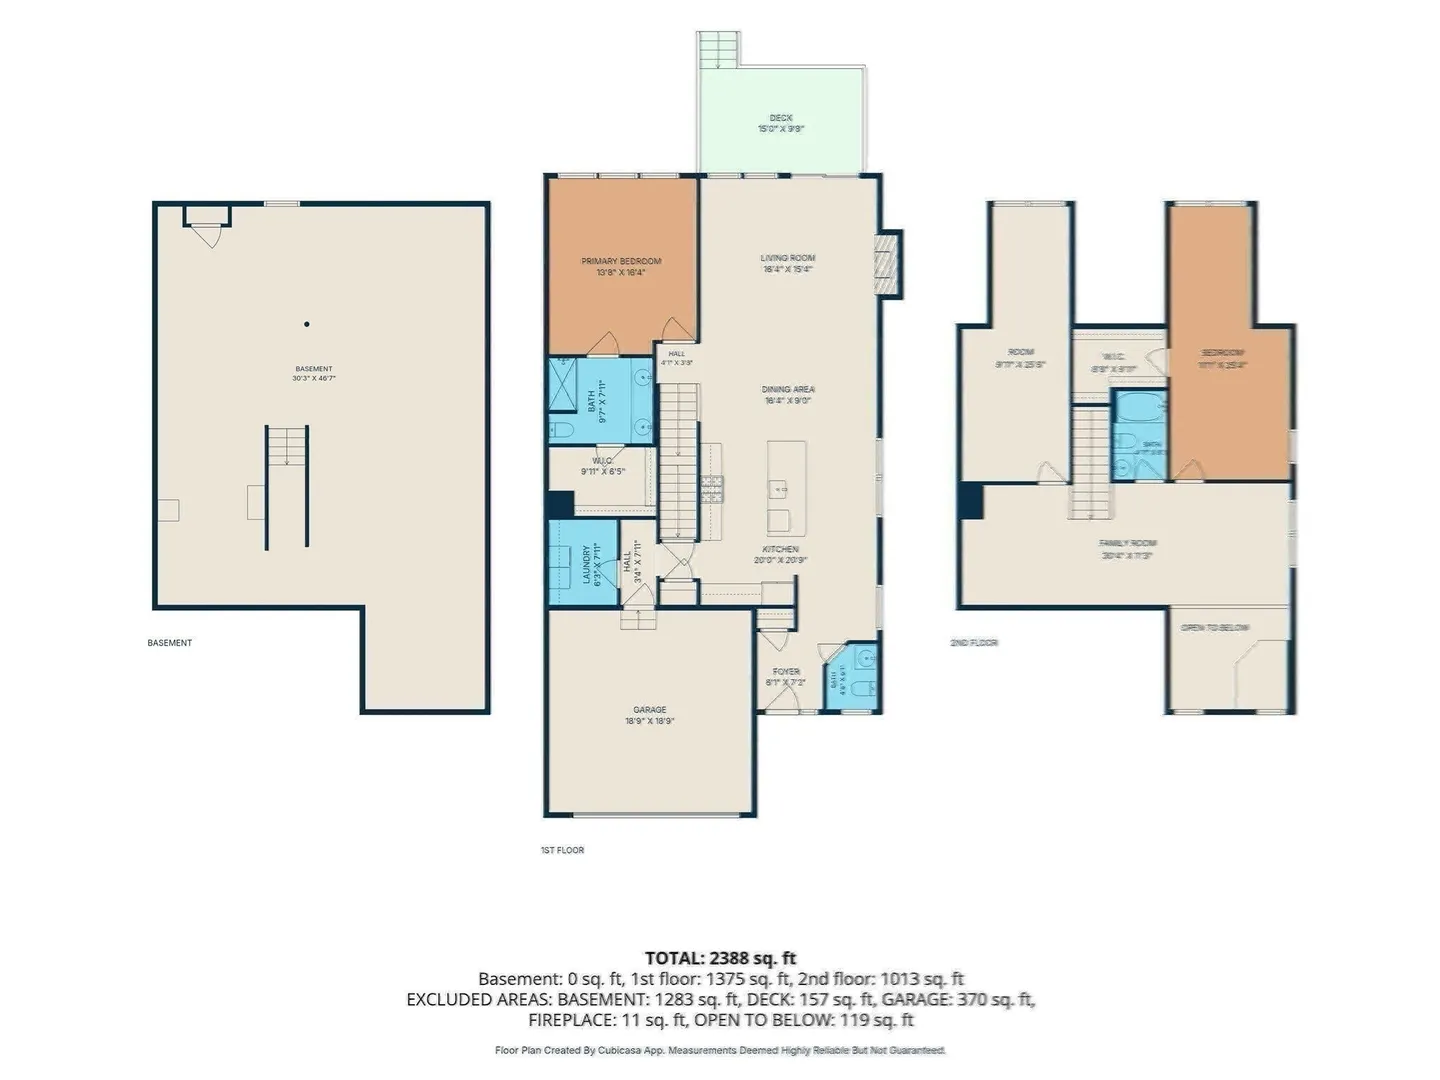
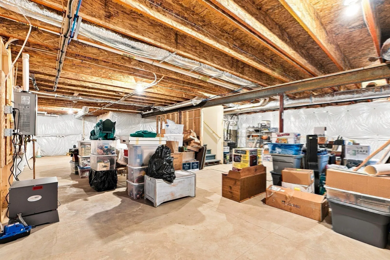
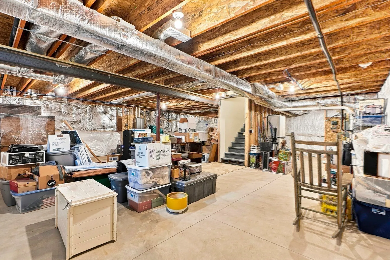
A bright, showroom condition home in a community that is 8 years young and has matured into a beautiful location. In the immediate vicinity are two grocery stores, pharmacies, full service banks and a quintessential New England village downtown. The association has turned over to owner control meaning the priorities of the community are set by the residents while being young enough to be assessment free! This condominium, constructed in 2018, presents an immaculate property with two bedroom suites, one on the main level and a second in the upper level. A perfect condition home, offering a total of 2360 square feet of sophisticated living space. On the upper level one thousand square feet make up a suite of 3 areas and a full bath. A bedroom with walk-in closet, bonus room and loft connecting the two. The first floor consists of nearly fourteen hundred square feet is dedicated to a convenient easy floor plan to lead a single level lifestyle. This residence is thoughtfully designed for discerning individuals seeking a refined lifestyle within a private setting. The kitchen serves as the heart of this home, featuring an open-plan design that seamlessly integrates with the dining and living room. It is equipped with stainless steel appliances and a central island, with sink and dishwasher, providing both functional workspace and a focal point for social gatherings. The living room, adjacent to the kitchen/dining, is enhanced by a fireplace, offering an inviting atmosphere for relaxation and entertaining. An additional feature that enhances practical daily living, is the main level laundry room. Expanded living is available through the living room sliding door leading out to the deck with woodland views. The main bathroom is appointed with a double vanity and a walk-in shower, designed for both convenience and a touch of luxury. Additional amenities include a full basement, providing ample storage or potential for further customization. The property also benefits from an attached garage with space for two vehicles. Discover the exceptional living experience offered by this distinguished Holliston condominium. Quick closing possible.
-
Highlights
- Acres: 20
- Cooling: Central Air, Unit Control
- HOA Fee: $630
- Property Class: Residential
- Stories: 3
- Unit Number: 15
- Status: Active
- Building Name: Brooksmont Condominium
- Heating: Central, Forced Air, Natural Gas, Unit Control
- Parking Spots: 4
- Property Type: Condominium
- Total Rooms: 6
- Year Built: 2018
-
Additional Details
- Appliances: Range, Dishwasher, Microwave, Refrigerator, Washer, Dryer
- Construction: Frame
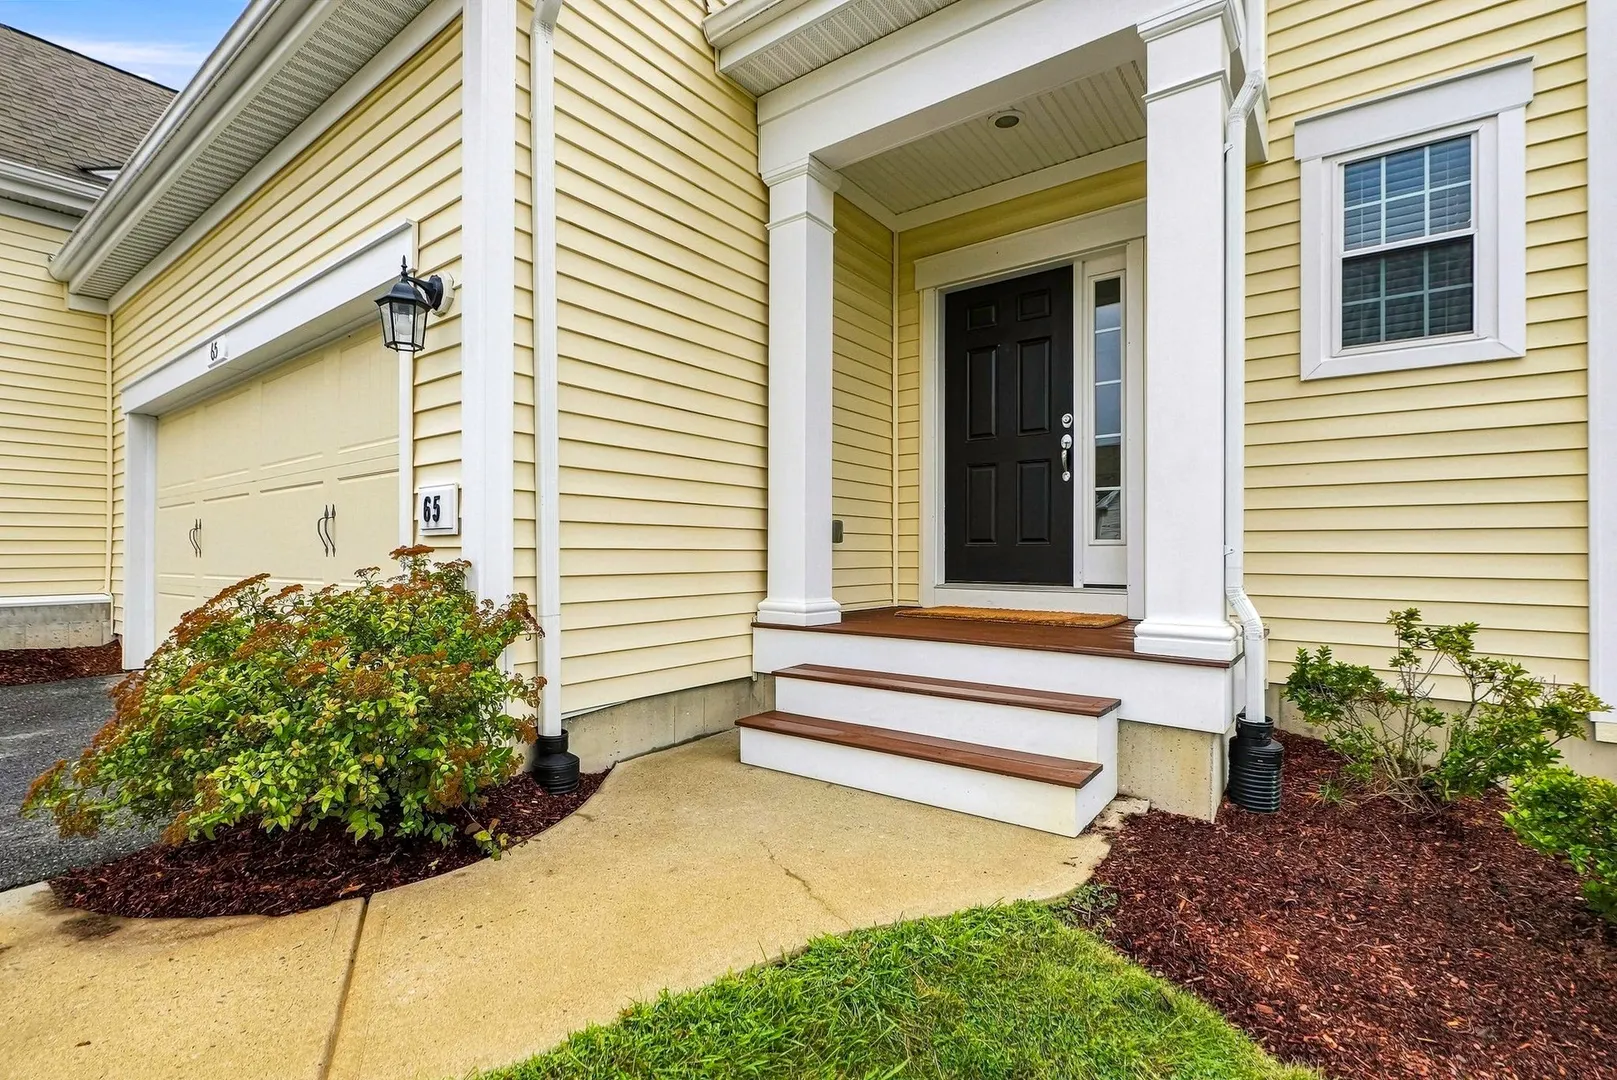
- Exterior Features: Porch, Deck - Vinyl, Garden, Gazebo, Screens, Rain Gutters, Professional Landscaping, Sprinkler System
- Flooring: Wood, Tile, Carpet, Flooring - Wall to Wall Carpet
- Pets Allowed: Yes w/ Restrictions
- SqFt Source: Public Record
- Year Built Details: Actual
- Zoning: V-p (3)
- Basement: Y
- Exclusions: Televisions
- Fireplaces: 1
- Interior Features: Ceiling Fan(s), Living/Dining Rm Combo, Bonus Room, Loft, High Speed Internet
- Roof: Shingle
- Total Number of Units: 66
- Year Built Source: Public Records
-
Amenities
- Community Features: Public Transportation, Shopping, Golf, Bike Path, Public School, T-Station, Adult Community
- Parking Features: Attached, Garage Door Opener, Off Street, Paved, Exclusive Parking
- Covered Parking Spaces: 2
- Waterfront Features: Lake/Pond, Beach Ownership(Public)
-
Utilities
- Electric: 220 Volts, Circuit Breakers
- Water Source: Public
- Sewer: Private Sewer
-
Fees / Taxes
- Assessed Value: $705,900
- HOA Fee Includes: Sewer, Insurance, Maintenance Structure, Road Maintenance, Maintenance Grounds, Snow Removal, Trash, Reserve Funds
- Taxes: $10,341
- HOA Fee Frequency: Monthly
- Tax Year: 2025
Similar Listings
Sold
34 Photos
Sold
41 Photos
Sold
29 Photos
Sold
41 Photos
Content © 2026 MLS Property Information Network, Inc. The information in this listing was gathered from third party resources including the seller and public records.
Listing information provided courtesy of MA Homes, LLC.
MLS Property Information Network, Inc. and its subscribers disclaim any and all representations or warranties as to the accuracy of this information.