
Sold!
$593,000
3
Beds
2
Baths
1,808
Living Area
-
Property Description
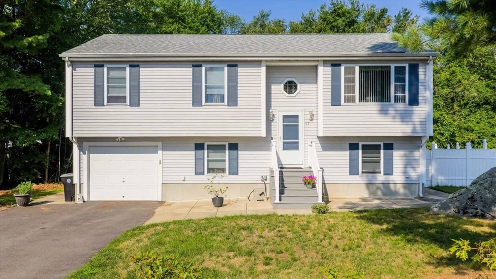
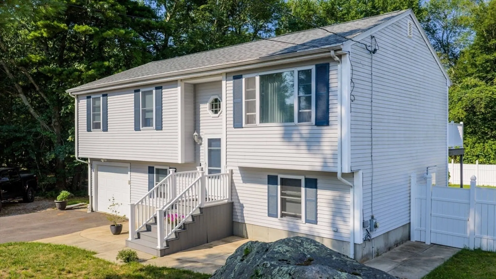
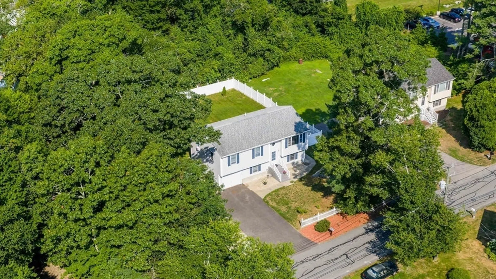
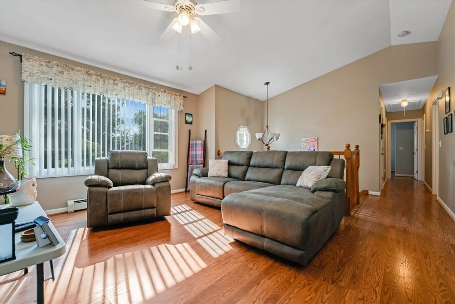
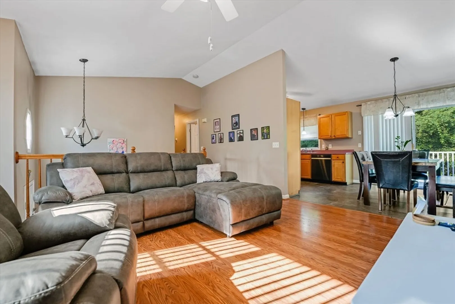
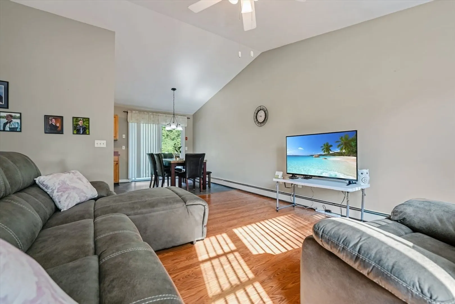
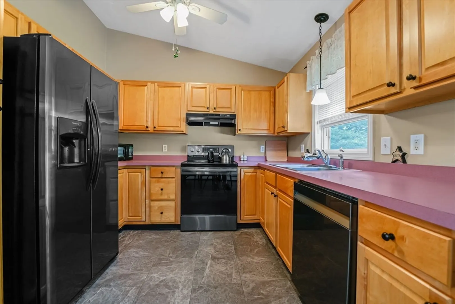
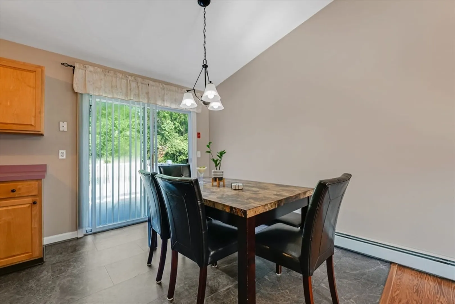
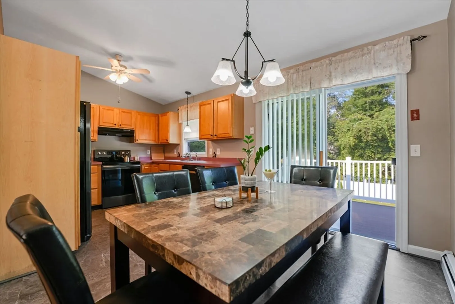
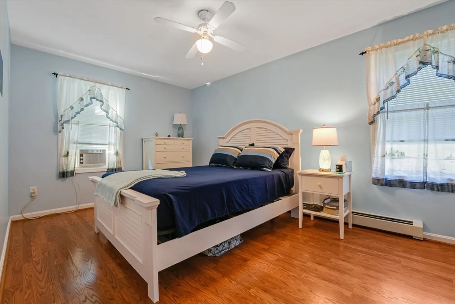
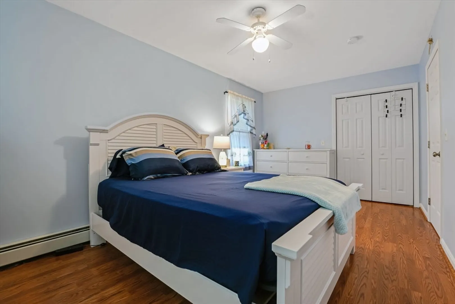
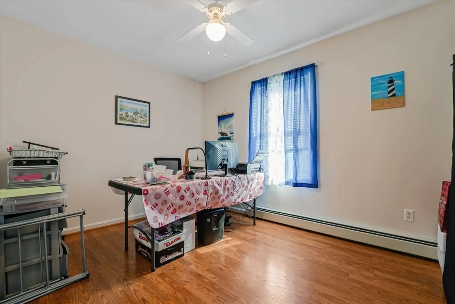
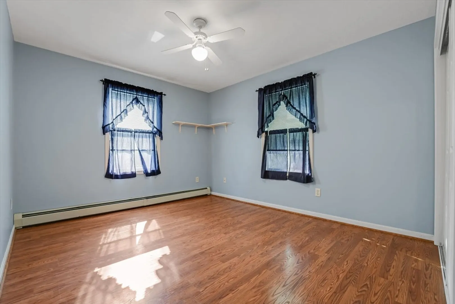
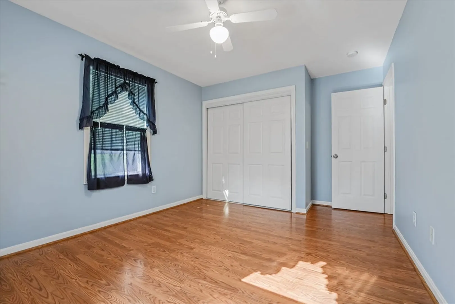
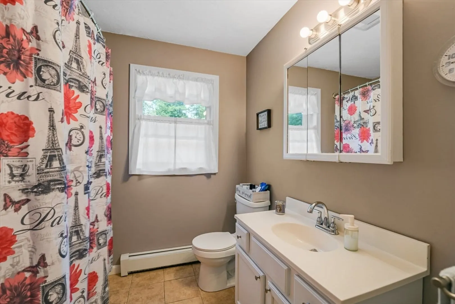
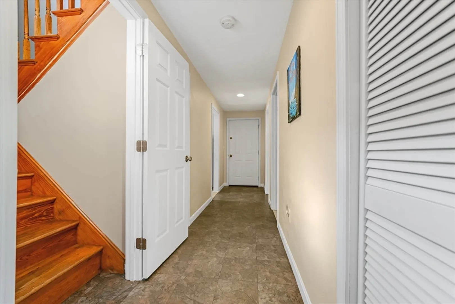
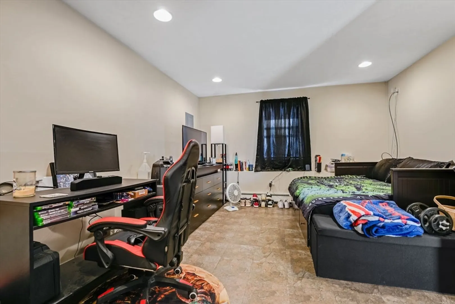
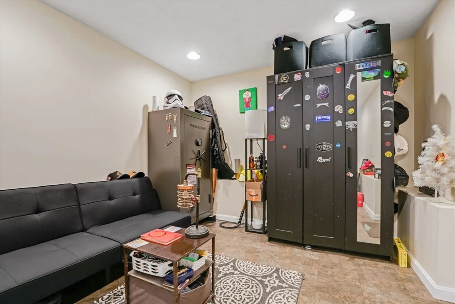
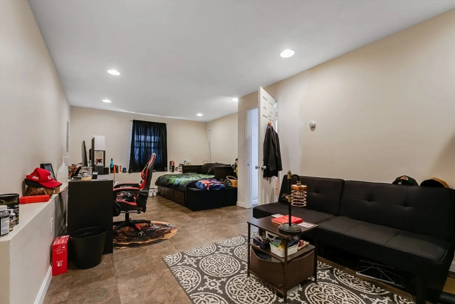
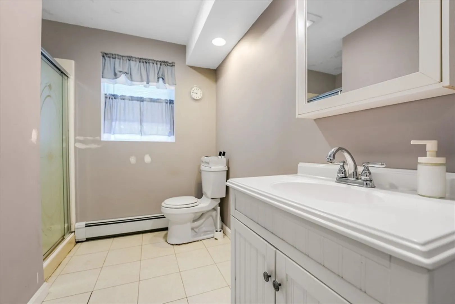
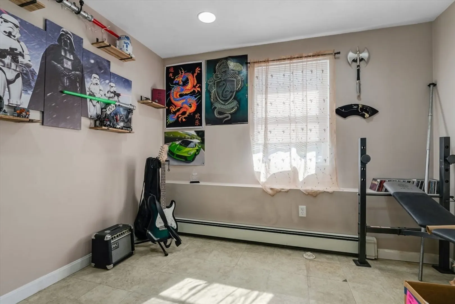
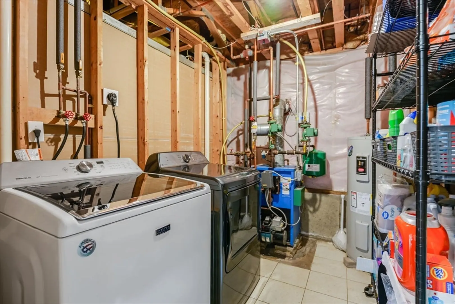
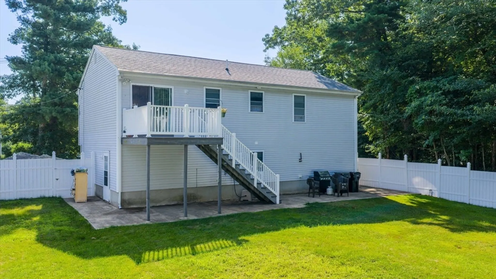
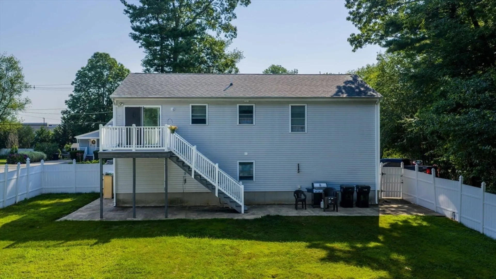
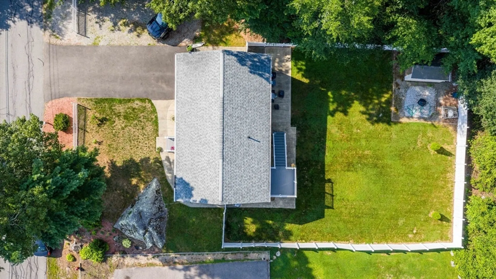
Welcome to 65 Brandt Ave — a spacious and versatile raised ranch offering over 1,100 sq ft of living space on the main level, complete with 3 bedrooms and a full bath. The finished lower level adds 650+ sq ft of additional space, featuring multiple bonus rooms perfect for a home office, playroom, or guest space.This home also offers an attached single-car garage, low-maintenance vinyl siding, and a fully fenced yard ideal for pets or outdoor entertaining. Key system updates include a newer roof, a newer hot water tank, and a heating system that was just serviced. Conveniently located in Dartmouth, this home blends comfort, space, and value — ready for its next chapter!
-
Highlights
- Heating: Baseboard
- Property Class: Residential
- Style: Raised Ranch
- Year Built: 2001
- Parking Spots: 5
- Property Type: Single Family Residence
- Total Rooms: 5
- Status: Closed
-
Additional Details
- Appliances: Water Heater, Range, Dishwasher, Microwave, Refrigerator, Washer, Dryer
- Exterior Features: Deck - Composite, Fenced Yard
- Foundation: Concrete Perimeter
- Roof: Shingle
- Year Built Details: Actual
- Zoning: 1010
- Basement: Full, Finished, Walk-Out Access, Interior Entry, Garage Access
- Flooring: Tile, Vinyl
- Road Frontage Type: Public
- SqFt Source: Public Record
- Year Built Source: Public Records
-
Amenities
- Community Features: Shopping, Tennis Court(s), Park, Walk/Jog Trails, Golf, Medical Facility, Laundromat, Bike Path, Highway Access, House of Worship, Private School, Public School, University
- Parking Features: Attached, Paved Drive, Off Street
- Covered Parking Spaces: 1
-
Utilities
- Electric: Circuit Breakers
- Water Source: Public
- Sewer: Public Sewer
-
Fees / Taxes
- Assessed Value: $436,800
- Taxes: $3,953
- Tax Year: 2025
Similar Listings
Sold
NEW CONSTRUCTION
17 Photos
Sold
42 Photos
Sold
1 Photo
Sold
34 Photos
Content © 2026 MLS Property Information Network, Inc. The information in this listing was gathered from third party resources including the seller and public records.
Listing information provided courtesy of LPT Realty - Home & Key Group.
MLS Property Information Network, Inc. and its subscribers disclaim any and all representations or warranties as to the accuracy of this information.
