
Sold!
$385,000
3
Beds
2
Baths
1,932
Living Area
-
Property Description
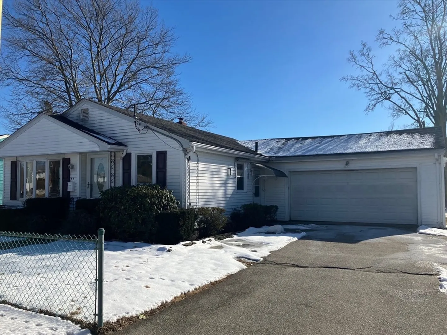
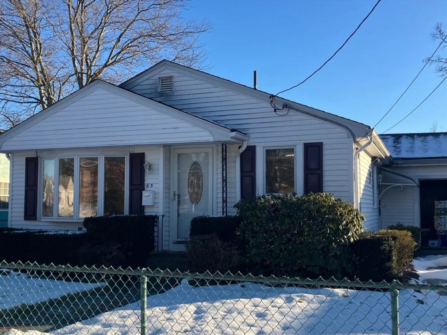
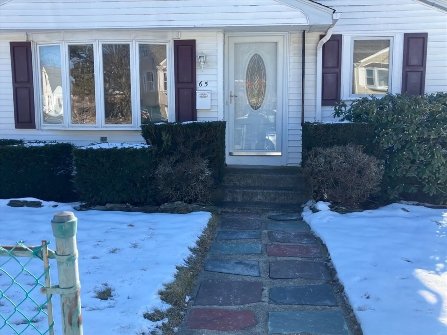
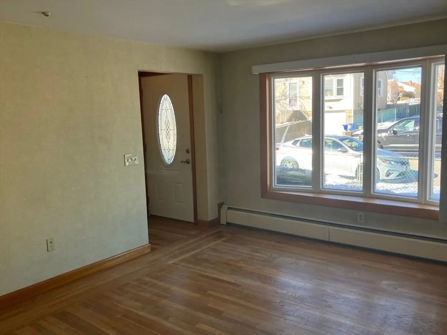
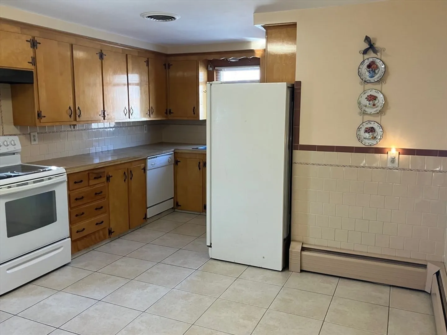
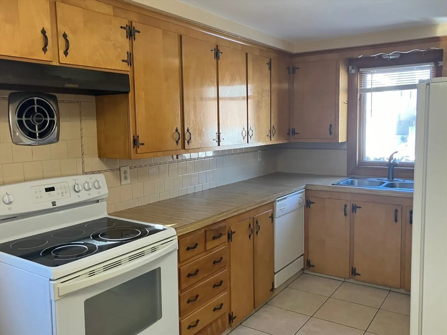
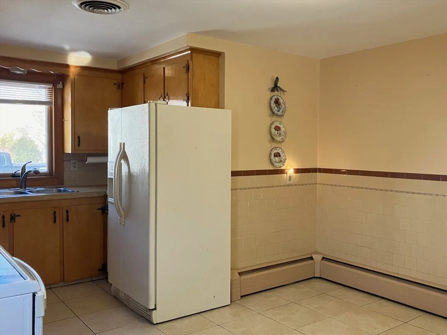
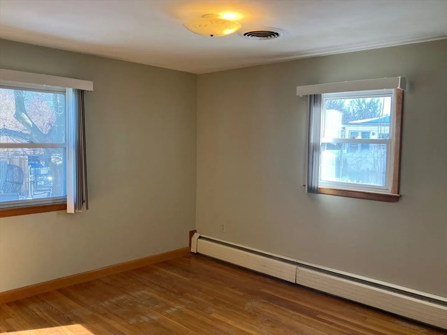
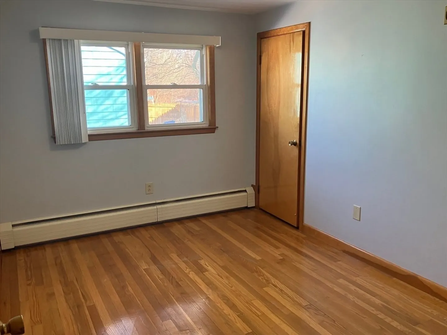
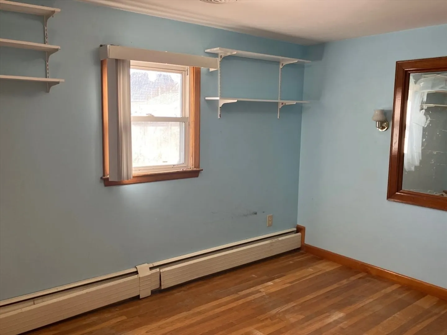
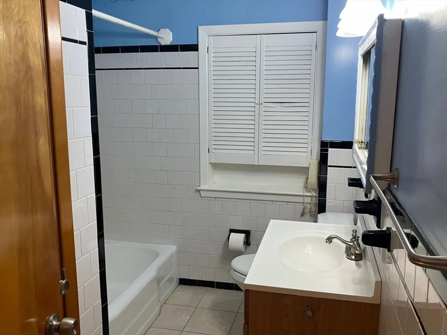
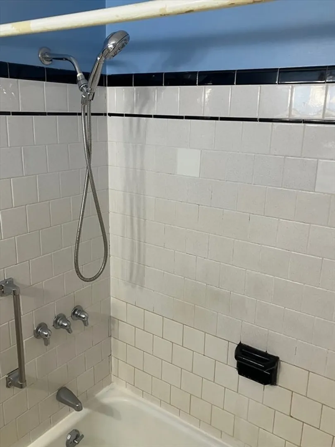
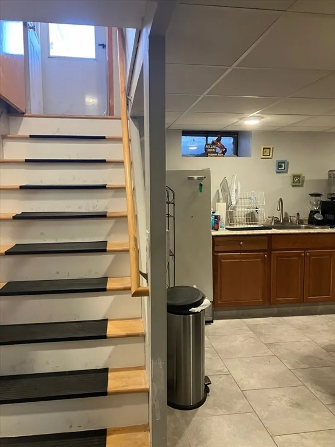
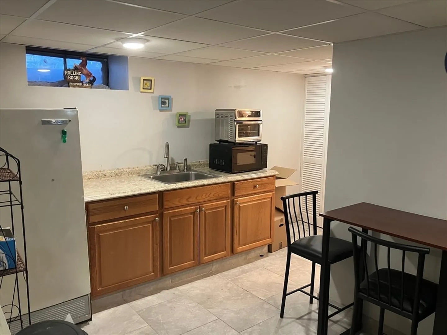
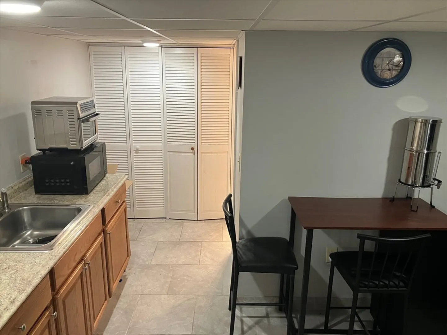
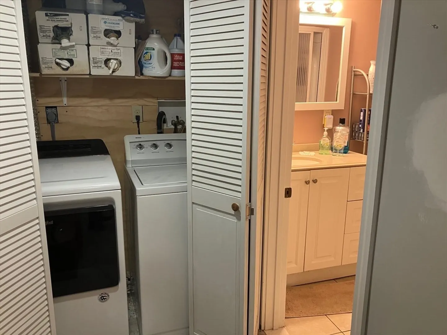
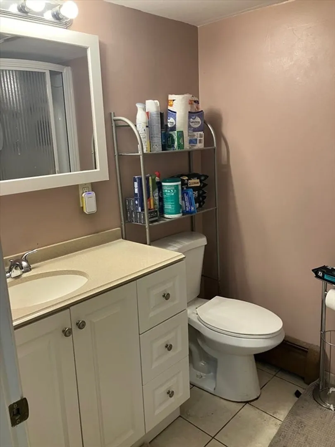
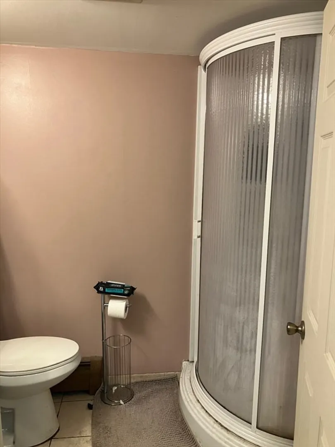
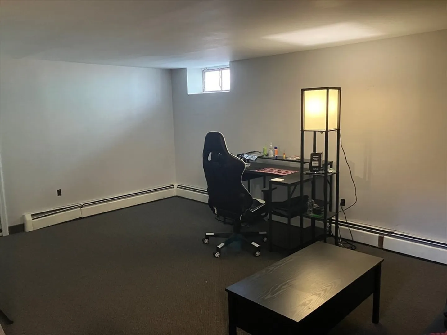
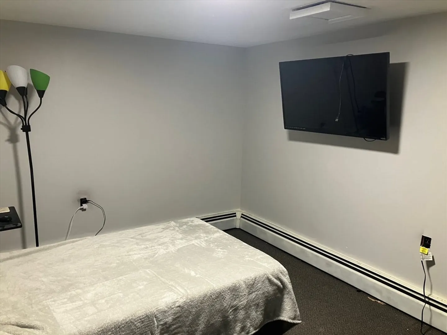
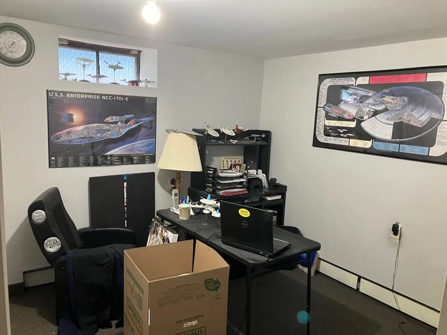
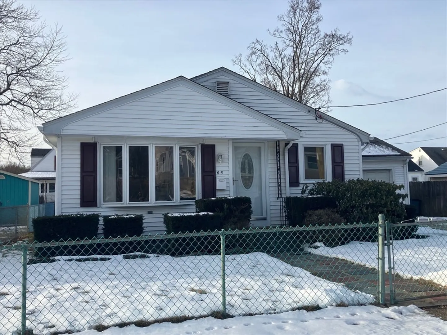
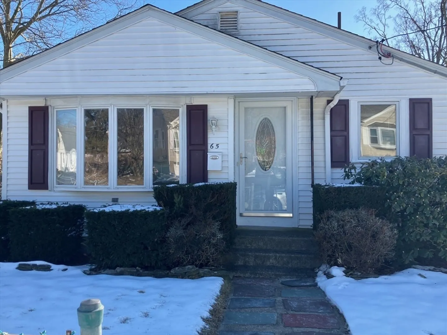
*** Highest and Best due by Thursday (Feb 20) at 12 noon *** Cute Ranch with 2-car garage in great neighborhood. Vinyl sided, this home offers 3 beds, tiled bath with tub/shower, roomy eat-in kitchen, big living room with bay window and hardwoods on the main level. And there's more ... downstairs is fully finished, heated, and consists of a "half' kitchen (no stove), good-sized family room, a full bath with shower stall, laundry and 2 extra rooms (one is presently being used as an office and the other as a bedroom). Electrical has been updated recently to a 200 amp service. Gas heat. Yard is almost fully fenced (except for the driveway entrance) and has an irrigation system. Convenient location near stores, schools and highway access. Minutes to Providence. Great house, great location - a must see!
-
Highlights
- Cooling: Central Air
- Parking Spots: 4
- Property Type: Single Family Residence
- Total Rooms: 9
- Status: Closed
- Heating: Baseboard, Natural Gas
- Property Class: Residential
- Style: Ranch
- Year Built: 1962
-
Additional Details
- Appliances: Water Heater, Range, Dishwasher, Refrigerator, Washer, Dryer
- Construction: Frame
- Flooring: Tile, Carpet, Hardwood
- Foundation Area: 1014
- Lot Features: Level
- Roof: Shingle
- Year Built Details: Actual
- Zoning: R4
- Basement: Full, Finished, Interior Entry
- Exterior Features: Sprinkler System, Fenced Yard
- Foundation: Concrete Perimeter
- Interior Features: Kitchen, Play Room, Bonus Room, Bathroom
- Road Frontage Type: Public
- SqFt Source: Other
- Year Built Source: Public Records
-
Amenities
- Community Features: Shopping, Highway Access
- Parking Features: Attached, Garage Door Opener, Paved Drive, Off Street, Paved
- Covered Parking Spaces: 2
-
Utilities
- Electric: Circuit Breakers, 200+ Amp Service
- Water Source: Public
- Sewer: Public Sewer
-
Fees / Taxes
- Assessed Value: $299,800
- Taxes: $4,596
- Tax Year: 2024
Similar Listings
Sold
30 Photos
Sold
41 Photos
Sold
39 Photos
Sold
30 Photos
Content © 2026 MLS Property Information Network, Inc. The information in this listing was gathered from third party resources including the seller and public records.
Listing information provided courtesy of RE/MAX 1st Choice.
MLS Property Information Network, Inc. and its subscribers disclaim any and all representations or warranties as to the accuracy of this information.
