
Sold!
$460,000
3
Beds
2
Baths
2,008
Living Area
-
Property Description
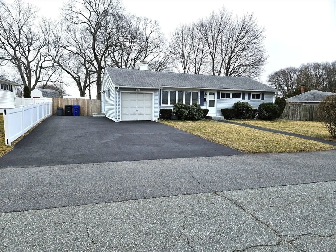
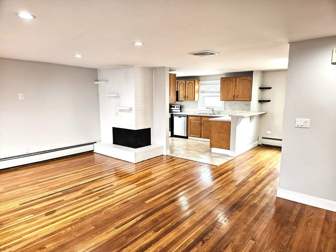
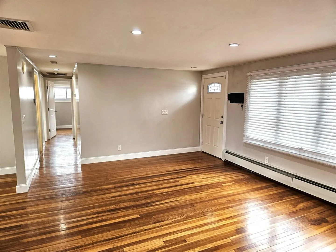
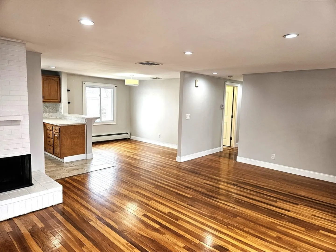
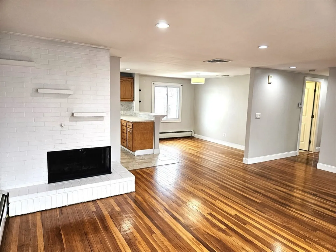
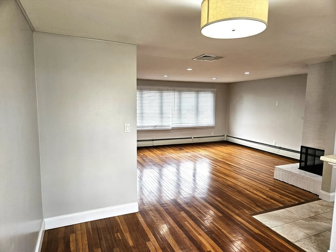
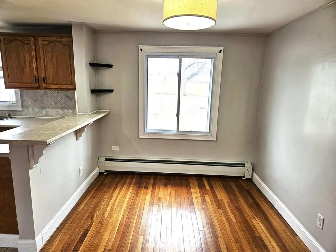
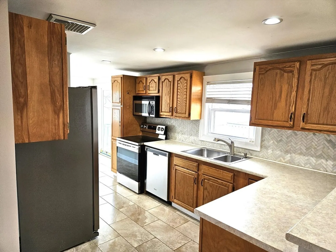
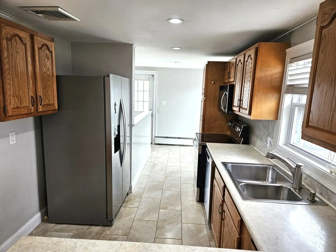
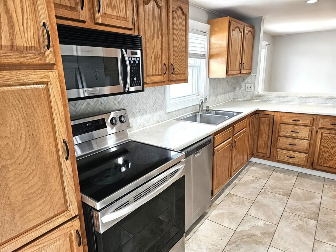
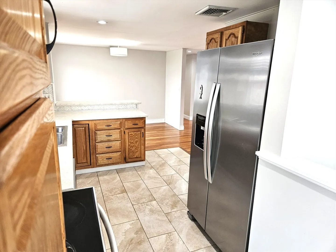
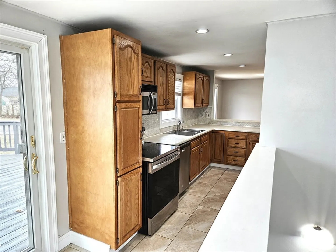
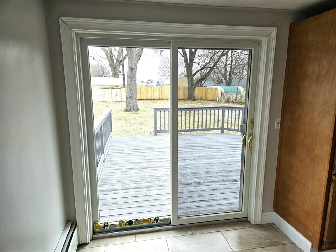
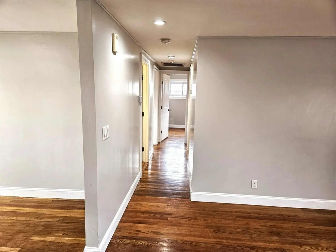
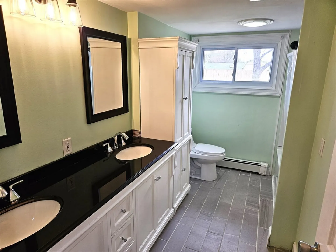
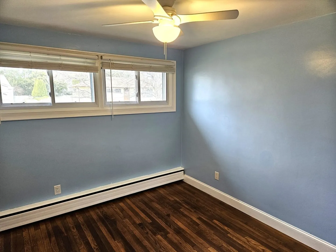
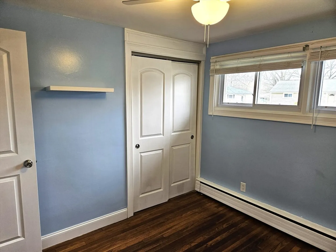
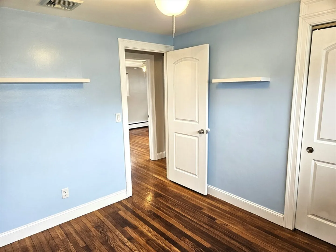
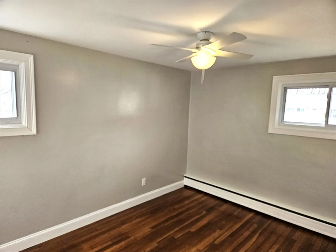
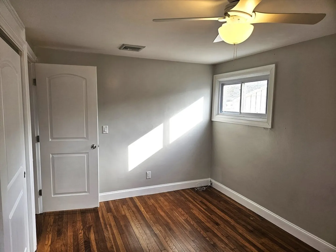
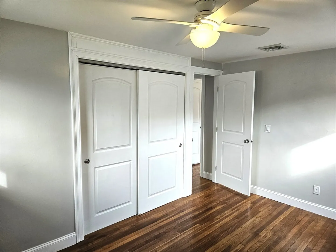
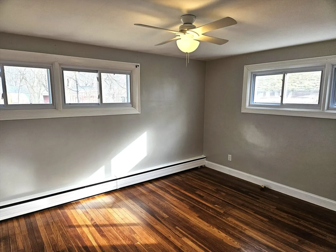
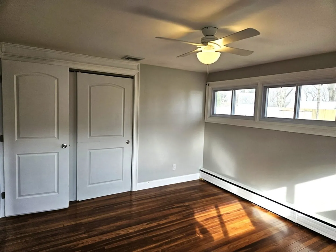
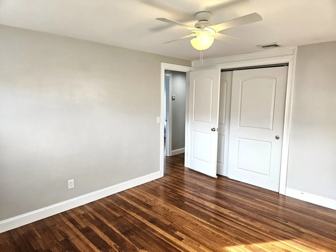
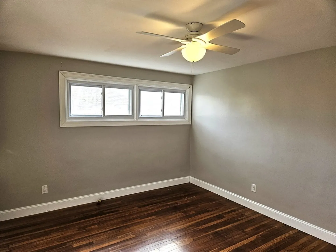
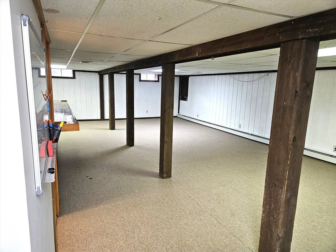
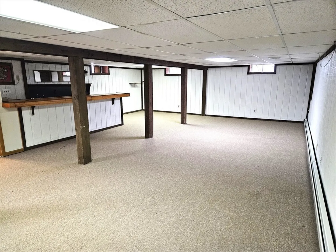
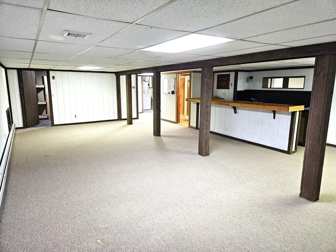
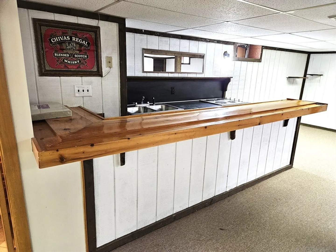
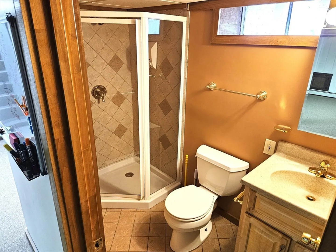
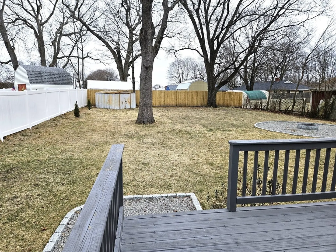
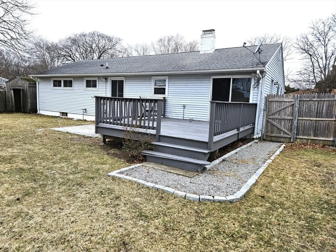
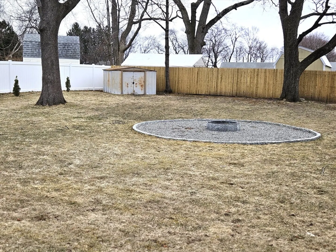
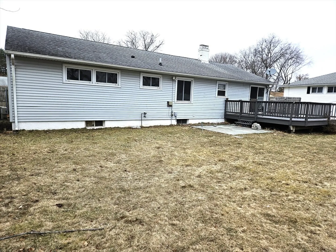
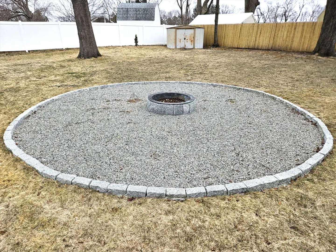
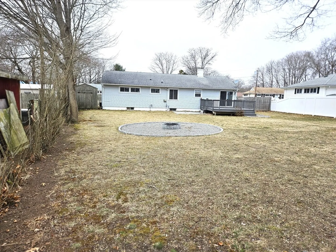
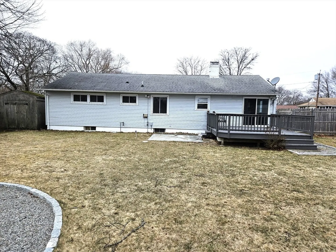
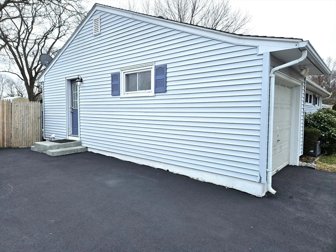
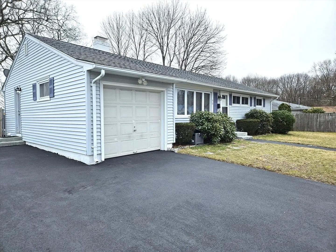
Beautiful, Move-in Ready 3-Bedroom, 2-Bathroom Ranch in Kent Gardens! This charming home features an open floor plan with a brick wood-burning fireplace, recessed lighting, and gleaming hardwood floors. The updated main bathroom includes a double vanity for added convenience. The finished basement offers additional living space, complete with a bar, family room, second bathroom with shower, laundry, and storage area. Other highlights include a newer roof, central A/C, replacement windows, and garage. Situated on a ¼-acre lot, the fenced backyard features a firepit, a gravel walkway around the deck, and plenty of space to enjoy the outdoors. Conveniently located near shopping, dining, schools, and major highways. Check out attached 360 tour.
-
Highlights
- Cooling: Central Air
- Parking Spots: 5
- Property Type: Single Family Residence
- Total Rooms: 6
- Status: Closed
- Heating: Baseboard, Natural Gas, Electric
- Property Class: Residential
- Style: Ranch
- Year Built: 1954
-
Additional Details
- Appliances: Gas Water Heater, Water Heater, Range, Dishwasher, Microwave, Refrigerator, Washer, Dryer
- Construction: Frame
- Fireplaces: 1
- Foundation: Concrete Perimeter
- Road Frontage Type: Public
- SqFt Source: Public Record
- Year Built Source: Public Records
- Basement: Full, Partially Finished, Interior Entry, Concrete
- Exterior Features: Deck, Rain Gutters, Fenced Yard
- Flooring: Tile, Carpet, Hardwood
- Foundation Area: 1352
- Roof: Shingle
- Year Built Details: Actual
- Zoning: R3
-
Amenities
- Community Features: Public Transportation, Shopping, Laundromat, Highway Access, House of Worship, Public School
- Parking Features: Attached, Paved Drive, Off Street, Paved
- Covered Parking Spaces: 1
-
Utilities
- Electric: Circuit Breakers, 200+ Amp Service
- Water Source: Public
- Sewer: Public Sewer
-
Fees / Taxes
- Assessed Value: $378,900
- Taxes: $4,995
- Tax Year: 2024
Similar Listings
Sold
0 Photos
Sold
25 Photos
Sold
35 Photos
Sold
34 Photos
Content © 2026 MLS Property Information Network, Inc. The information in this listing was gathered from third party resources including the seller and public records.
Listing information provided courtesy of Non Member Office.
MLS Property Information Network, Inc. and its subscribers disclaim any and all representations or warranties as to the accuracy of this information.
