
65 Bernard St
$1,429,000
4
Beds
2
Baths
1,921
Sqft
- Request Info
- Call
- Save
-
More
- Mortgage Calculator

Property Tools

$1,429,000
4
Beds
2
Baths
1,921
Living Area
-
Property Description
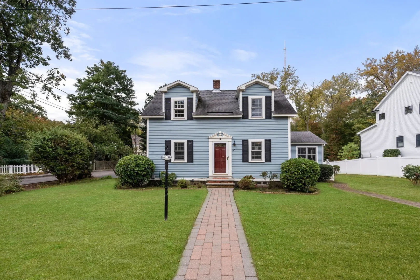
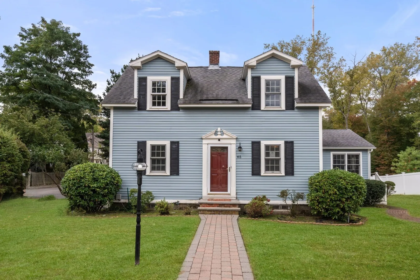
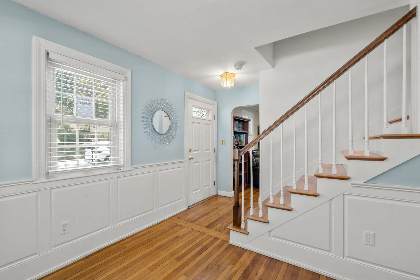
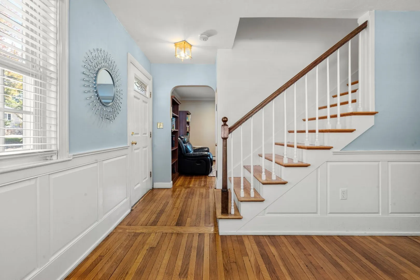
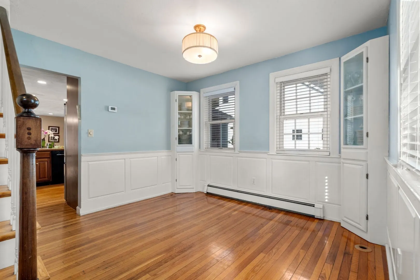
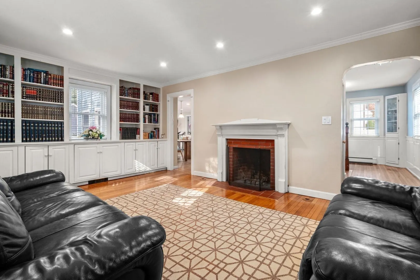
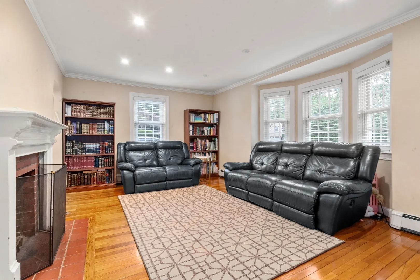
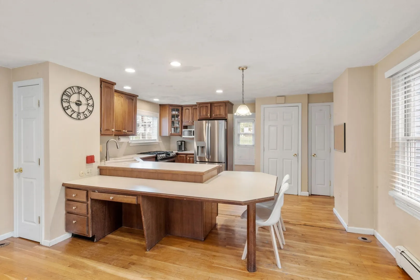
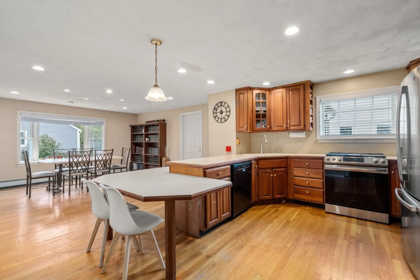
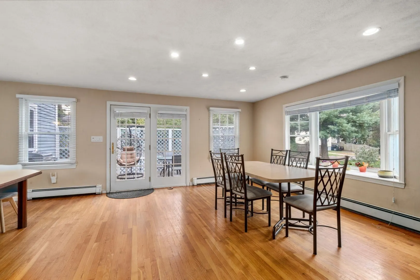
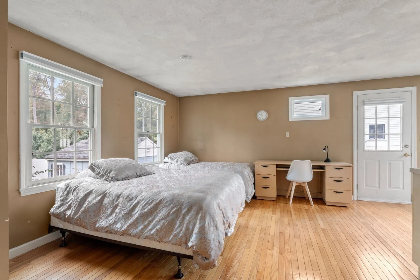
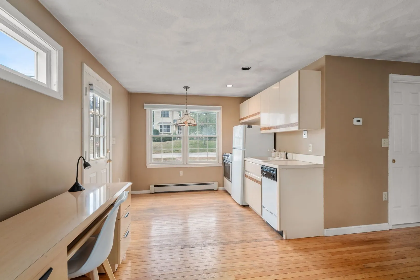
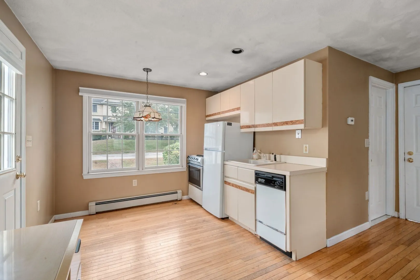
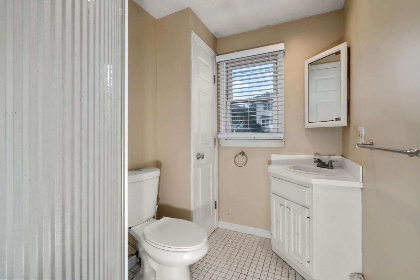
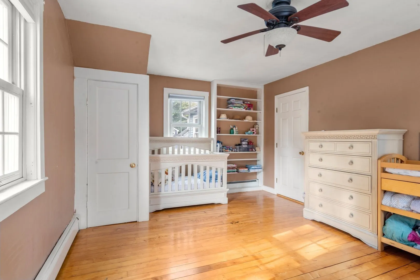
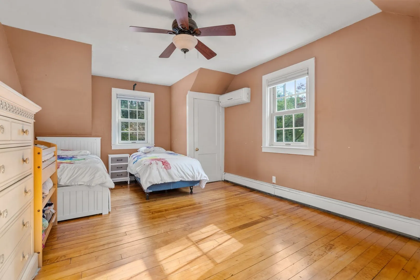
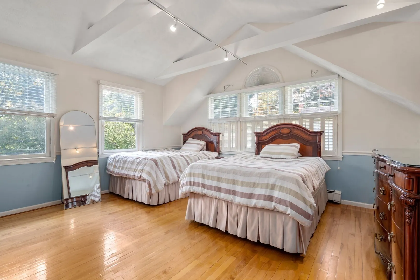
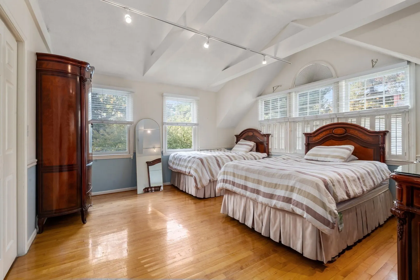
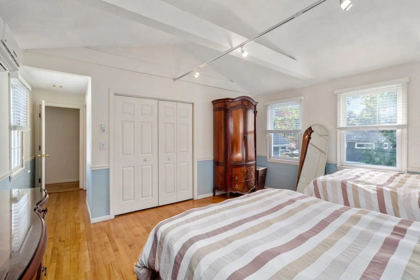
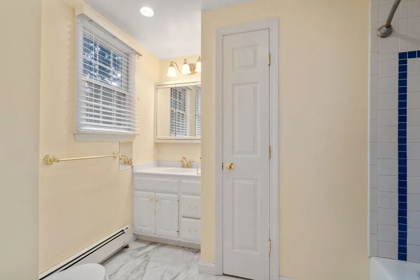
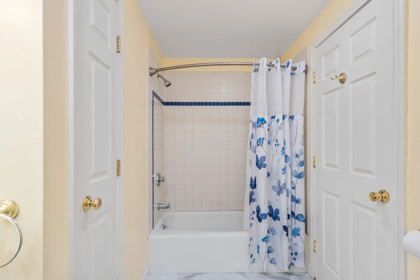
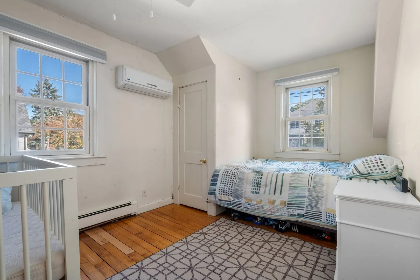
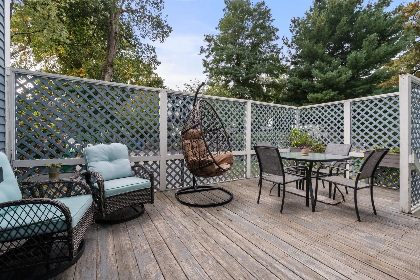
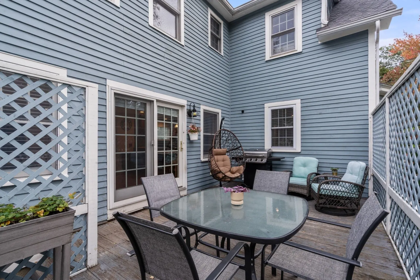
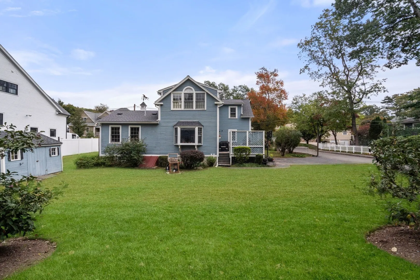
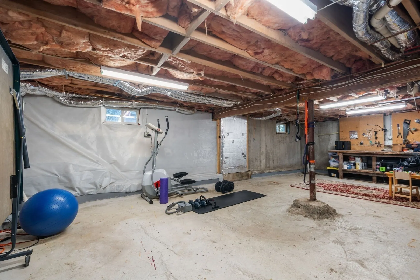
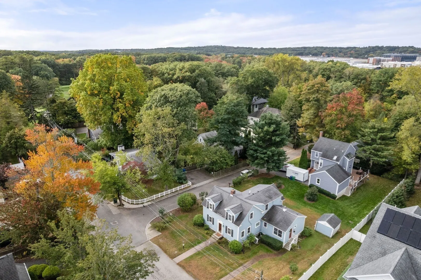
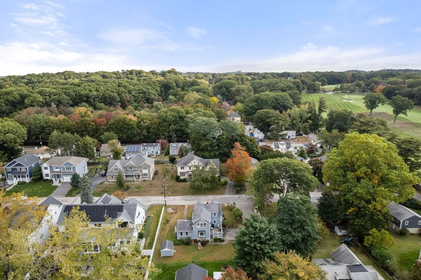
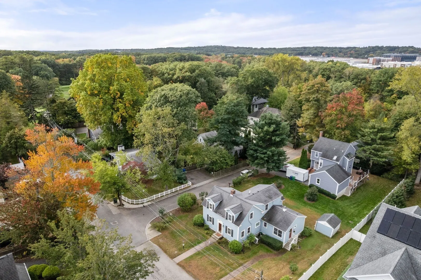
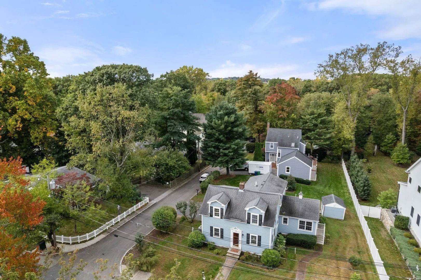
Charming, sun-filled Cape set on a desirable corner lot along a quiet residential street. The inviting first-floor open floor plan features recessed lighting, built-in shelving, and hardwood floors. The spacious kitchen offers direct access to a private deck, perfect for outdoor dining and entertaining. A separate-entry in-law suite with its own kitchen and full bath provides excellent flexibility for extended family or guests. The spacious primary suite features soaring cathedral ceilings, creating an airy and comfortable retreat. The basement offers additional storage and exciting possibilities for future use. Conveniently located near Needham Street’s restaurants and shops, with access to major highways and public transportation. Classic Cape charm, flexible living spaces, and inviting outdoor areas offer a thoughtful balance of comfort and practicality.
-
Highlights
- Area: Newton Highlands
- Heating: Baseboard
- Property Class: Residential
- Style: Cape
- Year Built: 1940
- Cooling: Central Air, Ductless
- Parking Spots: 3
- Property Type: Single Family Residence
- Total Rooms: 8
- Status: Active
-
Additional Details
- Appliances: Gas Water Heater, Dishwasher, Disposal, Refrigerator, Freezer, Washer, Dryer
- Exterior Features: Deck - Wood, Storage
- Flooring: Wood, Flooring - Hardwood
- Interior Features: Bathroom - Full, Bathroom - With Shower Stall, Accessory Apt.
- Road Frontage Type: Public
- SqFt Source: Public Record
- Year Built Source: Public Records
- Basement: Full, Bulkhead
- Fireplaces: 1
- Foundation: Concrete Perimeter
- Lot Features: Corner Lot
- Roof: Shingle
- Year Built Details: Approximate
- Zoning: Sr3
-
Amenities
- Community Features: Public Transportation, Shopping, Pool, Tennis Court(s), Park, Walk/Jog Trails, Golf, Bike Path, Conservation Area, Highway Access, House of Worship, Public School, T-Station
- Parking Features: Paved
-
Utilities
- Electric: 110 Volts
- Water Source: Public
- Sewer: Public Sewer
-
Fees / Taxes
- Assessed Value: $1,274,000
- Taxes: $12,345
- Tax Year: 2026
Similar Listings
Sold
42 Photos
Sold
30 Photos
Sold
30 Photos
Sold
27 Photos
Content © 2026 MLS Property Information Network, Inc. The information in this listing was gathered from third party resources including the seller and public records.
Listing information provided courtesy of Commonwealth Standard Realty Advisors.
MLS Property Information Network, Inc. and its subscribers disclaim any and all representations or warranties as to the accuracy of this information.