
Sold!
$398,000
2
Beds
1
Bath
1,290
Living Area
-
Property Description
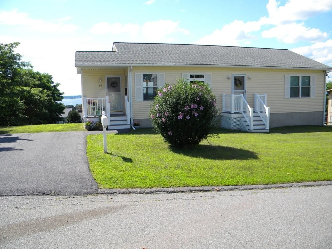
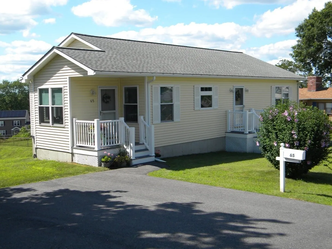
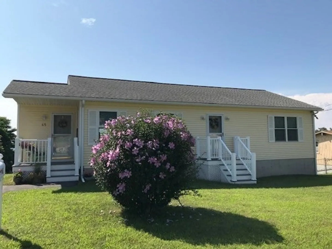
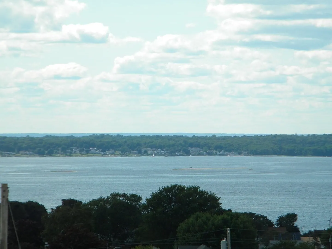
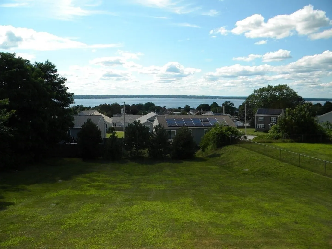
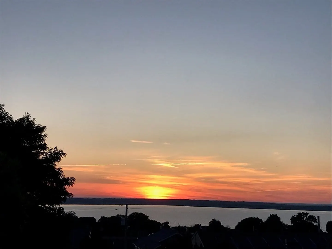
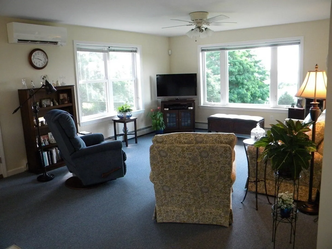
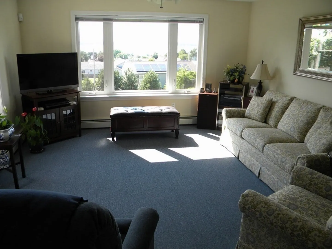
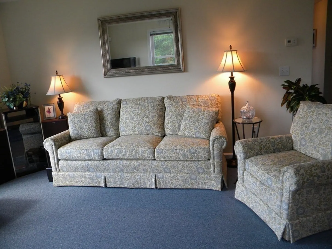
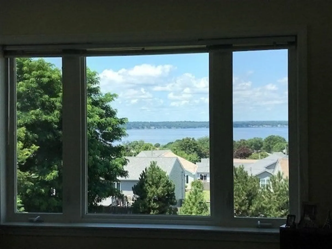
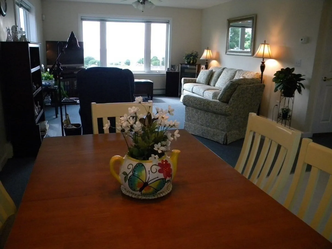
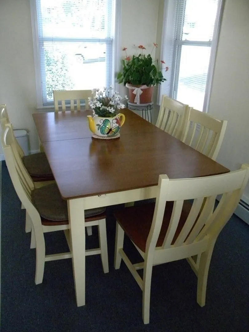
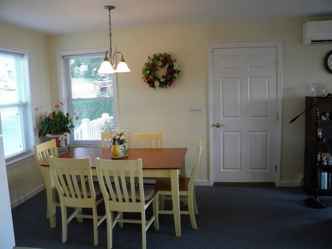
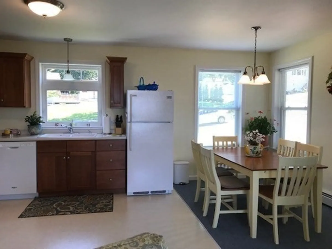
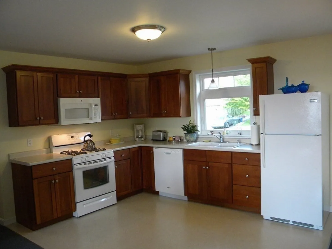
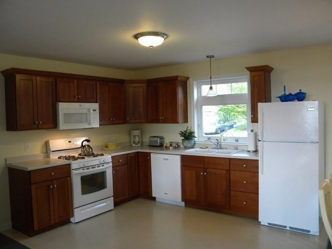
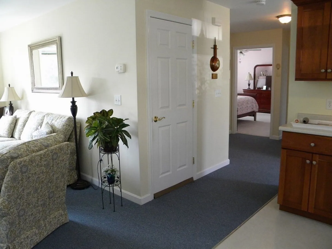
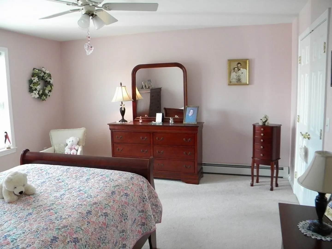
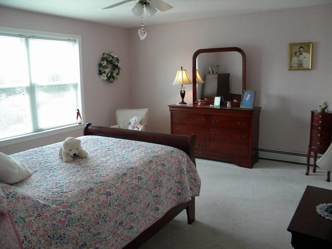
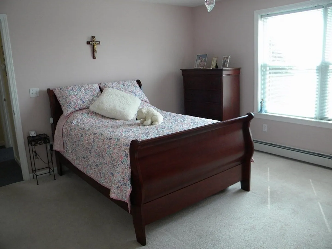
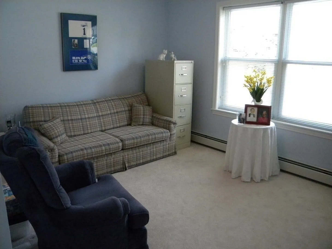
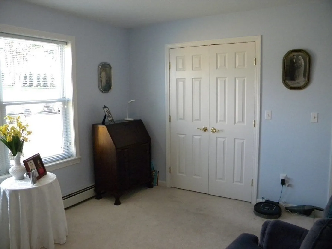
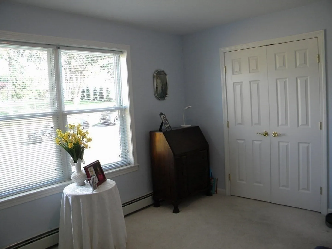
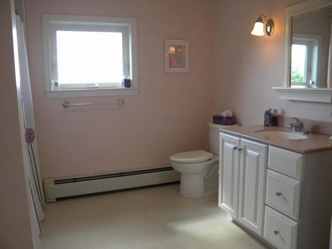
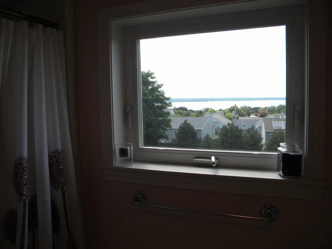
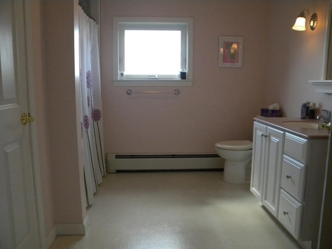
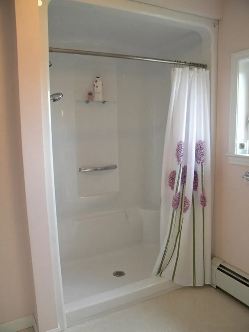
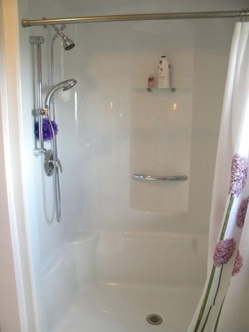
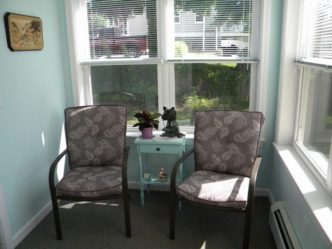
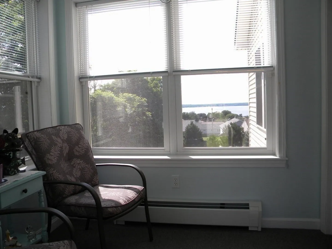
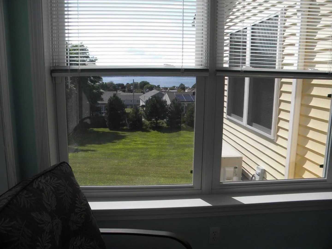
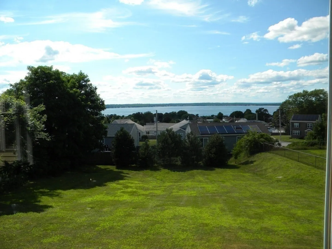
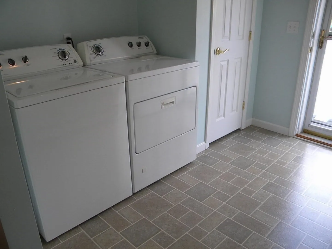
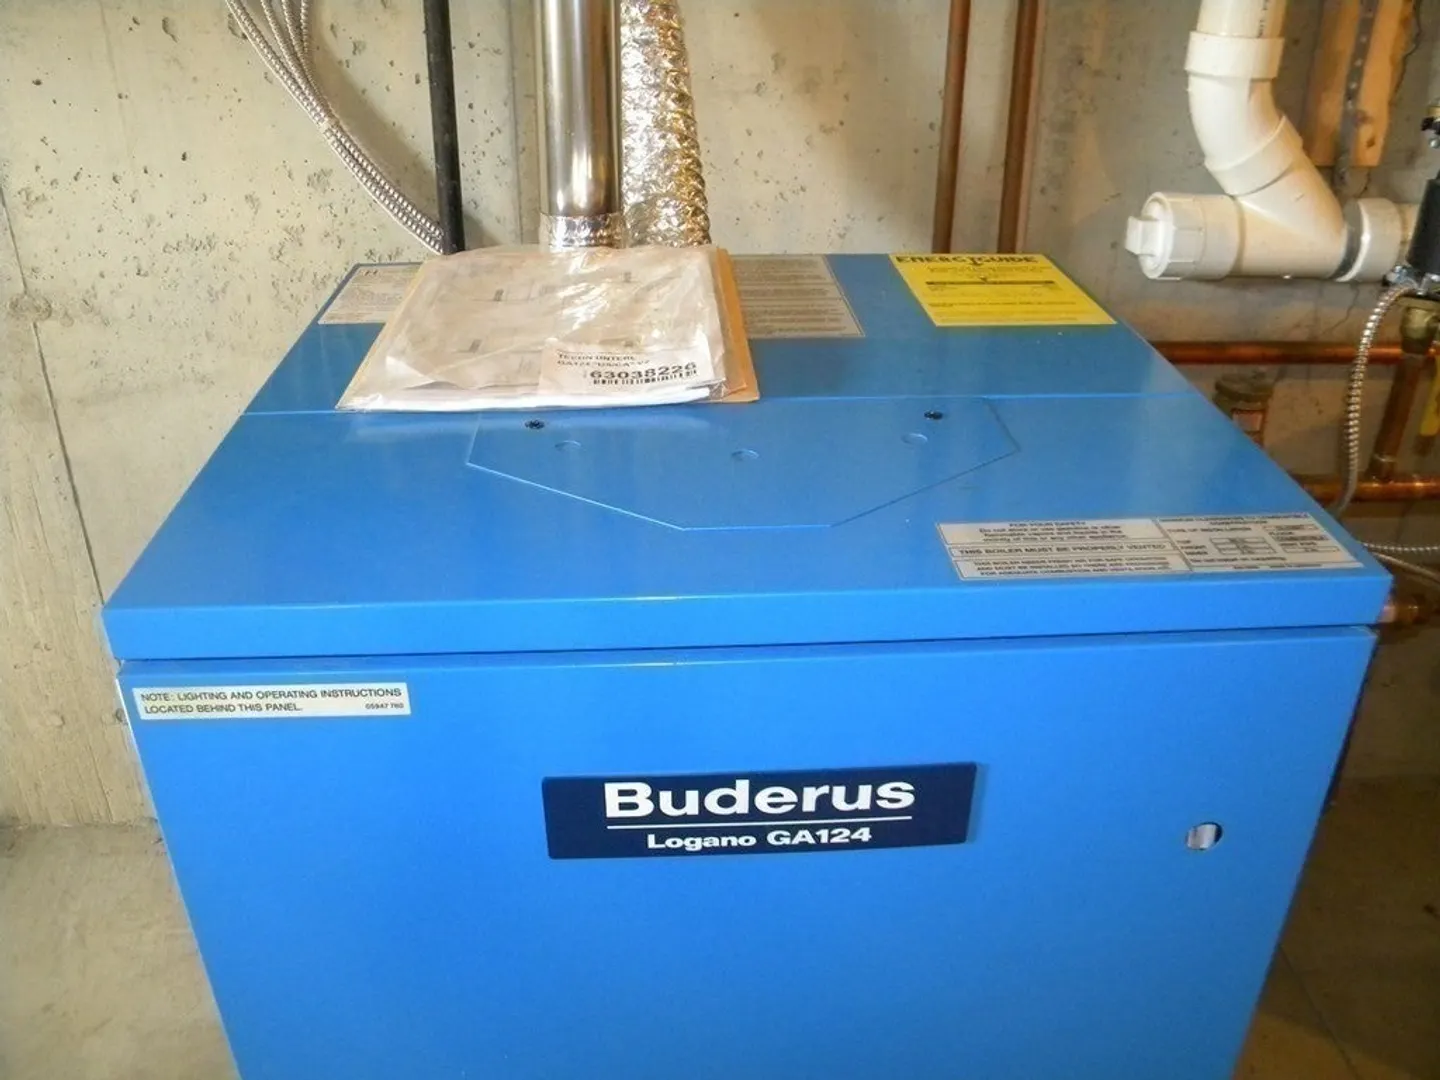
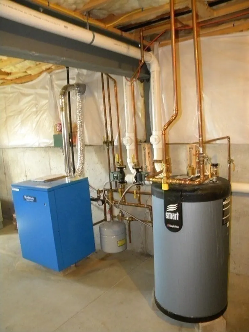
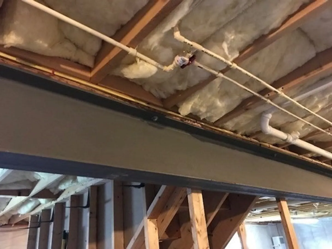
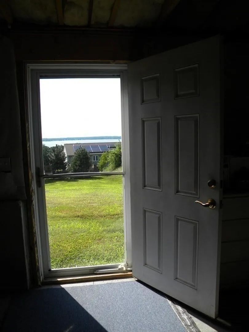
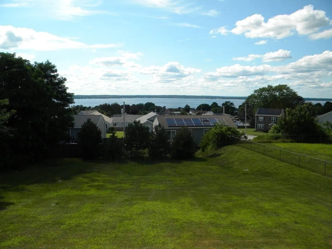
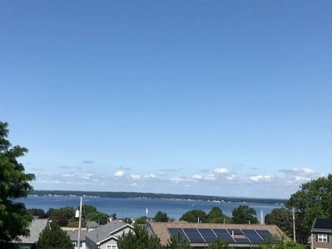
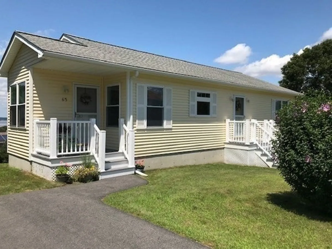
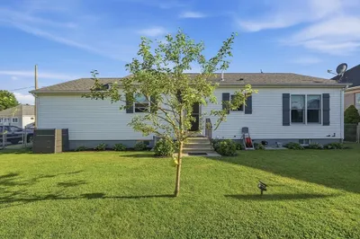
ONE-FLOOR LIVING AT ITS BEST !! Custom 2-bedroom Ranch. Open floor plan. Impressively maintained. Stunning views of Mount Hope Bay ! Oversized Lot! Gas heat - gas cooking. Mitsubishi mini-split AC unit. This home was well-planned out for easy and convenient living. Doorways are wide for wheel chair access. Bathroom is oversized with a 5-foot walk-in shower. Laundry is on the main floor. Ceilings are all smooth plaster! Home has a monitored security system. Heat is by a Buderus gas boiler! Basement is a full walkout with direct access to oversized back yard overlooking the bay. Quality attractive features are too numerous to list. This is truly the home for someone who is seeking relaxing one-floor living at its finest.
-
Highlights
- Cooling: Ductless
- Parking Spots: 2
- Property Type: Single Family Residence
- Total Rooms: 4
- Status: Closed
- Heating: Baseboard, Natural Gas
- Property Class: Residential
- Style: Ranch
- Year Built: 2006
-
Additional Details
- Appliances: Range, Dishwasher, Microwave, Utility Connections for Gas Range
- Construction: Frame
- Foundation: Concrete Perimeter
- Lot Features: Cleared
- Roof: Shingle
- Year Built Source: Public Records
- Basement: Full, Walk-Out Access, Interior Entry, Concrete
- Exterior Features: Porch
- Interior Features: Lighting - Overhead, Closet, Pantry, Sun Room, Entry Hall
- Road Frontage Type: Public
- Year Built Details: Actual
- Zoning: R-4
-
Amenities
- Community Features: Public Transportation, Shopping, Medical Facility
- Security Features: Security System
- Parking Features: Paved Drive, Off Street, Paved
-
Utilities
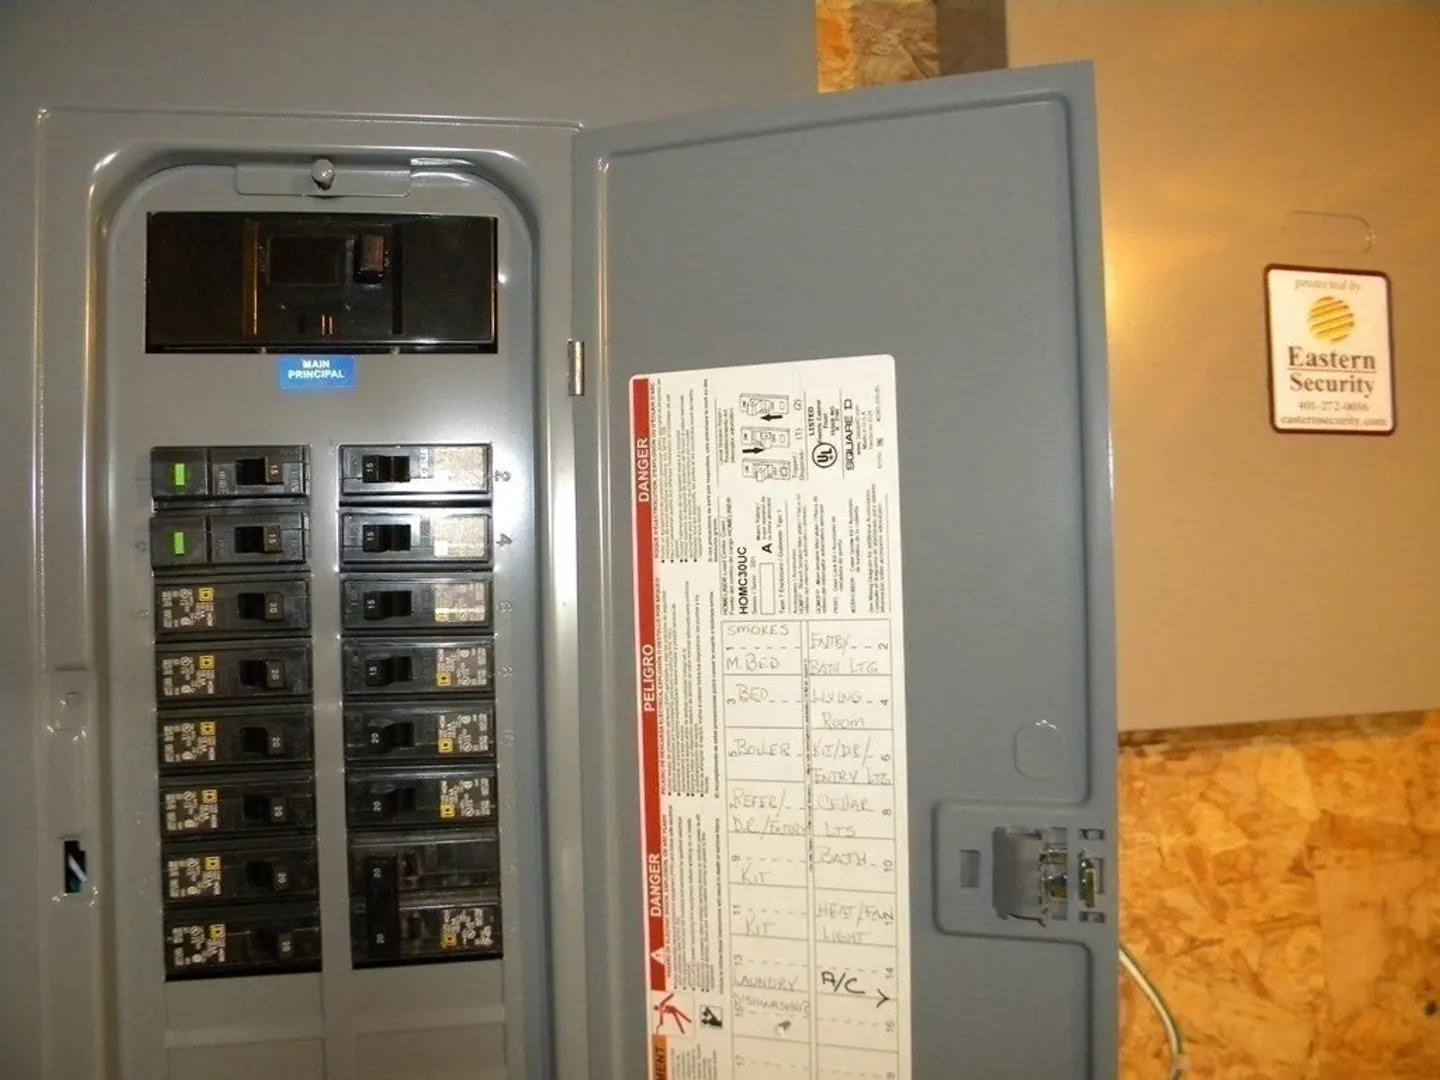
- Electric: Circuit Breakers
- Water Source: Public
- Sewer: Public Sewer
-
Fees / Taxes
- Assessed Value: $331,100
- Compensation Based On: Net Sale Price
- Tax Year: 2023
- Buyer Agent Compensation: 2.0%
- Facilitator Compensation: 0.0%
- Taxes: $4,063
Similar Listings
Sold
30 Photos
Sold
24 Photos
Sold
35 Photos
Sold
6 Photos
Content © 2026 MLS Property Information Network, Inc. The information in this listing was gathered from third party resources including the seller and public records.
Listing information provided courtesy of Suburban Lifestyle Real Estate.
MLS Property Information Network, Inc. and its subscribers disclaim any and all representations or warranties as to the accuracy of this information.
