
Sold!

$475,000
3
Beds
1
Bath
1,108
Living Area
-
Property Description
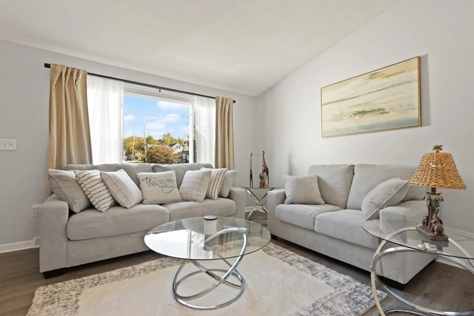
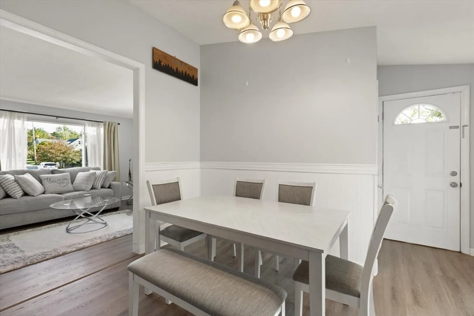
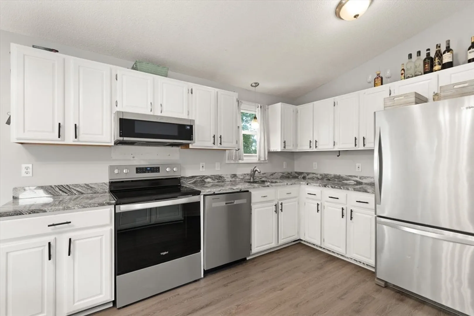
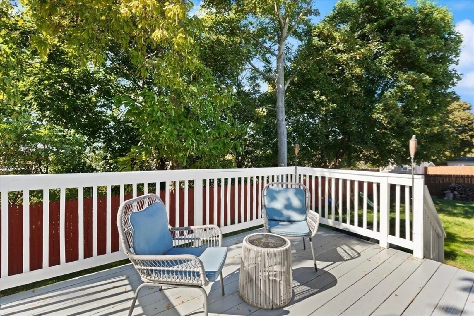
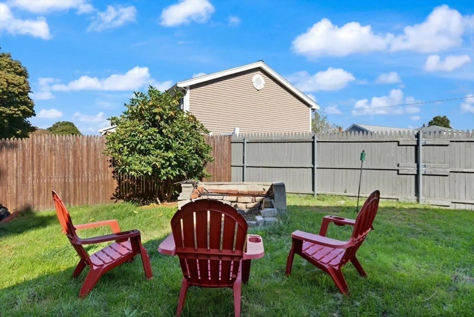
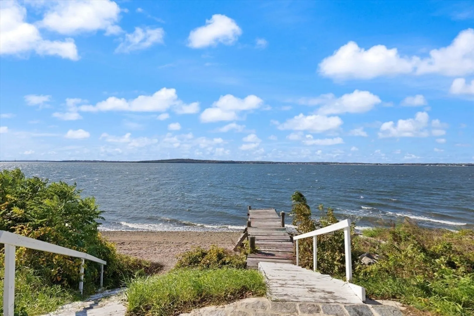
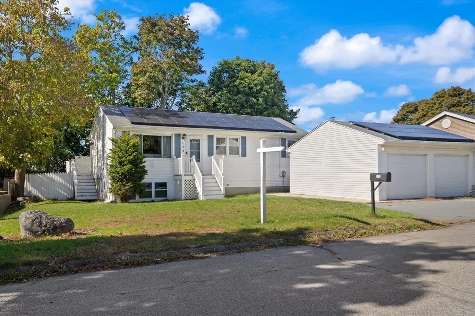
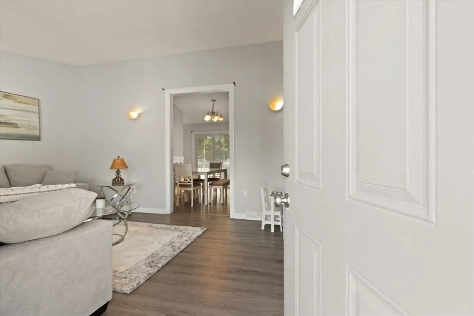
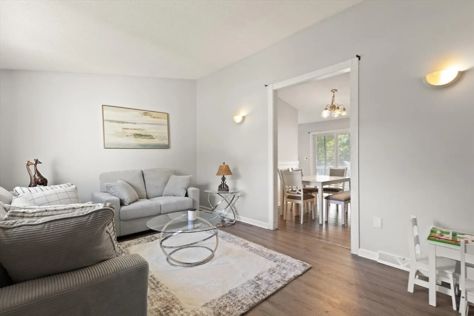
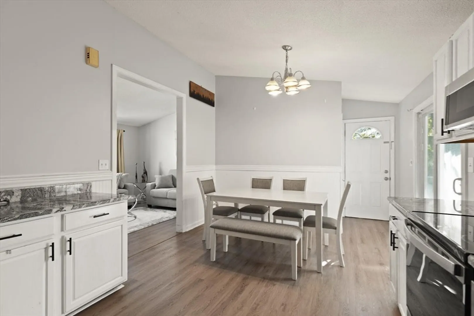
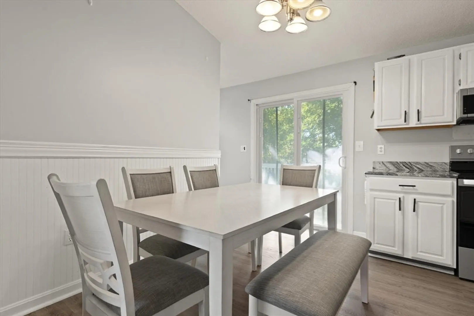
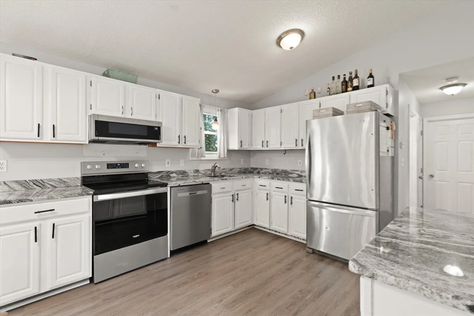
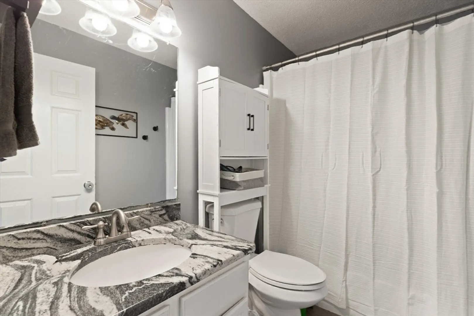
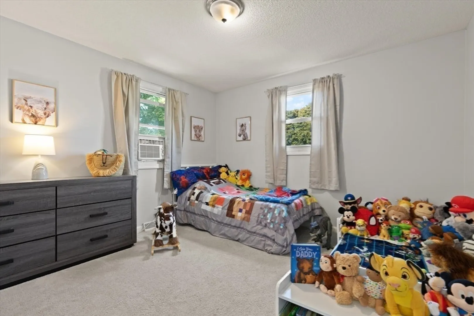
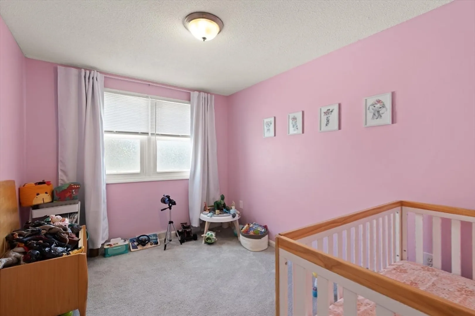
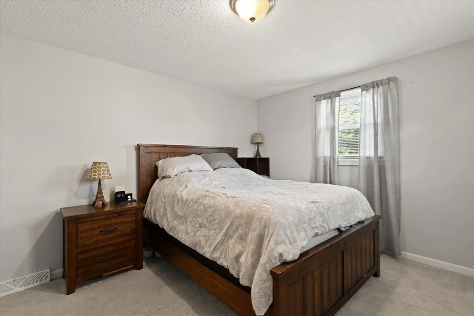
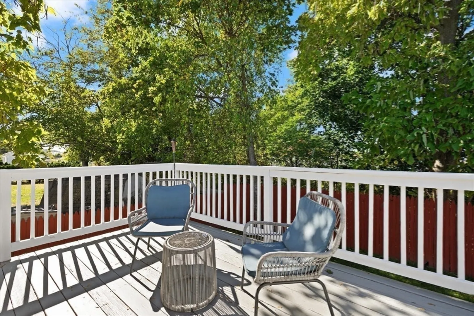
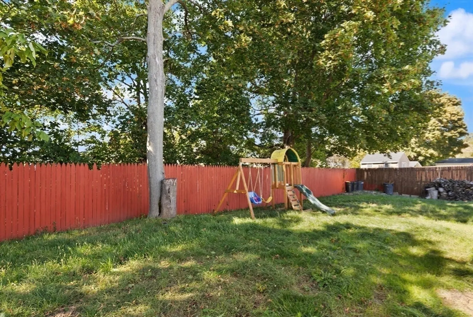
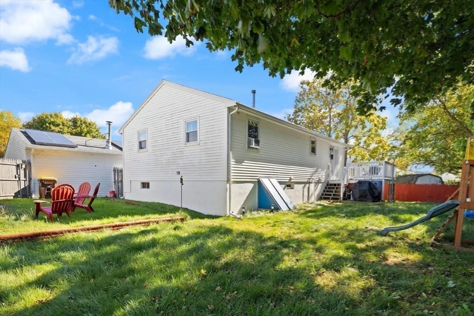
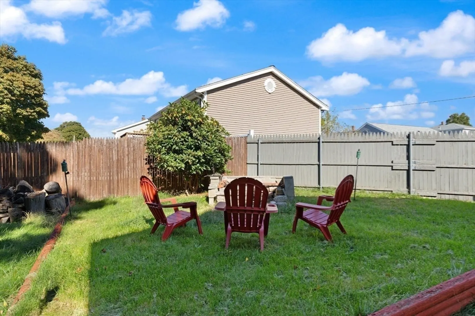
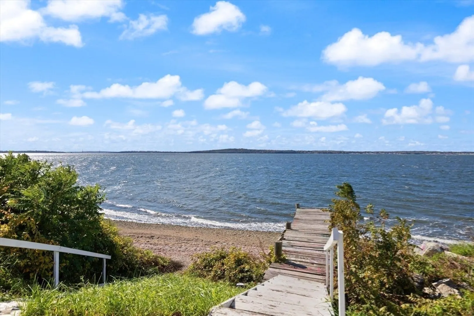
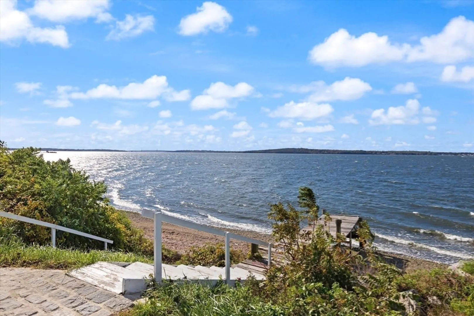
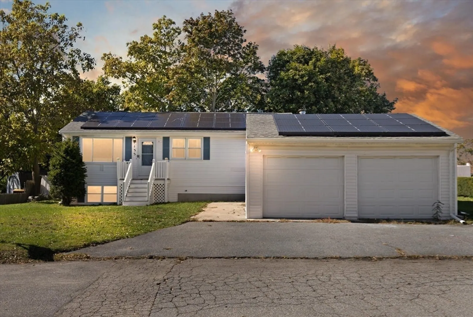
Welcome home! This cozy 3-bedroom, 1-bath gem features an open floor plan and a detached 2-car garage. It is perfect for first time buyers or those who are looking to downsize. Stepping off the kitchen through the slider you will find a spacious deck overlooking a beautifully fenced backyard with a swing set and fire pit — perfect for family fun and outdoor entertaining. Just minutes from Sandy Beach, this home offers comfort, convenience, and a great place to make many memories!Subject to seller finding suitable housing, he is looking diligently.
-
Highlights
- Cooling: Window Unit(s)
- Parking Spots: 4
- Property Type: Single Family Residence
- Total Rooms: 5
- Status: Closed
- Heating: Forced Air, Natural Gas
- Property Class: Residential
- Style: Ranch
- Year Built: 1993
-
Additional Details
- Appliances: Gas Water Heater, Range, Dishwasher, Microwave, Refrigerator
- Construction: Frame
- Exterior Features: Porch, Deck - Roof, Rain Gutters, Fenced Yard
- Lot Features: Sloped
- Roof: Asphalt/Composition Shingles
- Year Built Details: Actual
- Zoning: R-8
- Basement: Full, Sump Pump
- Exclusions: Washer And Dryer Are Negotiable
- Foundation: Concrete Perimeter, Thermally Broken Foundation/Slab
- Road Frontage Type: Public
- SqFt Source: Public Record
- Year Built Source: Public Records
-
Amenities
- Community Features: Public Transportation, Shopping, Walk/Jog Trails, Medical Facility, Laundromat, Bike Path, Highway Access, House of Worship, T-Station
- Parking Features: Detached, Heated Garage, Off Street
- Waterfront Features: Ocean, 1/10 to 3/10 To Beach
- Covered Parking Spaces: 2
- Security Features: Security System
-
Utilities
- Electric: Circuit Breakers, 200+ Amp Service
- Water Source: Public
- Sewer: Public Sewer
-
Fees / Taxes
- Assessed Value: $364,800
- Taxes: $4,177
- Tax Year: 2025
Similar Listings
Sold
42 Photos
Sold
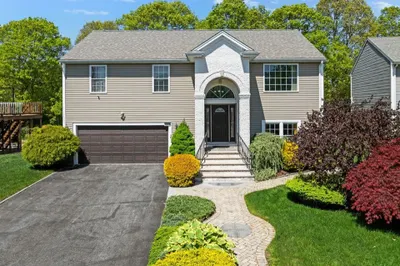
33 Photos
Sold
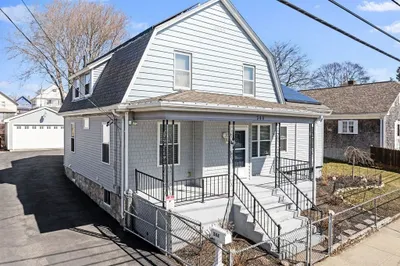
40 Photos
Sold
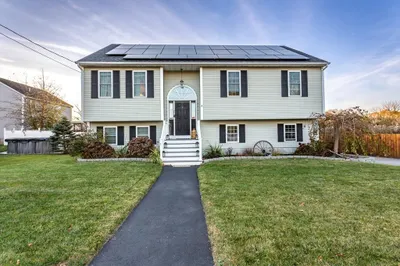
30 Photos
Content © 2026 MLS Property Information Network, Inc. The information in this listing was gathered from third party resources including the seller and public records.
Listing information provided courtesy of RE/MAX Vantage.
MLS Property Information Network, Inc. and its subscribers disclaim any and all representations or warranties as to the accuracy of this information.
