
Sold!
$999,000
3
Beds
2/1
Baths
1,850
Living Area
-
Property Description
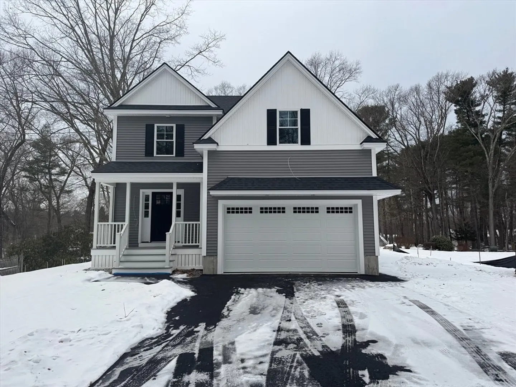
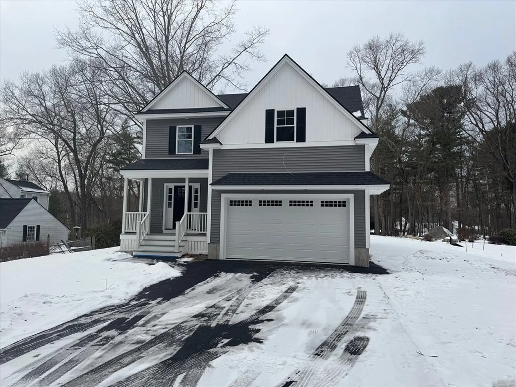
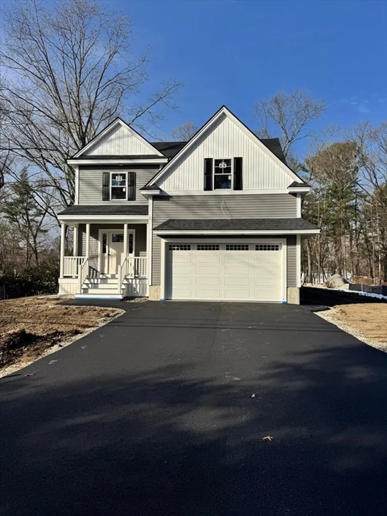
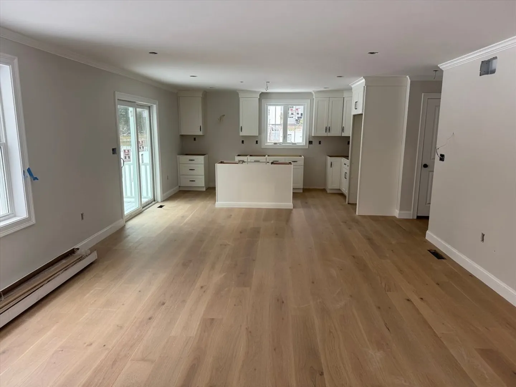
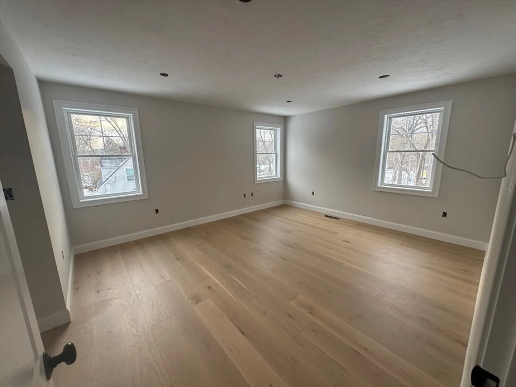
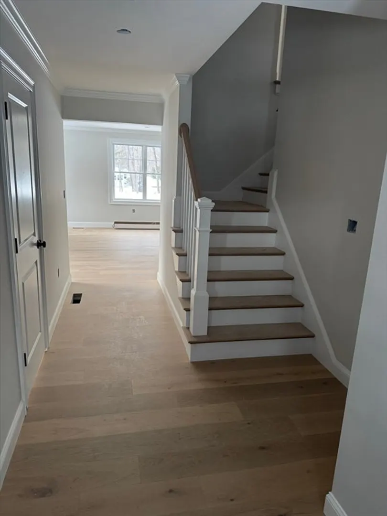
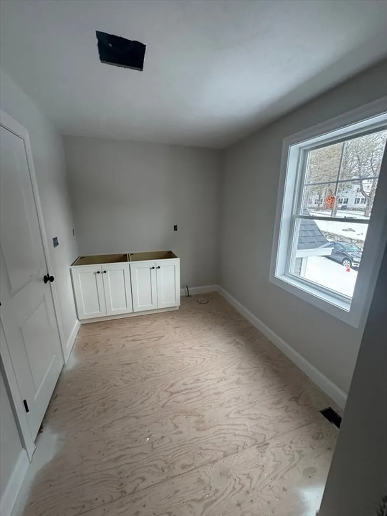
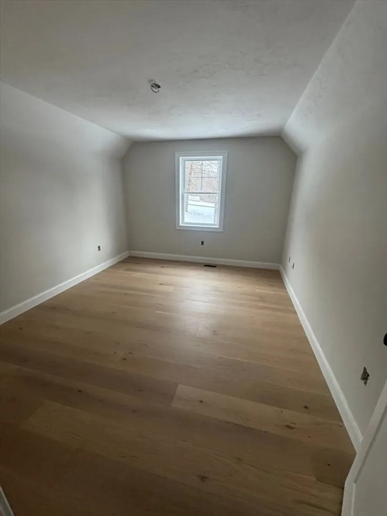
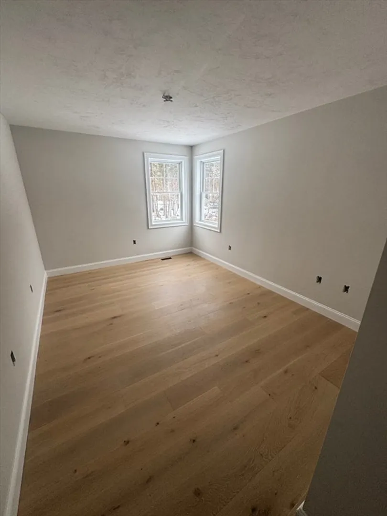
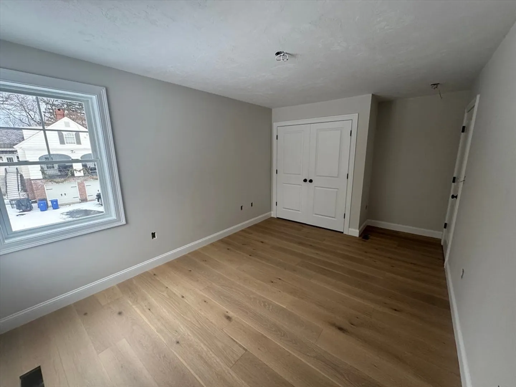
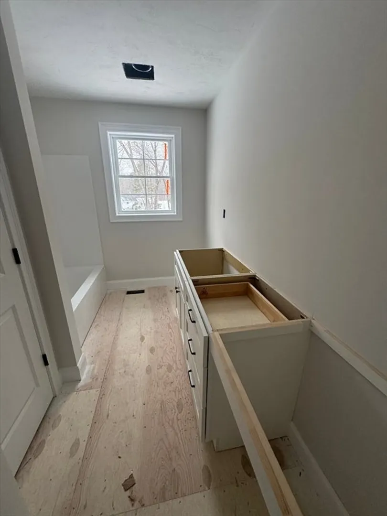
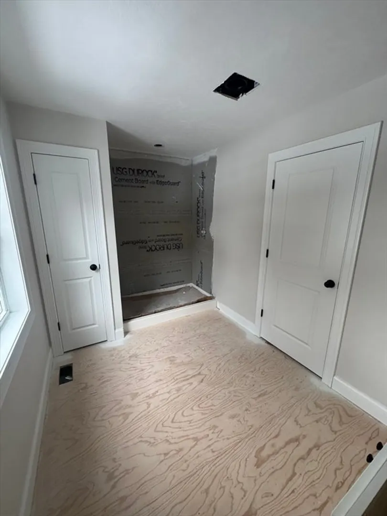
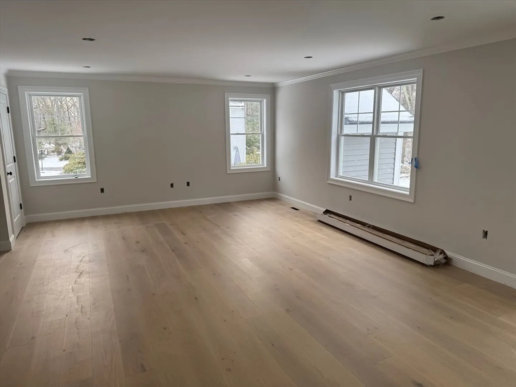
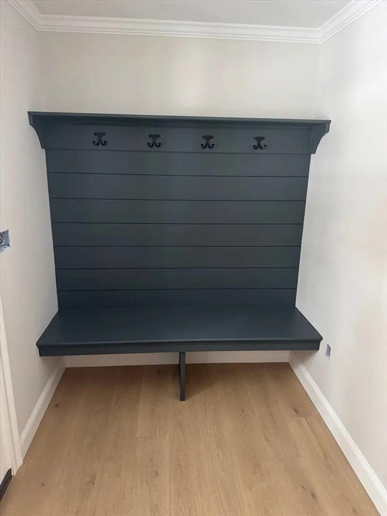
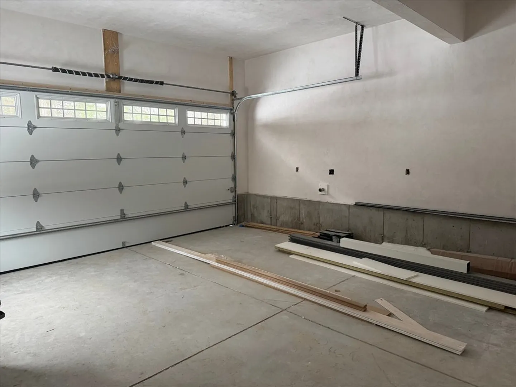
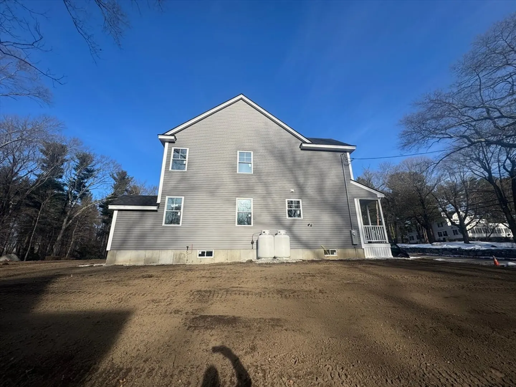
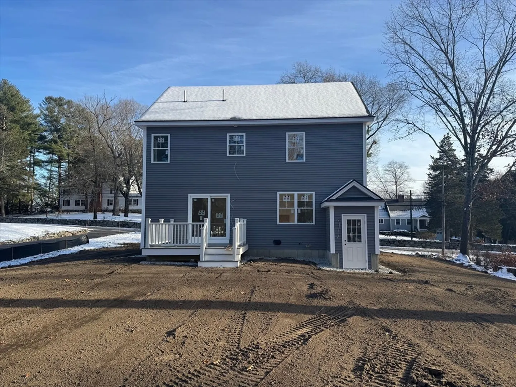
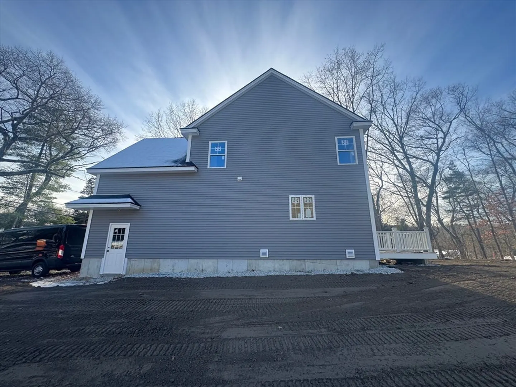
Brand-New Colonial! This 1,850 sq. ft. home offers 3 bedrooms and 2.5 baths, featuring hardwood floors throughout and tile in the bathrooms. The open-concept first floor showcases a stunning kitchen that flows seamlessly into the family room—ideal for entertaining. Upstairs, the spacious primary suite boasts a walk-in closet and a private bath with a tile surround shower. Two additional bedrooms, a full bath, and convenient second-floor laundry complete the upper level. Enjoy outdoor living on the composite deck with vinyl railings, overlooking a large, level, professionally landscaped yard. Additional highlights include a two-car garage, central A/C, and an unfinished basement ready for expansion. This home also comes with a 1-year builder’s warranty for added peace of mind. Start the new year in a new home—showings begin immediately!
-
Highlights
- Cooling: Central Air
- Parking Spots: 4
- Property Type: Single Family Residence
- Total Rooms: 7
- Status: Closed
- Heating: Forced Air, Propane
- Property Class: Residential
- Style: Colonial
- Year Built: 2026
-
Additional Details
- Appliances: Water Heater, Tankless Water Heater, Range, Dishwasher, Microwave, Refrigerator, Plumbed For Ice Maker
- Construction: Frame
- Flooring: Tile, Hardwood
- Lot Features: Level
- Roof: Shingle
- Year Built Details: Under Construction
- Zoning: res
- Basement: Full, Walk-Out Access, Concrete, Unfinished
- Exterior Features: Deck - Composite, Professional Landscaping, Screens
- Foundation: Concrete Perimeter
- Road Frontage Type: Public
- SqFt Source: Owner
- Year Built Source: Owner
-
Amenities
- Covered Parking Spaces: 2
- Parking Features: Attached, Garage Faces Side, Off Street, Paved
-
Utilities
- Electric: Circuit Breakers, 200+ Amp Service
- Water Source: Public
- Sewer: Private Sewer
-
Fees / Taxes
- Home Warranty: 1
- Tax Year: 2025
Similar Listings
Sold
41 Photos
Sold
42 Photos
Sold
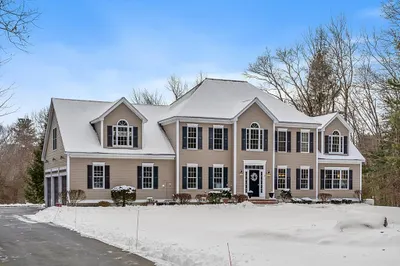
37 Photos
Sold
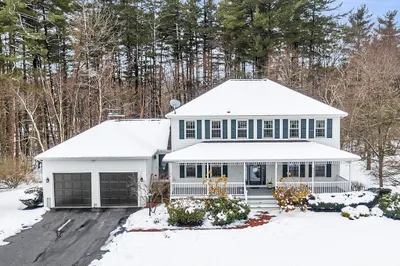
41 Photos
Content © 2026 MLS Property Information Network, Inc. The information in this listing was gathered from third party resources including the seller and public records.
Listing information provided courtesy of eXp Realty LLC - Corporate Office.
MLS Property Information Network, Inc. and its subscribers disclaim any and all representations or warranties as to the accuracy of this information.
