
Sold!
$1,073,100
4
Beds
3
Baths
3,231
Living Area
-
Property Description
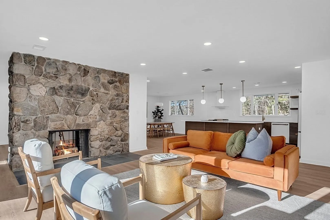
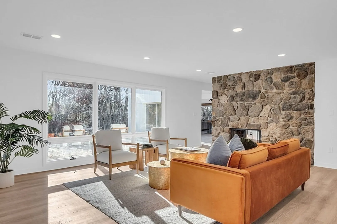
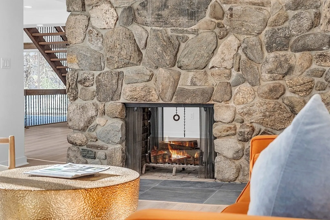
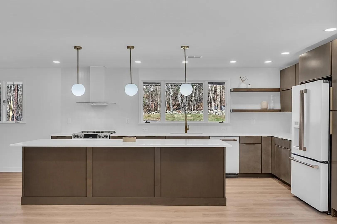
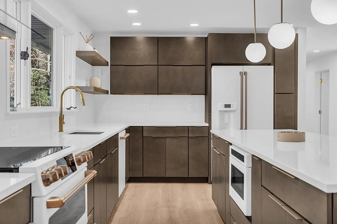
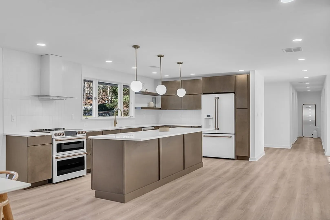
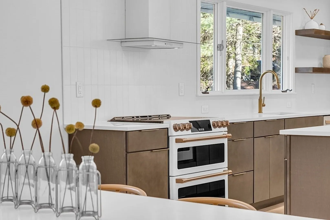
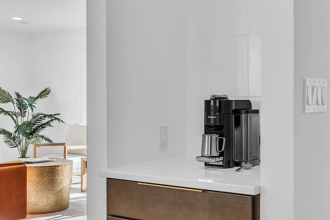
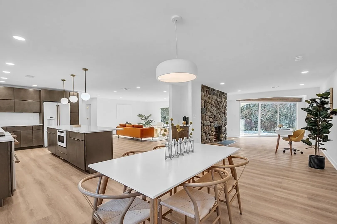
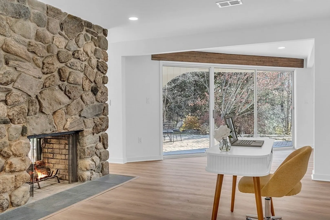
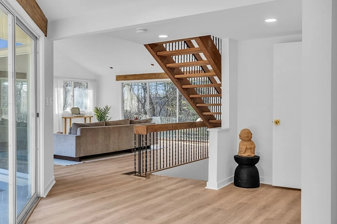
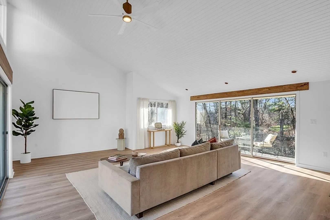
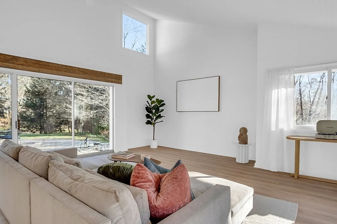
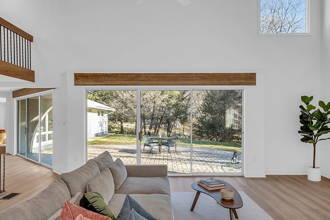
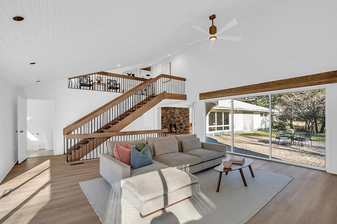
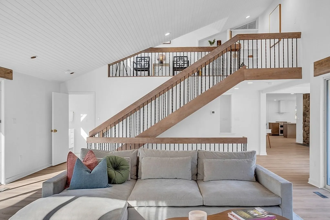
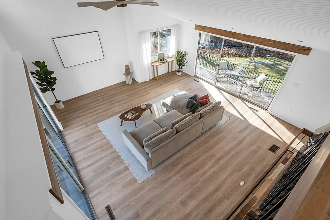
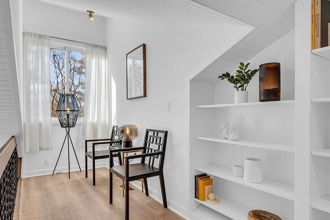
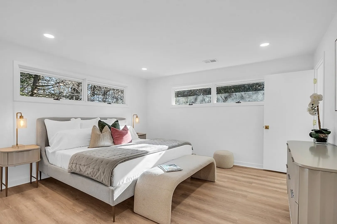
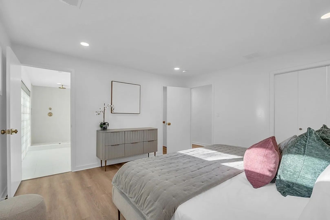
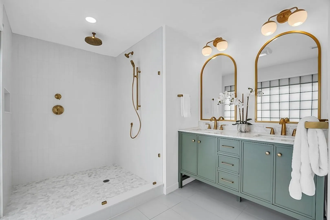
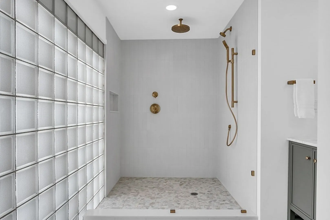
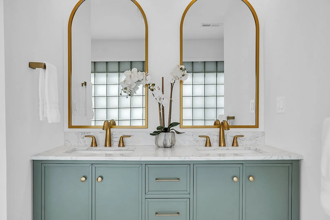
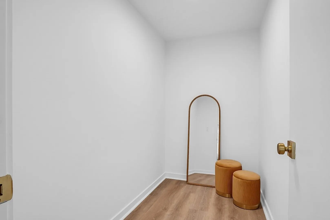
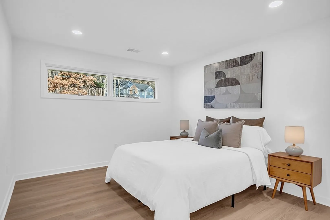
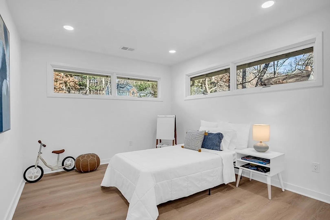
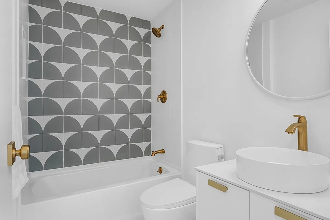
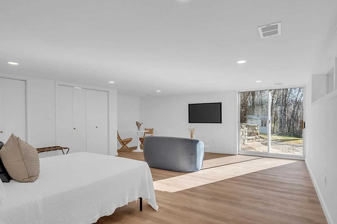
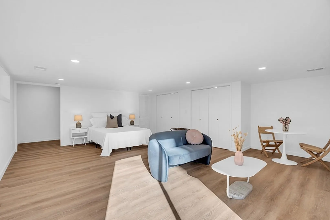
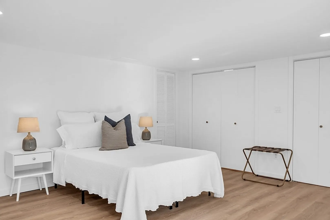
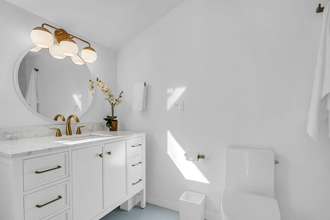
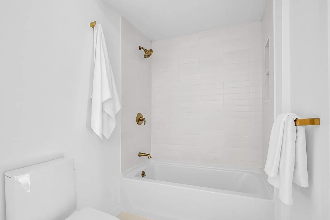
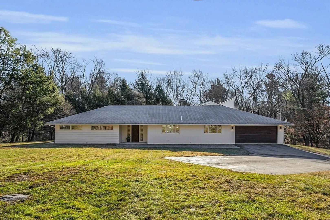
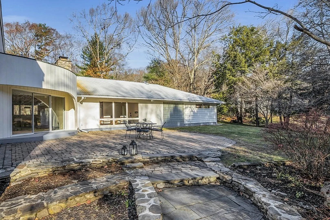
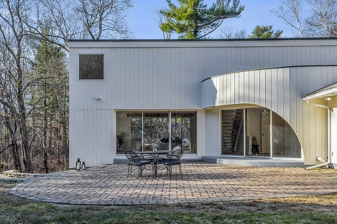
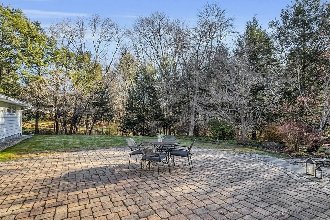
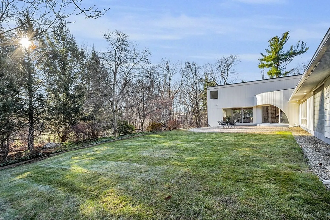
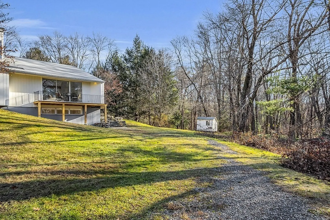
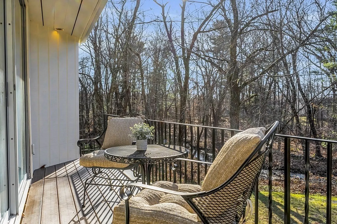
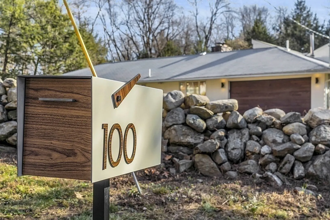
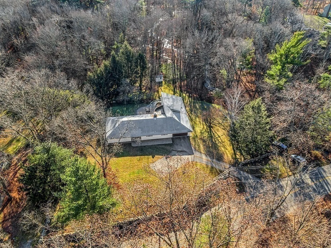
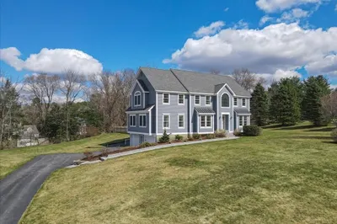
Refined modern living in one of Chelmsford's coveted neighborhoods. Redesigned, restored & updated, replete of natural light w/ expansive walls of glass/windows, impressive great rm w/ vaulted ceiling, wall-to-wall sliding doors/private deck, connecting the outdoors. Outdoor space is a private oasis in nature, comprised of 3.26 acres, unparalleled lovely private grounds, mature woods & lazy stream. Original design elements: glass block wall in master bath, stonewalled double-sided wood burning fireplace, wood rail/iron floating staircase in great rm, & private 2nd floor den. Single level layout, 4 well-appointed bdrms, 3 full baths, stunning kitchen w/ streamlined cabinetry, GE Cafe appliances, quartz counters. Master bdrm includes spa-like ensuite & separate walk-in dressing rm. LL guest quarters w/ walk-out to private outdoor space, or add au pair suite/in-law apt/home gym/playrm. Laundry rm, closets/storage rm, mudrm, 2-car garage, separate drive for rec. vehicles, storage shed.
-
Highlights
- Acres: 3
- Heating: Central, Forced Air, Electric
- Property Class: Residential
- Style: Contemporary, Ranch, Mid-Century Modern
- Year Built: 1958
- Cooling: Central Air
- Parking Spots: 6
- Property Type: Single Family Residence
- Total Rooms: 10
- Status: Closed
-
Additional Details
- Appliances: Electric Water Heater, Water Heater, Microwave, ENERGY STAR Qualified Refrigerator, ENERGY STAR Qualified Dishwasher, Range Hood, Range, Plumbed For Ice Maker
- Exclusions: Furnishings And Home Decor Are Personal Property, And Not Included In Sale.
- Fireplaces: 1
- Foundation: Slab
- Lot Features: Wooded
- Roof: Shingle
- Year Built Source: Public Records
- Construction: Frame
- Exterior Features: Deck - Composite, Patio, Rain Gutters, Storage, Professional Landscaping, Stone Wall
- Flooring: Tile, Vinyl / VCT, Flooring - Vinyl, Flooring - Stone/Ceramic Tile
- Interior Features: Vaulted Ceiling(s), Balcony - Interior, Recessed Lighting, Lighting - Overhead, Open Floorplan, Slider, Den, Study, Mud Room
- Road Frontage Type: Public
- Year Built Details: Actual
- Zoning: Res
-
Amenities
- Community Features: Public Transportation, Shopping, Park, Walk/Jog Trails, Bike Path, Conservation Area, Highway Access, House of Worship
- Parking Features: Attached, Garage Door Opener, Storage, Paved Drive, Off Street, Paved
- Covered Parking Spaces: 2
- Waterfront Features: Stream
-
Utilities
- Electric: Circuit Breakers
- Water Source: Public
- Sewer: Public Sewer
-
Fees / Taxes
- Assessed Value: $683,700
- Compensation Based On: Net Sale Price
- Tax Year: 2024
- Buyer Agent Compensation: 2.0%
- Facilitator Compensation: 1.0%
- Taxes: $9,312
Similar Listings
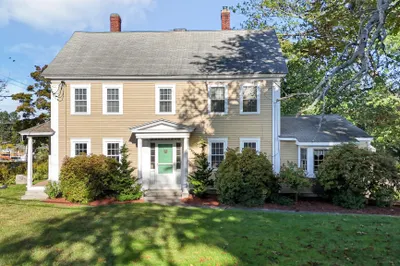
Sold
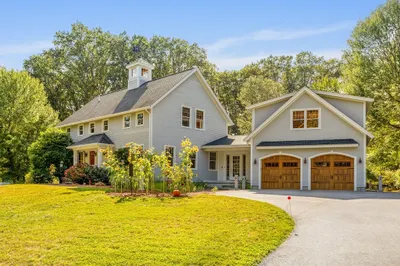
42 Photos
Sold
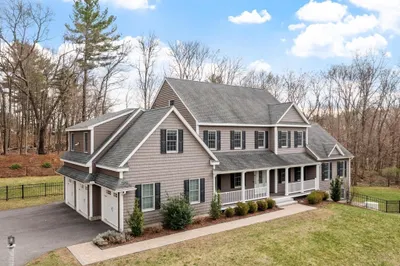
42 Photos
Sold
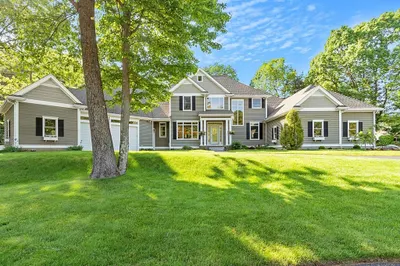
1 Photo
Sold
36 Photos
Content © 2026 MLS Property Information Network, Inc. The information in this listing was gathered from third party resources including the seller and public records.
Listing information provided courtesy of Hayden Real Estate.
MLS Property Information Network, Inc. and its subscribers disclaim any and all representations or warranties as to the accuracy of this information.
