
Sold!
$425,000
2
Beds
1/1
Bath
1,134
Living Area
-
Property Description
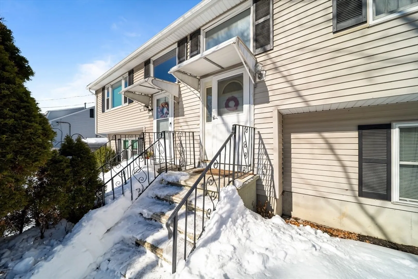
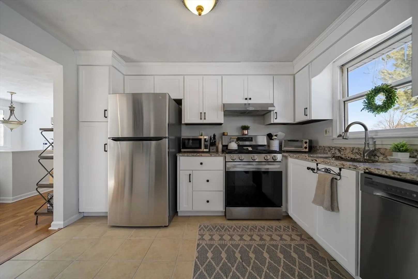
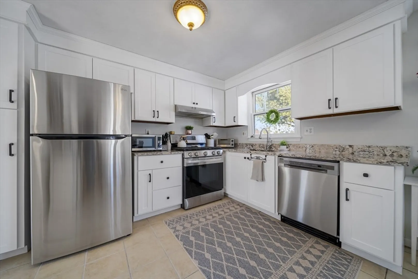
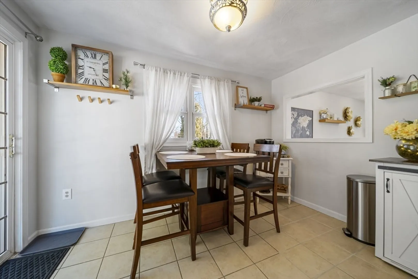
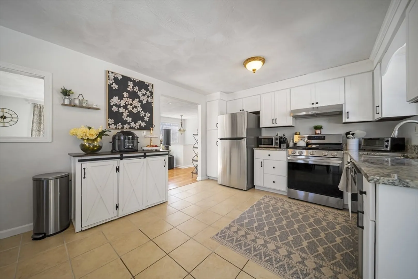
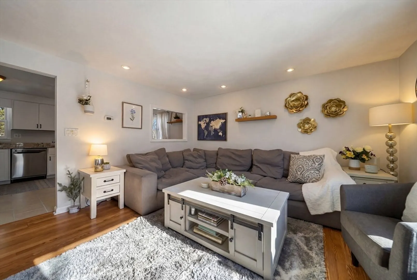
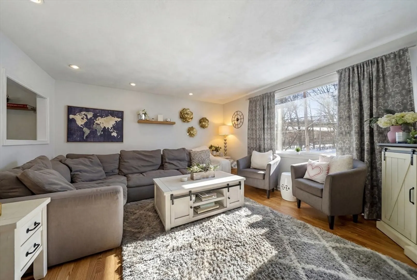
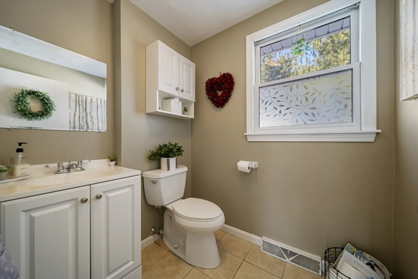
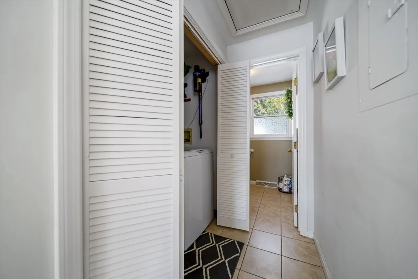
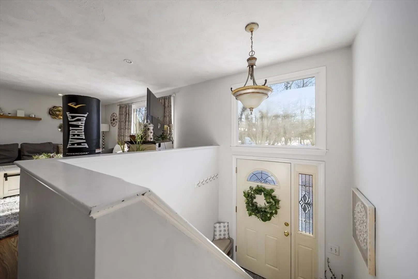
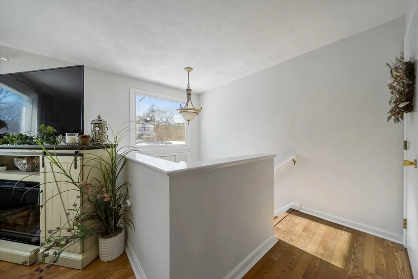
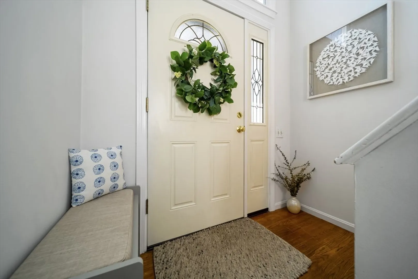
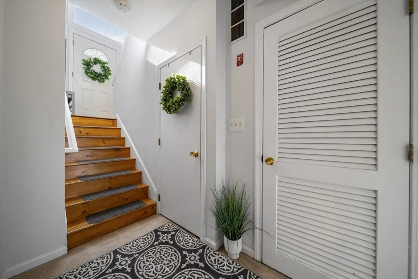
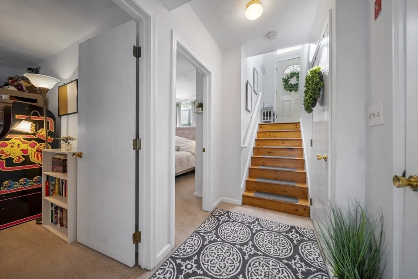
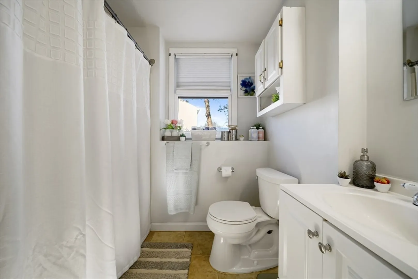
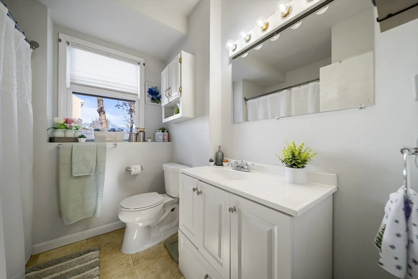
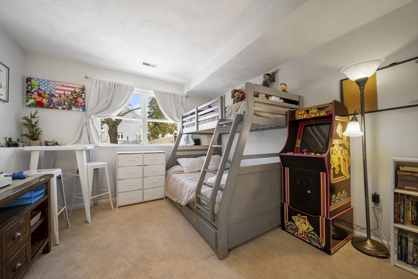
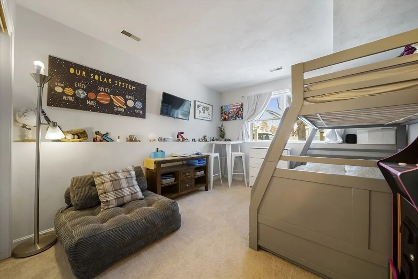
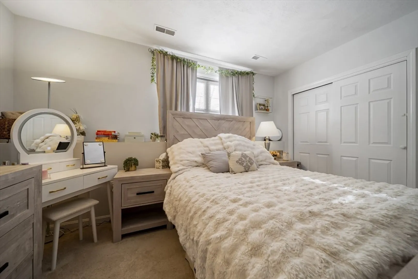
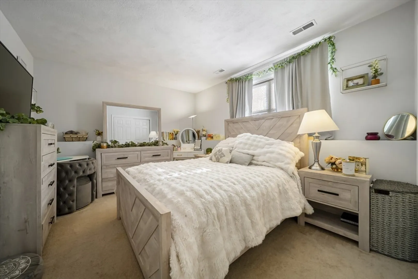
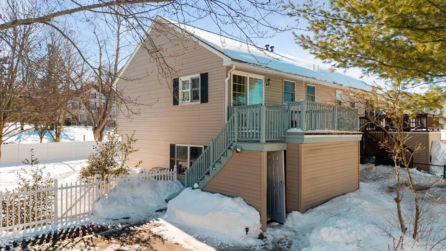
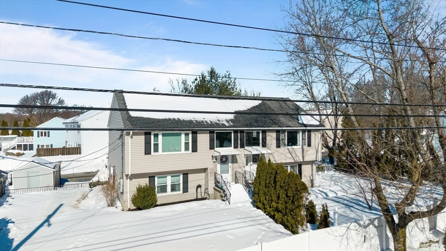
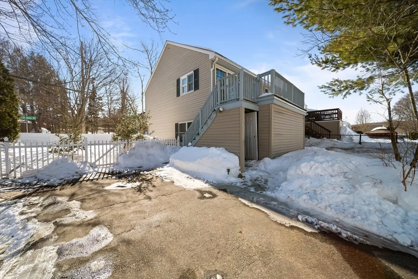
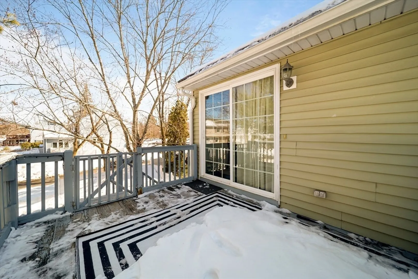
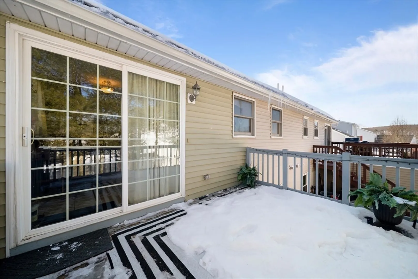
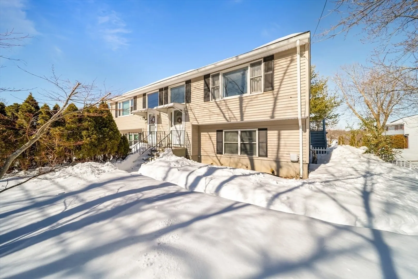
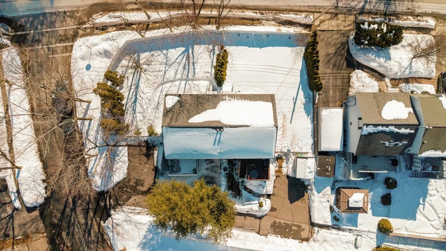
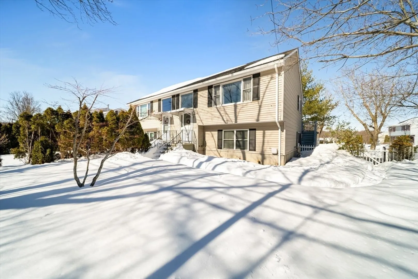
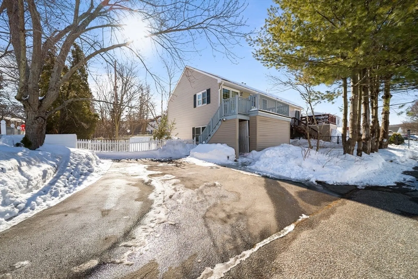
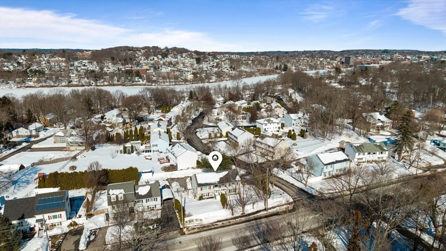
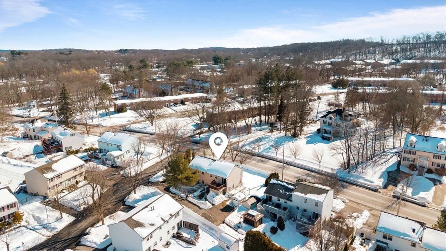
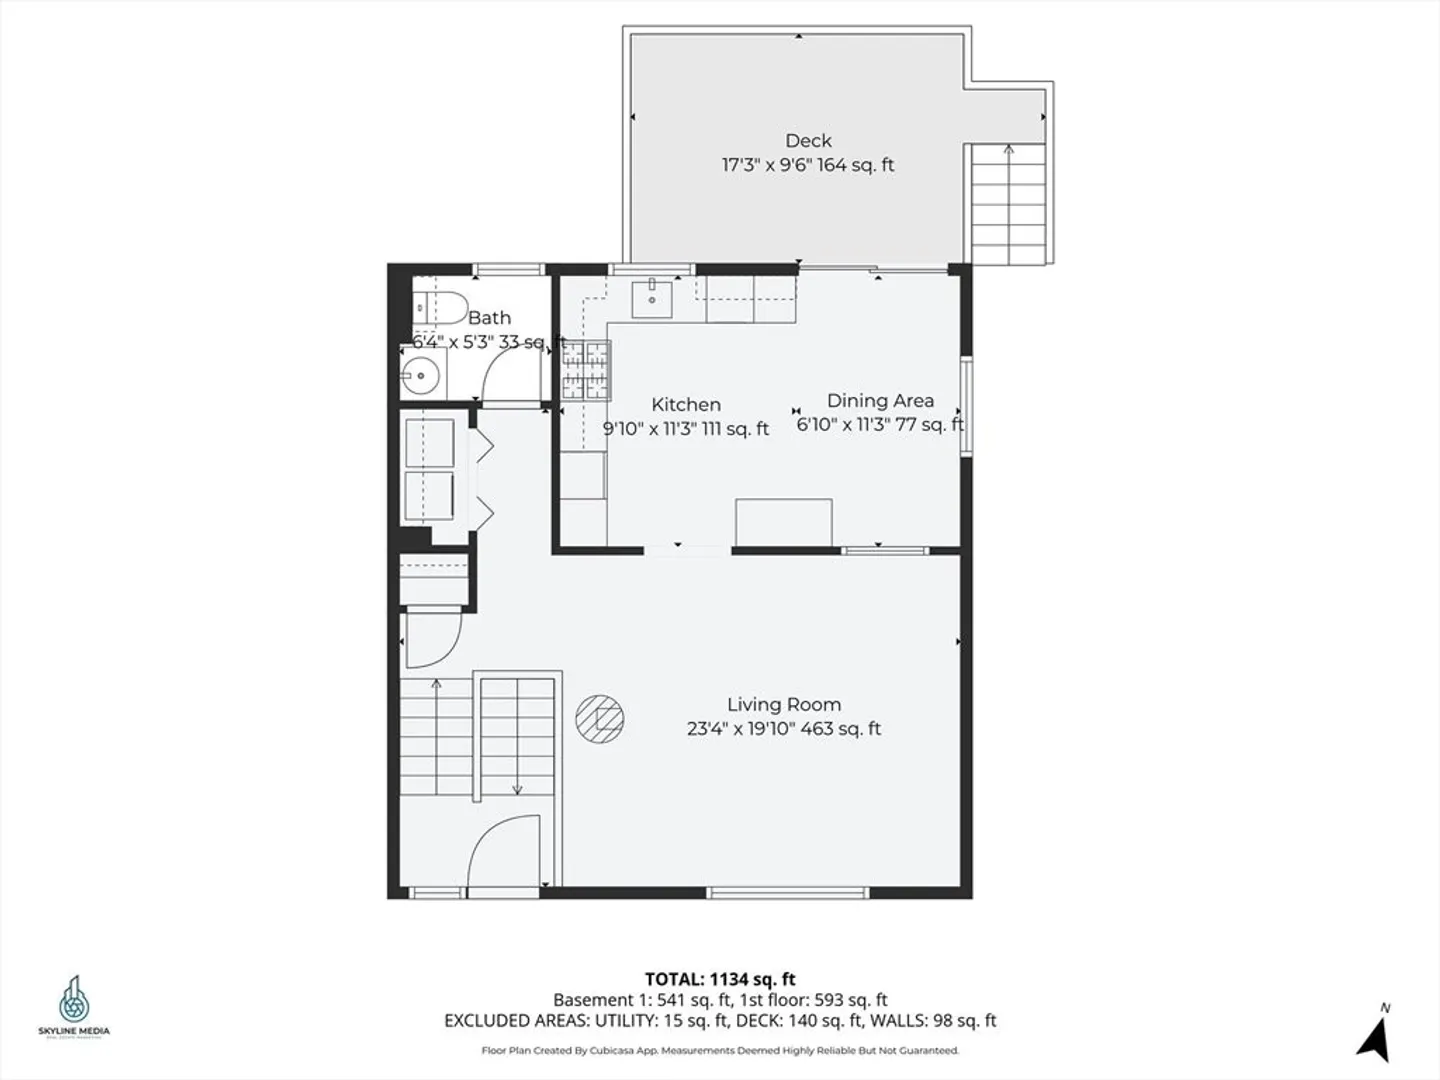
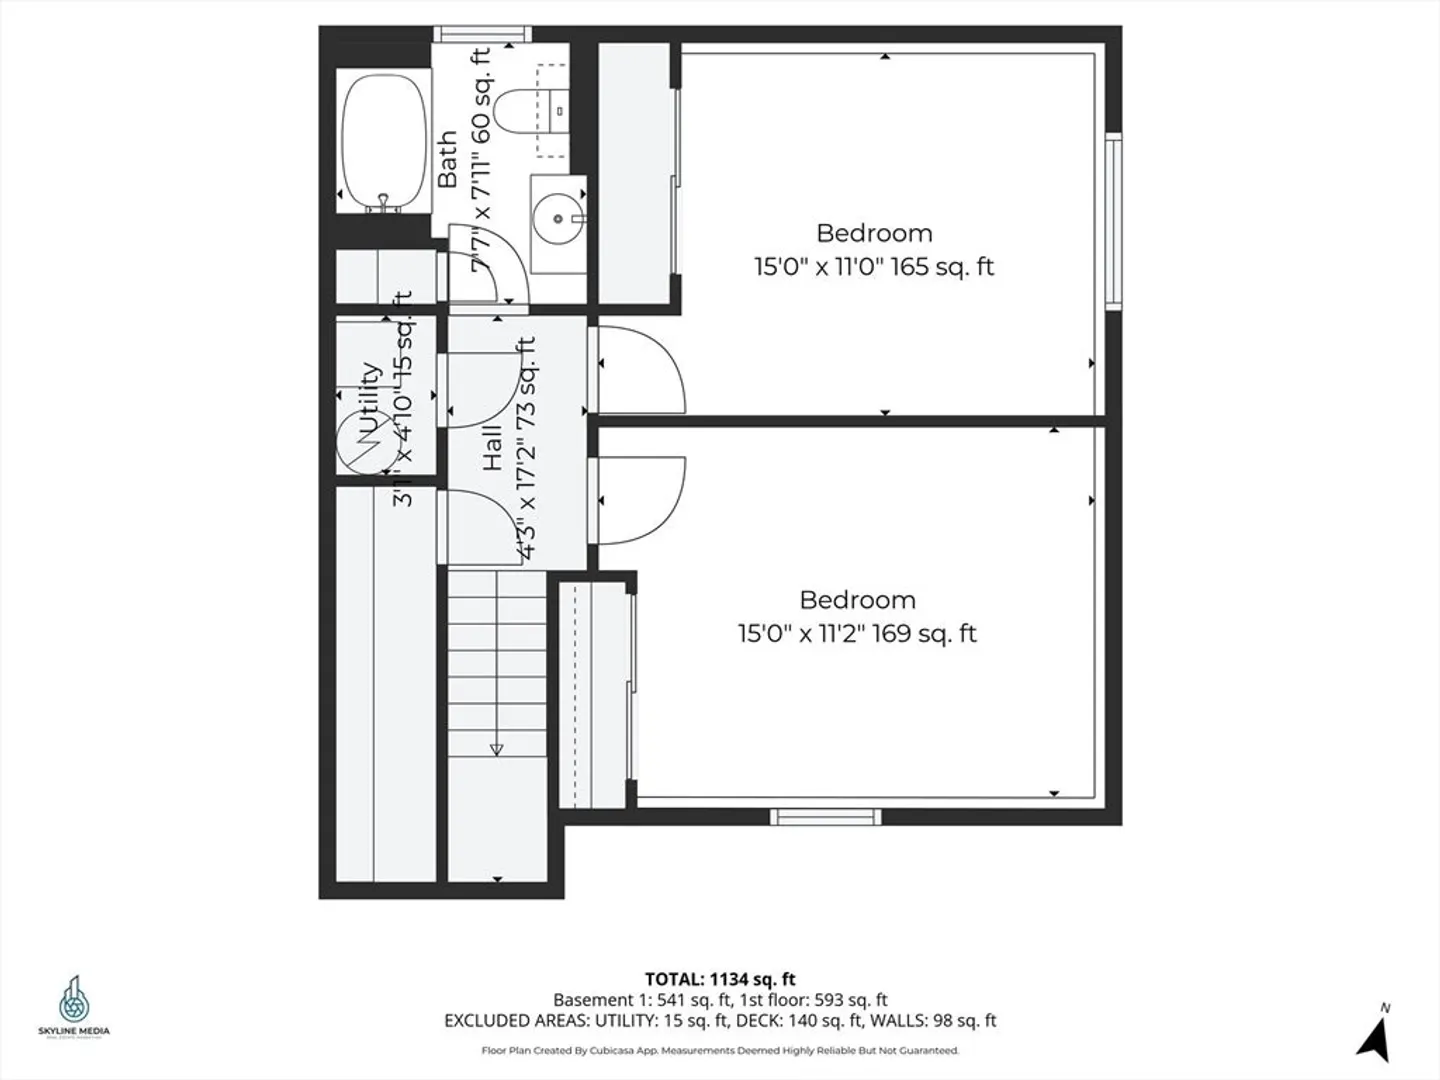
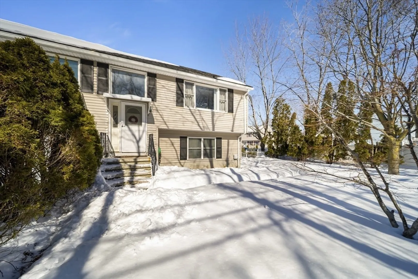
ANY AND ALL OFFERS DUE MONDAY 2/23 BY NOON PLEASE. Beautifully updated duplex offering standout value and NO HOA fees. The sun-filled upper level features an inviting living room and a fully renovated eat-in kitchen with granite countertops, sleek stainless steel appliances, and a slider to the private back deck—ideal for entertaining. A half bath and laundry area with a new washer and dryer complete this level. The lower level includes two nicely sized bedrooms and a full bath. Enjoy a fenced yard, private deck, and two off-street parking spaces. Gas heat, along with public water and sewer. Minutes to downtown Haverhill’s restaurants, shops, parks, commuter rail, and major highways. Showings begin at the Open House Saturday, Feb 21. Open Houses: Feb. 21 & Feb. 22 | 11:00am–12:30pm each day or Schedule your private showings. You won't want to miss this one!
-
Highlights
- Area: Bradford
- Heating: Forced Air, Natural Gas
- Property Class: Residential
- Stories: 2
- Unit Number: B
- Status: Closed
- Cooling: Central Air
- Parking Spots: 2
- Property Type: Condex
- Total Rooms: 4
- Year Built: 1989
-
Additional Details
- Appliances: Range, Dishwasher, Refrigerator, Washer, Dryer
- Construction: Frame
- Flooring: Tile, Vinyl, Carpet
- Roof: Shingle
- Total Number of Units: 2
- Year Built Source: Public Records
- Basement: Y
- Exterior Features: Deck, Deck - Wood, Storage, Fenced Yard, Rain Gutters
- Pets Allowed: Yes
- SqFt Source: Other
- Year Built Details: Approximate
- Zoning: Res
-
Amenities
- Community Features: Public Transportation, Shopping, Golf, Highway Access, Private School, Public School, T-Station
- Parking Features: Off Street
-
Utilities
- Electric: 100 Amp Service
- Water Source: Public
- Sewer: Public Sewer
-
Fees / Taxes
- Assessed Value: $370,800
- Taxes: $3,934
- Tax Year: 2026
Similar Listings
Sold
37 Photos
Sold
28 Photos
Sold
37 Photos
Sold
30 Photos
Content © 2026 MLS Property Information Network, Inc. The information in this listing was gathered from third party resources including the seller and public records.
Listing information provided courtesy of eXp Realty LLC - Corporate Office.
MLS Property Information Network, Inc. and its subscribers disclaim any and all representations or warranties as to the accuracy of this information.
