
Sold!
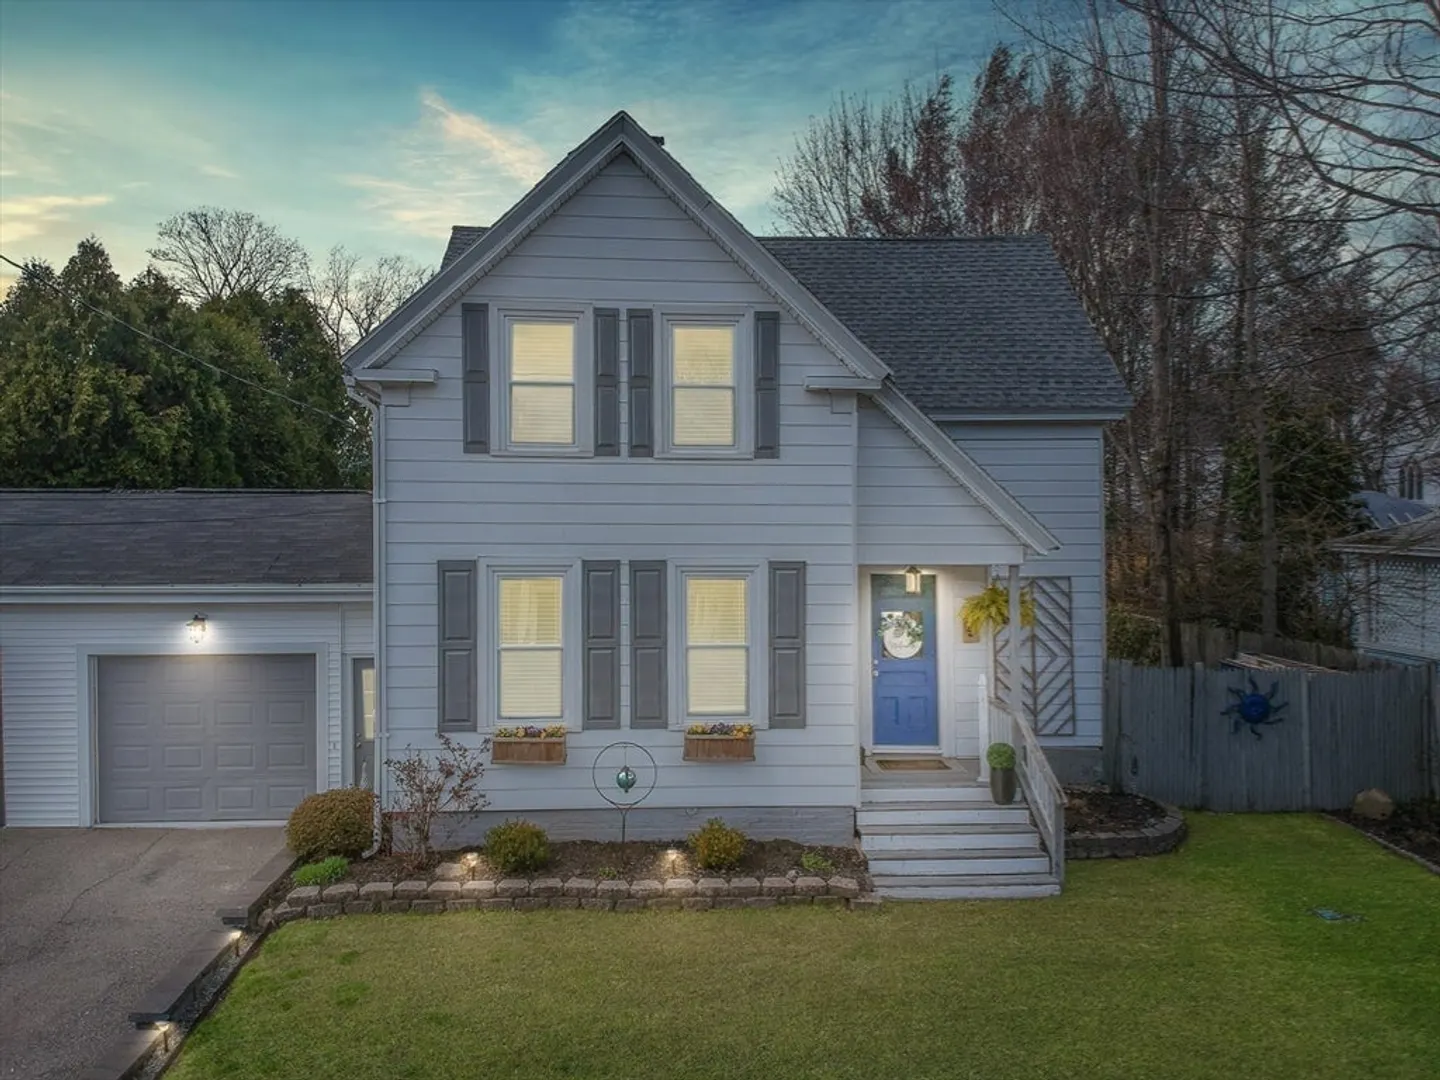
$530,000
3
Beds
1
Bath
1,770
Living Area
-
Property Description
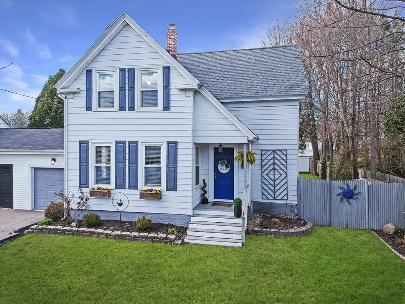
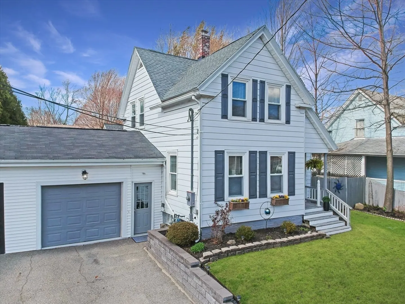
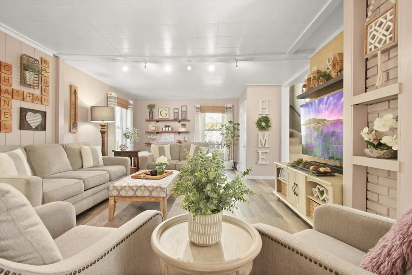
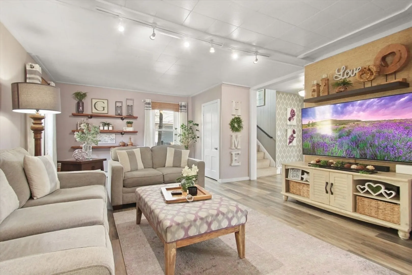
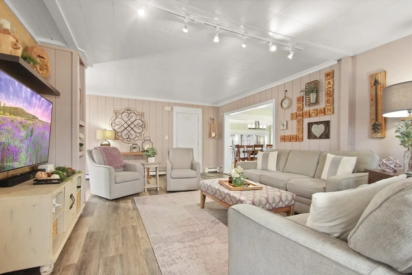
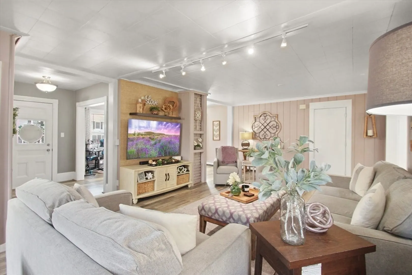
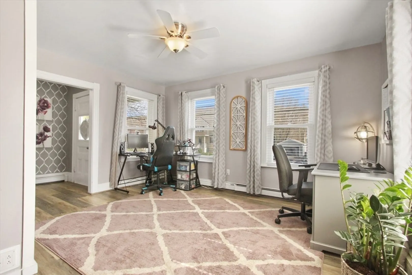
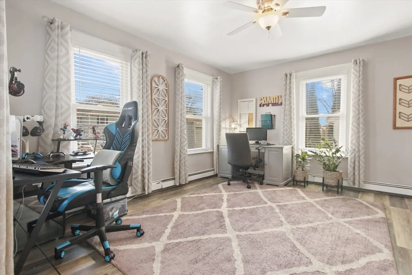
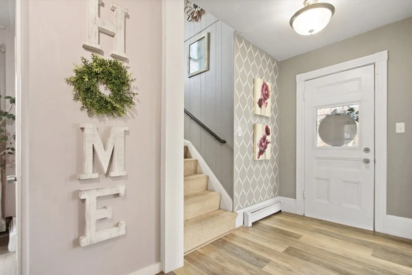
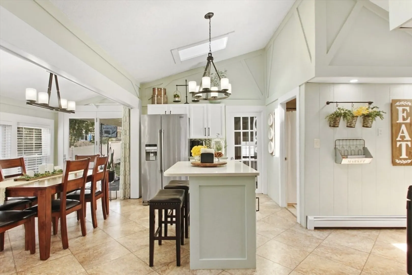
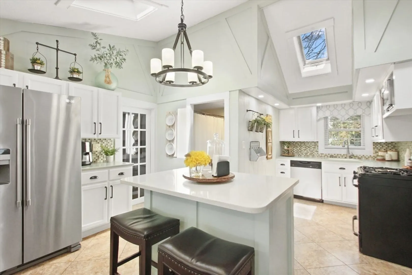
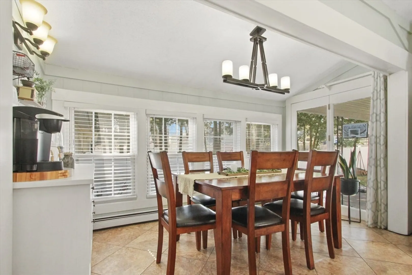
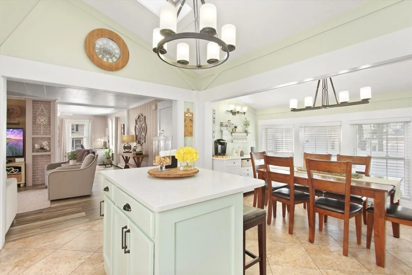
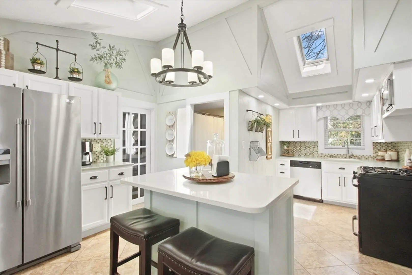
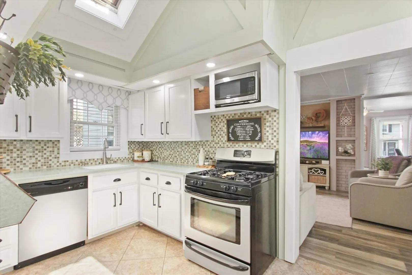
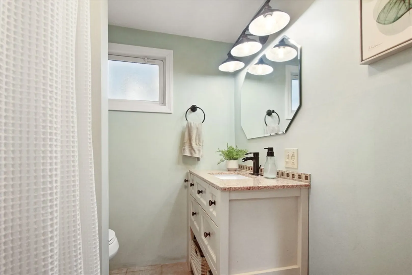
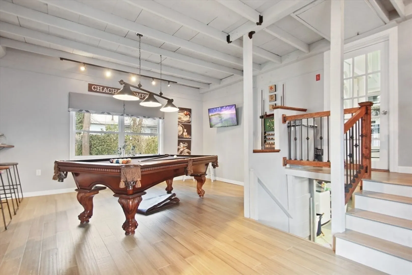
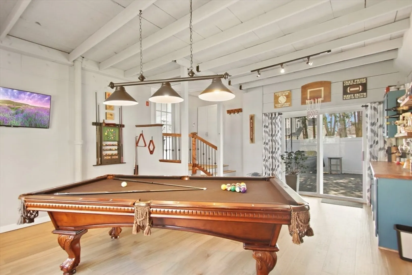
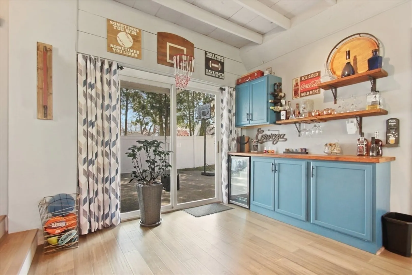
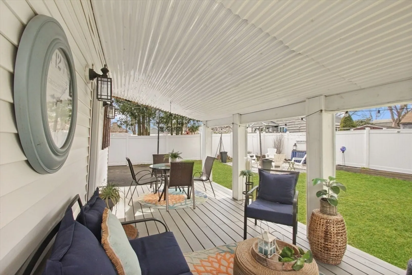
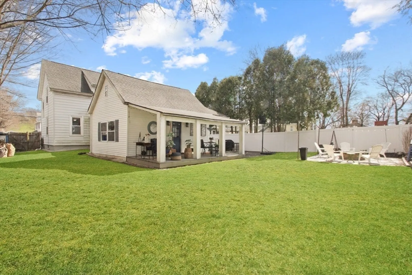
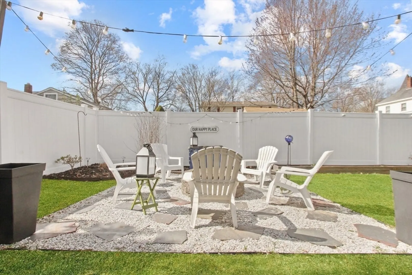
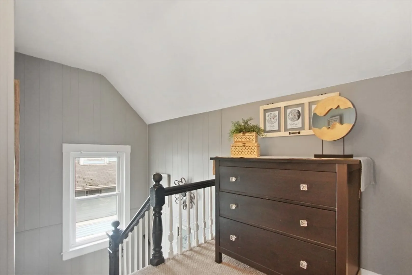
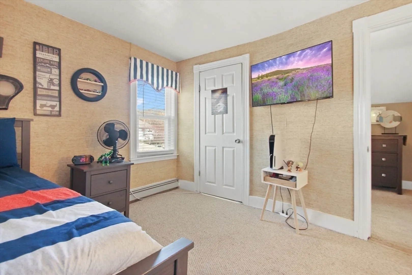
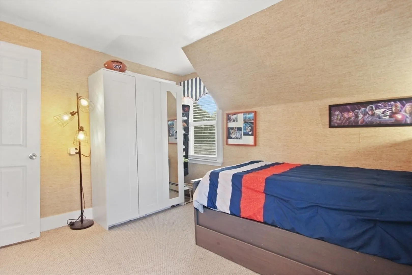
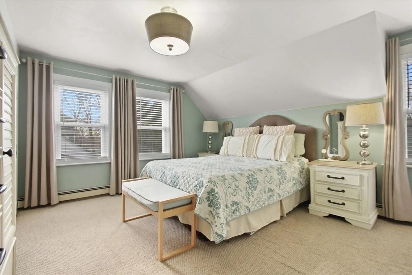
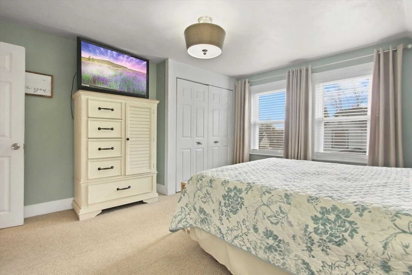
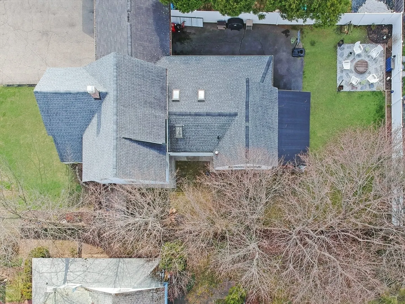
Welcome to 69 Oxford Ave! A spacious attached single family home nestled in the highly sought after Ward Hill section of Bradford. This delightful property features 3 bedrms 1 full bathrm & spreads across a generous 1700+sqft. of living space. As you step inside you’re greeted by a cozy living room, perfect for relaxation after a long day. The adjacent kitchen, boasts modern appliances, ample cabinet storage, & convenient breakfast nook. 3 comfortably size bedrooms, offer flexibility for family members or guests, with the primary bedroom, providing a peaceful retreat. Outside the backyard offers a tranquil retreat with enough space for outdoor activities and gatherings. With its attached garage and driveway, parking is convenient for multiple vehicles. Conveniently located near major intersections including 495, 125 & 93 commuting and assessing nearby amenities is a breeze. This home offers the perfect blend of comfort & convenience. Come make 69 Oxford Ave your "Home sweet Home"
-
Highlights
- Heating: Baseboard, Natural Gas
- Property Class: Residential
- Total Rooms: 8
- Year Built: 1900
- Parking Spots: 4
- Property Type: Condex
- Unit Number: 69
- Status: Closed
-
Additional Details
- Appliances: Range
- Construction: Frame
- Roof: Shingle
- Year Built Details: Actual
- Zoning: Res
- Basement: Y
- Exterior Features: Patio, Decorative Lighting, Fenced Yard, Professional Landscaping
- Total Number of Units: 2
- Year Built Source: Public Records
-
Amenities
- Community Features: Public Transportation, Shopping, Pool, Tennis Court(s), Walk/Jog Trails, Stable(s), Golf, Laundromat, Bike Path, Highway Access, House of Worship, Private School, Public School
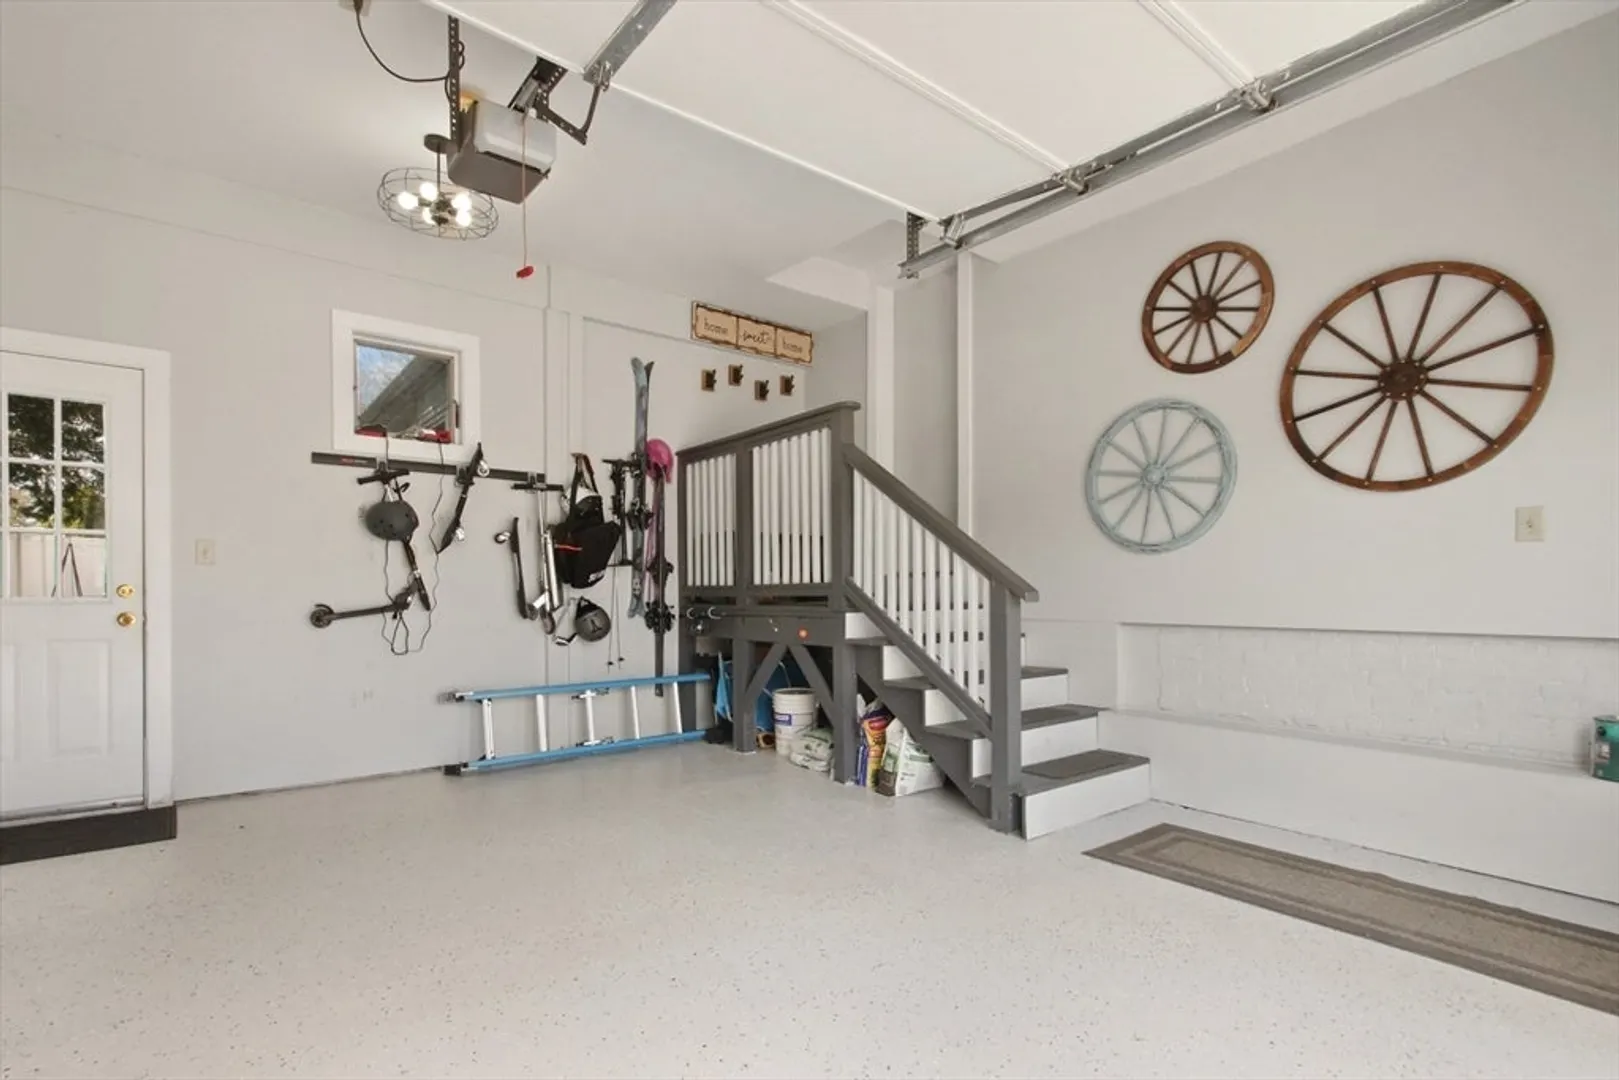
- Parking Features: Attached, Garage Door Opener, Off Street, Paved
- Covered Parking Spaces: 1
-
Utilities
- Electric: 100 Amp Service
- Water Source: Public
- Sewer: Public Sewer
-
Fees / Taxes
- Assessed Value: $369,100
- Compensation Based On: Net Sale Price
- Taxes: $4,115
- Buyer Agent Compensation: 2%
- Tax Year: 2023
Similar Listings
Sold
34 Photos
Sold
23 Photos
Sold
30 Photos
Sold
24 Photos
Content © 2026 MLS Property Information Network, Inc. The information in this listing was gathered from third party resources including the seller and public records.
Listing information provided courtesy of Real Estate Exchange.
MLS Property Information Network, Inc. and its subscribers disclaim any and all representations or warranties as to the accuracy of this information.
