
Sold!
$654,155
3
Beds
1/2
Bath
1,691
Living Area
-
Property Description
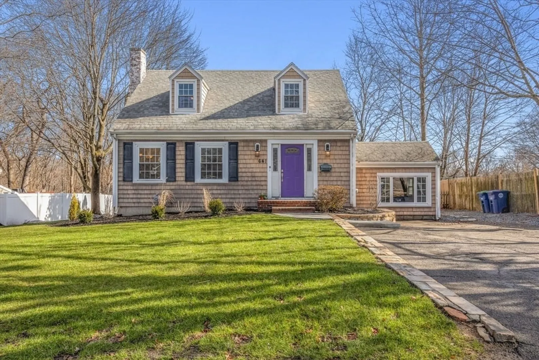
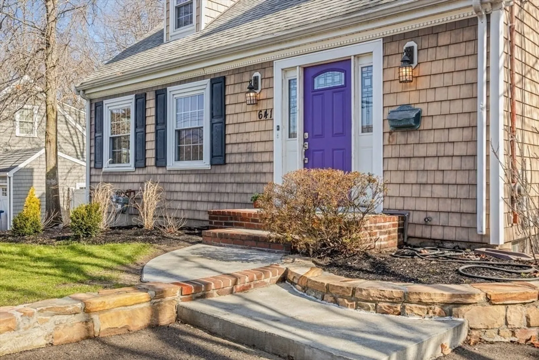
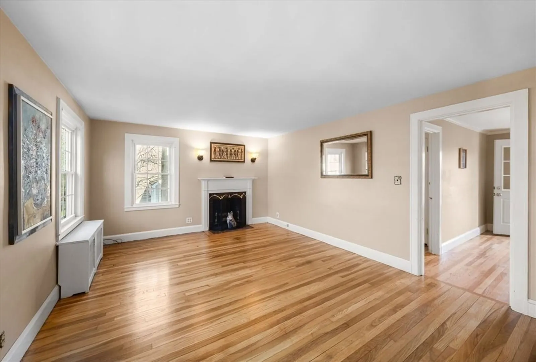
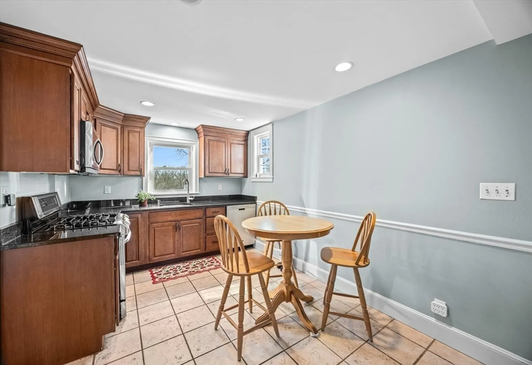
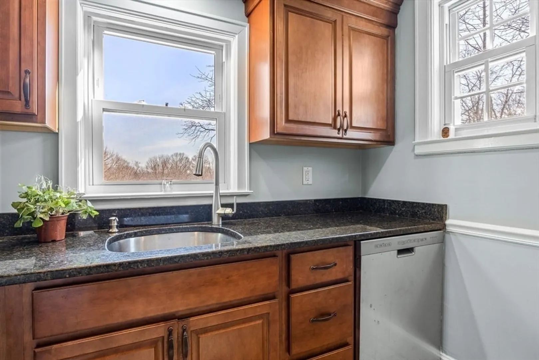
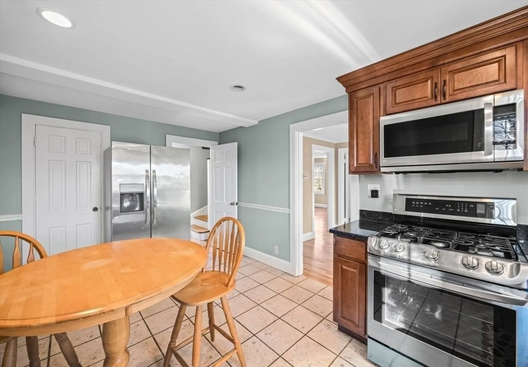
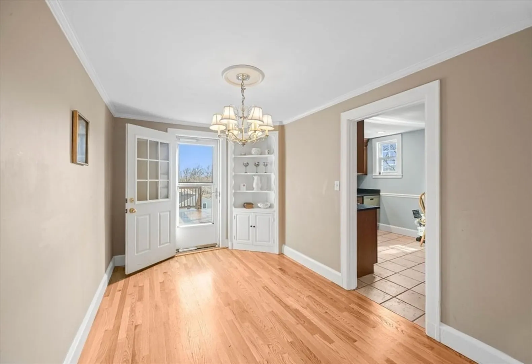
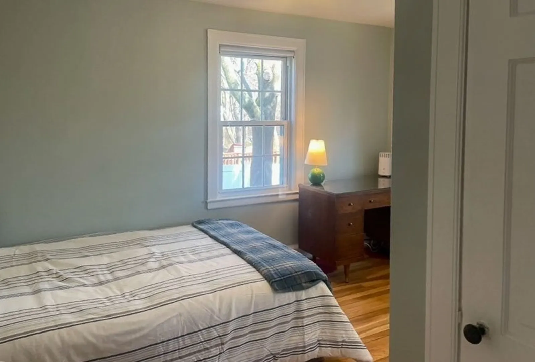
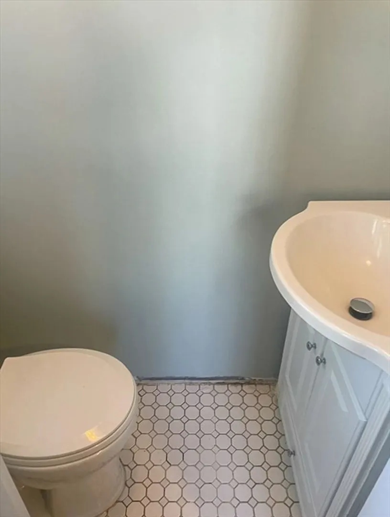
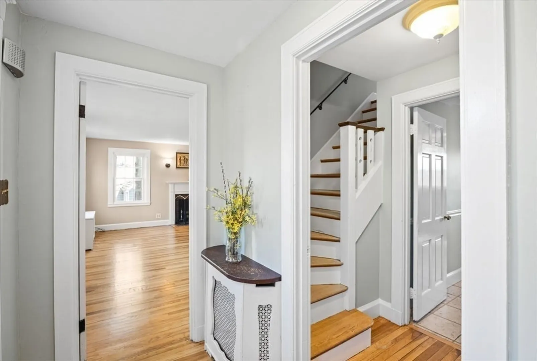
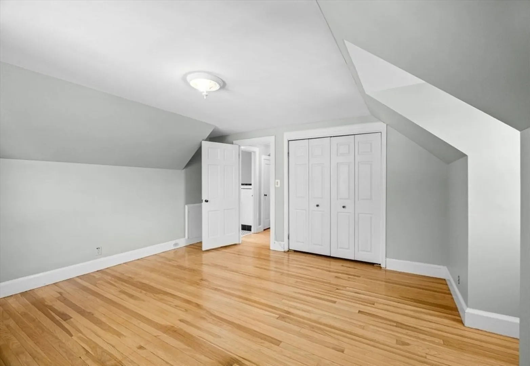
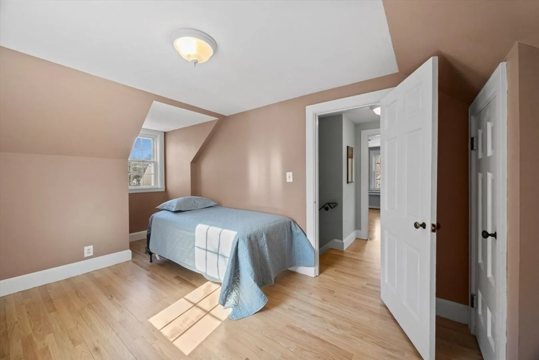
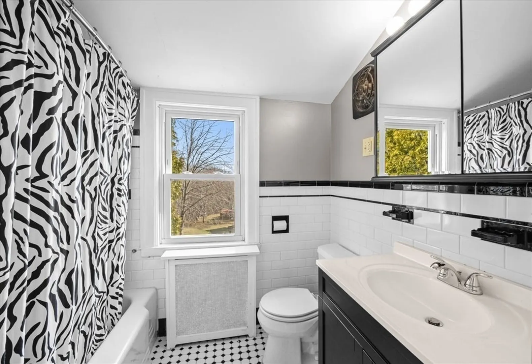
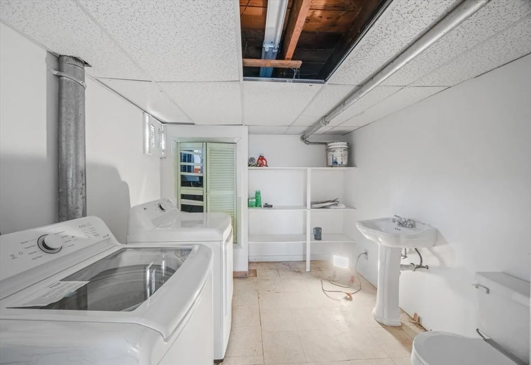
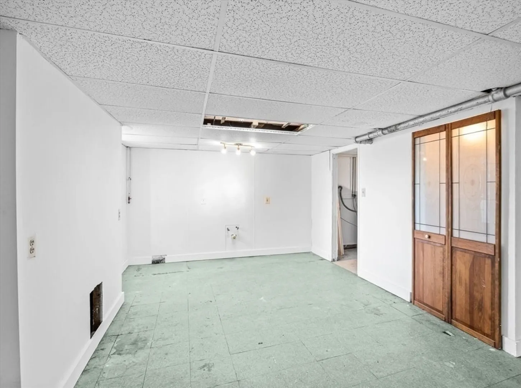
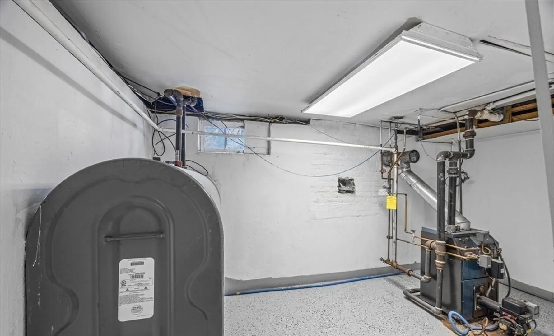
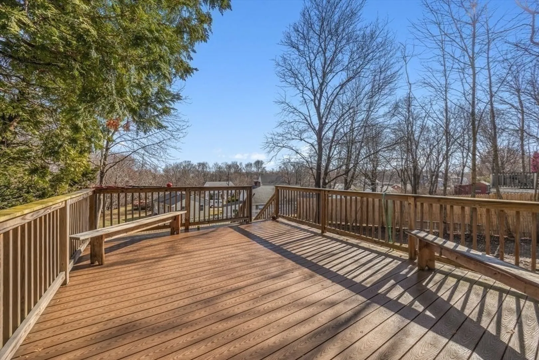
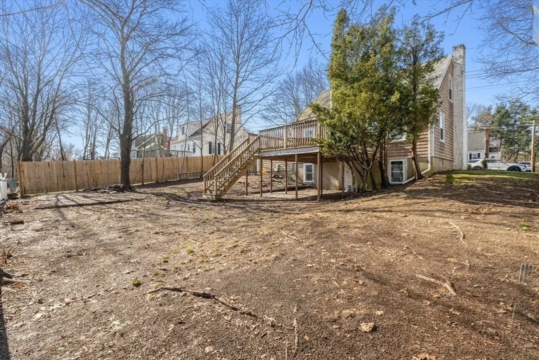
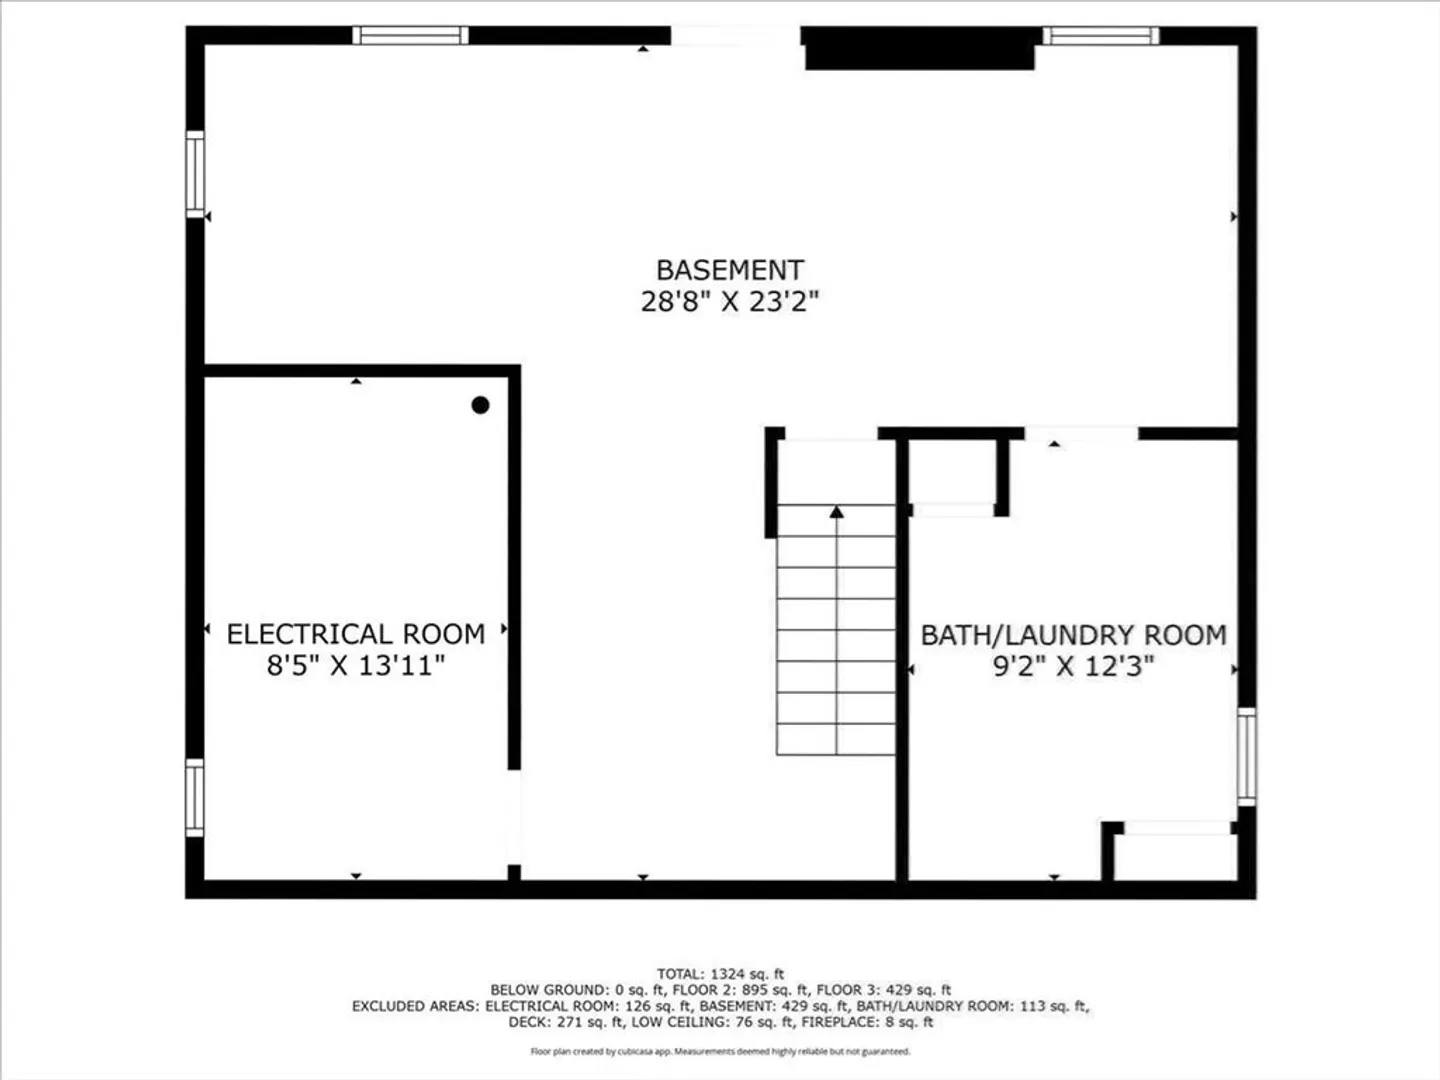
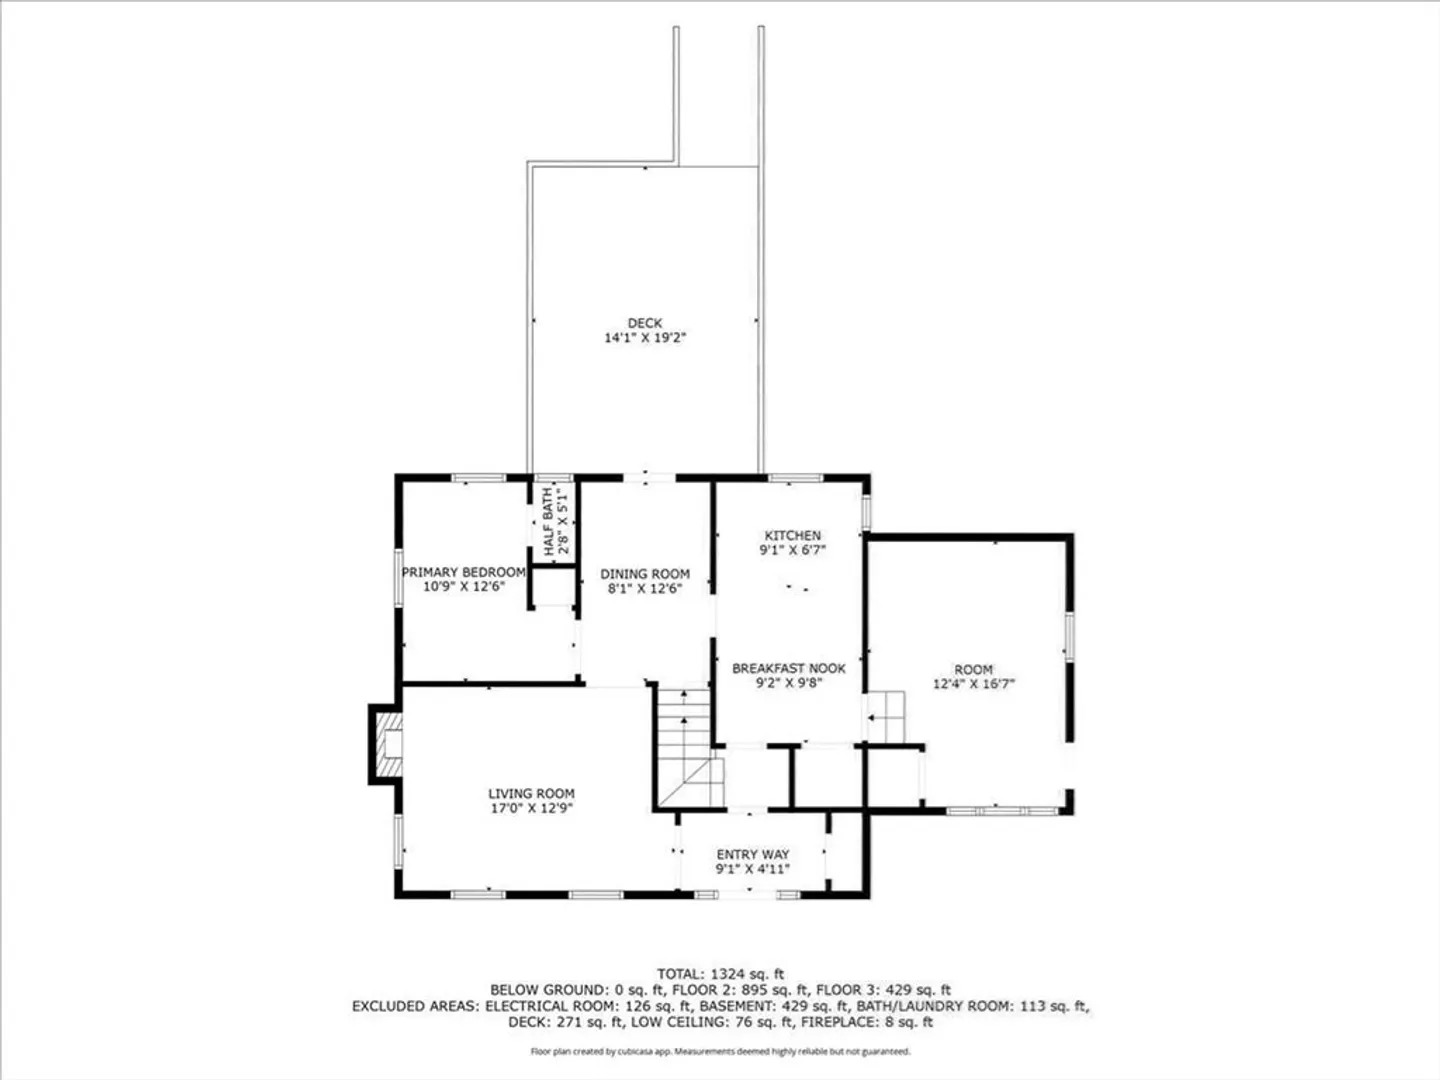
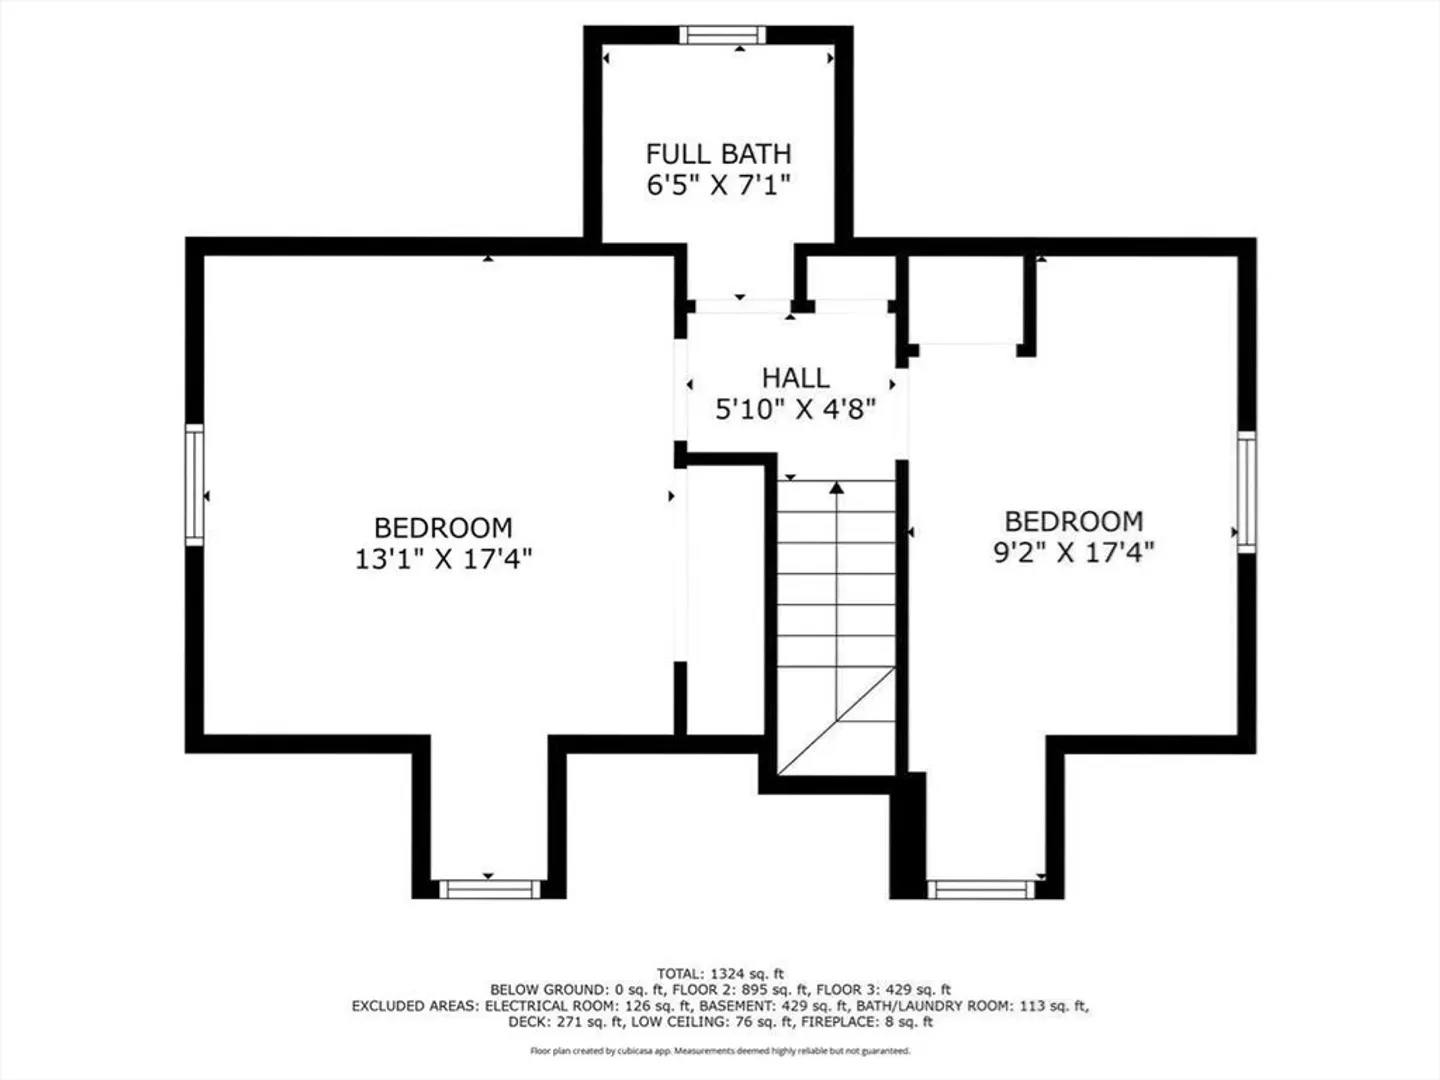
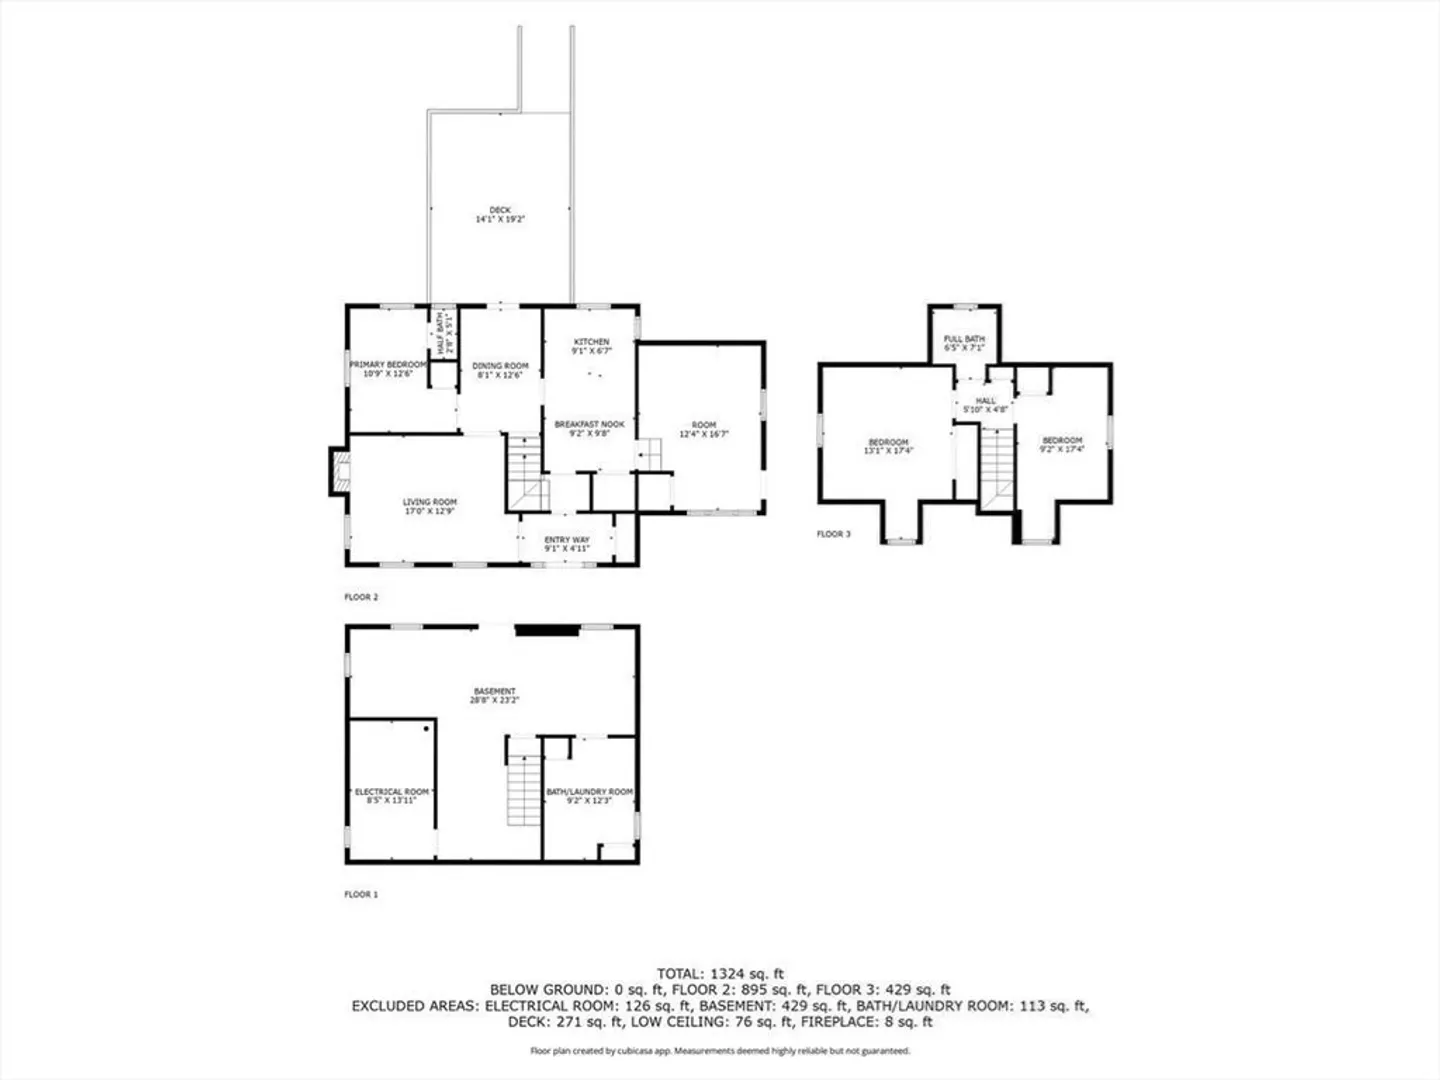
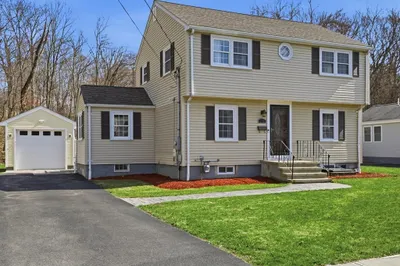
Classic Cape Cod-style home in beloved Penn's Hill neighborhood offers 3 bedrooms and a layout that’s both inviting and functional. The first floor features a warm living room w/ a fireplace, a sun-filled kitchen with custom cherry cabinets, granite counters, pantry, stainless steel appliances w/ a new gas stove—a chef’s dream! The dining room includes a built-in curio. A main-level bedroom with a private half bath adds extra convenience. A bright bonus room is ideal for a playroom, office, or guest space. Upstairs: two spacious bedrooms and a full bath. Hardwood floor gleam throughout! The partially finished basement offers room to grow, with a laundry area with half bath, and utility space. Step outside to a large deck—great for gatherings and a backyard perfect for play or gardening. The double driveway offers ample space for parking. Just 0.2 miles from the elementary school and close to shopping, dining, all major routes, T station, and bus line— ideal for commuters! Welcome Home
-
Highlights
- Heating: Steam, Oil
- Property Class: Residential
- Style: Cape
- Year Built: 1948
- Parking Spots: 4
- Property Type: Single Family Residence
- Total Rooms: 5
- Status: Closed
-
Additional Details
- Appliances: Range, Dishwasher, Microwave, Refrigerator, Washer, Dryer
- Exterior Features: Deck - Wood
- Flooring: Tile, Hardwood, Flooring - Wall to Wall Carpet
- Interior Features: Closet, Bonus Room
- SqFt Source: Public Record
- Year Built Source: Public Records
- Basement: Full, Partially Finished, Walk-Out Access
- Fireplaces: 1
- Foundation: Concrete Perimeter
- Road Frontage Type: Public
- Year Built Details: Actual
- Zoning: B
-
Amenities
- Community Features: Public Transportation, Shopping, Walk/Jog Trails, Highway Access, Private School, Public School, T-Station
- Parking Features: Paved Drive, Off Street
-
Utilities
- Sewer: Public Sewer
- Water Source: Public
-
Fees / Taxes
- Assessed Value: $543,300
- Taxes: $5,150
- Tax Year: 2024
Similar Listings
Sold

80 Photos
Sold
42 Photos
Sold
42 Photos
Sold
23 Photos
Content © 2026 MLS Property Information Network, Inc. The information in this listing was gathered from third party resources including the seller and public records.
Listing information provided courtesy of Home Sweet Home Real Estate.
MLS Property Information Network, Inc. and its subscribers disclaim any and all representations or warranties as to the accuracy of this information.
