
Sold!
$830,000
4
Beds
3
Baths
3,066
Living Area
-
Property Description
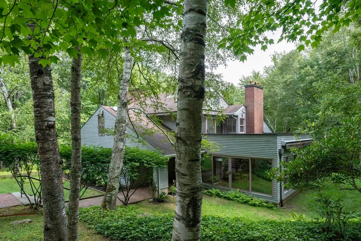
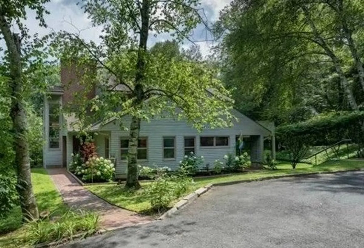
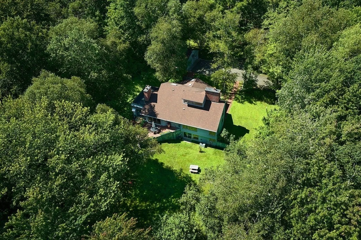
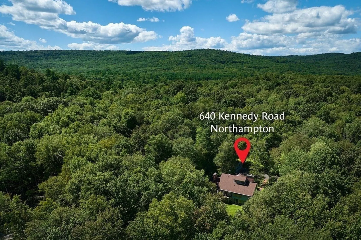
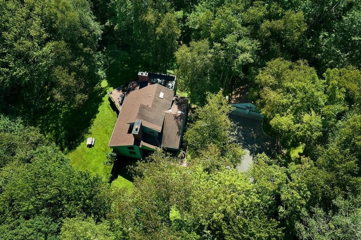
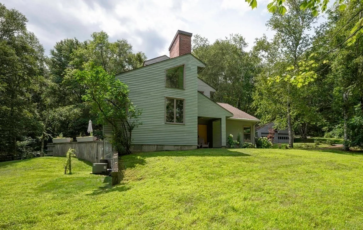
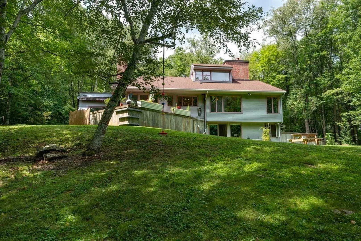
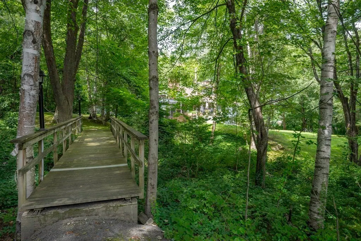
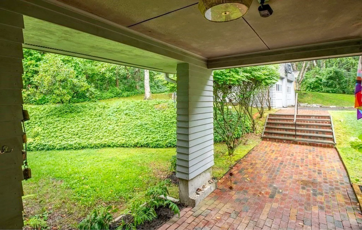
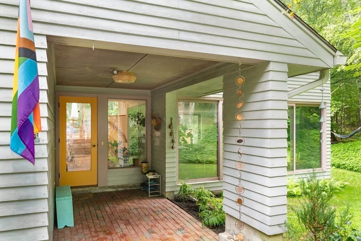
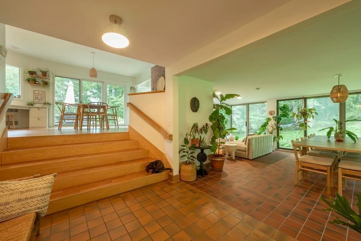
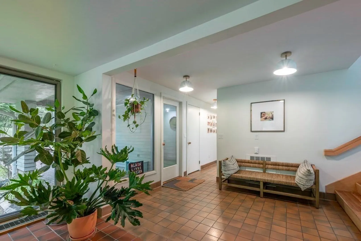
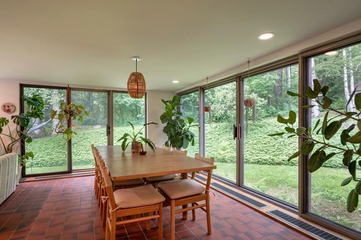
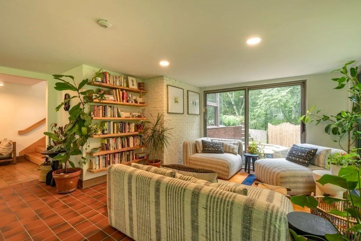
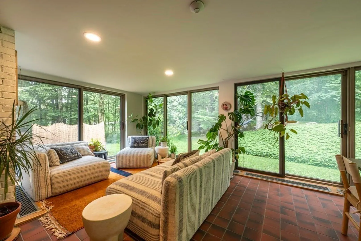
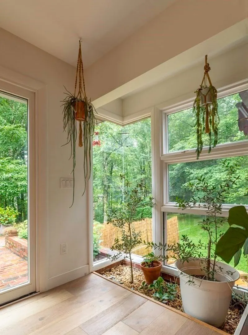
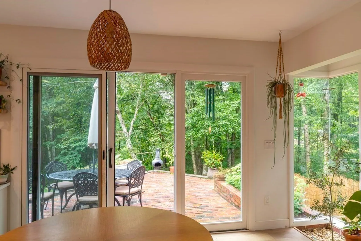
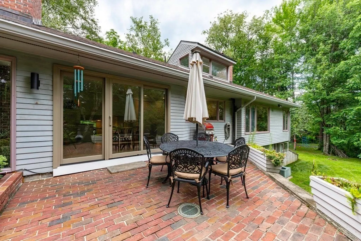
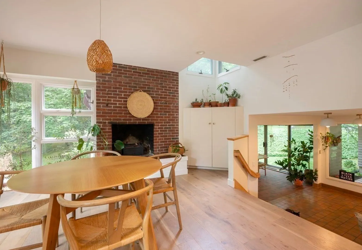
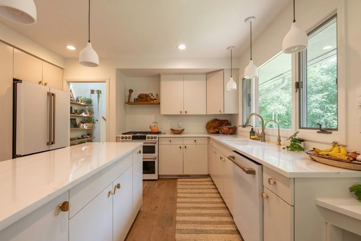
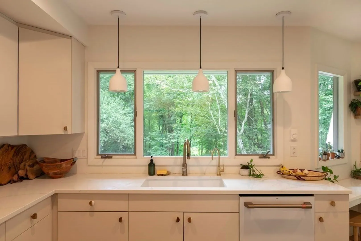
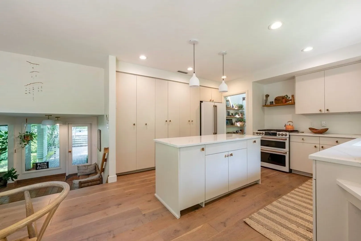
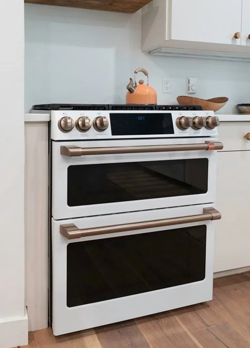
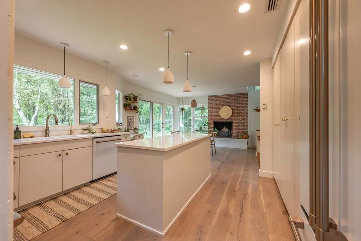
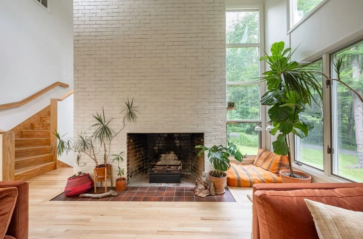
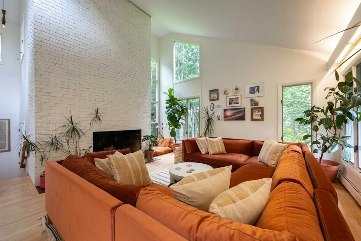
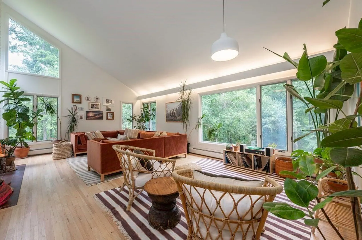
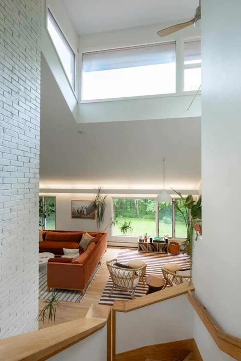
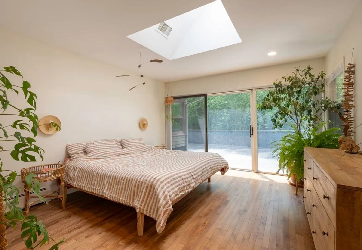
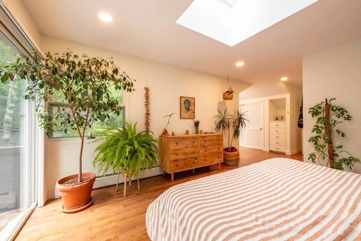
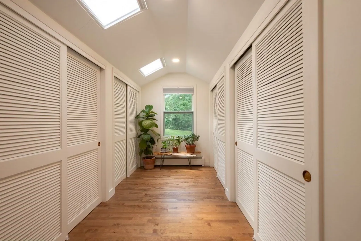
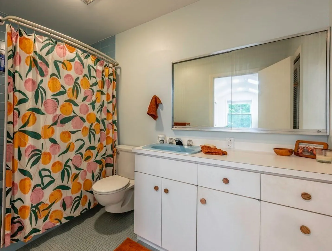
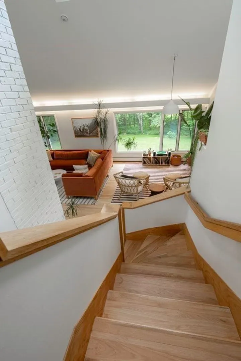
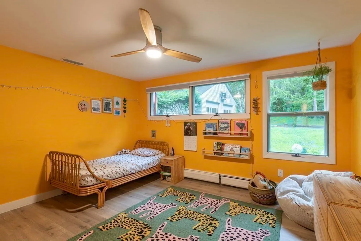
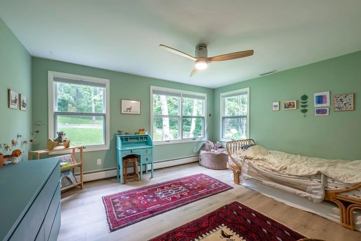
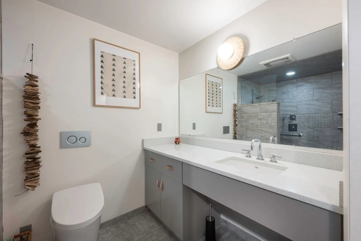
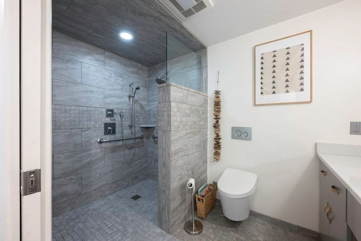
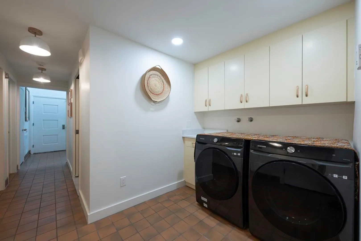
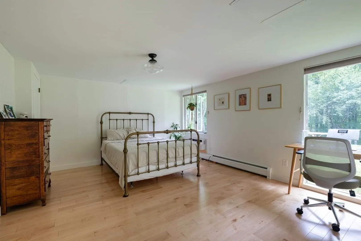
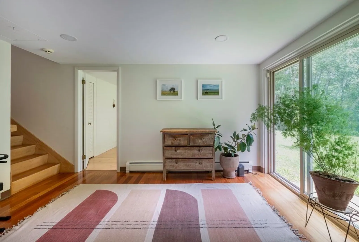
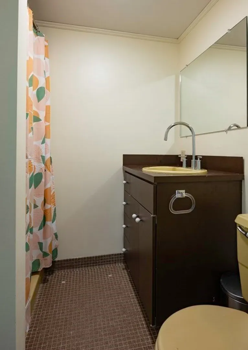
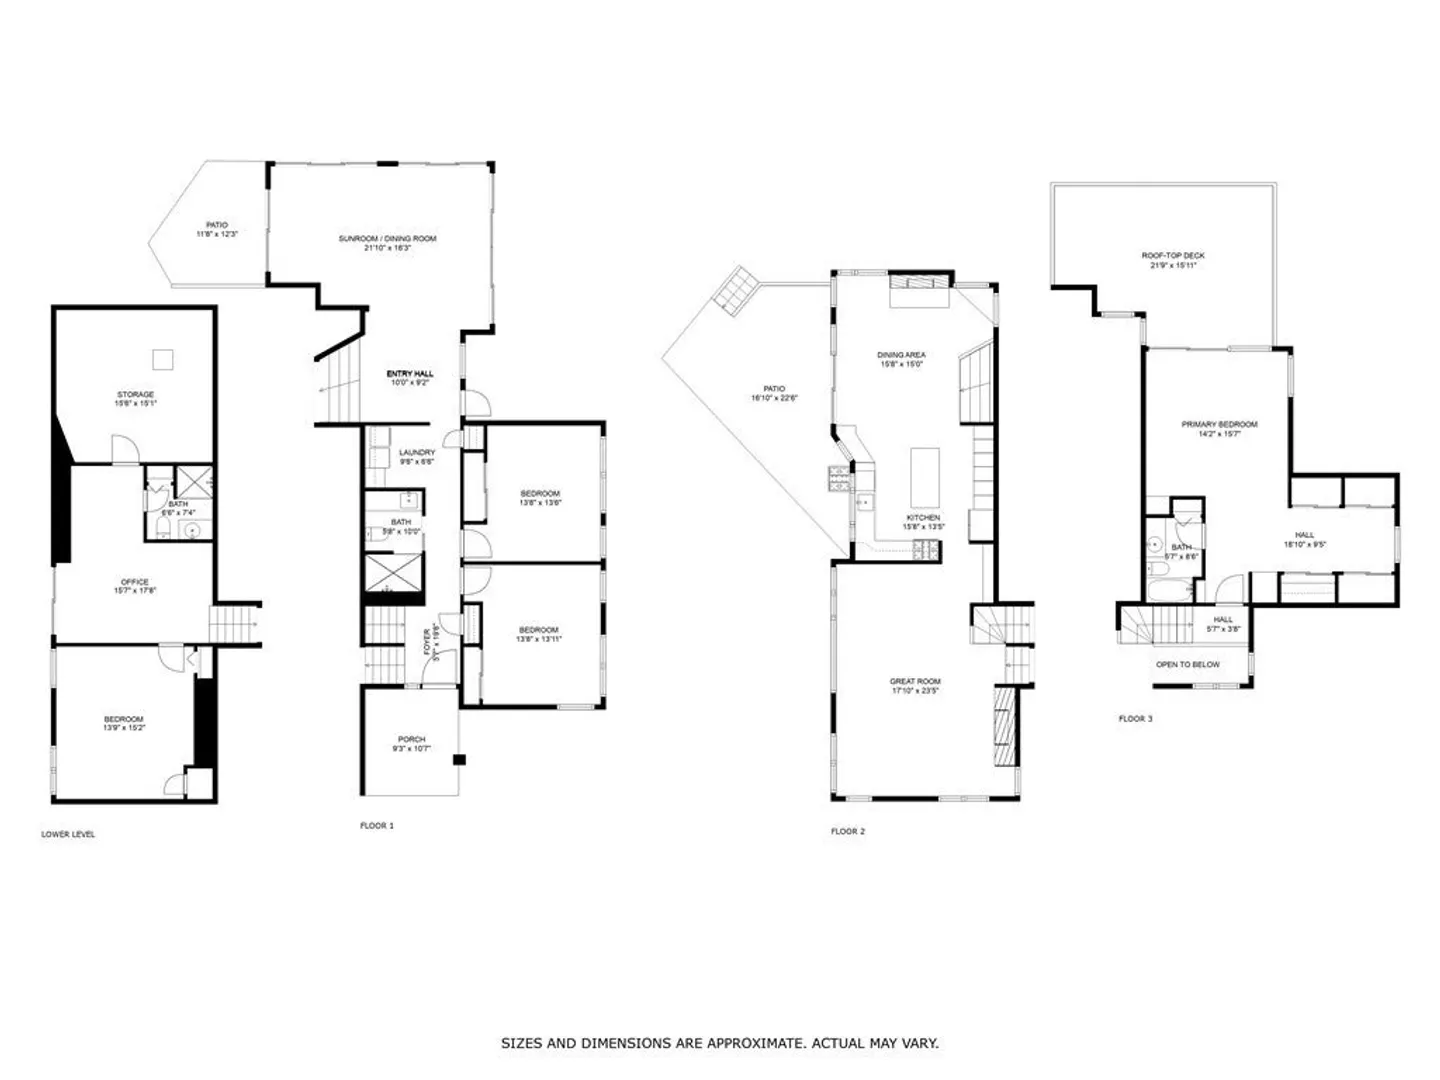
Beautifully set on nearly 6 wooded acres in Northampton’s village of Leeds, 640 Kennedy Road offers an extraordinary combination of a unique multi-level open layout as well as private bedrooms and quiet work spaces. Its stunning exterior houses a remarkable variety of rooms, including two accessible bedrooms, a luxurious bath and brand new laundry on the entrance level, a lofty great room, a newly renovated eat in kitchen and a family room on the main level, and a separate dining room/sunroom/sitting room in an addition. The 2nd floor primary suite includes a rooftop balcony. The lowest level has its own bathroom, large bedroom and sitting room/office/exercise space. Notable features include a noble staircase, towering fireplace, walls of windows bringing incredible light, and a kitchen greenhouse alcove with sliders to a deck and hot tub. The house and its 2 car garage overlook gardens, lawns, a walking bridge, and a separate vegetable garden.This is the perfect oasis to come home to.
-
Highlights
- Acres: 5
- Cooling: Central Air
- Parking Spots: 6
- Property Type: Single Family Residence
- Total Rooms: 9
- Status: Closed
- Area: Leeds
- Heating: Baseboard, Propane, Fireplace(s)
- Property Class: Residential
- Style: Contemporary
- Year Built: 1977
-
Additional Details
- Appliances: Water Heater, Range, Dishwasher, Refrigerator, Washer, Dryer
- Construction: Frame
- Fireplaces: 2
- Foundation: Concrete Perimeter
- Lot Features: Wooded, Easements
- Roof: Shingle
- Year Built Source: Public Records
- Basement: Full, Partially Finished, Walk-Out Access, Interior Entry, Sump Pump, Concrete
- Exterior Features: Deck - Roof, Patio, Balcony, Rain Gutters, Hot Tub/Spa, Decorative Lighting, Screens
- Flooring: Tile, Laminate, Hardwood, Flooring - Wood, Flooring - Stone/Ceramic Tile
- Interior Features: Cathedral Ceiling(s), Open Floorplan, Recessed Lighting, Lighting - Pendant, Slider, Great Room, Home Office, Entry Hall, Sun Room
- Road Frontage Type: Public
- Year Built Details: Approximate
- Zoning: Resid.
-
Amenities
- Community Features: Shopping, Tennis Court(s), Park, Walk/Jog Trails, Golf, Medical Facility, Laundromat, Bike Path, Conservation Area, Public School
- Parking Features: Detached, Shared Driveway, Off Street, Stone/Gravel
- Covered Parking Spaces: 2
- Waterfront Features: Beach Front, 1 to 2 Mile To Beach
-
Utilities
- Electric: Generator, Circuit Breakers, Generator Connection
- Water Source: Private
- Sewer: Private Sewer
-
Fees / Taxes
- Assessed Value: $665,600
- Compensation Based On: Net Sale Price
- Taxes: $10,543
- Buyer Agent Compensation: 2.0%
- Tax Year: 2023
Similar Listings
Sold
37 Photos
Sold
42 Photos
Sold
42 Photos
Sold
41 Photos
Content © 2026 MLS Property Information Network, Inc. The information in this listing was gathered from third party resources including the seller and public records.
Listing information provided courtesy of Maple and Main Realty, LLC.
MLS Property Information Network, Inc. and its subscribers disclaim any and all representations or warranties as to the accuracy of this information.
