
Sold!
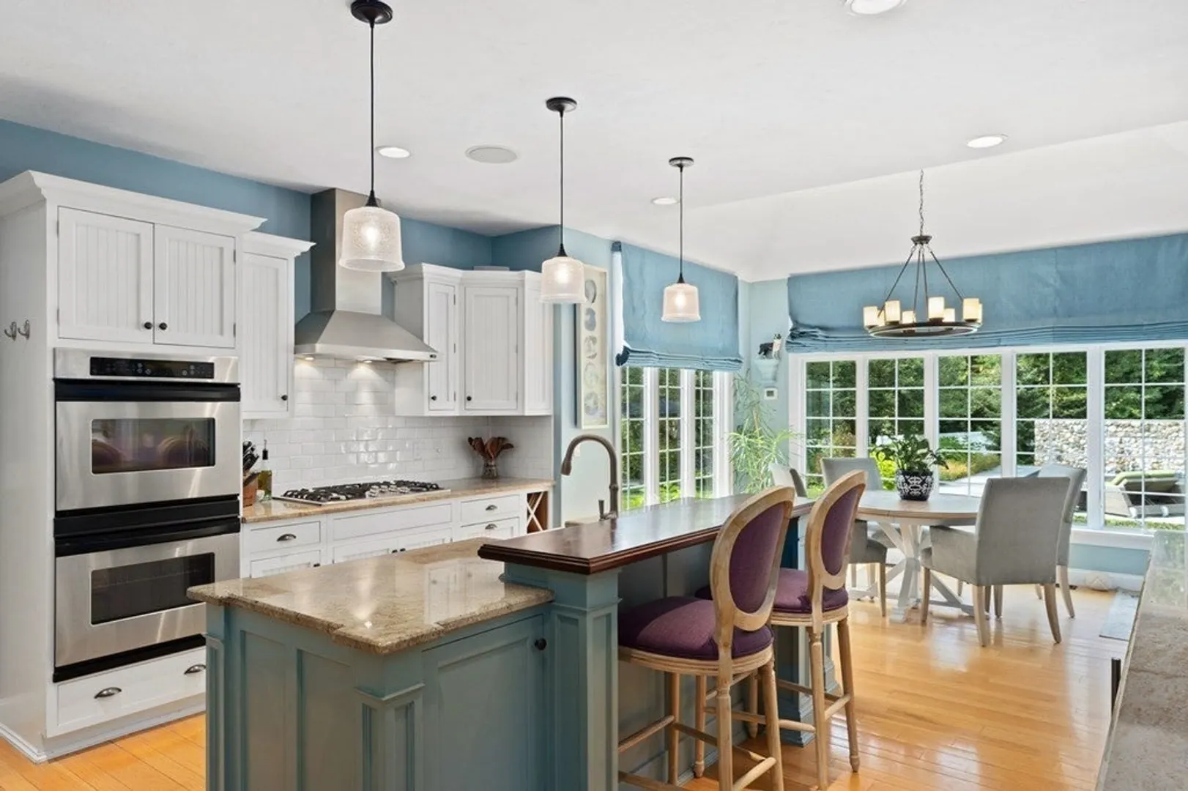
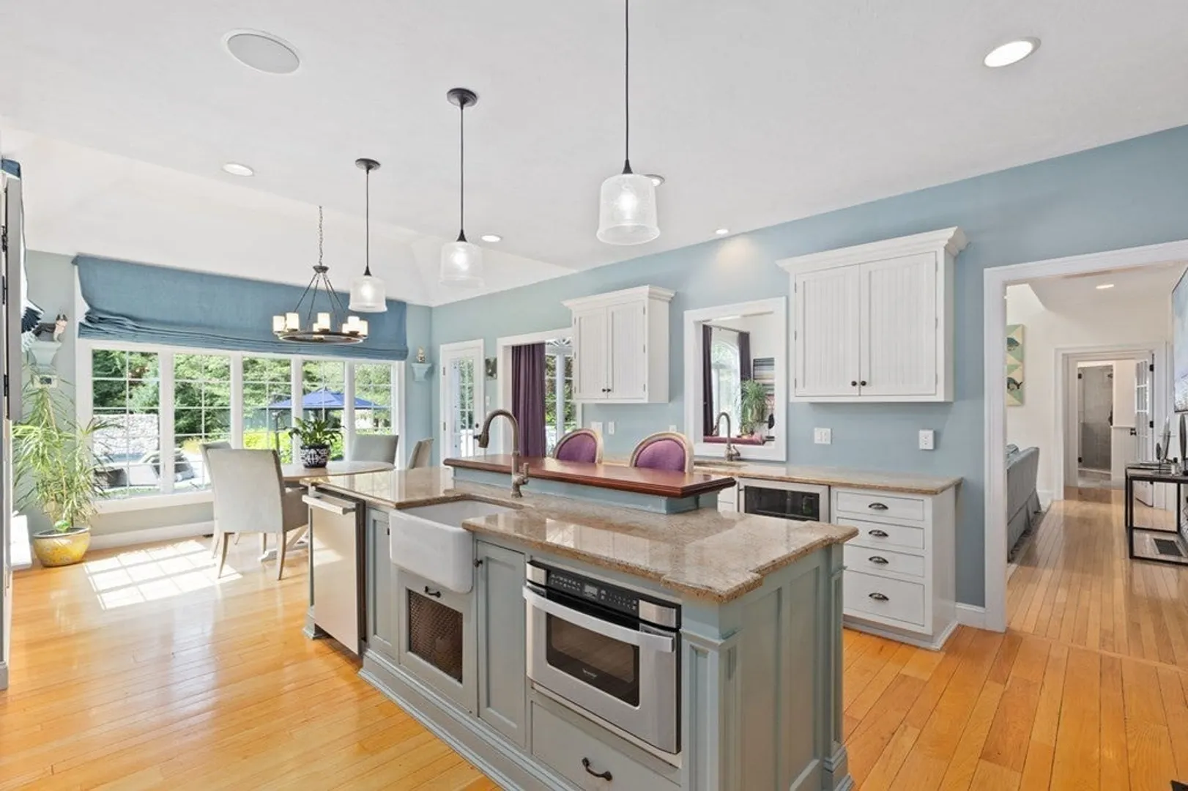
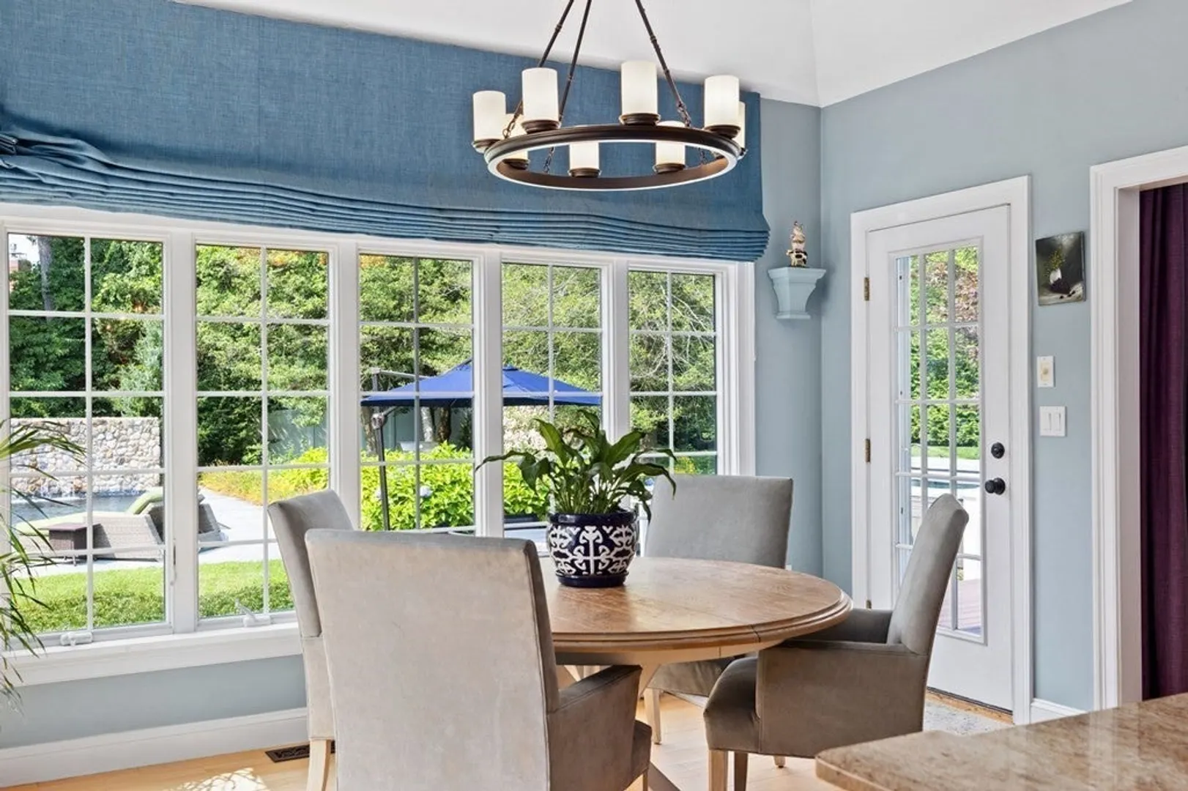
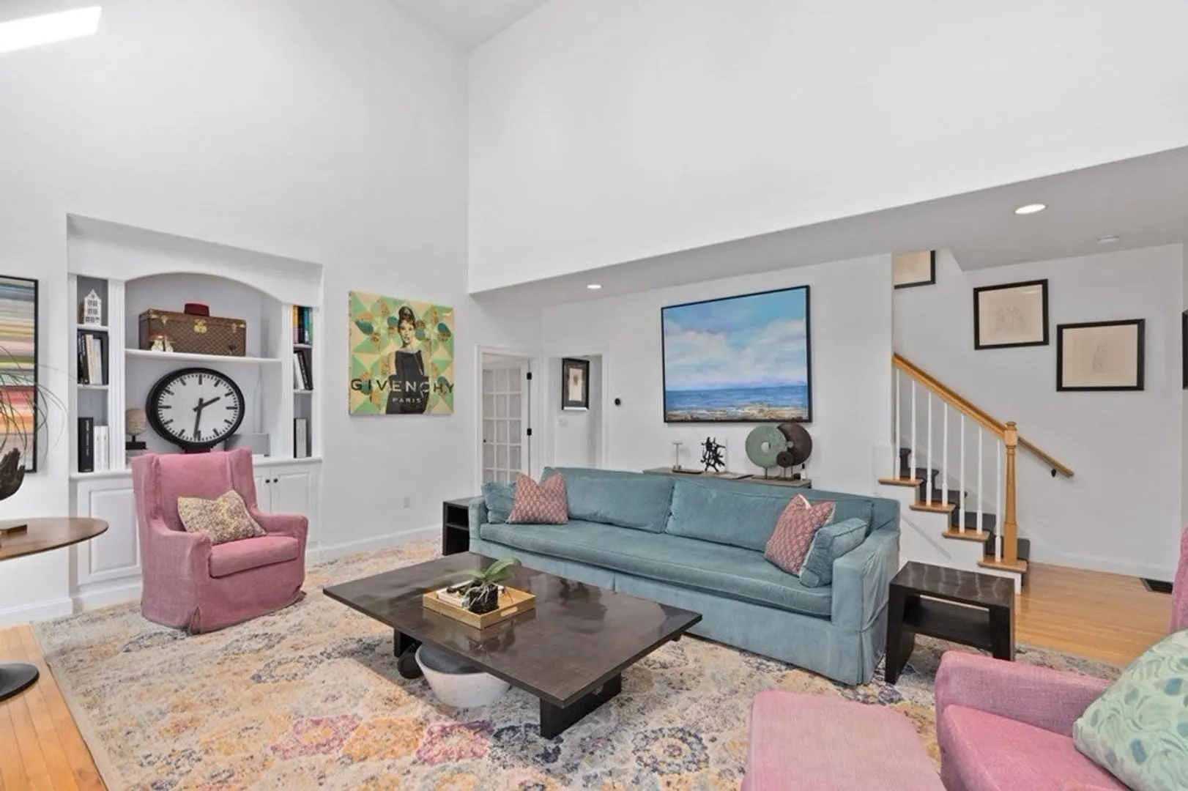
$1,925,000
5
Beds
4/1
Baths
5,358
Living Area
-
Property Description
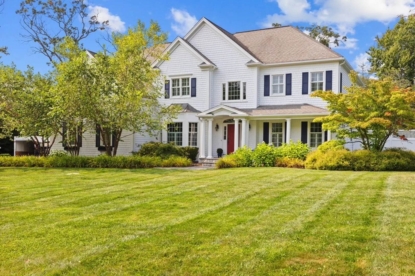
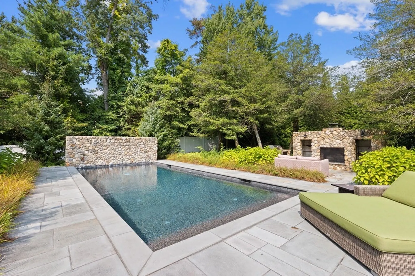
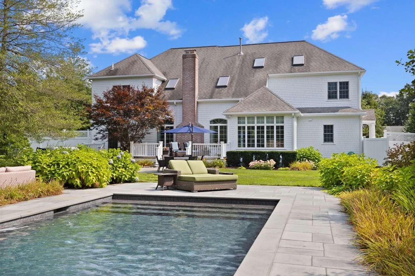
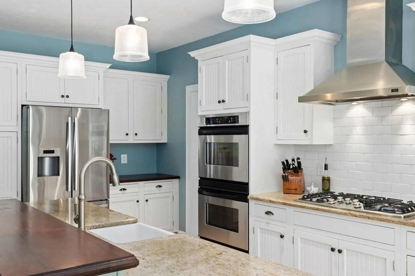
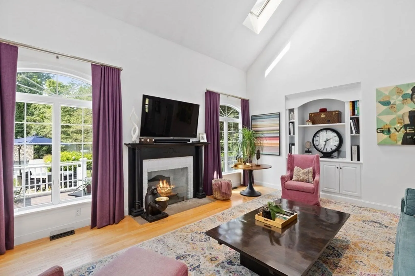
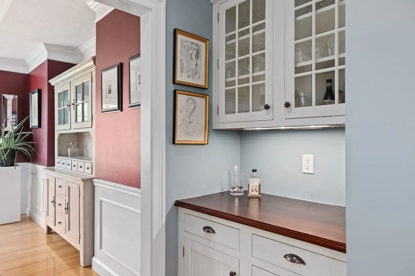
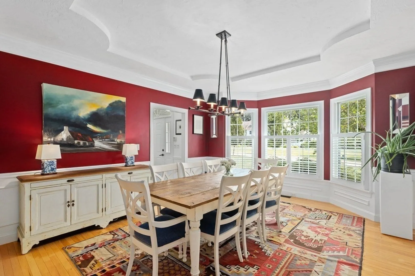
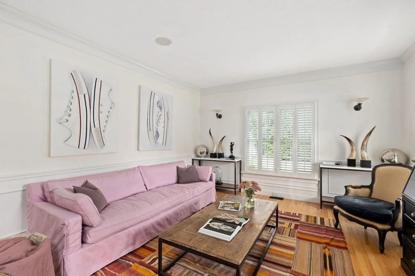
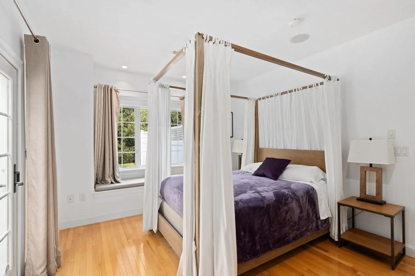
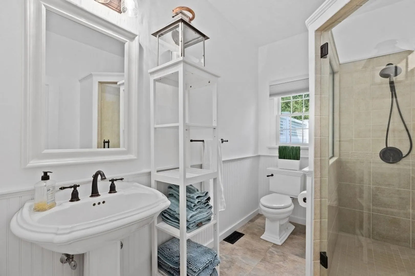
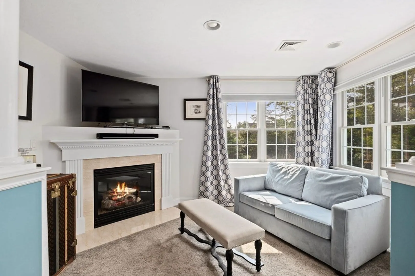
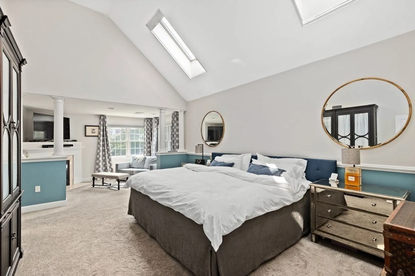
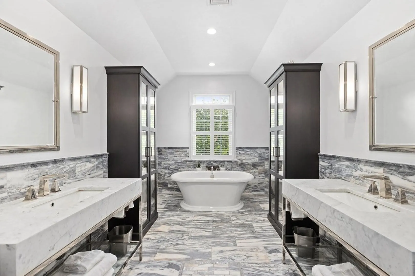
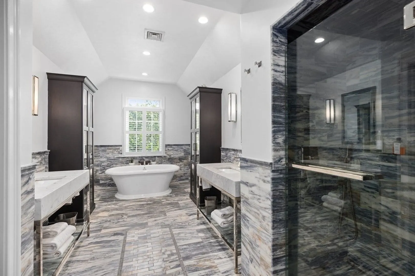
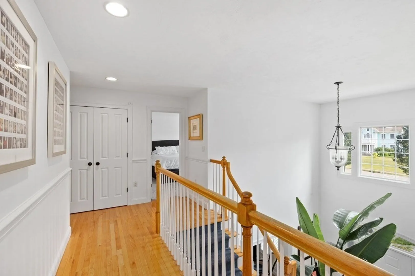
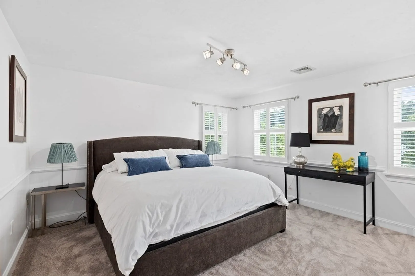
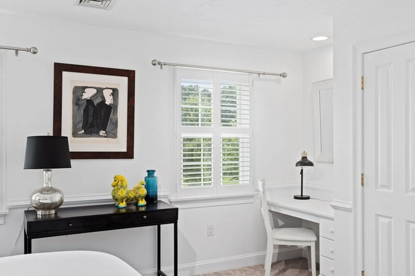
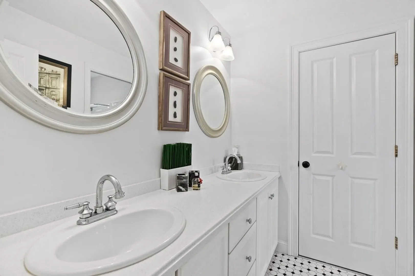
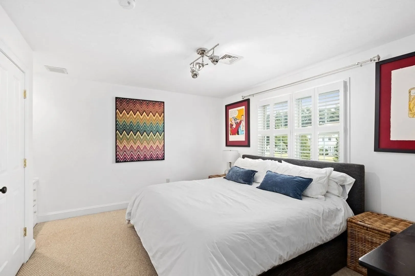
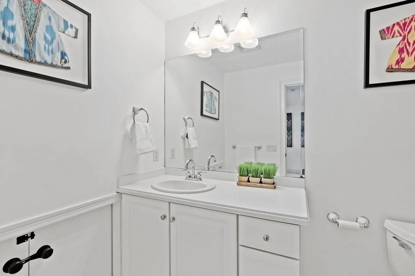
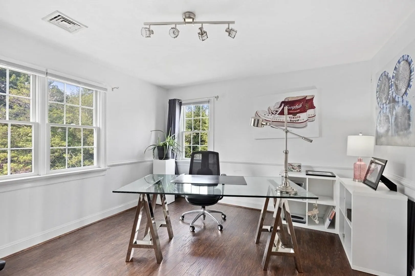
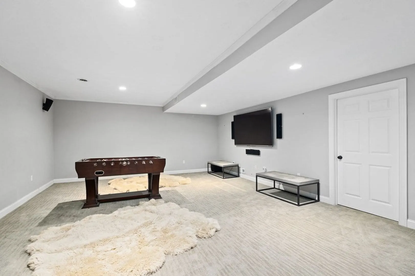
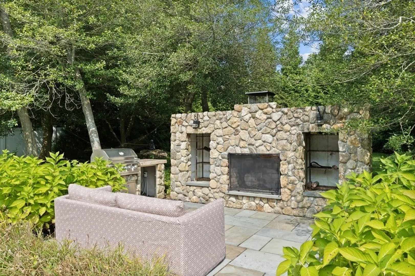
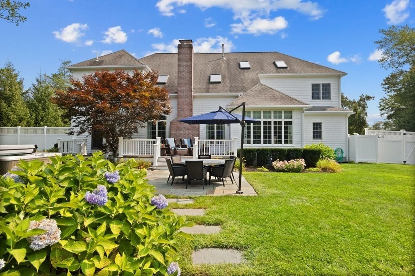
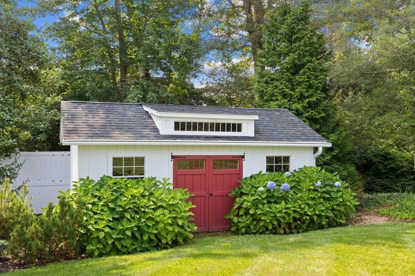
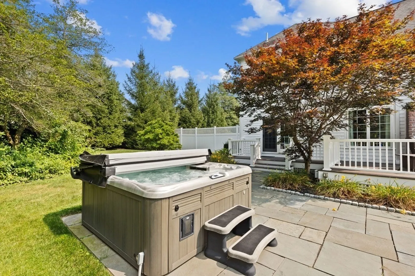
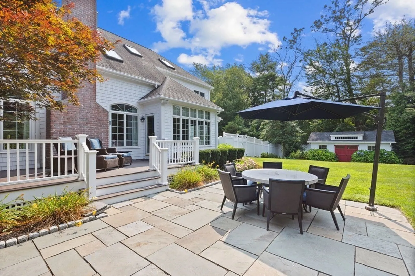
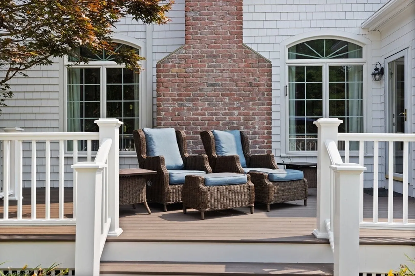
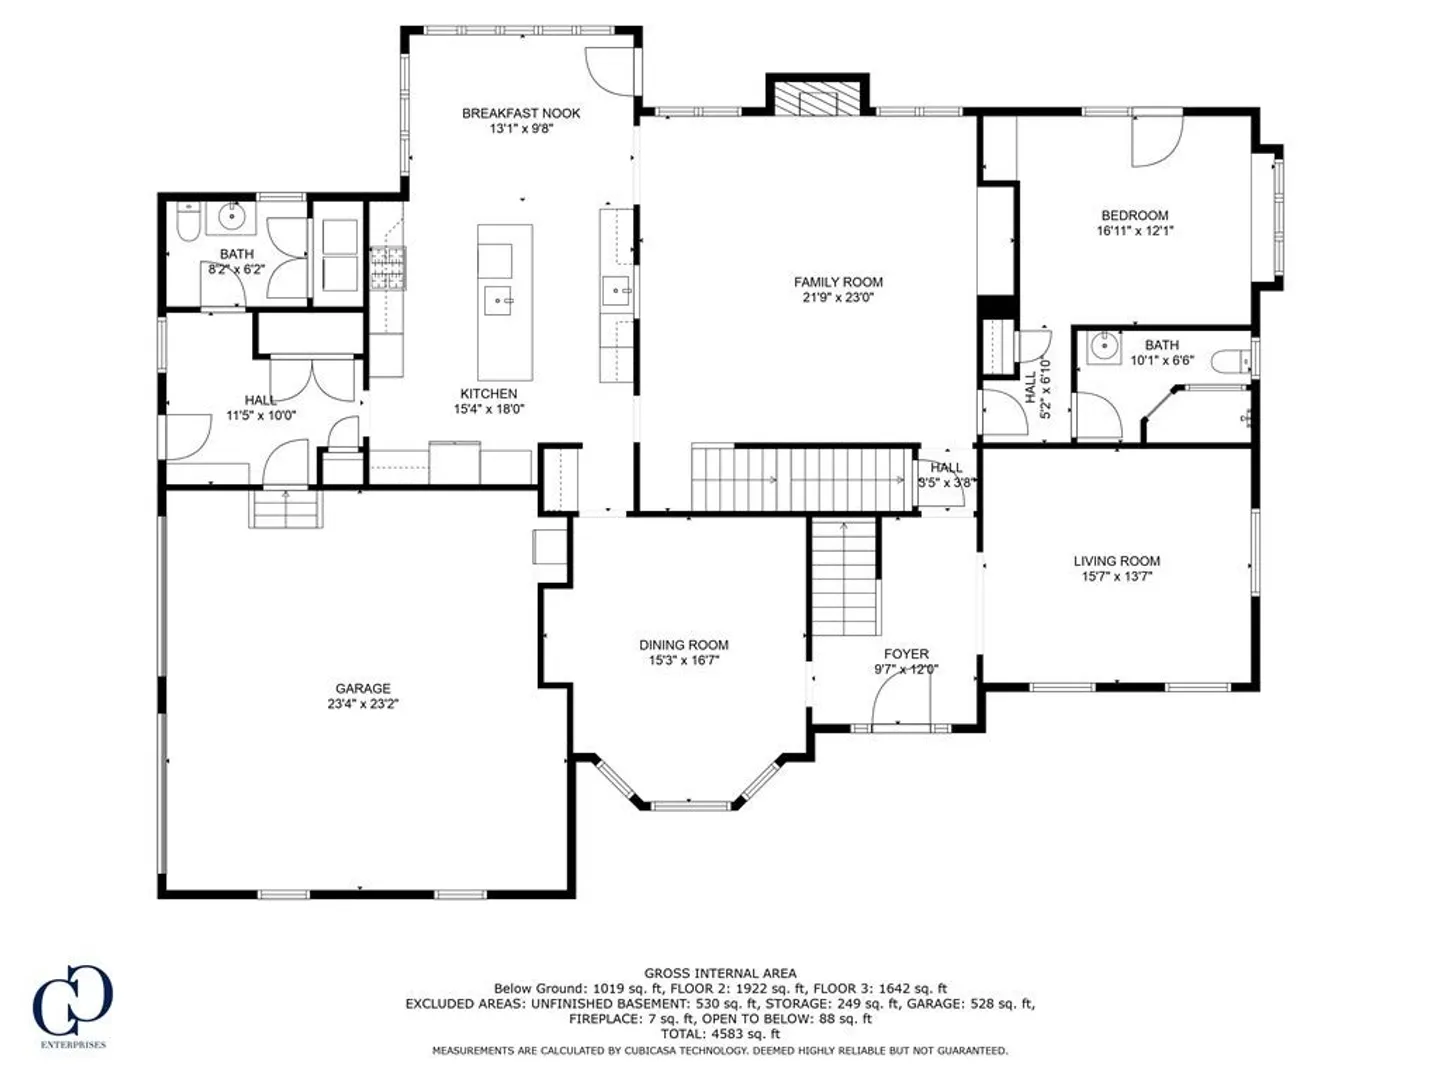
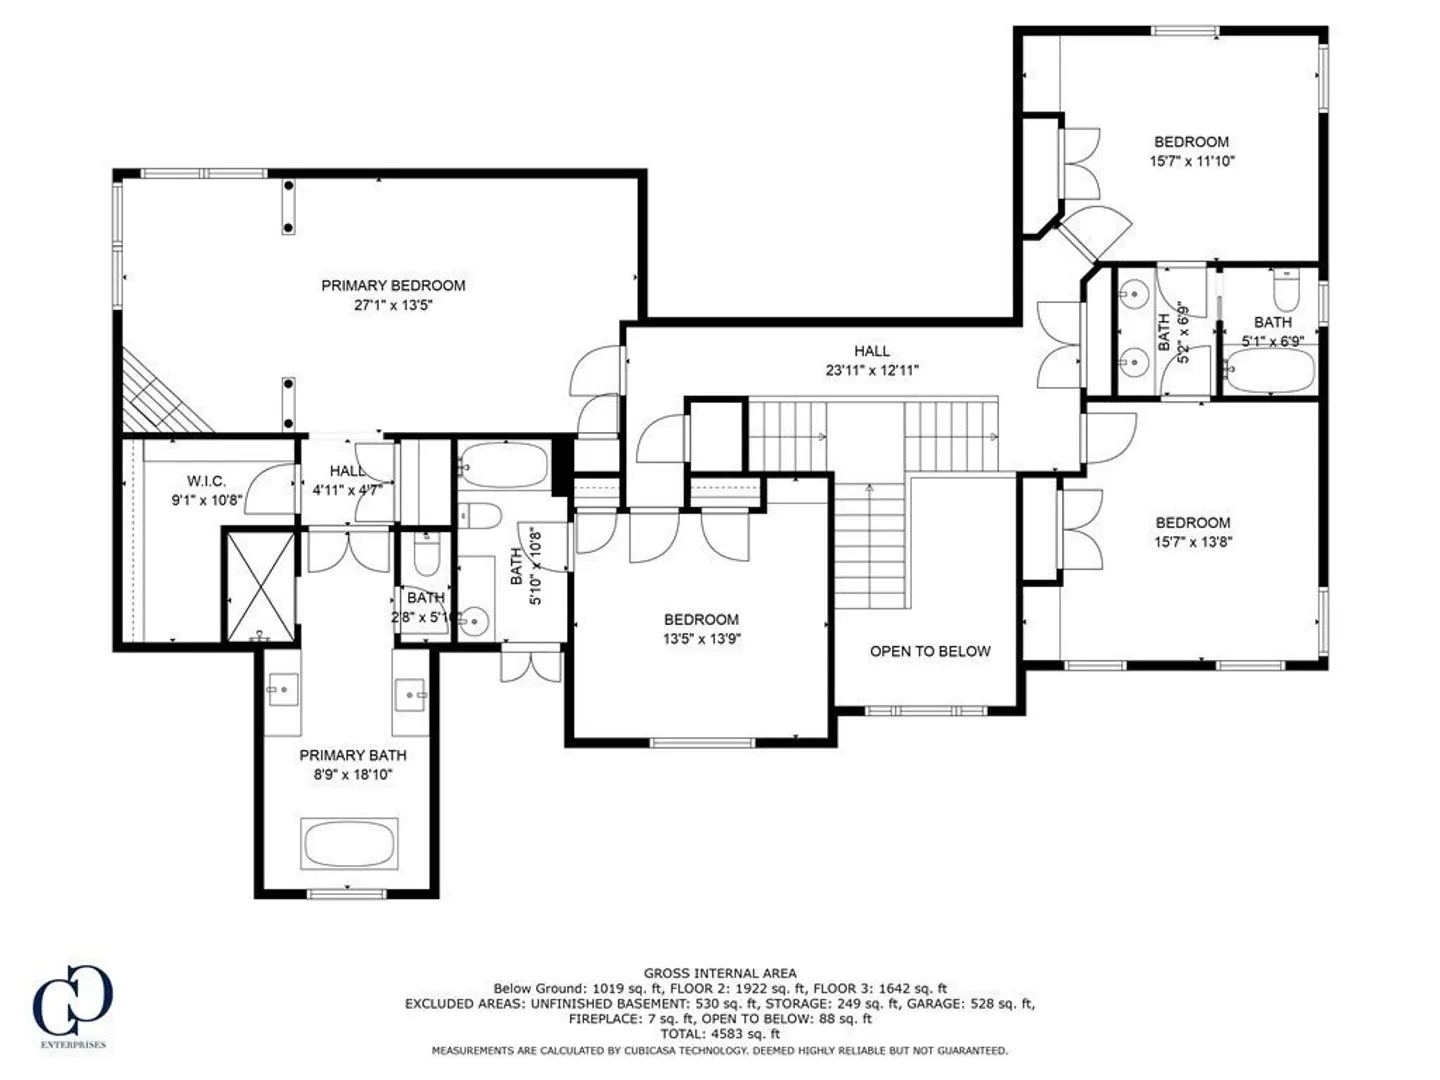
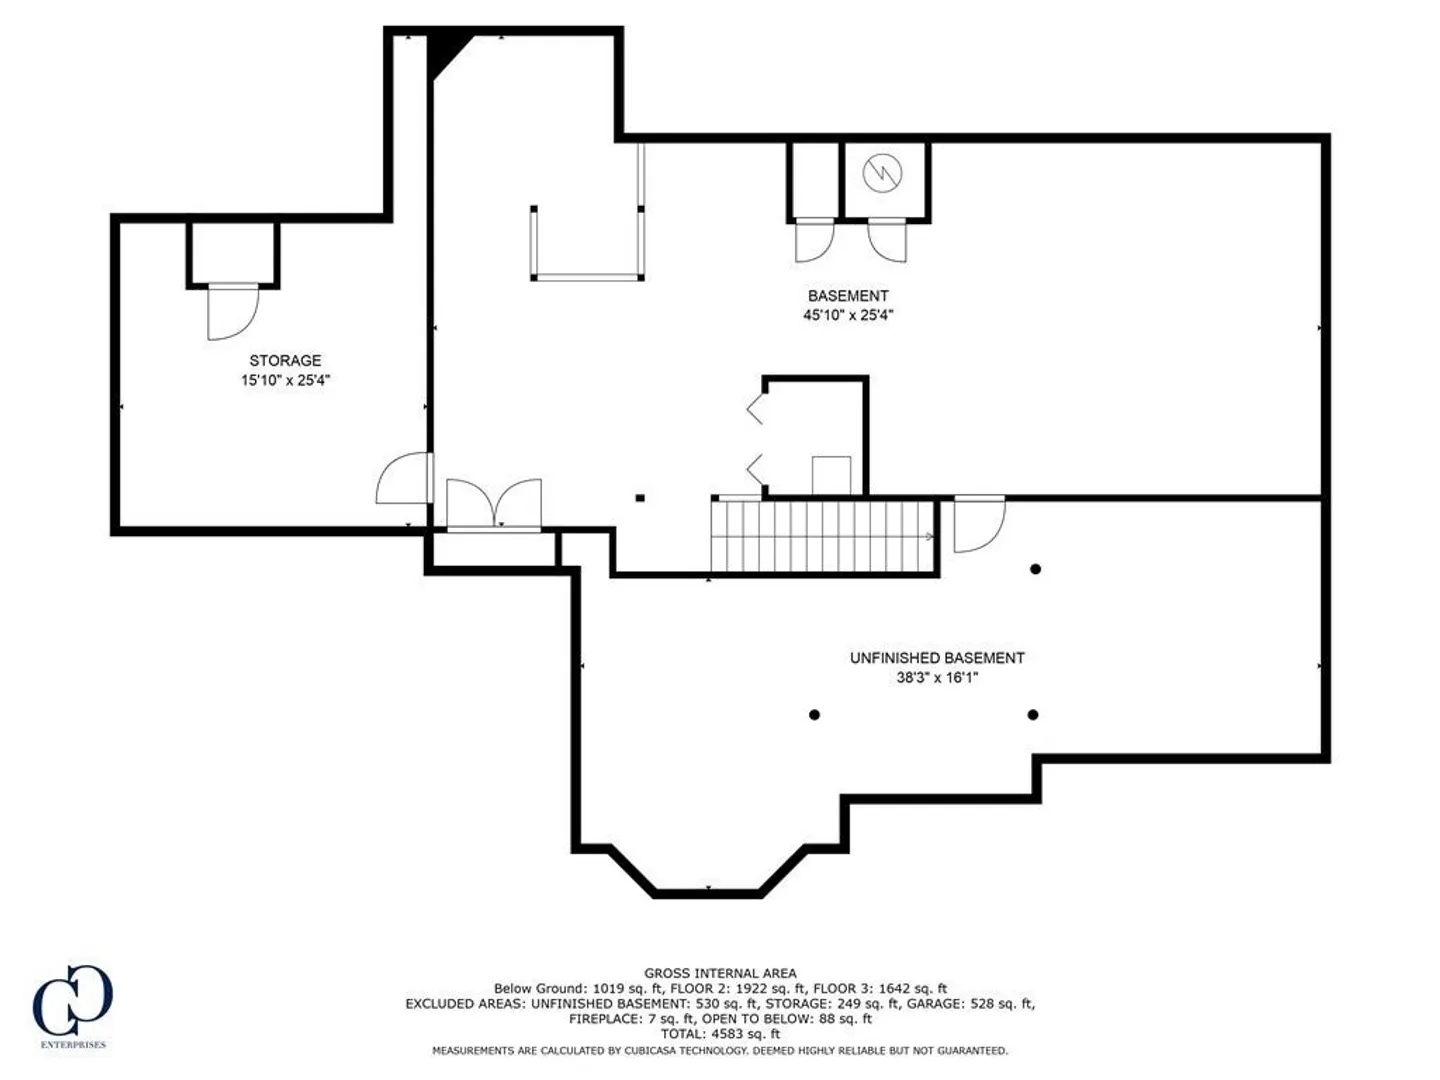
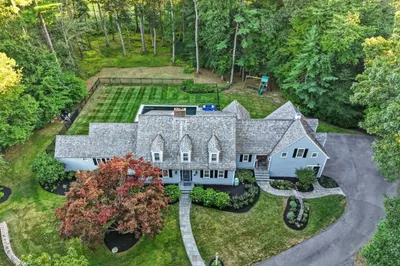
A fabulous neighborhood setting in a commuter-friendly location hosts this beautifully updated estate. All of your wish list is fulfilled: privacy, resort-like backyard, heated gunite pool, waterfall, outdoor fireplace, expanded patio, deck, massive garden shed, and farmers porch are yours to enjoy throughout the seasons. The two-story family room with views of the landscape is a perfect spot to cozy up to the real wood fire. A kitchen fit for a gourmet chef leads through a butler pantry to a stunning dining room - detailed with pillars and gorgeous woodwork. A first floor office, guest suite, and large mudroom round out the space. Upstairs a stunning new primary suite with gas fireplace, spa-like bathroom and huge walk-in closet is the perfect spot to relax at the end of your day. Two additional bedrooms share a Jack n' Jill style bath while the last bedroom is en-suite. A finished lower level allows for games, toys, and movie nights. This is the one you've been waiting for!
-
Highlights
- Cooling: Central Air
- HOA Fee: $200
- Property Class: Residential
- Style: Colonial, Contemporary
- Year Built: 2002
- Heating: Forced Air, Natural Gas
- Parking Spots: 6
- Property Type: Single Family Residence
- Total Rooms: 11
- Status: Closed
-
Additional Details
- Appliances: Range, Oven, Dishwasher, Microwave, Refrigerator, Washer, Dryer, Range Hood, Utility Connections for Gas Range
- Construction: Frame
- Fireplaces: 2
- Foundation: Concrete Perimeter
- Lot Features: Cleared
- Roof: Shingle
- Year Built Source: Public Records
- Basement: Full, Partially Finished, Interior Entry, Bulkhead
- Exterior Features: Porch, Deck, Patio, Pool - Inground Heated, Rain Gutters, Hot Tub/Spa, Storage, Professional Landscaping, Sprinkler System, Screens, Fenced Yard, Outdoor Shower
- Flooring: Wood, Tile, Carpet, Flooring - Stone/Ceramic Tile, Flooring - Wall to Wall Carpet
- Interior Features: Bathroom - Full, Bathroom - Double Vanity/Sink, Bathroom - Tiled With Tub & Shower, Closet - Linen, Bathroom, Bonus Room, Wired for Sound
- Road Frontage Type: Public
- Year Built Details: Approximate, Renovated Since
- Zoning: Res
-
Amenities
- Community Features: Public Transportation, Shopping, Tennis Court(s), Park, Walk/Jog Trails, Golf, Medical Facility, Laundromat, Bike Path, Conservation Area, House of Worship, Marina, Private School, Public School, T-Station
- Parking Features: Attached, Garage Door Opener, Insulated, Paved Drive, Off Street
- Waterfront Features: Beach Front, Beach Access, River, 1 to 2 Mile To Beach
- Covered Parking Spaces: 2
- Pool Features: Pool - Inground Heated
-
Utilities
- Electric: 220 Volts, Generator Connection
- Water Source: Public
- Sewer: Private Sewer
-
Fees / Taxes
- Assessed Value: $1,452,900
- Compensation Based On: Net Sale Price
- HOA: Yes
- Tax Year: 2023
- Buyer Agent Compensation: 2.0%
- Facilitator Compensation: 1.0%
- HOA Fee Frequency: Annually
- Taxes: $16,171
Similar Listings
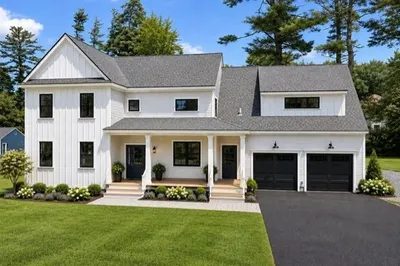
330 Chief Justice Cushing Hwy
Scituate, MA 02066
$1,999,999
4
Beds
4/1
Baths
4,500
Sqft
View Details
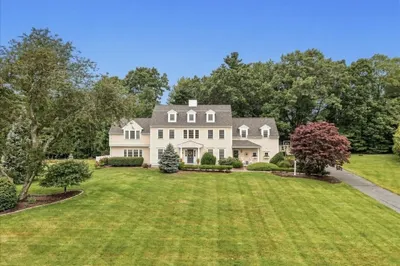
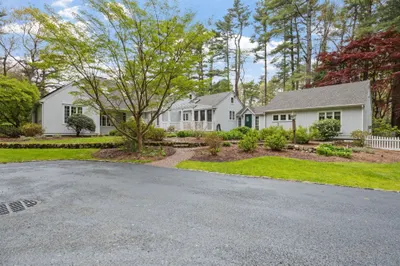
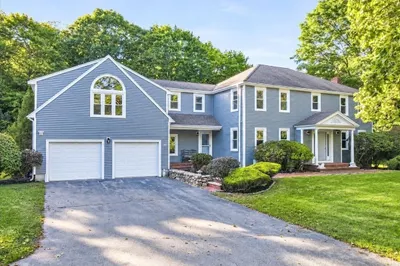
113 Chief Justice Cushing Highway
Scituate, MA 02066
$1,600,000
5
Beds
3/1
Baths
3,552
Sqft
View Details
Sold
40 Photos
Sold
34 Photos
Sold
40 Photos
Sold
42 Photos
Content © 2026 MLS Property Information Network, Inc. The information in this listing was gathered from third party resources including the seller and public records.
Listing information provided courtesy of Michelle Larnard Real Estate Group LLC.
MLS Property Information Network, Inc. and its subscribers disclaim any and all representations or warranties as to the accuracy of this information.
