
93 Watch Hill Drive
$1,799,000
4
Beds
2/1
Baths
4,660
Sqft
- Request Info
- Call
- Save
-
More
- Mortgage Calculator

Property Tools
$1,799,000
4
Beds
2/1
Baths
4,660
Living Area
-
Property Description
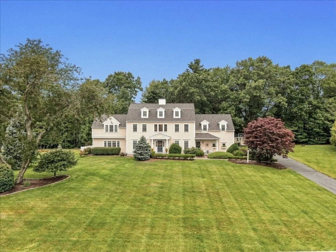
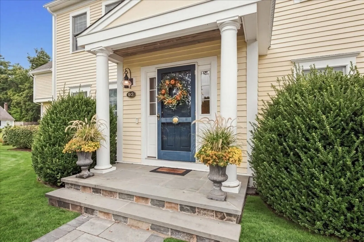
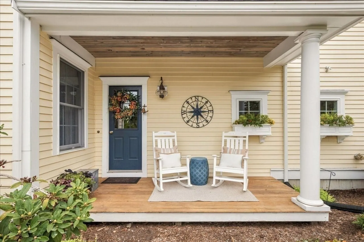
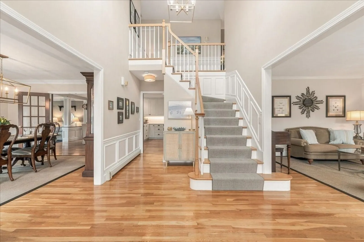
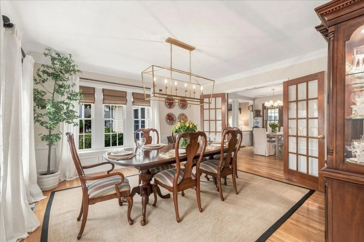
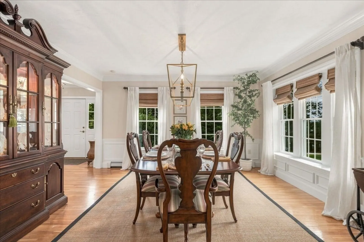
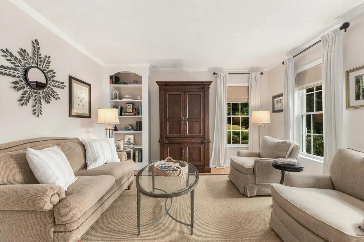
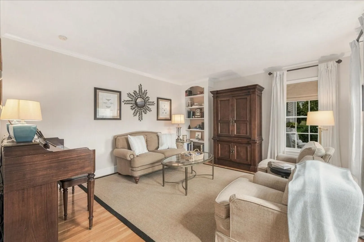
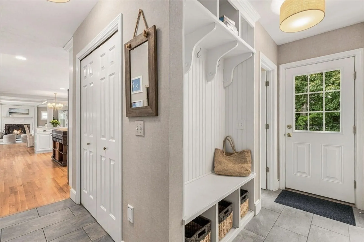
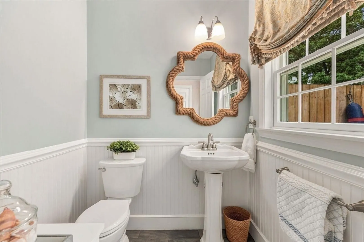
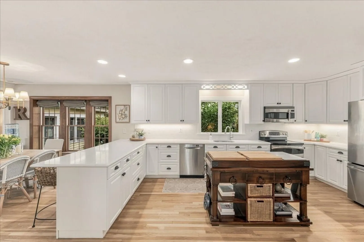
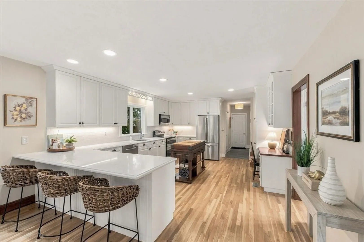
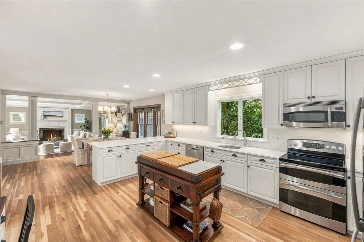
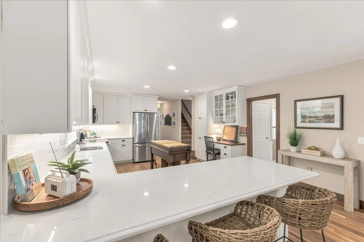
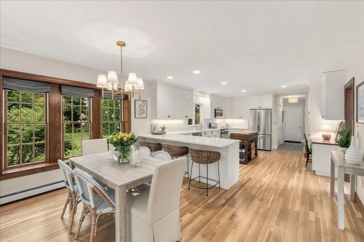
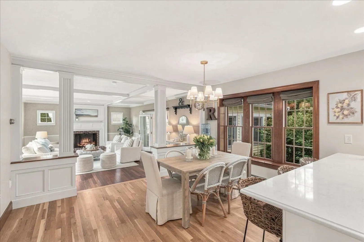
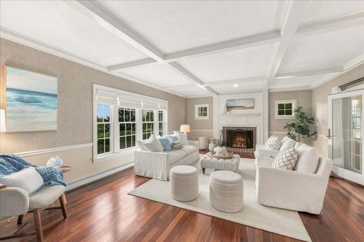
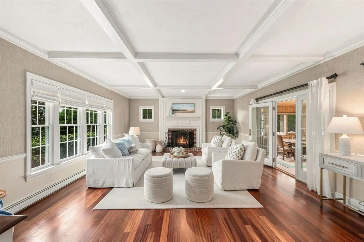
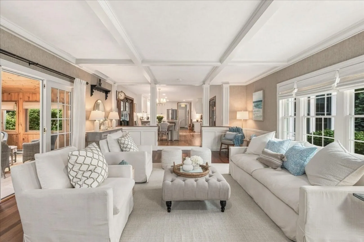
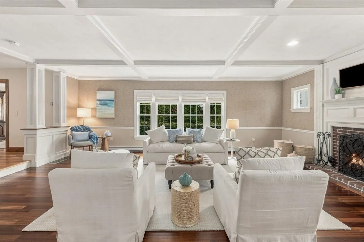
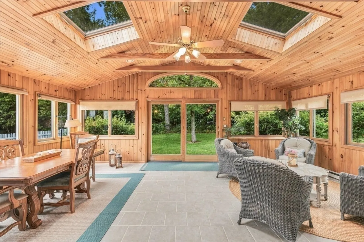
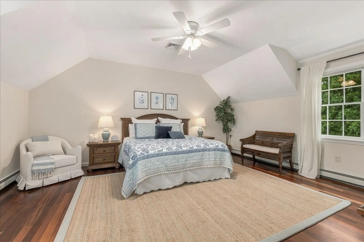
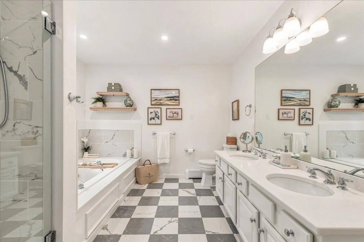
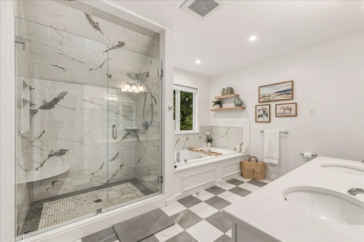
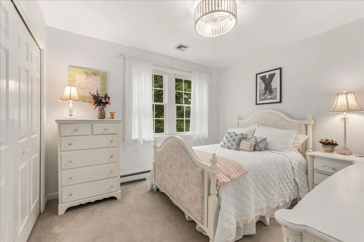
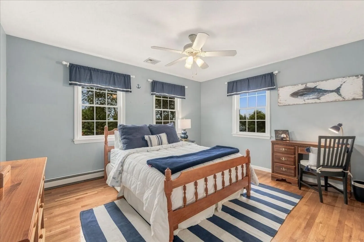
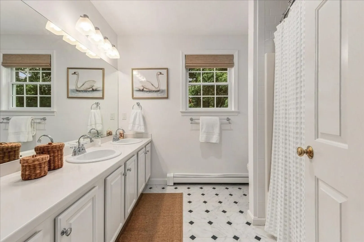
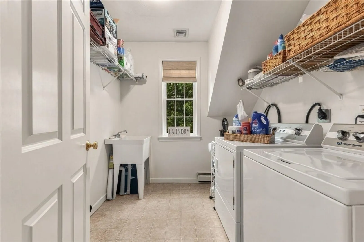
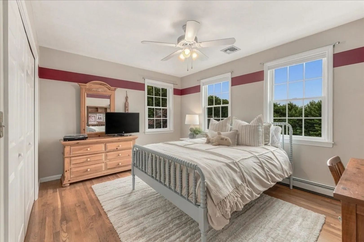
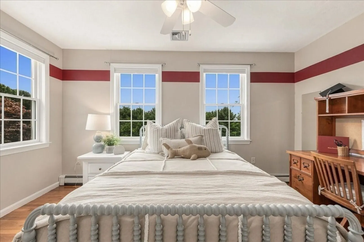
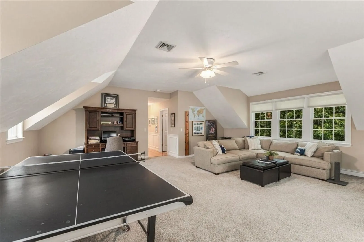
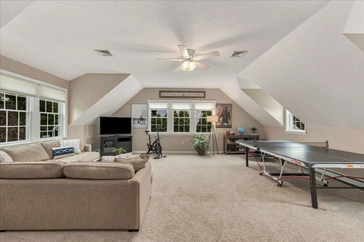
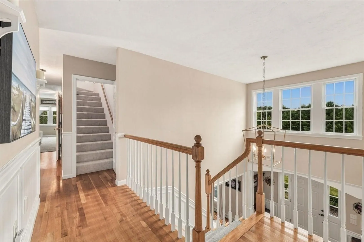
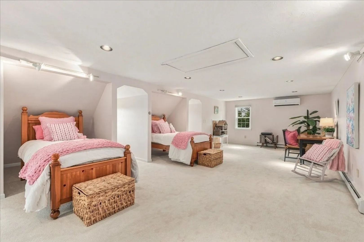
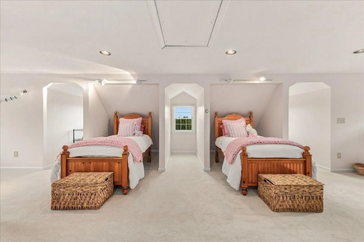
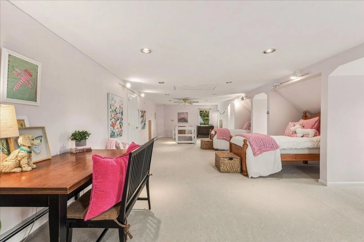
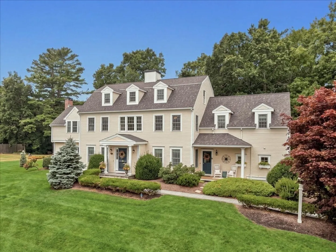
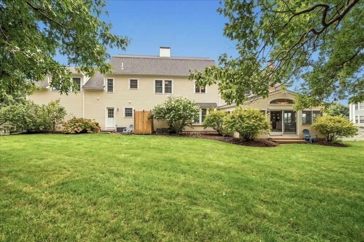
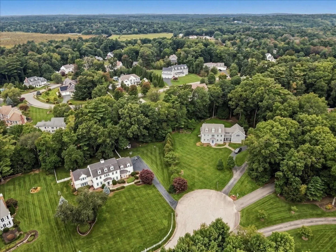
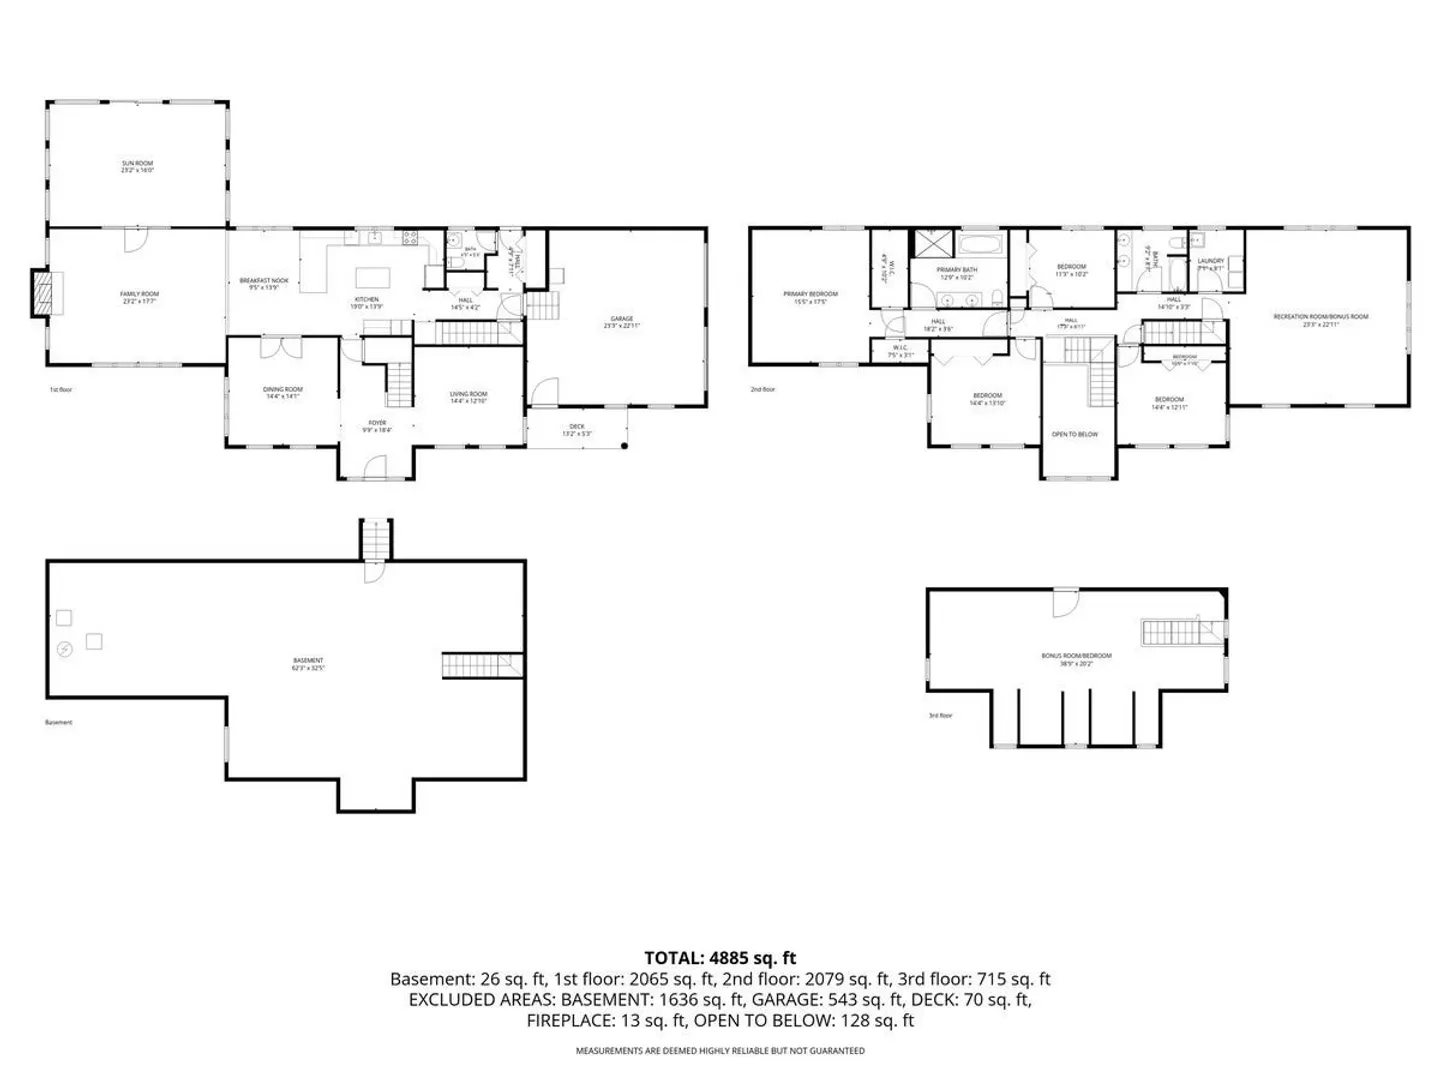
Welcome to this classic colonial set high atop a cul-de-sac nestled in the heart of Scituate! This stately home seamlessly blends timeless design with modern comfort. The two-story foyer welcomes you to an expansive open floor plan and traditional layout, perfectly suited for today’s family. Step into the spacious kitchen, equipped with stainless steel appliances, custom cabinets, large island, and an inviting eat-in area that opens up to a sunlit family room with a coffered ceiling, wood-burning fireplace, and screened-in (heated) sunroom. The first floor also features a large mudroom and powder room, formal Living Room (or home office) and french doors to a large formal Dining Room. The second floor offers a spacious primary suite with a cathedral ceiling, two walk-in closets, and a luxurious primary bath boasting a large tub, double sink vanity, and oversized shower. Three ample-sized, sunny bedrooms, a guest bath, an oversized laundry room, and a versatile recreation room located over the garage complete this floor. The third floor features additional finished space for teen hangout, home office, bunk room or whatever your family needs! This charming home is set on a professionally landscaped lot adorned with mature plantings, a fenced-in yard, and an outdoor shower. Come and experience the Scituate lifestyle firsthand and discover all that this beautiful home has to offer in your next dream residence. Reach out to list agent for video or more information.
-
Highlights
- Cooling: Central Air
- Parking Spots: 8
- Property Type: Single Family Residence
- Total Rooms: 11
- Status: Active
- Heating: Baseboard, Oil
- Property Class: Residential
- Style: Colonial
- Year Built: 1998
-
Additional Details
- Appliances: Water Heater, Range, Dishwasher, Refrigerator, Freezer, Vacuum System
- Construction: Frame
- Exterior Features: Porch - Screened, Rain Gutters, Storage, Sprinkler System, Fenced Yard, Outdoor Shower
- Flooring: Wood, Tile, Carpet, Flooring - Wall to Wall Carpet
- Foundation Area: 99999
- Lot Features: Wooded
- Roof: Shingle
- Year Built Details: Actual
- Zoning: res
- Basement: Interior Entry, Bulkhead, Sump Pump, Unfinished
- Exclusions: Washer/Dryer And Kitchen Island. Curtain Panels In Lr, Dr And Fr.
- Fireplaces: 1
- Foundation: Concrete Perimeter
- Interior Features: Bonus Room, Sun Room, Central Vacuum
- Road Frontage Type: Public
- SqFt Source: Public Record
- Year Built Source: Public Records
-
Amenities
- Covered Parking Spaces: 2
- Security Features: Security System
- Parking Features: Attached, Paved Drive, Off Street
- Waterfront Features: Harbor, Ocean, 1 to 2 Mile To Beach, Beach Ownership(Public)
-
Utilities
- Sewer: Private Sewer
- Water Source: Public, Private
-
Fees / Taxes
- Assessed Value: $1,369,800
- Taxes: $13,684
- Tax Year: 2025
Similar Listings
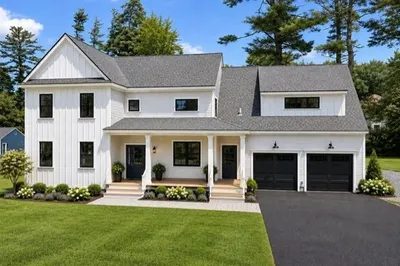
330 Chief Justice Cushing Hwy
Scituate, MA 02066
$1,999,999
4
Beds
4/1
Baths
4,500
Sqft
View Details
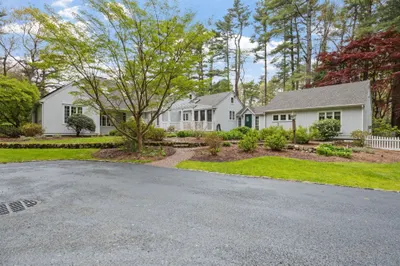
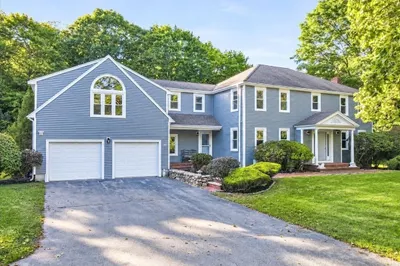
113 Chief Justice Cushing Highway
Scituate, MA 02066
$1,600,000
5
Beds
3/1
Baths
3,552
Sqft
View Details
Sold
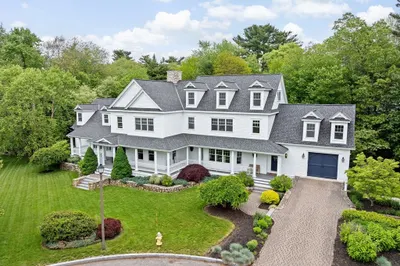
31 Photos
Sold
41 Photos
Sold
39 Photos
Sold
1 Photo
Content © 2026 MLS Property Information Network, Inc. The information in this listing was gathered from third party resources including the seller and public records.
Listing information provided courtesy of Coldwell Banker Realty - Hingham.
MLS Property Information Network, Inc. and its subscribers disclaim any and all representations or warranties as to the accuracy of this information.