
Sold!
$293,000
3
Beds
1
Bath
1,014
Living Area
-
Property Description
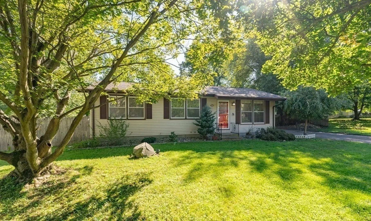
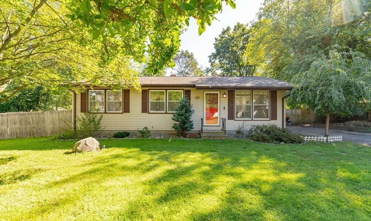
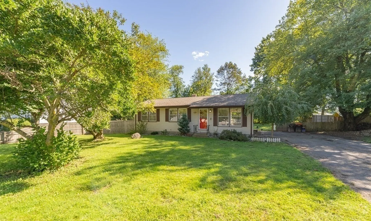
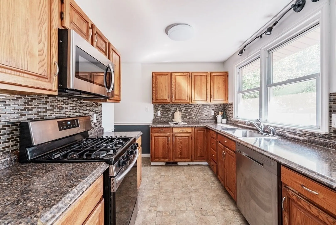
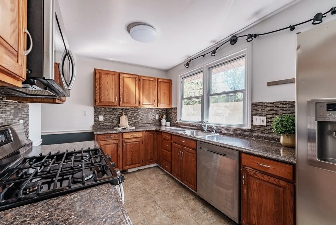
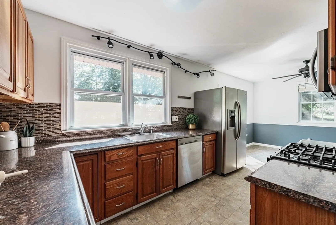
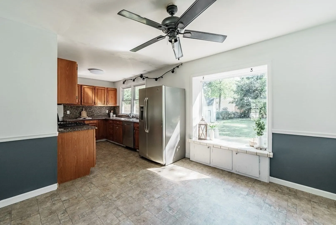
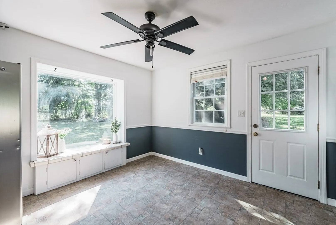
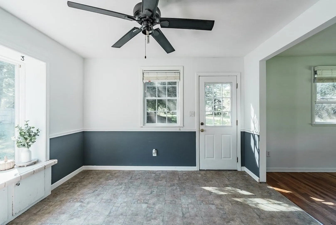
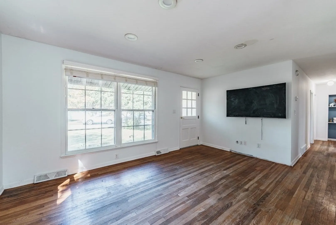
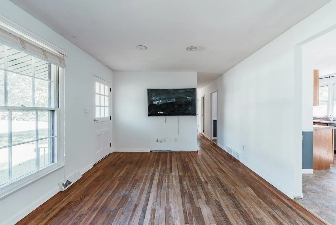
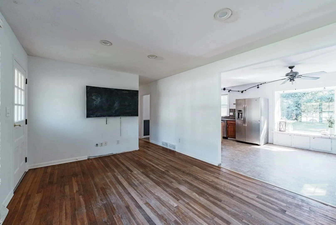
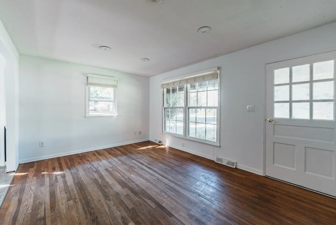
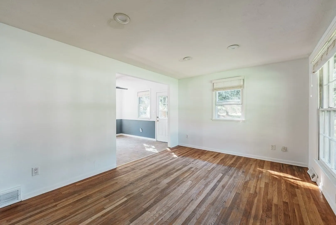
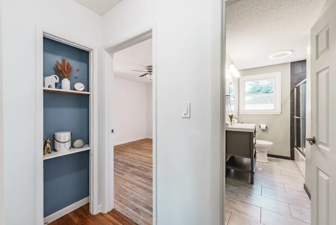
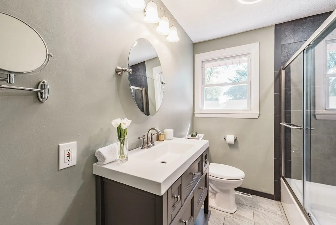
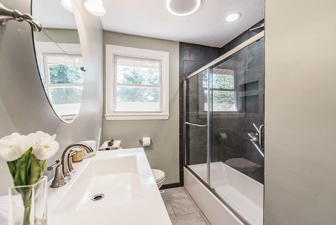
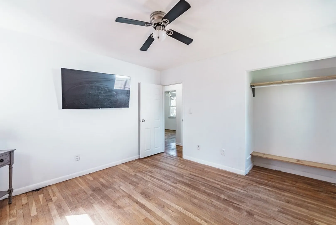
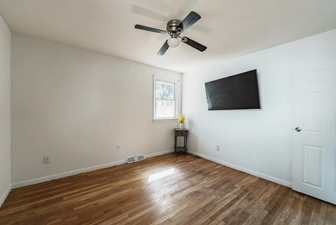
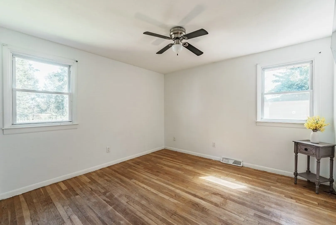
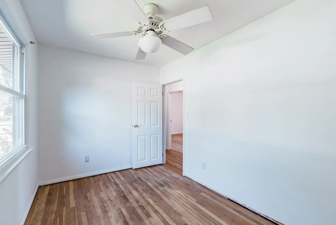
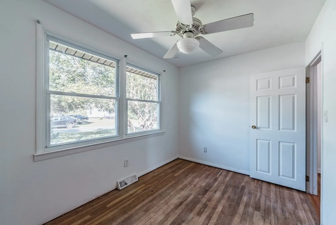
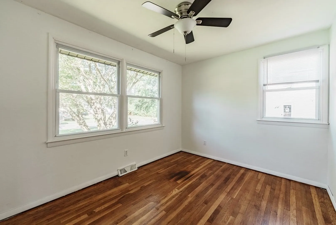
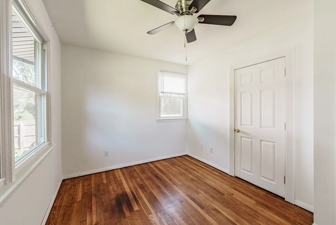
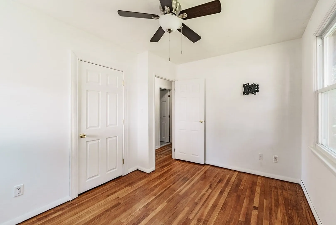
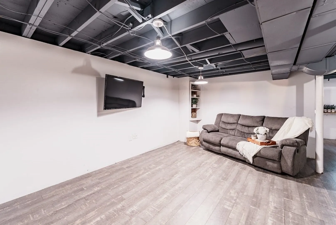
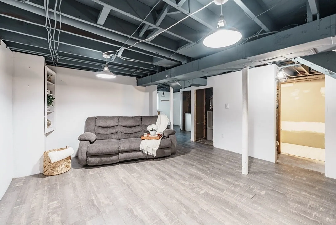
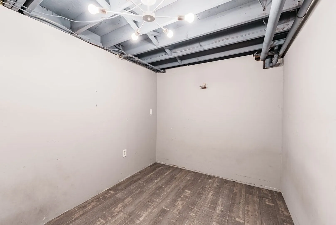
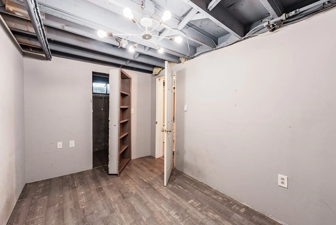
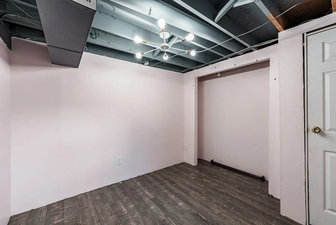
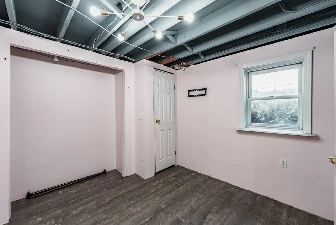
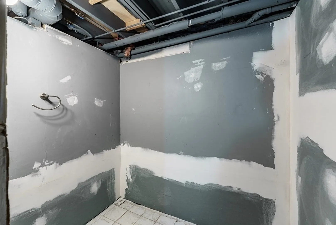
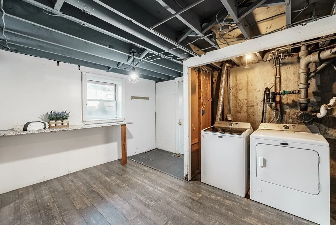
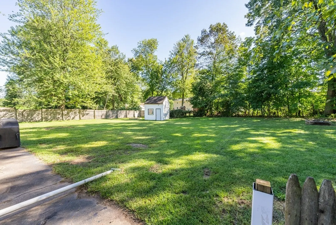
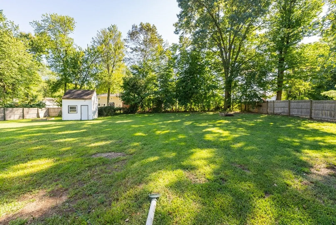
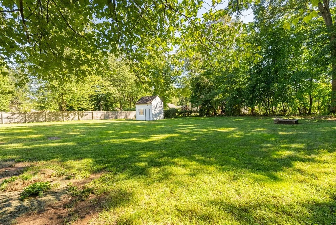
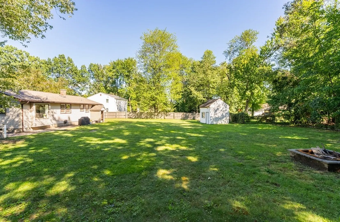
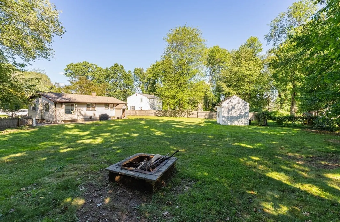
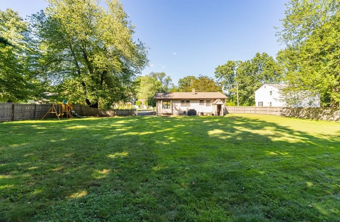
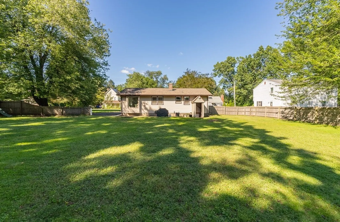
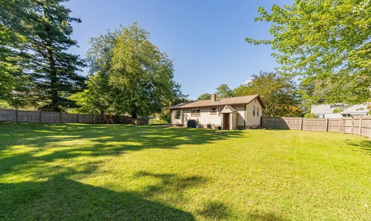
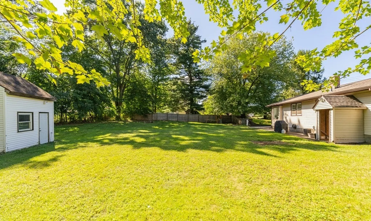
Check out all that this adorable ranch home has to offer! As you walk in, you’ll be greeted by a beautiful picture window that lets in an abundance of natural light into the dining area. The living room offers beautiful hardwood floors & even more windows to create a light & bright, inviting atmosphere. The bathroom has recently been renovated & features a tiled shower w/ beautiful glass doors & a rainfall shower head. Three good-sized bedrooms complete the upstairs. Make your way to the basement & you’ll find a huge open living area, perfect for entertaining. The basement also offers an additional two rooms that would be perfect for your home office or craft room! Two separate storage areas & a room that is framed & ready for a half bath are extra bonuses of this amazing basement space. Outdoors you’ll find a huge, flat backyard & storage shed. Gather around the firepit and enjoy the chilly fall nights ahead! Don’t miss out on this beautiful home – schedule a showing today!
-
Highlights
- Cooling: Central Air
- Parking Spots: 6
- Property Type: Single Family Residence
- Total Rooms: 5
- Status: Closed
- Heating: Forced Air, Natural Gas
- Property Class: Residential
- Style: Ranch
- Year Built: 1963
-
Additional Details
- Appliances: Utility Connections for Gas Range
- Construction: Frame
- Exterior Features: Rain Gutters, Storage, Fenced Yard
- Foundation: Concrete Perimeter
- Road Frontage Type: Public
- Year Built Details: Actual
- Zoning: Rb
- Basement: Full, Finished, Walk-Out Access, Sump Pump
- Exclusions: Flat Screen Tvs. Washer And Dryer Negotiable.
- Flooring: Wood
- Lot Features: Level
- Roof: Shingle
- Year Built Source: Public Records
-
Amenities
- Community Features: Public Transportation, Shopping, Pool, Tennis Court(s), Park, Walk/Jog Trails, Stable(s), Golf, Laundromat, Bike Path, Highway Access, Public School
- Parking Features: Paved Drive, Off Street, Paved
-
Utilities
- Sewer: Public Sewer
- Water Source: Public
-
Fees / Taxes
- Assessed Value: $205,700
- Compensation Based On: Net Sale Price
- Tax Year: 2023
- Buyer Agent Compensation: 2.0%
- Facilitator Compensation: 1.0%
- Taxes: $4,522
Similar Listings
Sold
32 Photos
Sold
27 Photos
Sold
33 Photos
Sold
21 Photos
Content © 2026 MLS Property Information Network, Inc. The information in this listing was gathered from third party resources including the seller and public records.
Listing information provided courtesy of William Raveis R.E. & Home Services.
MLS Property Information Network, Inc. and its subscribers disclaim any and all representations or warranties as to the accuracy of this information.
